
Tags
Project team
A contemporary transformation of a Mt Eden villa, harmonizing original character with modern elements, featuring light-filled interiors, spacious family living areas, and seamless outdoor connections, completed in 2019.
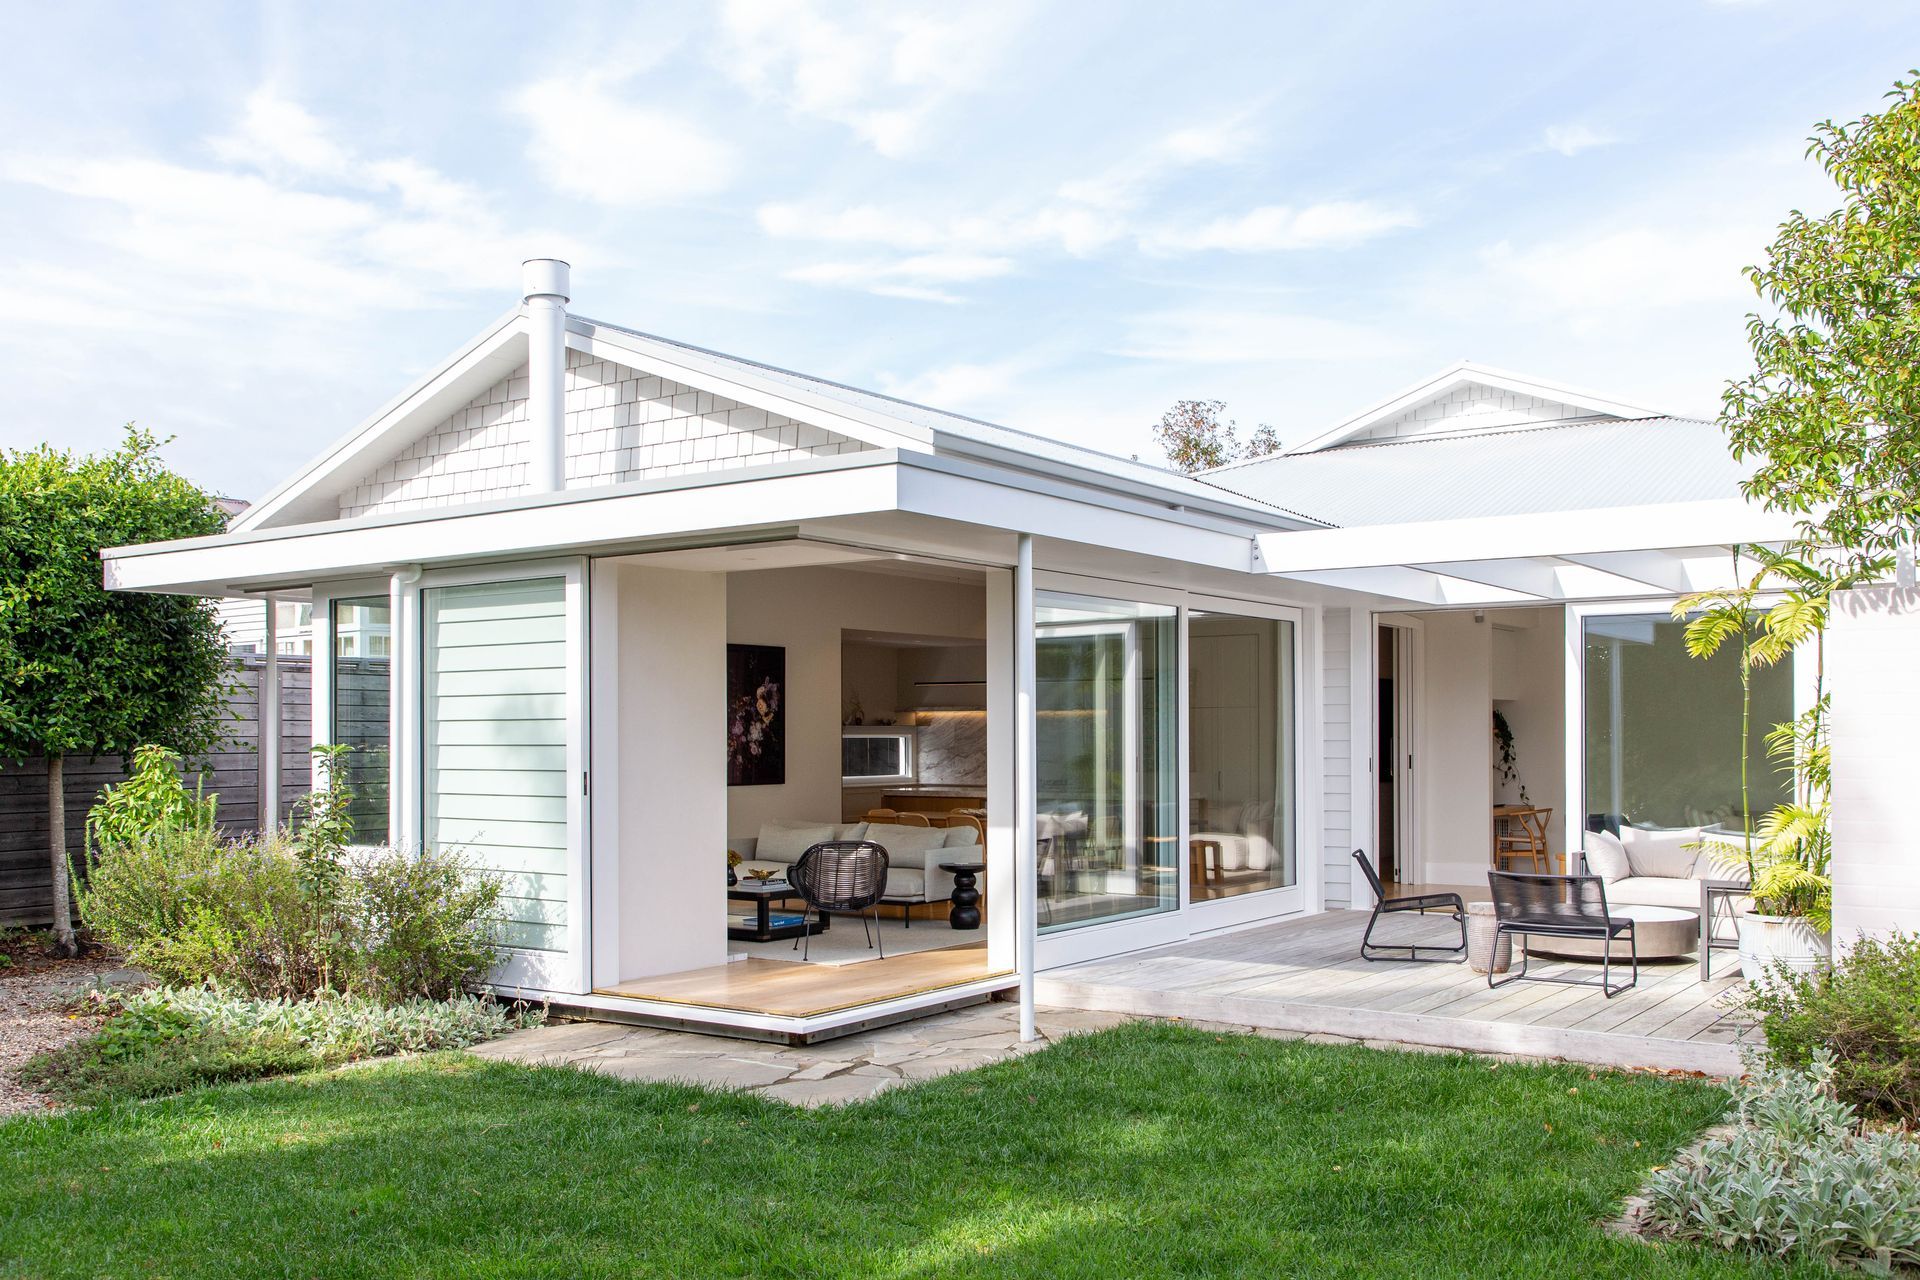
The architectural transformation of this Mt Eden transitional villa represents a harmonious blend of preserving the original essence while introducing contemporary elements that seamlessly integrate with the existing structure. Over the years, unsympathetic extensions had obscured the building's true character, prompting a thoughtful restoration process that involved stripping away these additions to expose the inherent beauty of the original house.
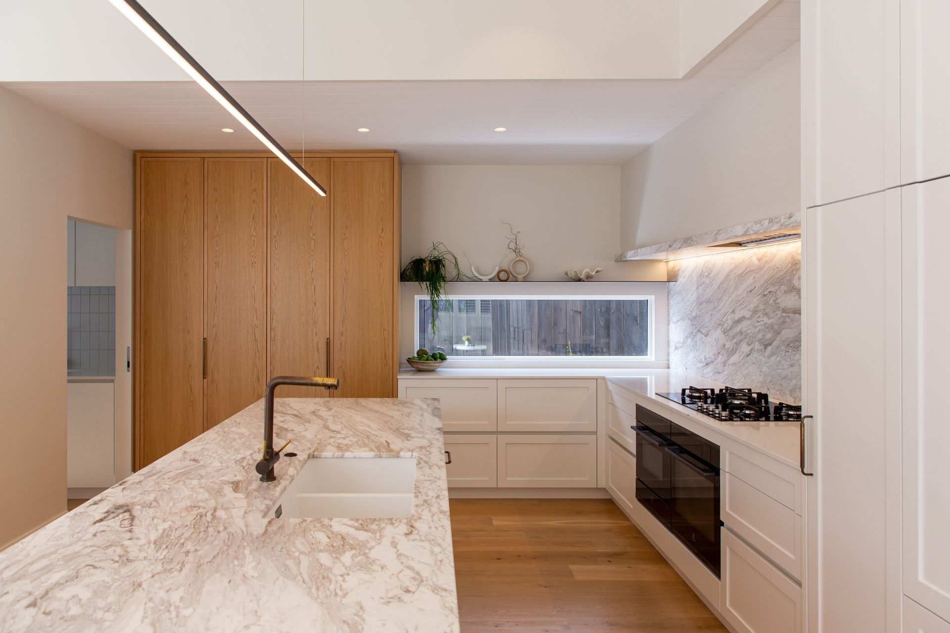
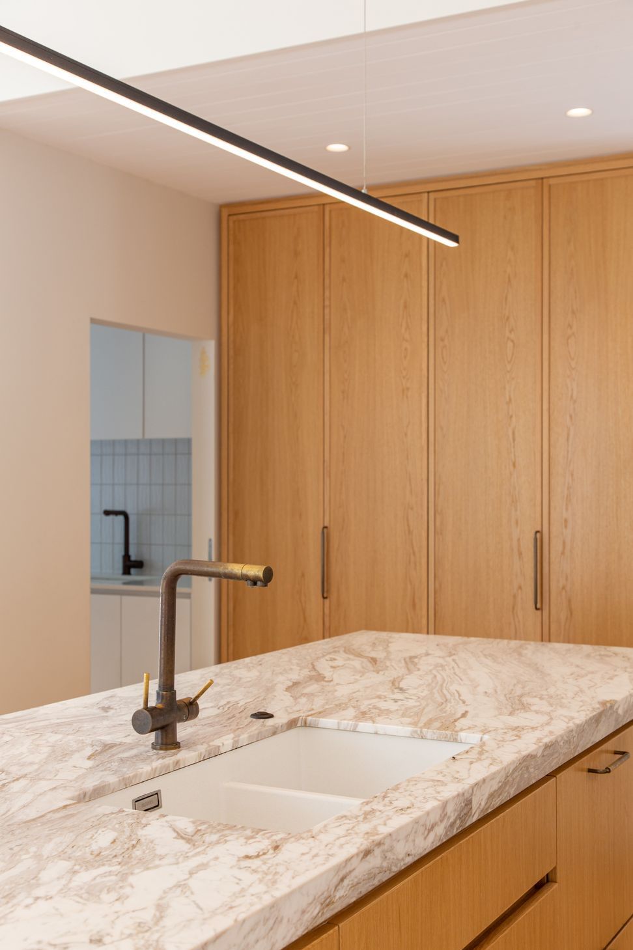
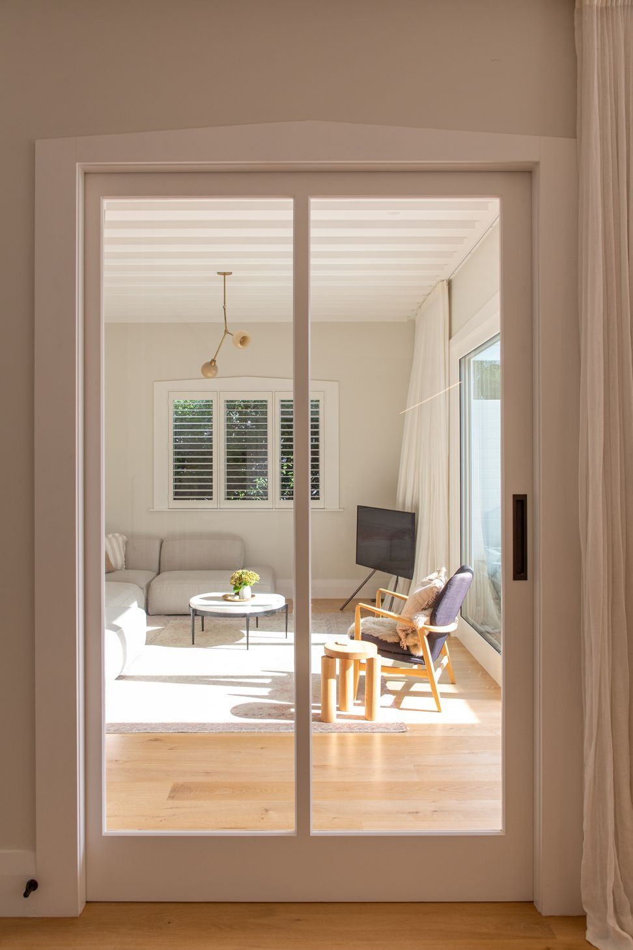
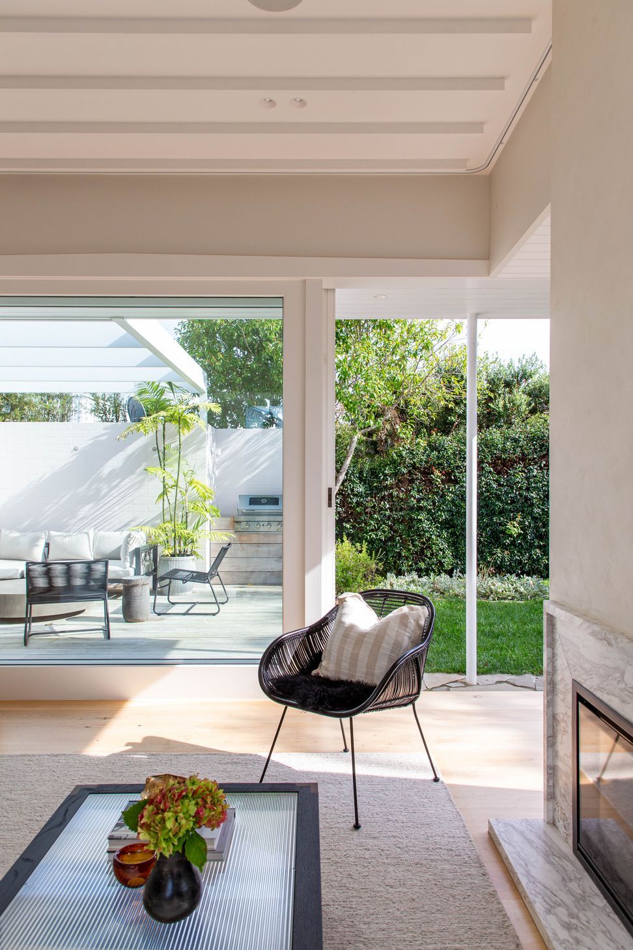
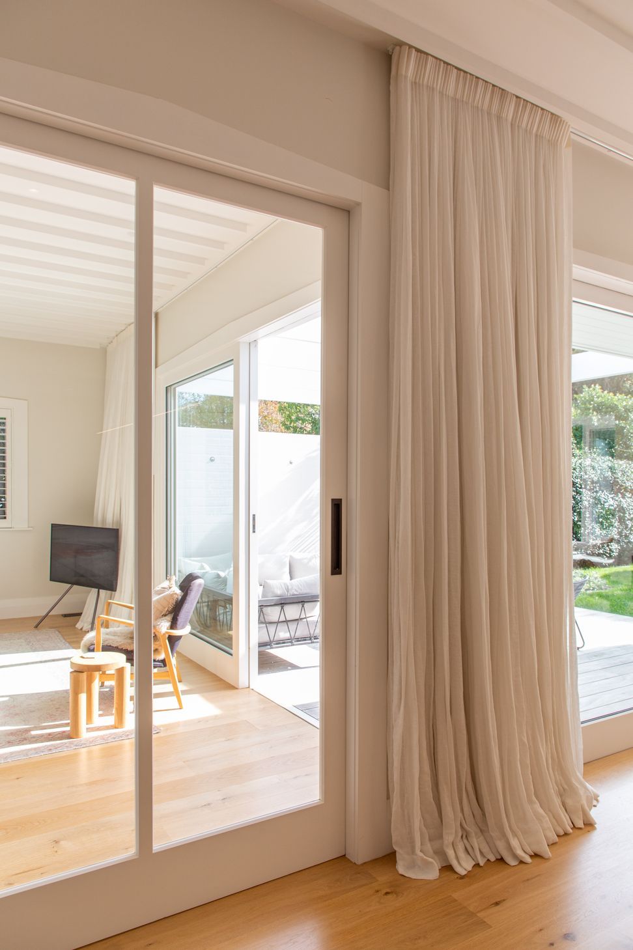
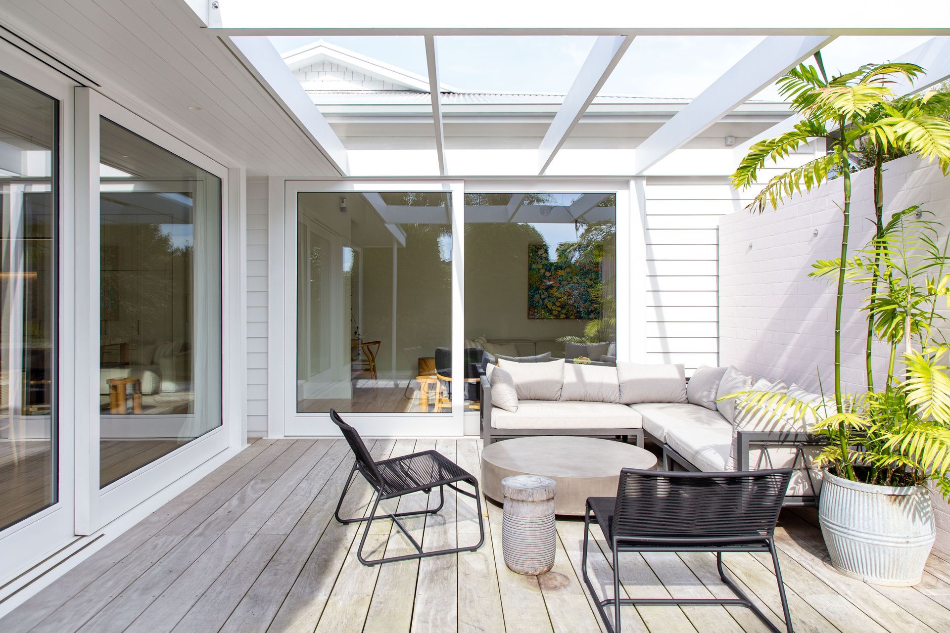
The Designers approach, aimed to honour the traditional detailing and complement the original features. We continued the originally detailing through the ceilings and joinery and increased glazing to provide light and warmth. The new extension provides spacious and connected family living areas. An afternoon deck wraps around these areas to a north-facing rear lawn, fostering a connection with the outdoors and inviting an abundance of natural light into the space.
The resulting architectural composition is more than just a house; it has become a relaxed haven for family living. The light-filled interiors and the inviting outdoor areas provide space for family and friends to gather whilst also allowing for quiet moments of retreat. It is a place where the past and present coexist, where heritage is honoured, and modern comfort is embraced
- Completed
- 2019
- Building style
- Contemporary





Like this Project?
Hire Create + Construct
Professionals used in
this project
The practices and trades credited on this project.

More projects from
Create + Construct
Other work by Create + Construct, across every category they build in.


More in
Renovations
Everything else in Renovations, from every practice on ArchiPro.


Next Project
Keep scrolling