

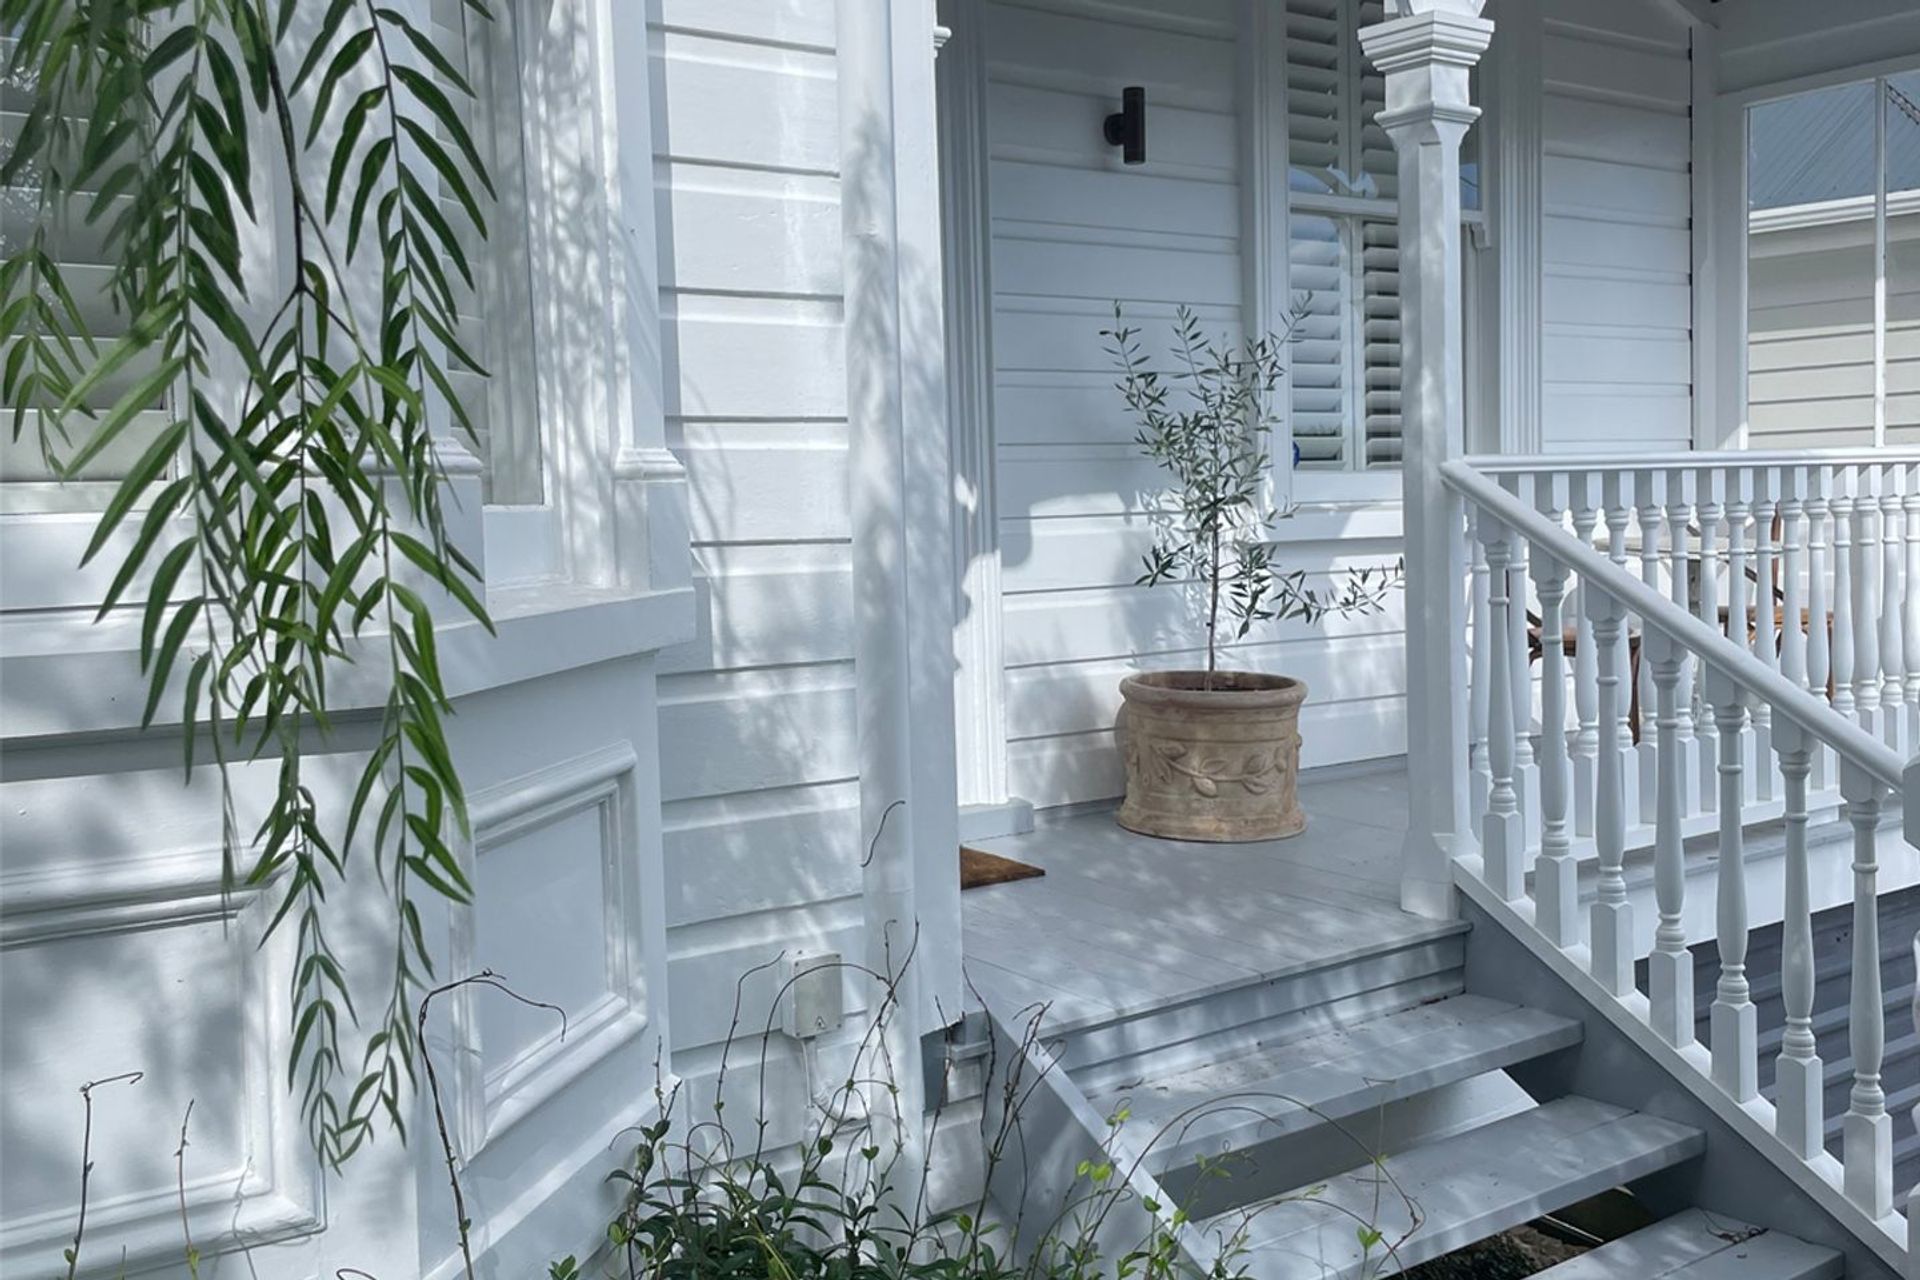
The modestly sized villa is quietly tucked away in the Grey Lynn landscape. It was falling apart, dark and had no connection and flow between the spaces. Due to the special character nature of the villa, the exterior was to remain sympathetic and untouched as much as possible, while still giving it a fresh look. This is in contrast to the brave and electrifying nature of the clients.
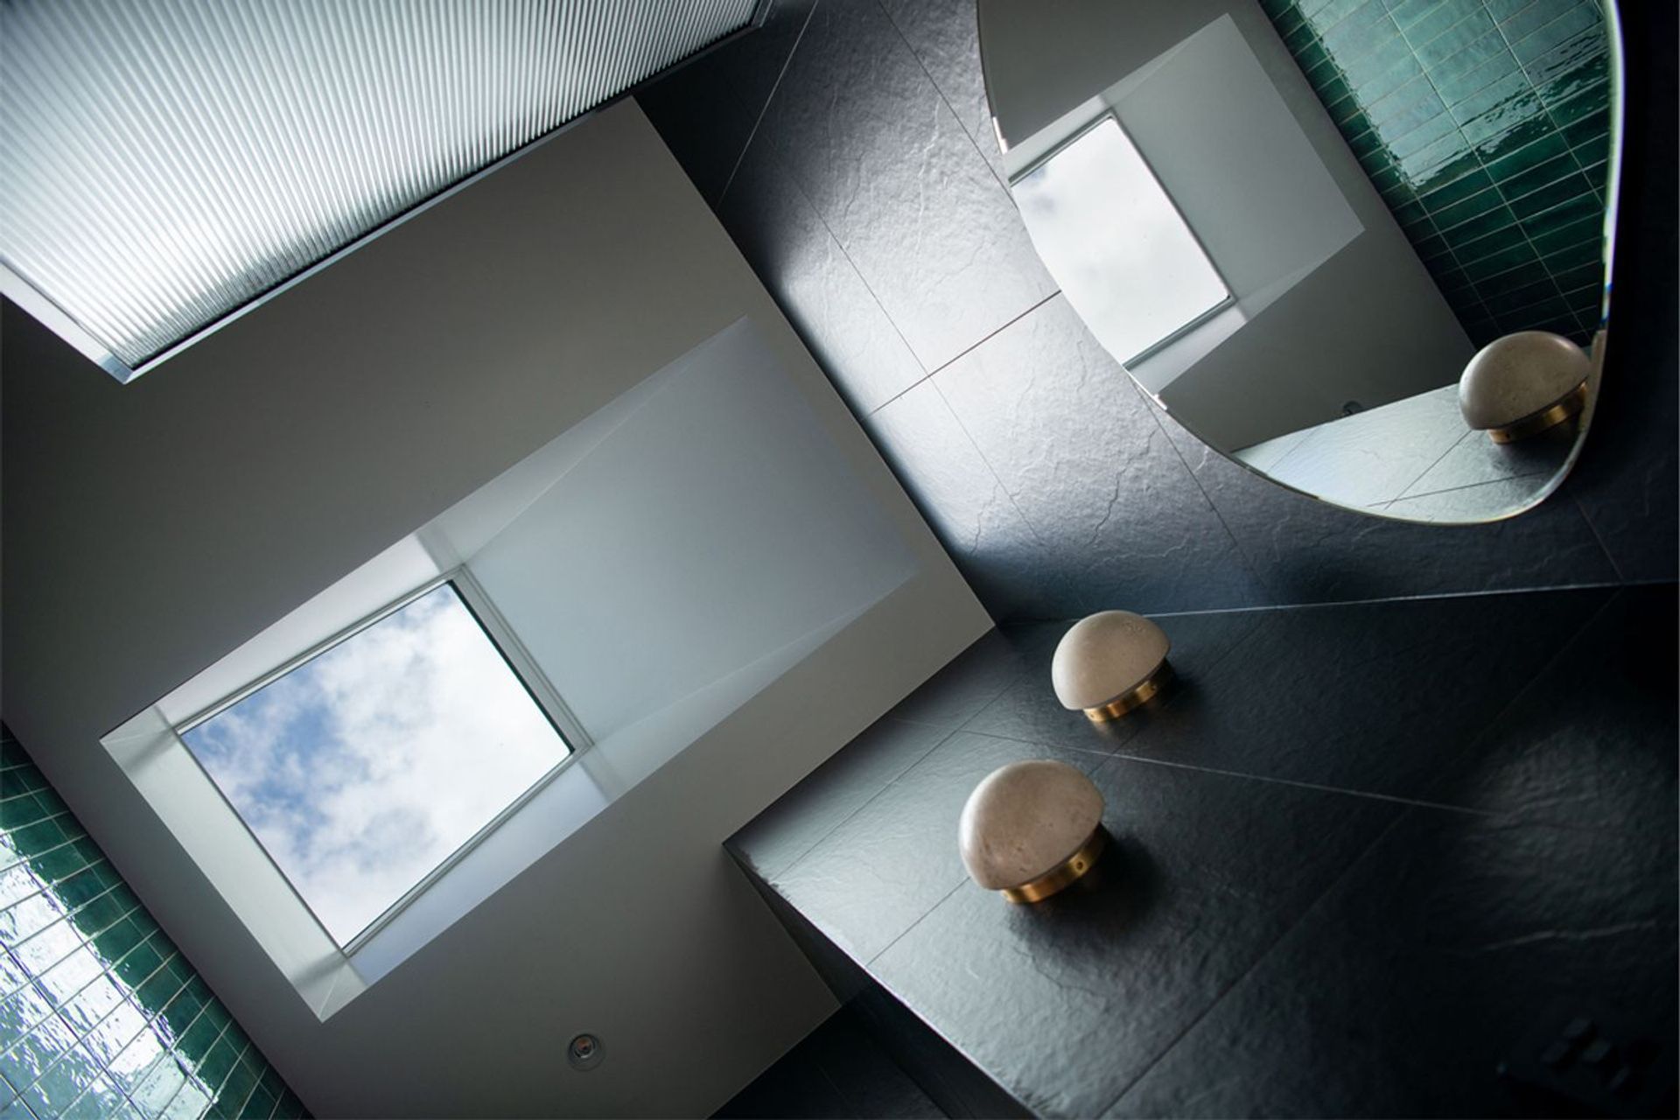
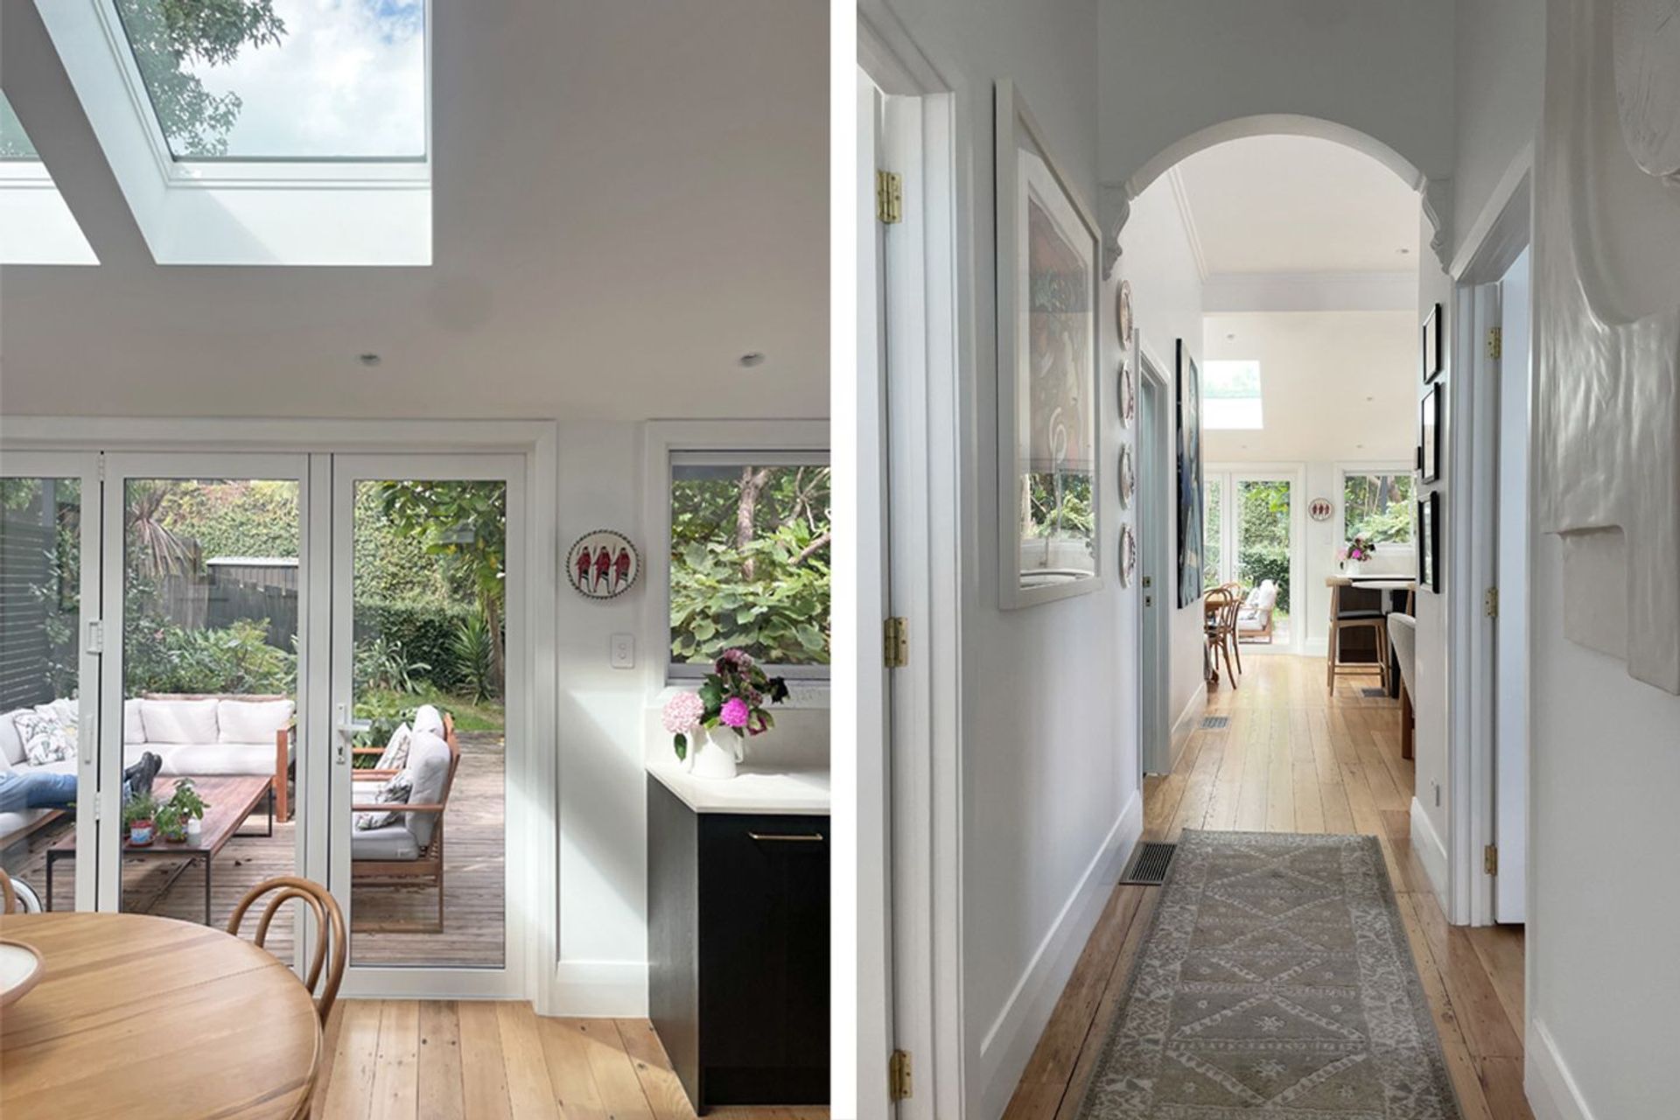
As you approach the villa, the traditional porch features and entry stand proud giving a sense of belonging and history. The bold blue door and stained-glass panels give a hint of quirky personality to the traditional façade. The bright hallway with classic white walls set the backdrop for the fun and expressional art pieces on display. The rear lean-to has been opened up to create connection between the living areas, while a pair of carefully placed skylights at the rear allows light to fill the space drawing you through the home.
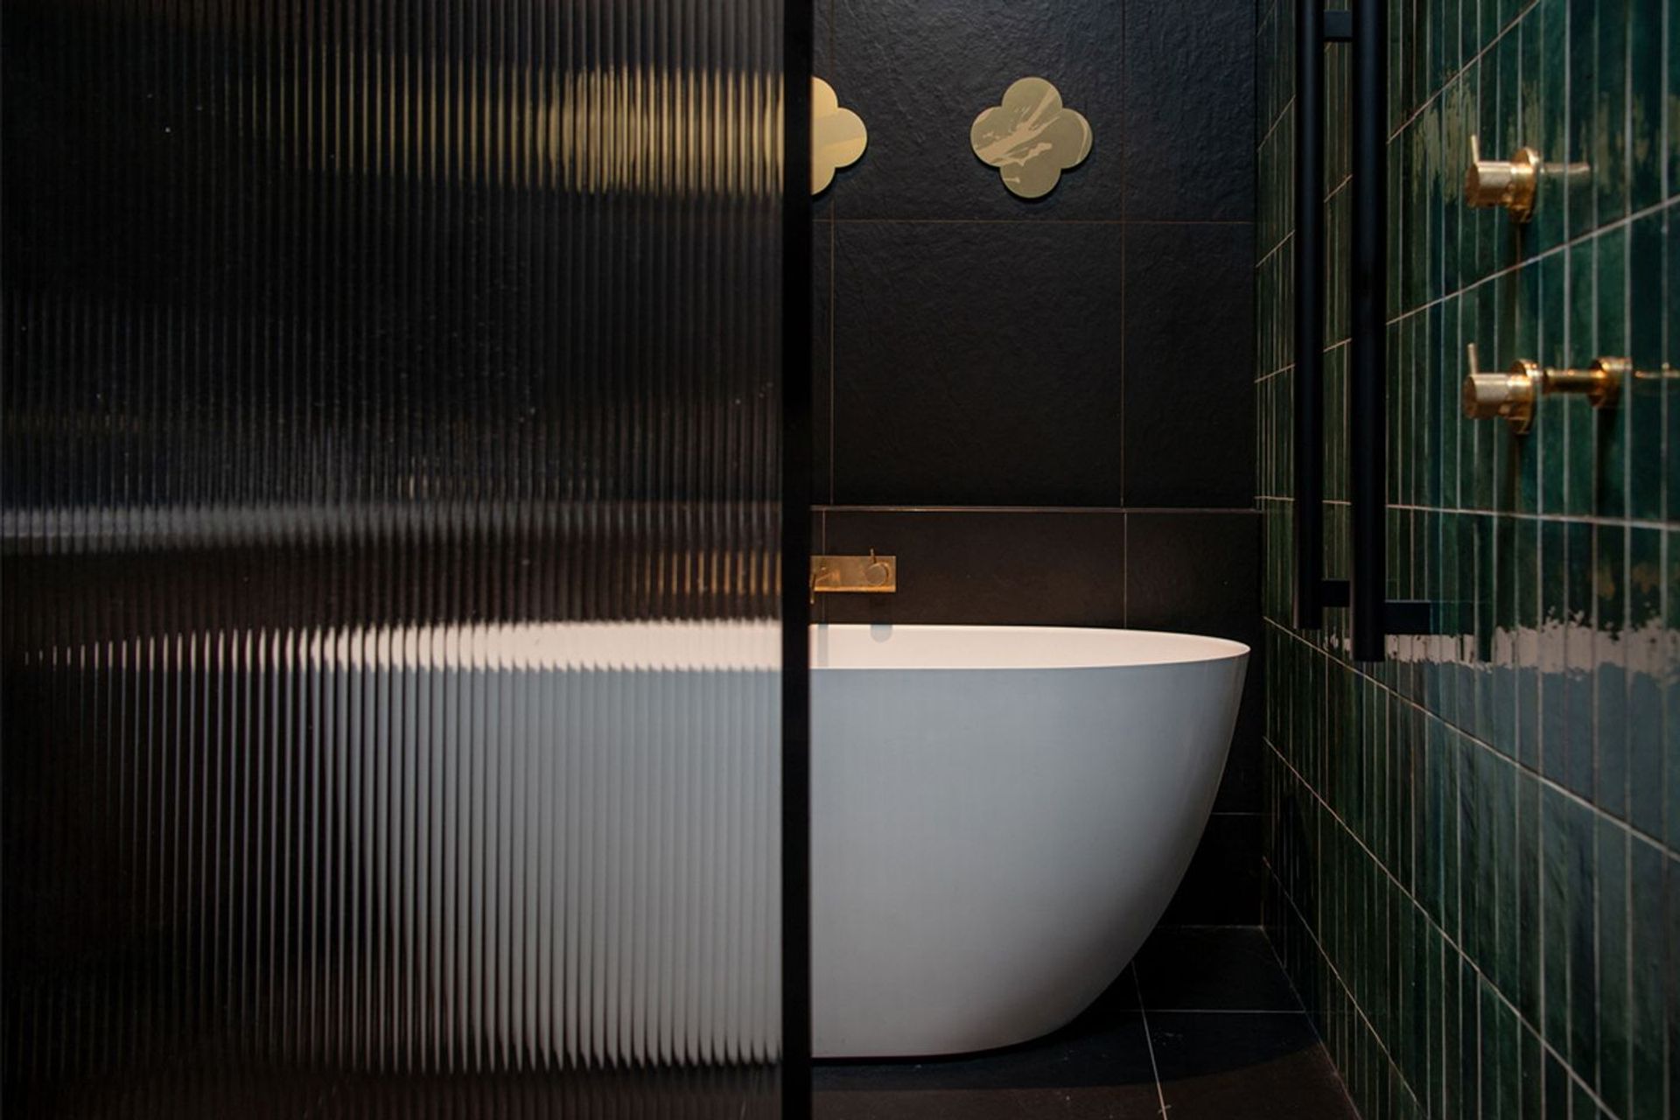
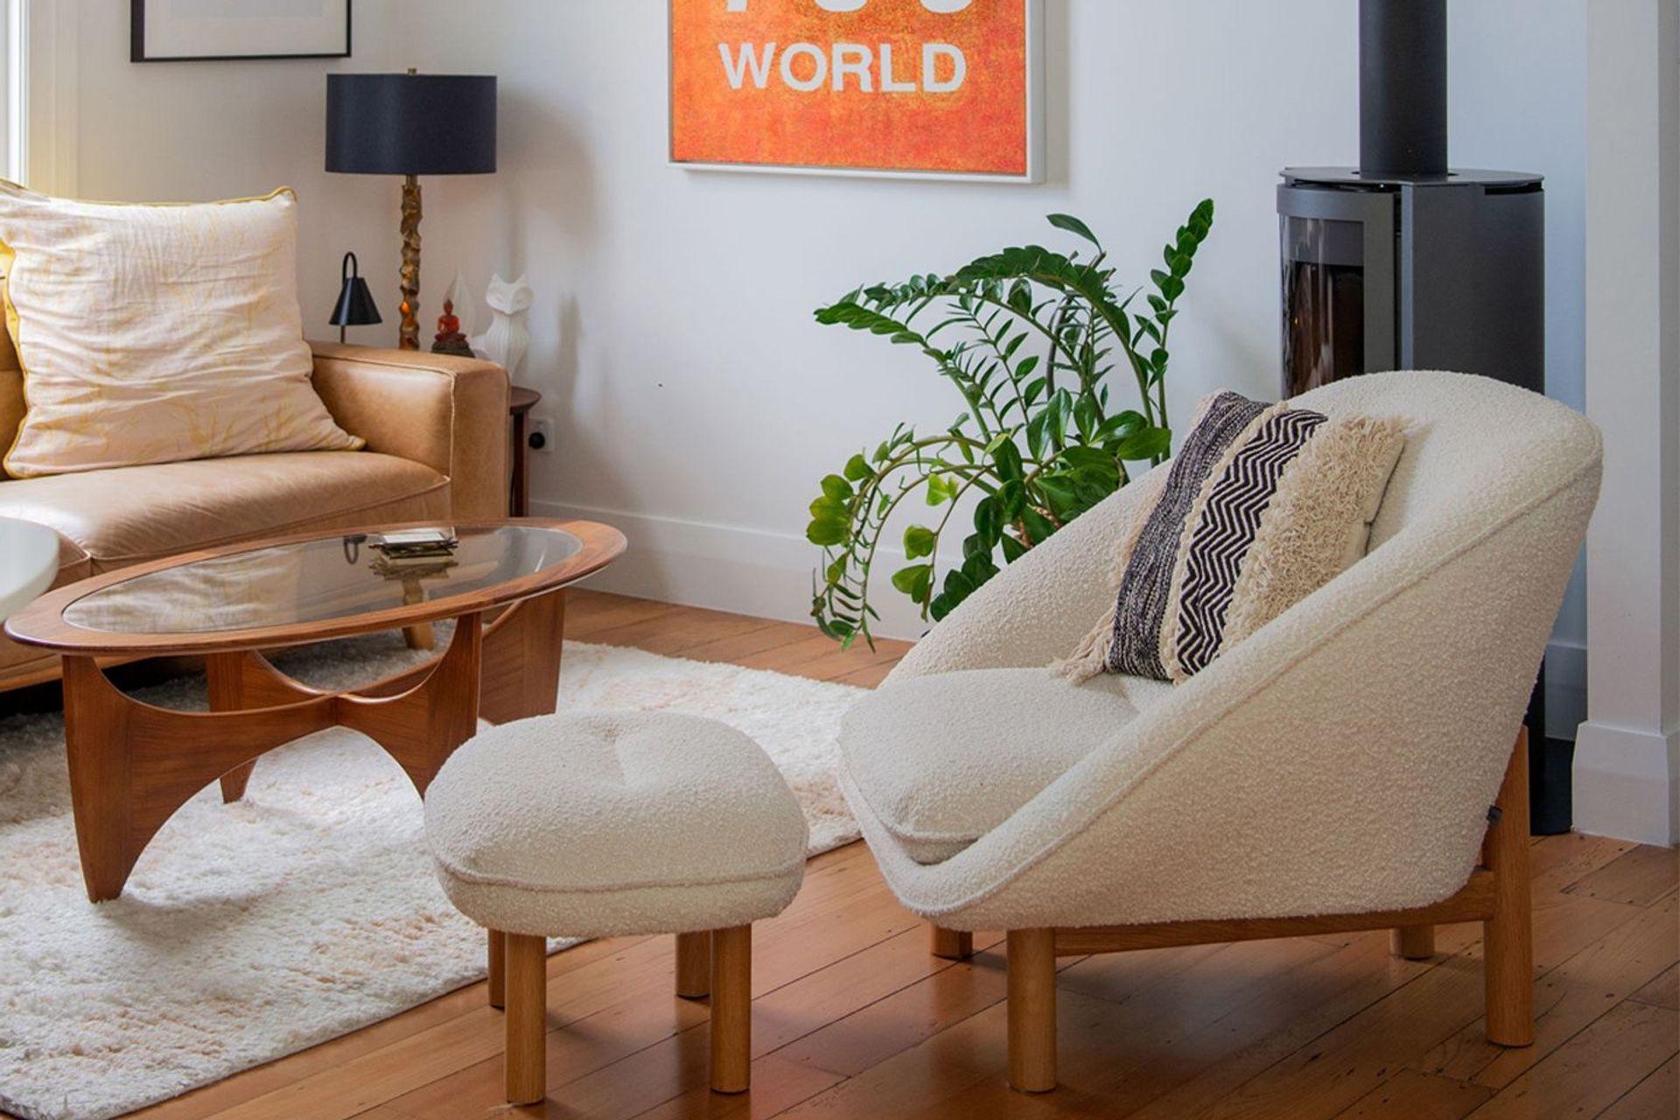
Its modest size meant that every corner needed to be carefully considered. The living room giving off a sense of cozy yet elegant charm. There is no TV in sight with furniture nestled around a small fireplace, encouraging conversation and a place of peaceful bliss. The bold kitchen sits anchored in the back with beautiful dark timber finishes against the light natural timber flooring. The natural earthy tones and textures once again setting the back drop for the energised and colourful artwork. The moody bathroom daringly contrasts the light and airiness of the rest of the home, once again a reflection of the clients love of colour and texture. The skylight above bouncing light down onto the dark tiles below. The second bedroom becomes a fluid space, designed as a library and music room while still allowing it to be a bedroom for guests to stay in when they visit.
True to the client’s personal touch, the rear outdoor area does not open onto pristine lawns framed by a display of perky hedges. But rather encourage nature to sit proudly with a wealth of vegetation and plants hugging the snug and intimate outdoor area.
Like this Project?
Hire Buildology
Professional Reviews
Professionals used in
this project
The practices and trades credited on this project.



More projects from
Buildology
Other work by Buildology, across every category they build in.


More in
Renovations
Everything else in Renovations, from every practice on ArchiPro.


Next Project
Keep scrolling