

Project team
- Buildology
- yulia
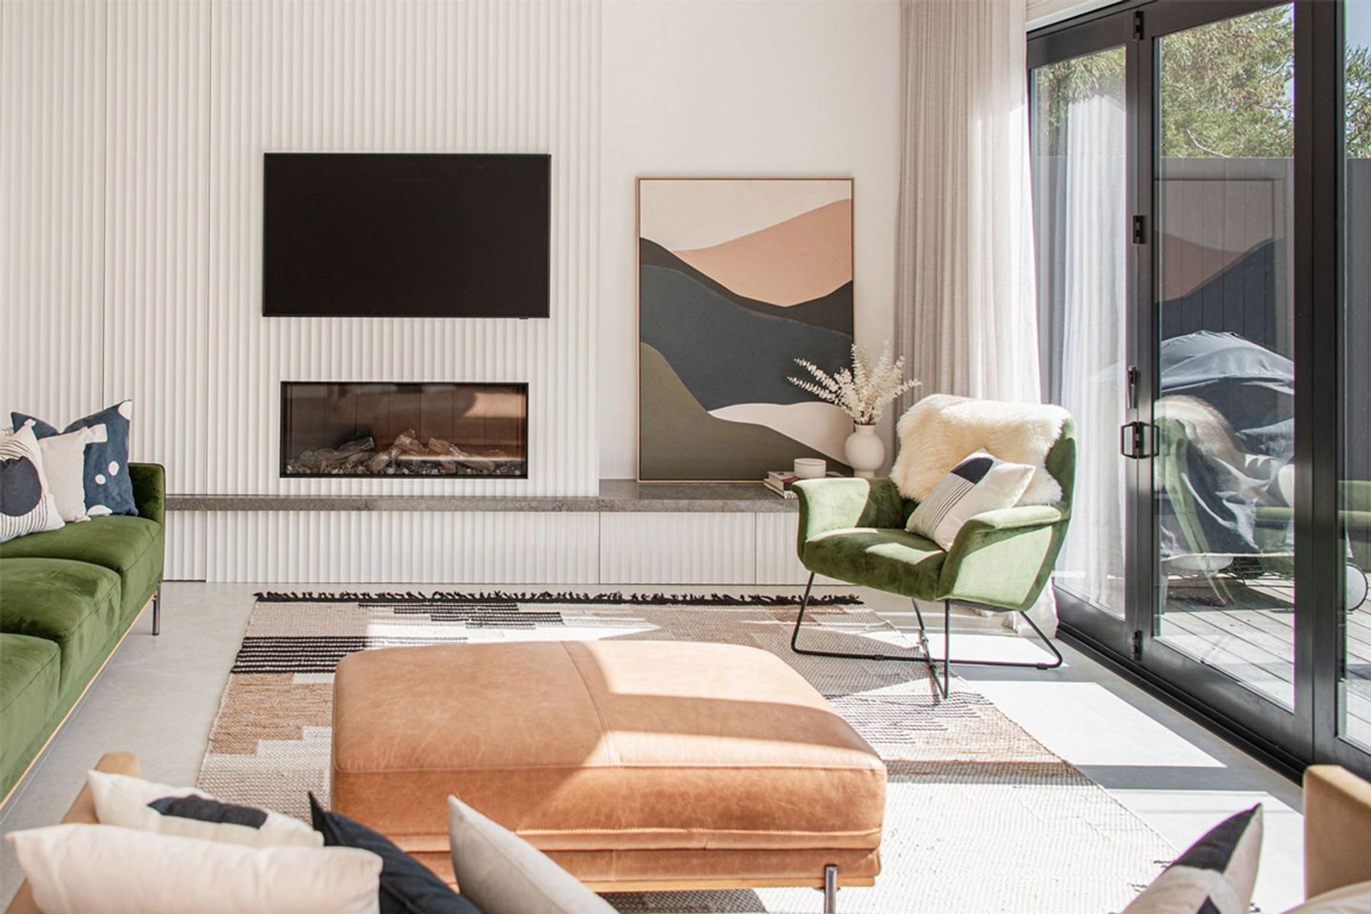
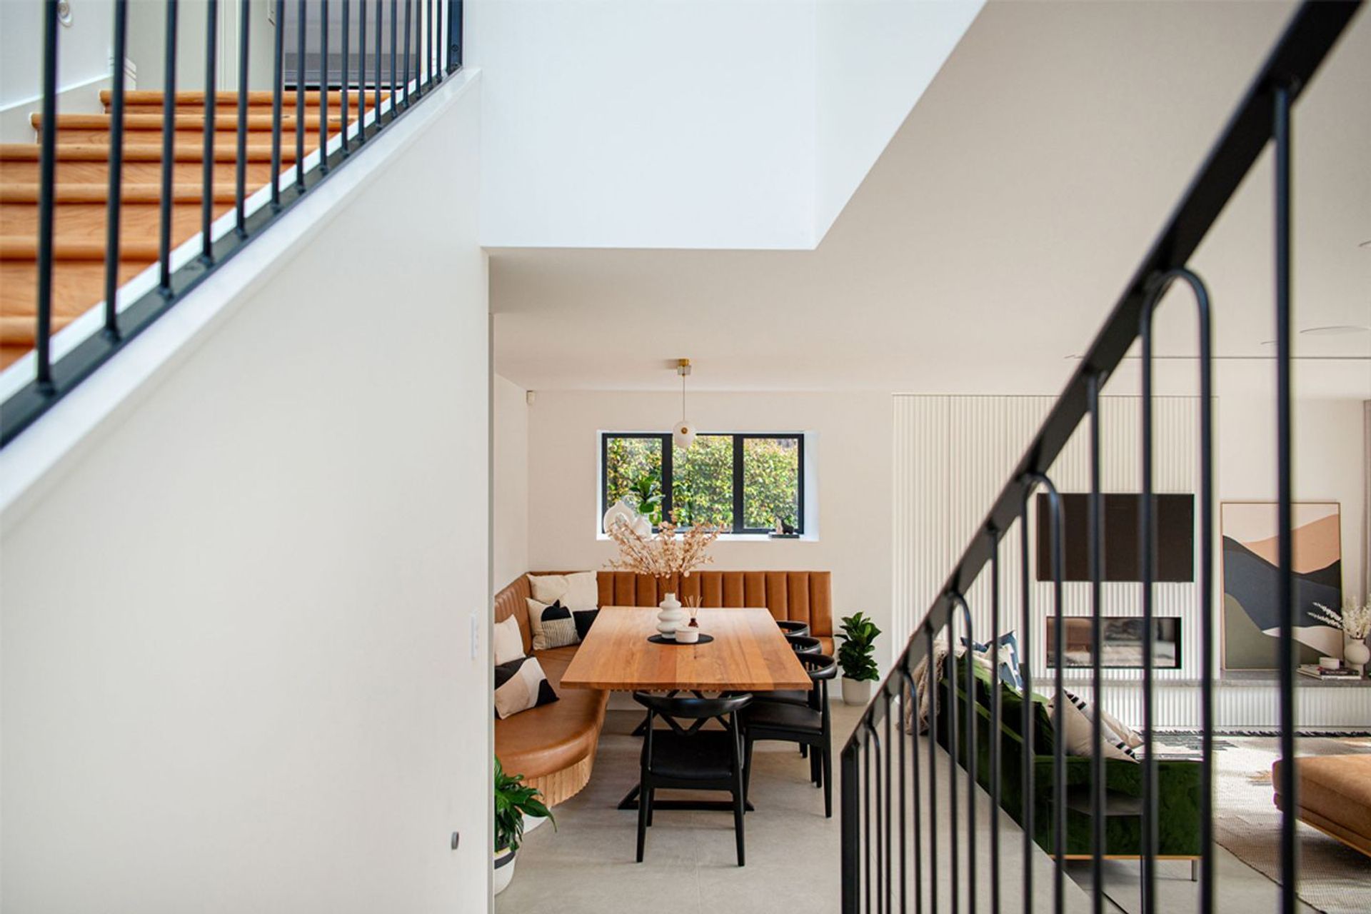
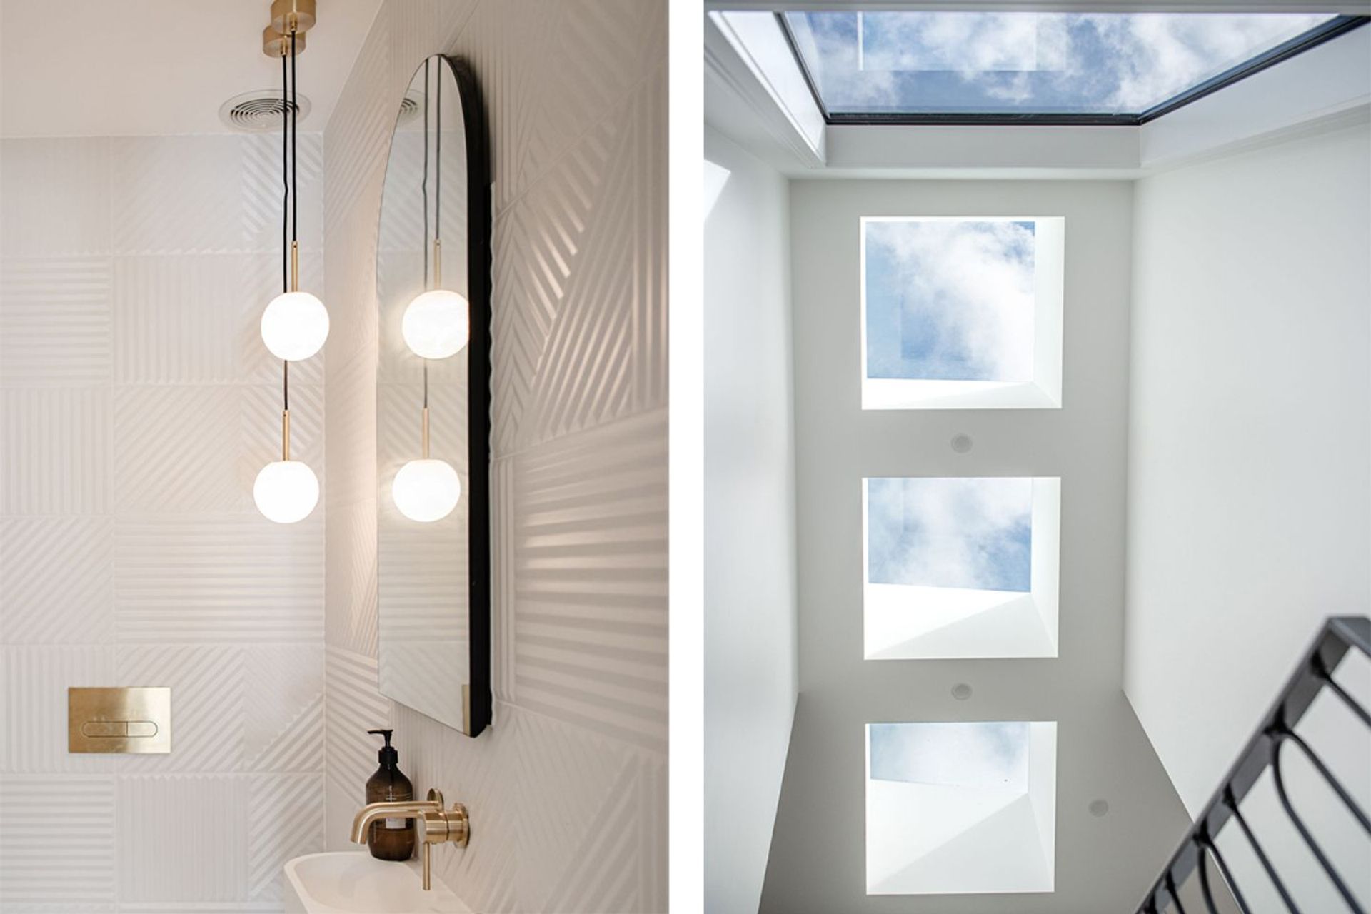
The clients were excited about having their own space within the busy city living. They loved entertaining and needed the design to be flued between in the interior and exterior, allowing for all seasons. The site was north facing, but due to the steepness and surrounding environment, it had a tendency to be quite dark. It was important to create spaces that were light and vibrant. The building required a full reclad with half the framing needing to be replaced. The focus was on having a simplified exterior against the green landscape stepping down the sloping site and keeping it understated from the streetscape above. The terraced landscape guides you down towards the home, entering on the upper level where a spacious hallway awaits. Elegant stairs draw you through the space and down to the beautiful living areas below. Carefully positioned skylights help reflect light down into the space below.

The Inner City Retreat is designed to provide a sense of sanctuary amidst the fast-paced urban environment. It embraces soft, layered interiors, rich textures, and carefully curated lighting to create a tranquil atmosphere. Featuring luxurious but understated materials, the Inner City Retreat is not about excess but about considered indulgence. Every detail is selected to enhance comfort and wellbeing. It is a redefined living experience that celebrates comfort without compromising on style.
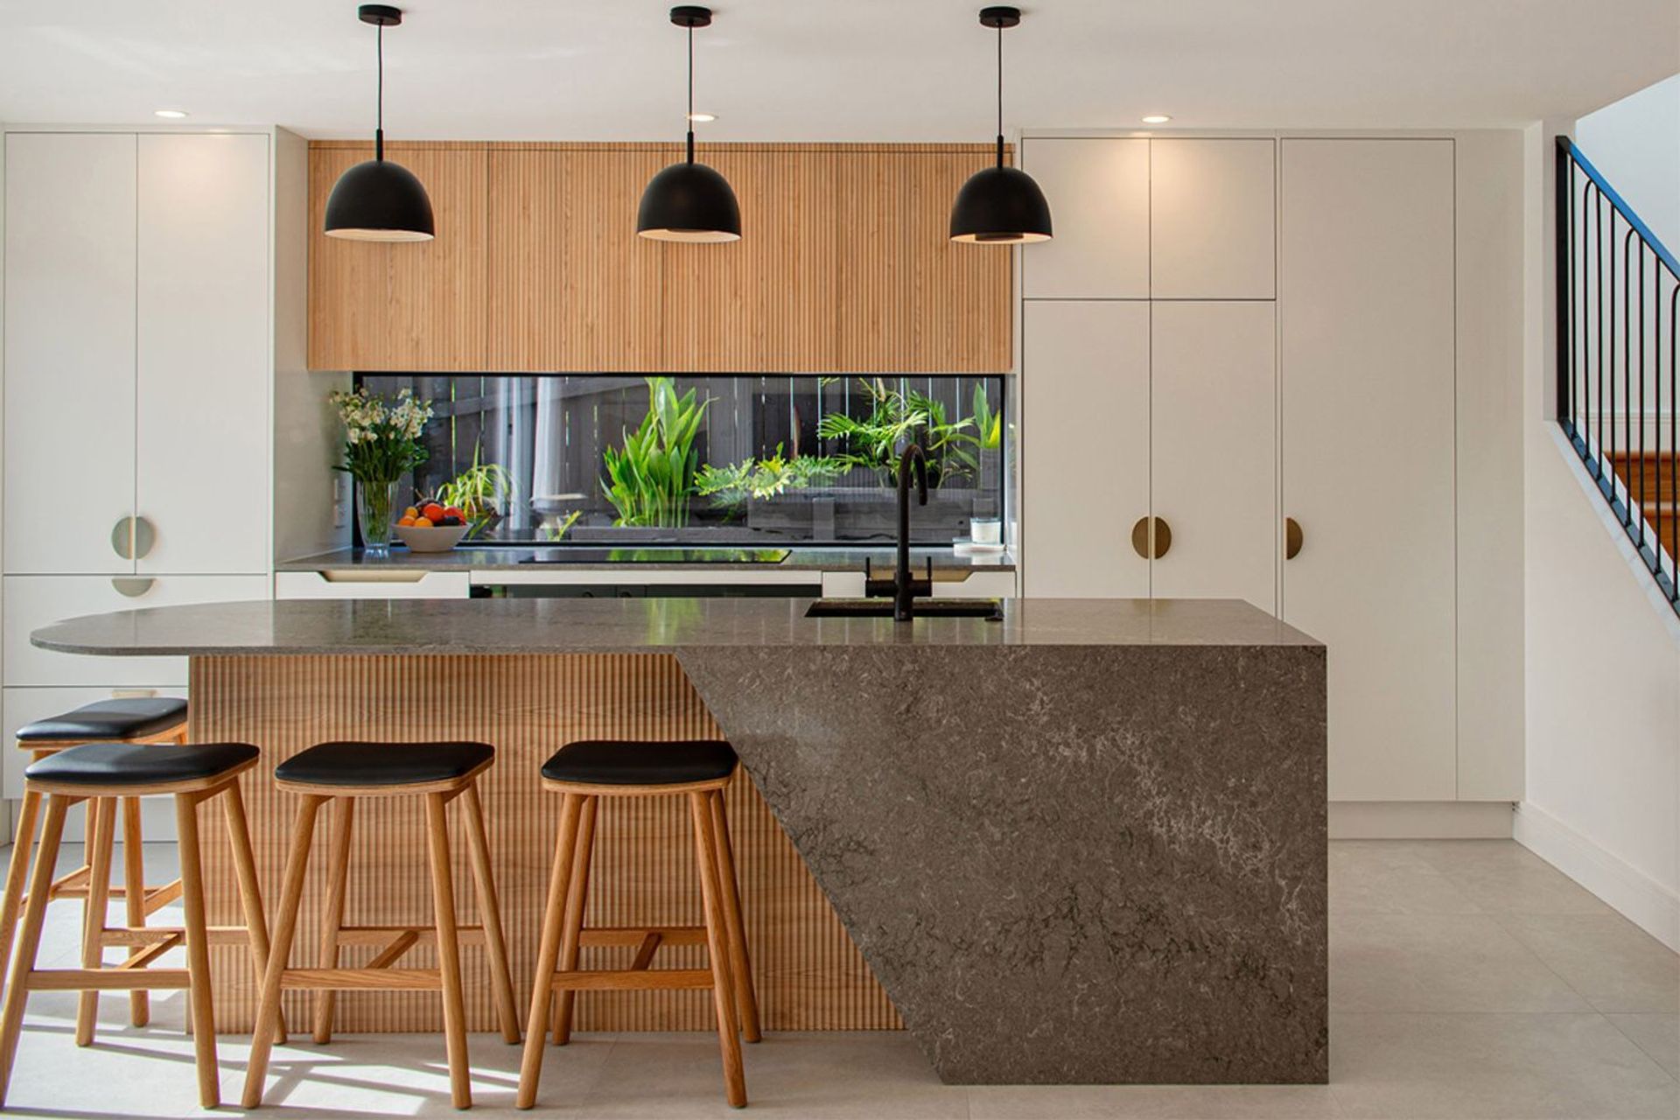
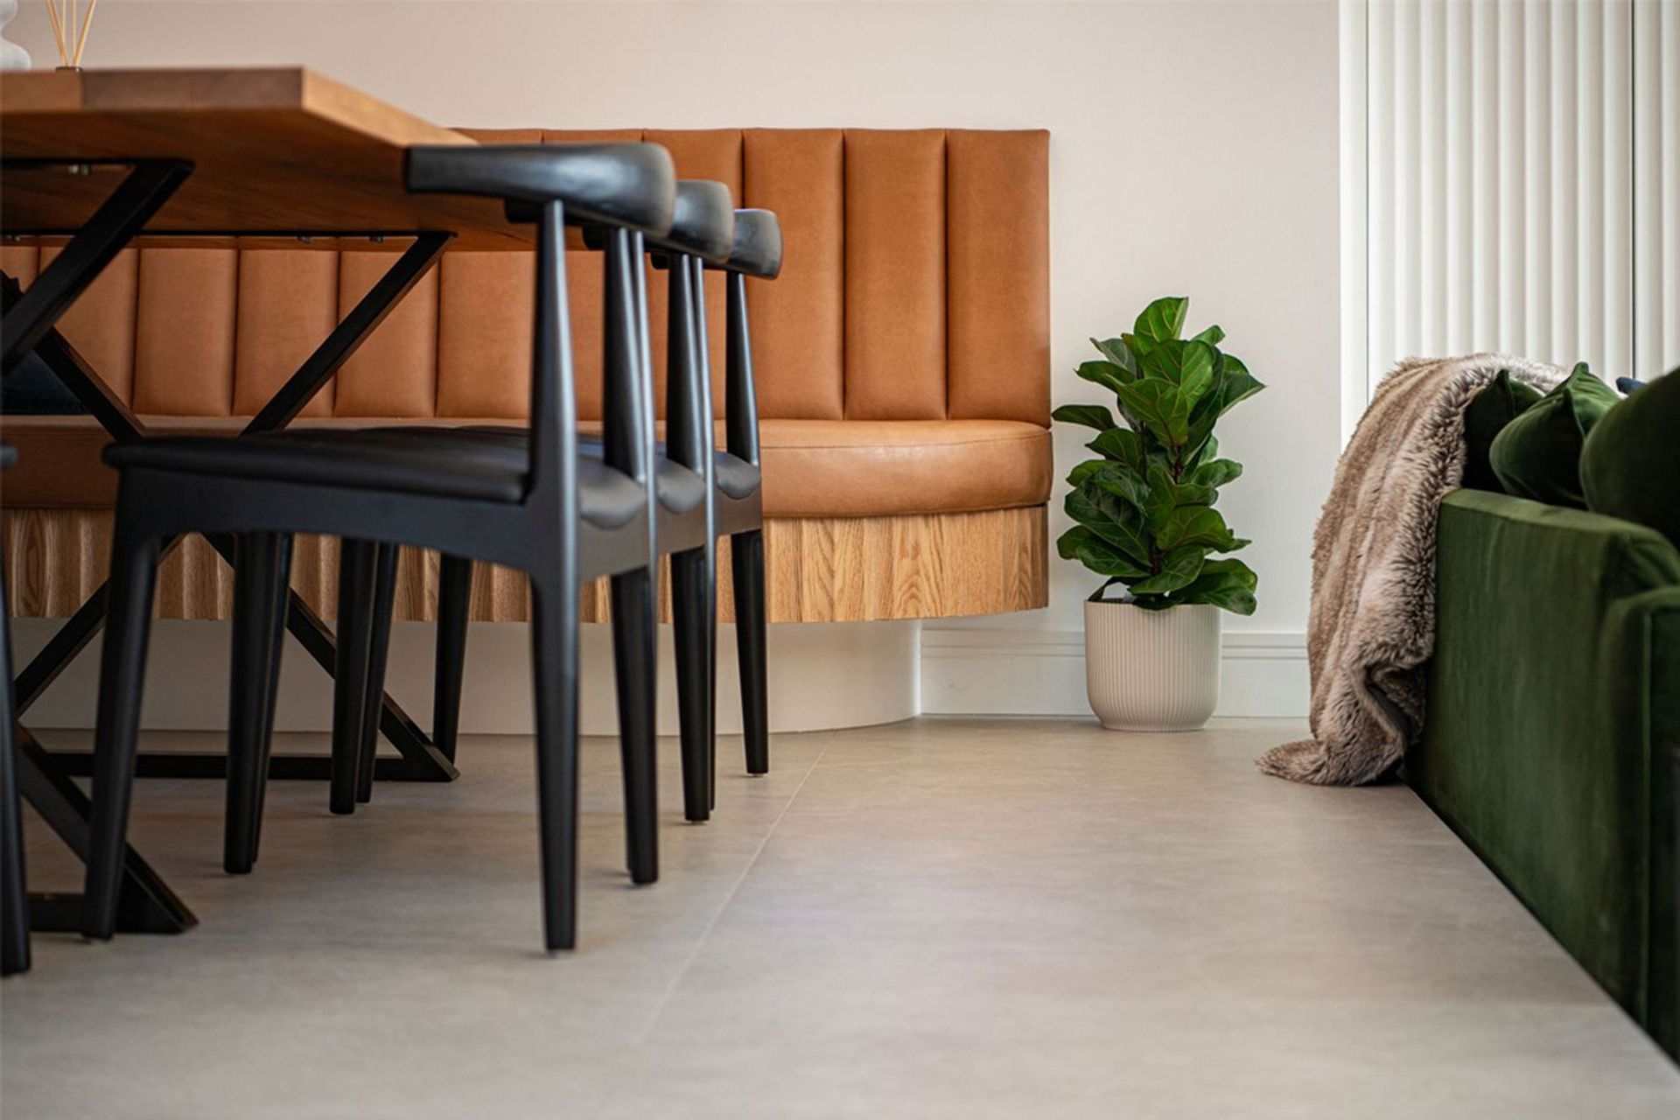
The home is inward focussing. More than just a home, it is a place of solace were urban energy fades into soft serenity. Every element of the living areas contains carefully selected materials and texture to evoke a feeling of understated luxury. Rich timber finishes, soft fabric drapery, and delicate lighting create an ambiance that is both welcoming and refined.
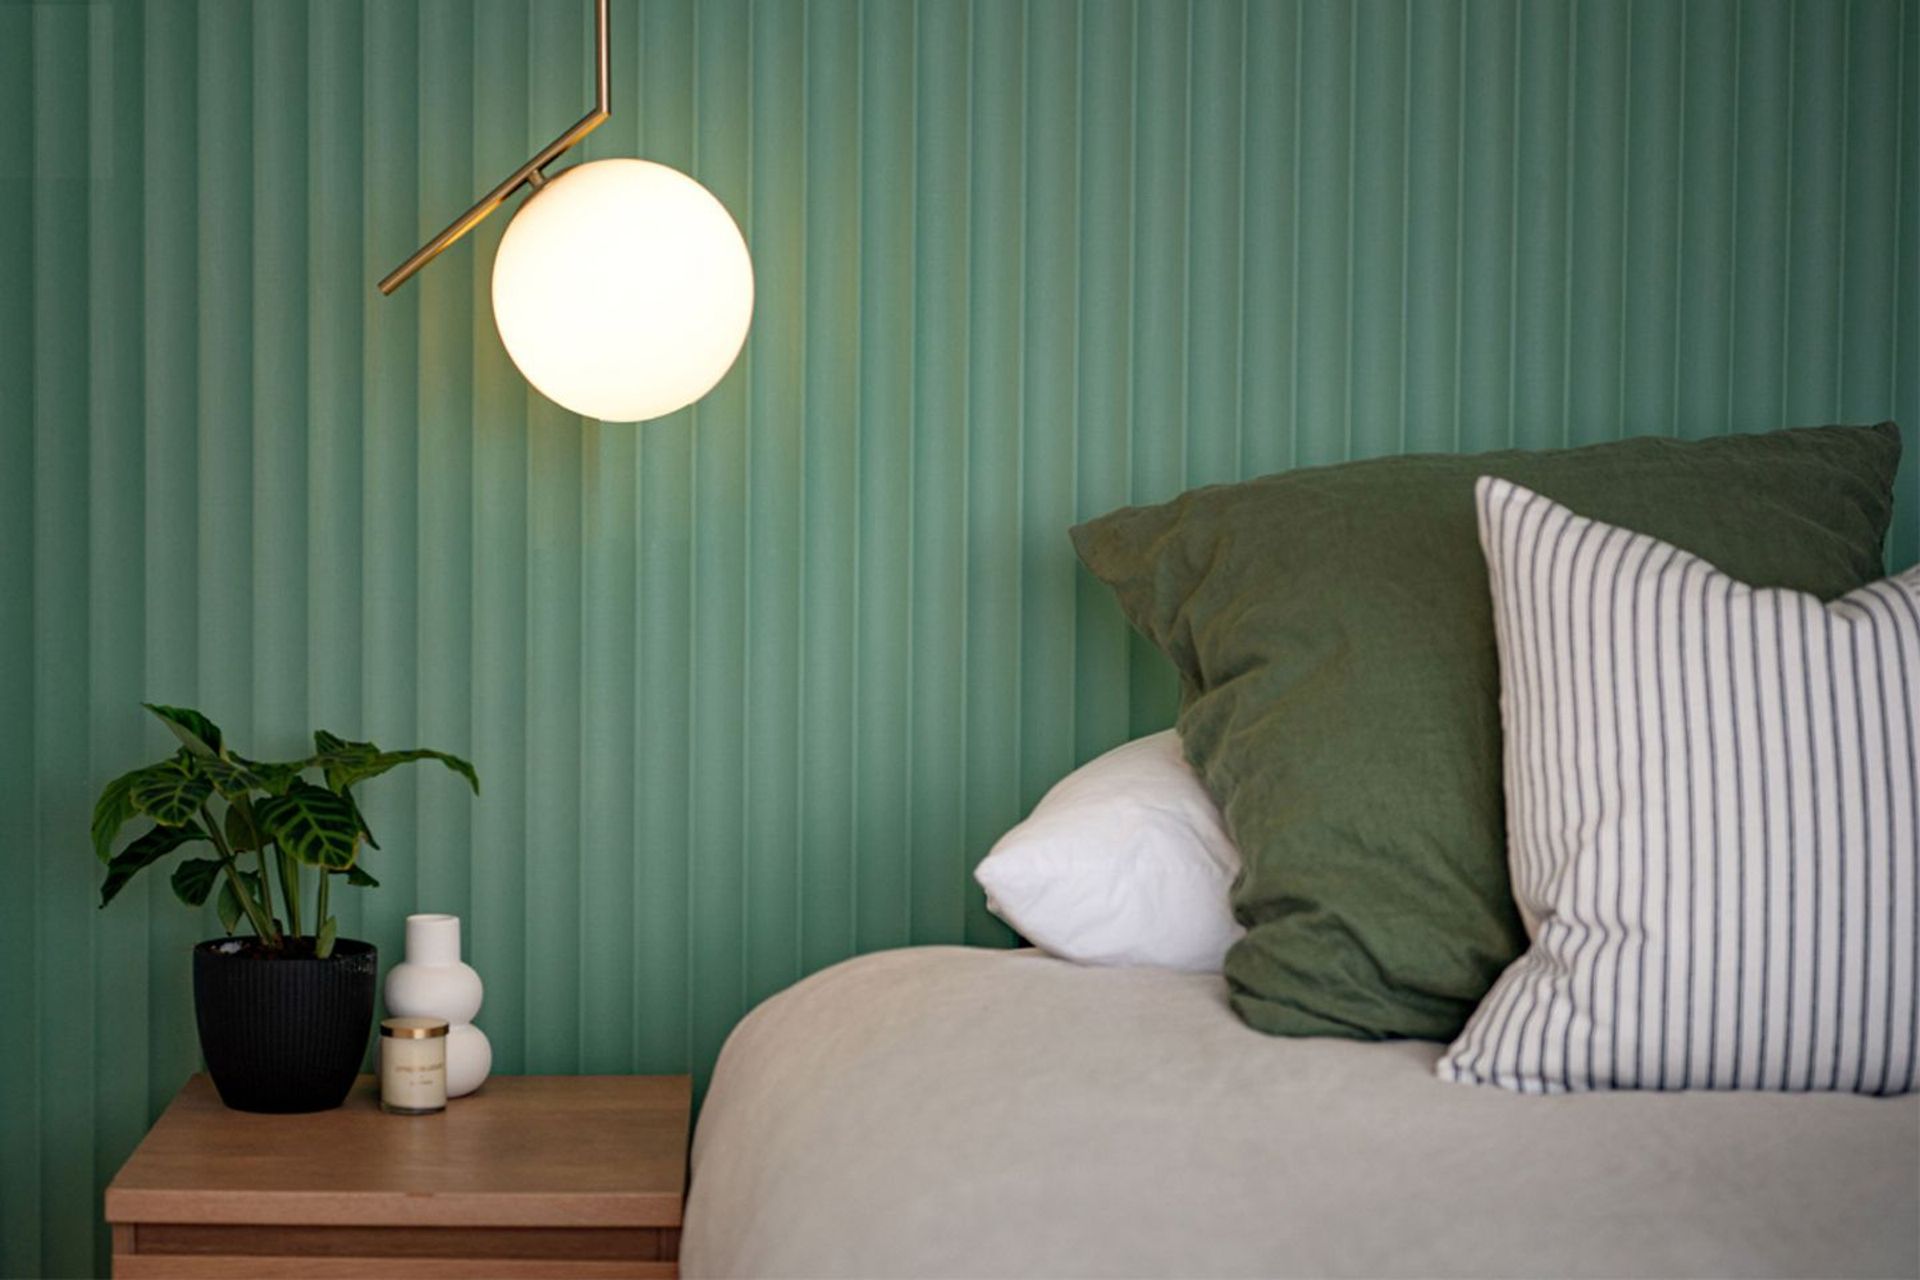
Yet beyond the serene sophistication of the living spaces, the bedrooms tell a different story. A vibrant contrast of playful energy, rich textures, and bold colour. Here, personality takes centre stage bringing a sense of joy and creativity.
Awards
Home Interiors Highly commended Award
ADNZ
Regional Resene Colour in Design Award
ADNZ
Like this Project?
Hire Buildology
Professional Reviews
Professionals used in
this project
The practices and trades credited on this project.

More projects from
Buildology
Other work by Buildology, across every category they build in.


More in
Renovations
Everything else in Renovations, from every practice on ArchiPro.


Next Project
Keep scrolling