

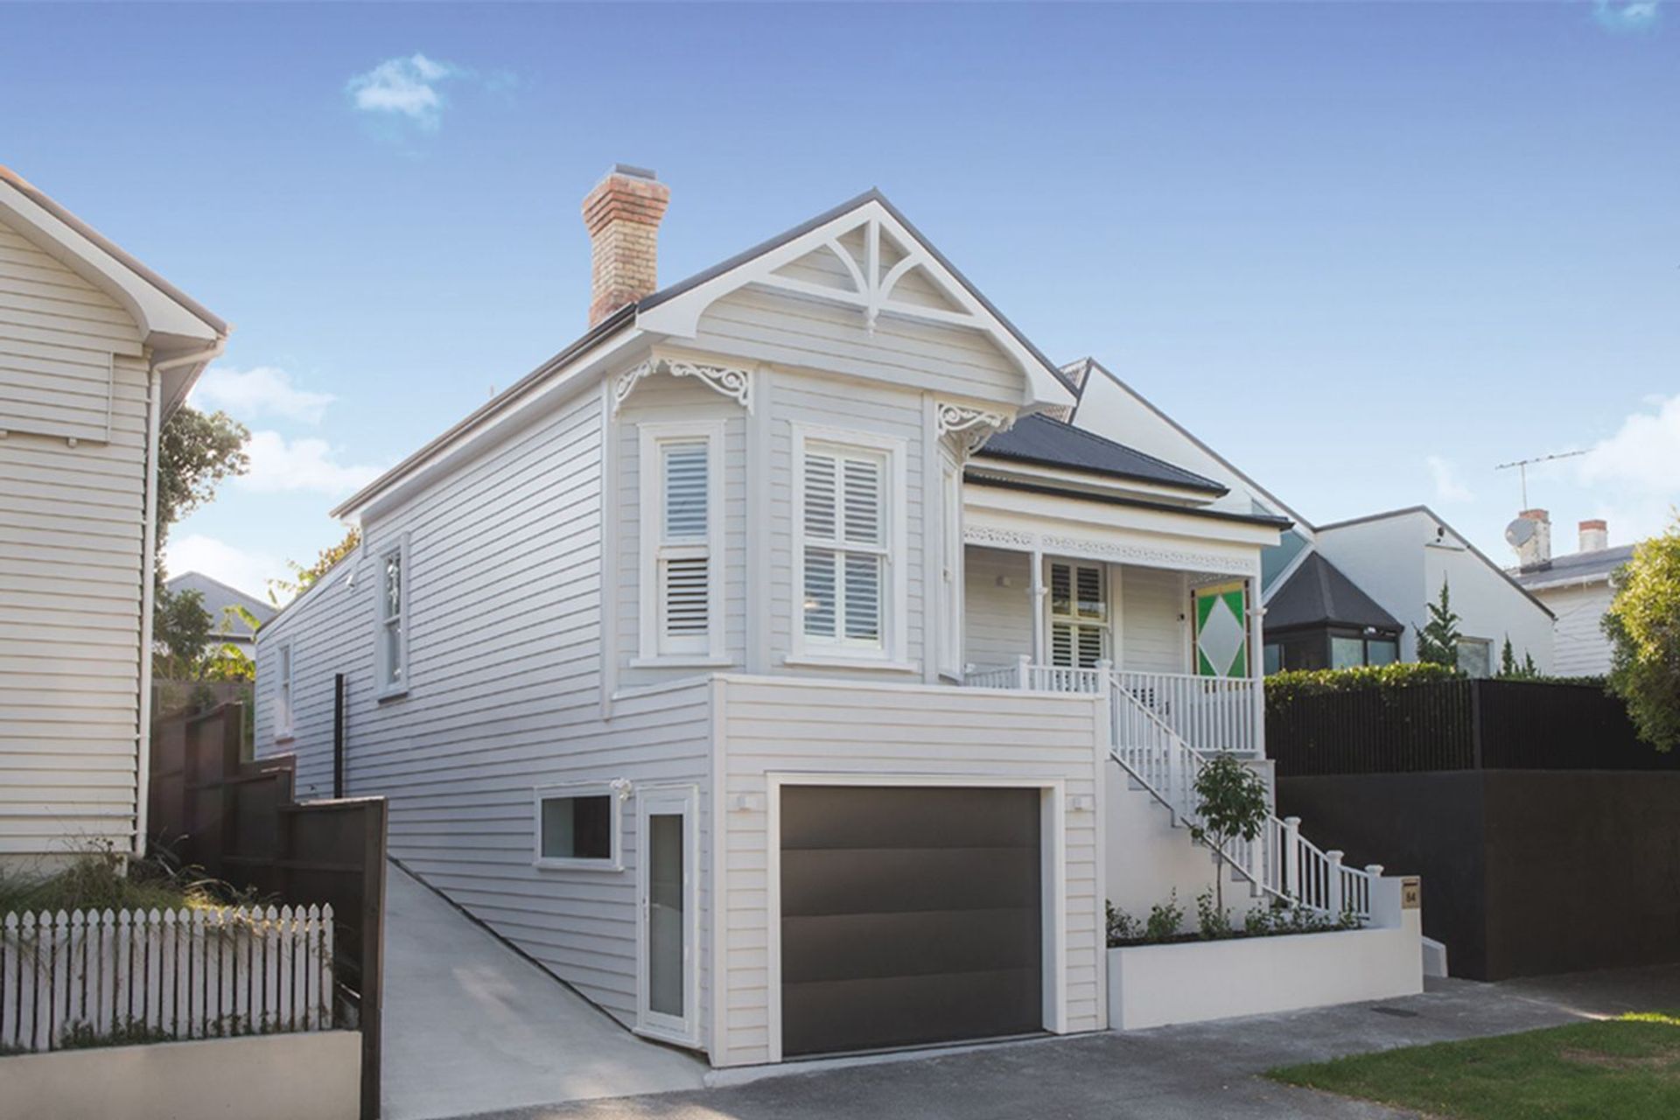
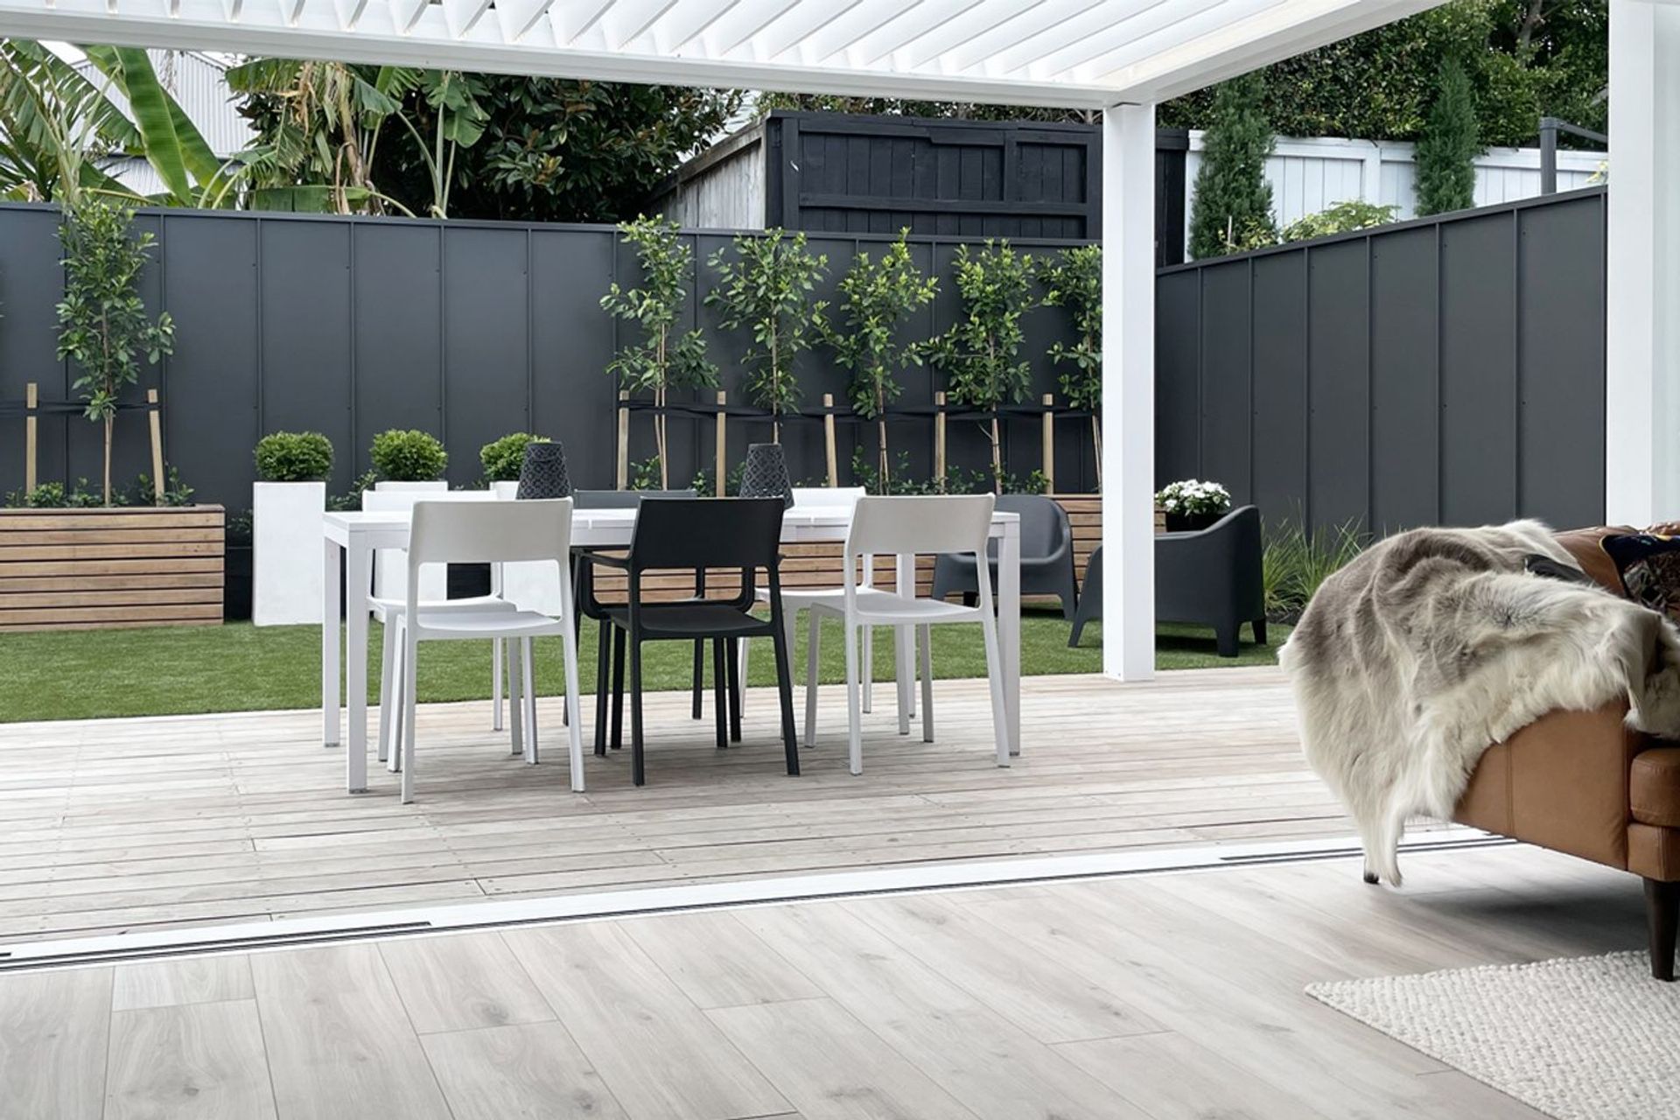
The clients had a passion and love for old character buildings and couldn’t believe their luck when they came across the Islington road site. The old villa had seen better days and there was no doubt in their mind that they would breathe some new life into it. The site was very compact and tight, with the building perched high above the road on the front boundary. The building itself was traditional at the front with 4 bedrooms off the hallway, opening up into a typical small lean-to space at the rear. The subfloor underneath allowed for a small single garage not useable under today’s standards. The brief at its core was to restore the villa while maximising the potential of the small space and site. There needed to be a good flow to the rear outdoor area and the basement was to be excavated for better utilization.
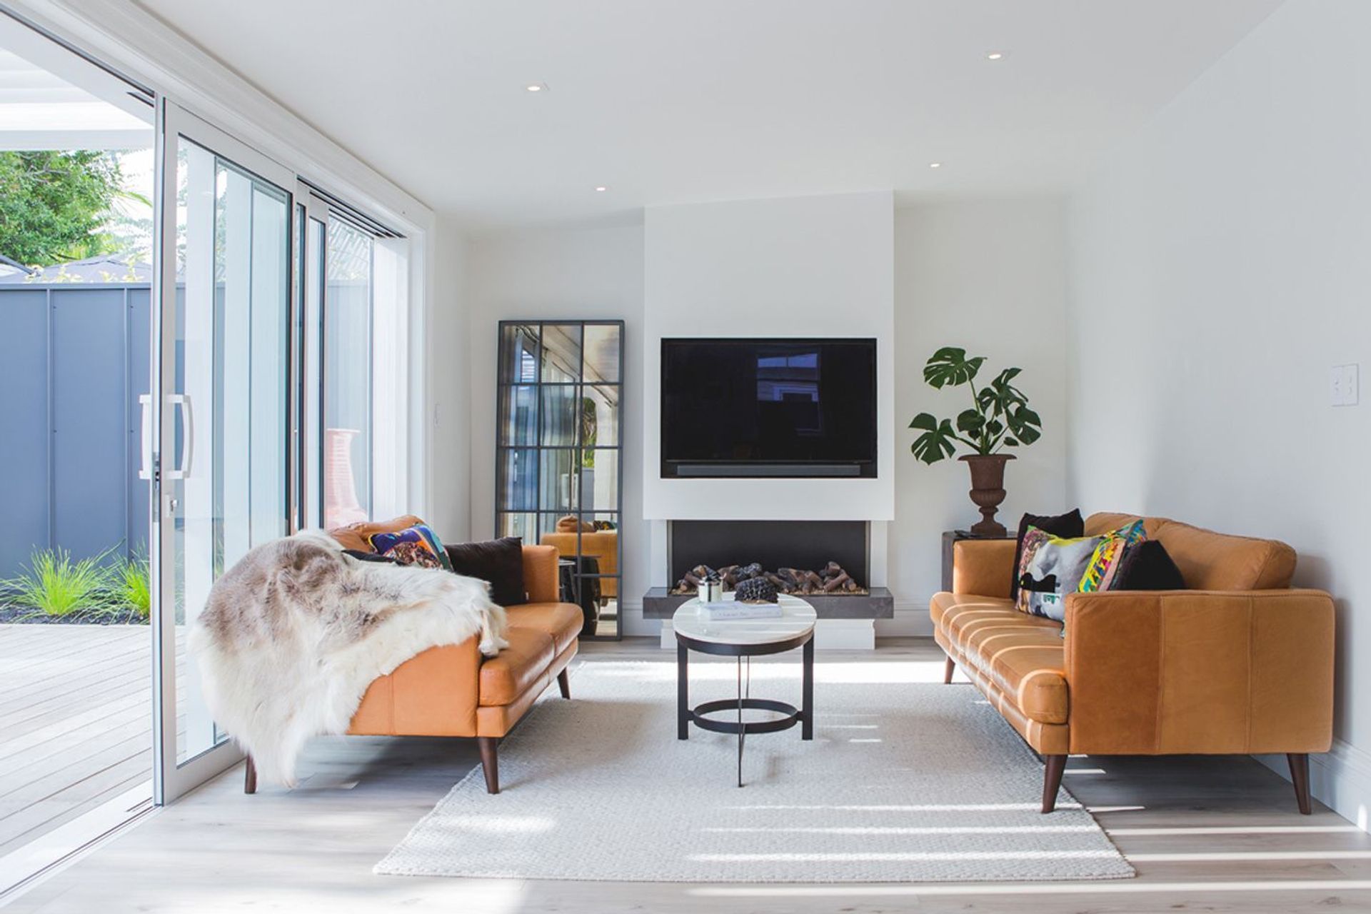
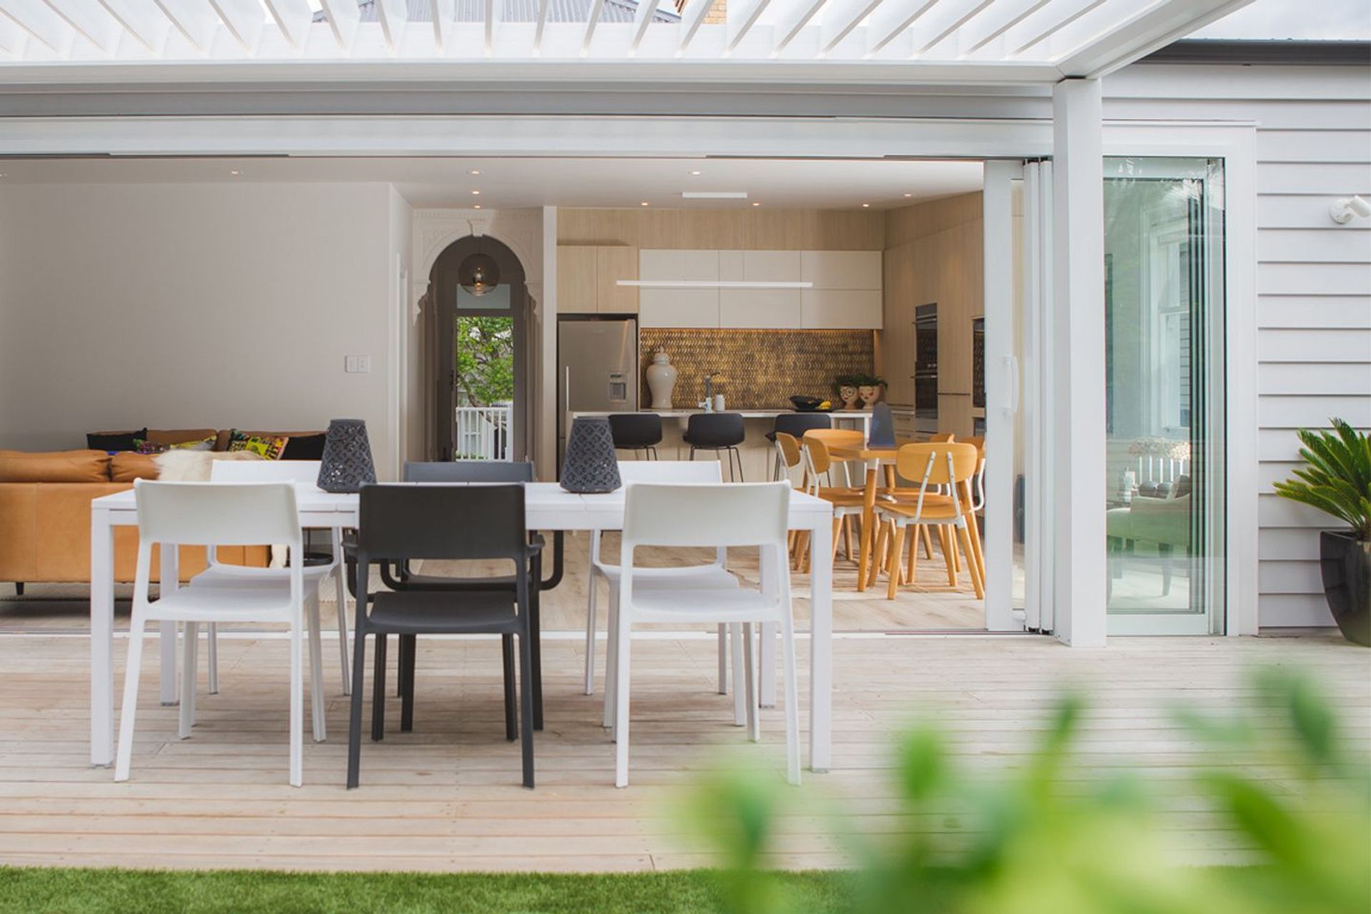
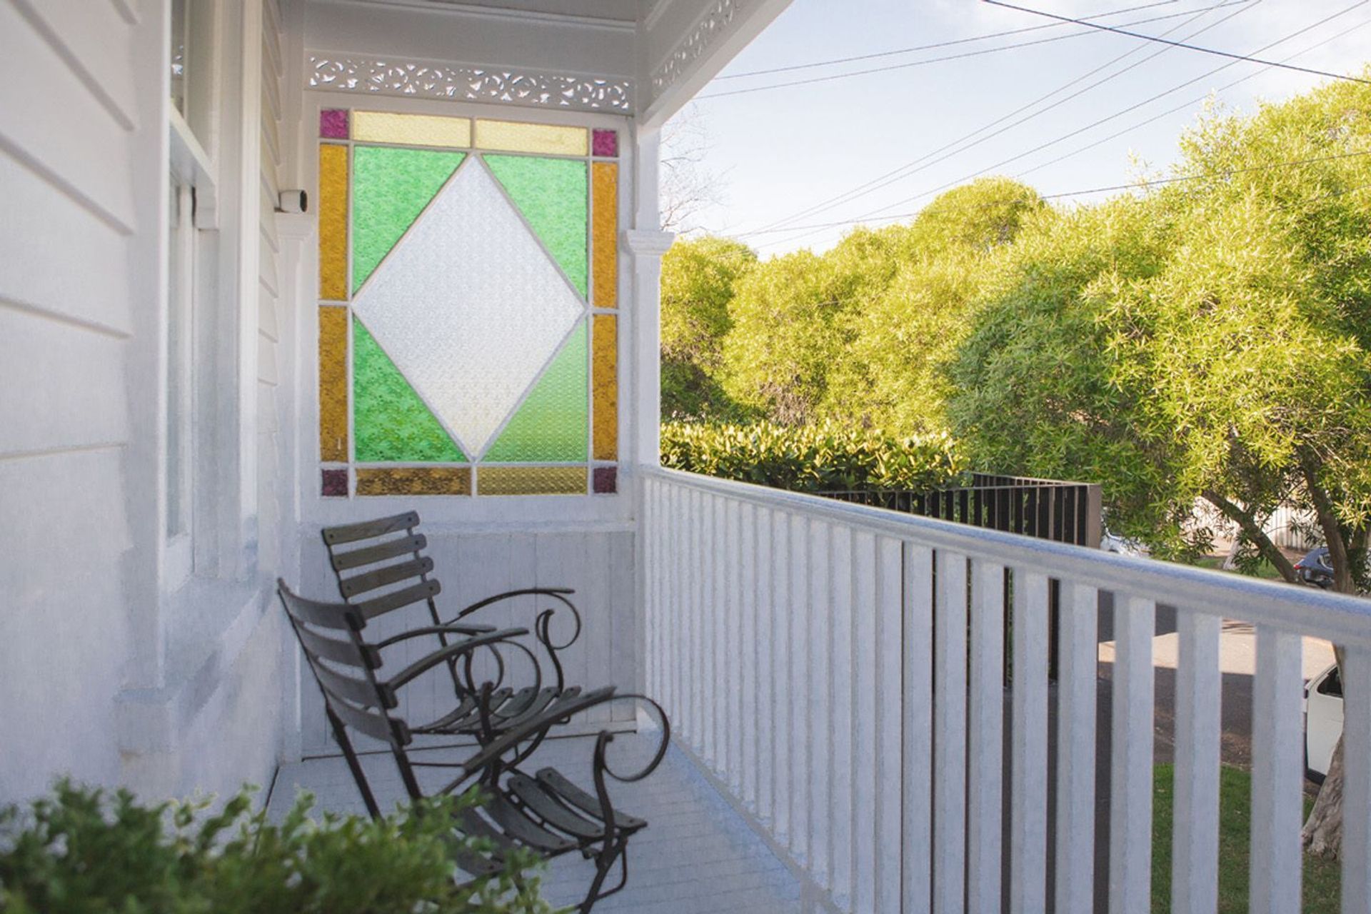
The heavy brick fireplace and support structure needed to be removed to allow for the comforts of an en-suite and walk in wardrobe to the master bedroom, as well as the excavated garage below. The traditional brick chimney flue above needed to be retained, with the original bricks carefully removed and used to recreate a lighter weight chimney in its place. The original hallway arch moulding was also carefully removed, restored and reinstated to retain the character. The rear lean-to was rebuilt to give additional height and allow for a more spacious open plan kitchen, dining, living area. The hallway draws you through the space towards the light and open rear of the site. The front entry was reinstated with rendered solid stairs curving down to the footpath and anchoring the building above. The front porch detailing and stained glass was refurbished and retained. A lift was introduced and discretely tucked away, as the limited floor area did not allow for typical stairs leading to the garage area below. The introduction of the garage excavation and lift allowed for the typical laundry and storage spaces, but more excitingly it allowed for a discrete wine cellar to be incorporated.
Awards
Regional Resene Colour in Design Award
ADNZ
Like this Project?
Hire Buildology
Professional Reviews
Professionals used in
this project
The practices and trades credited on this project.



More projects from
Buildology
Other work by Buildology, across every category they build in.


More in
Renovations
Everything else in Renovations, from every practice on ArchiPro.


Next Project
Keep scrolling