

Project team
- Buildology
- yulia shadan
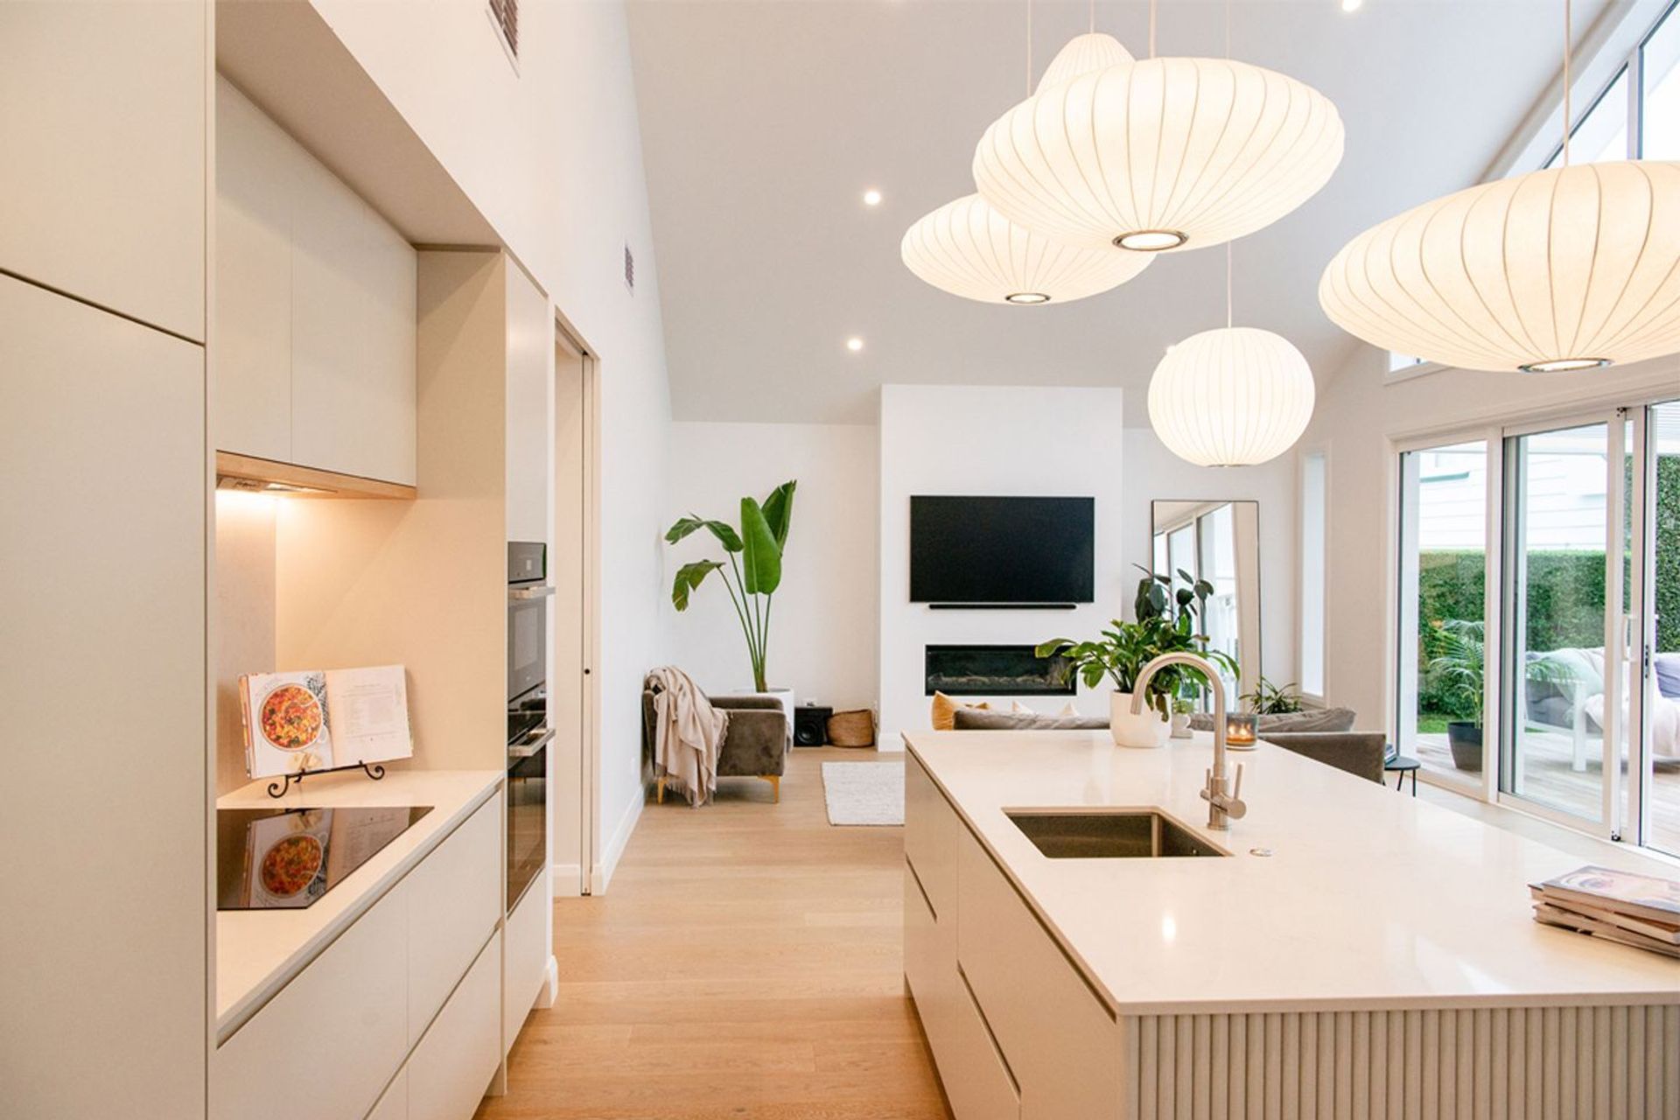
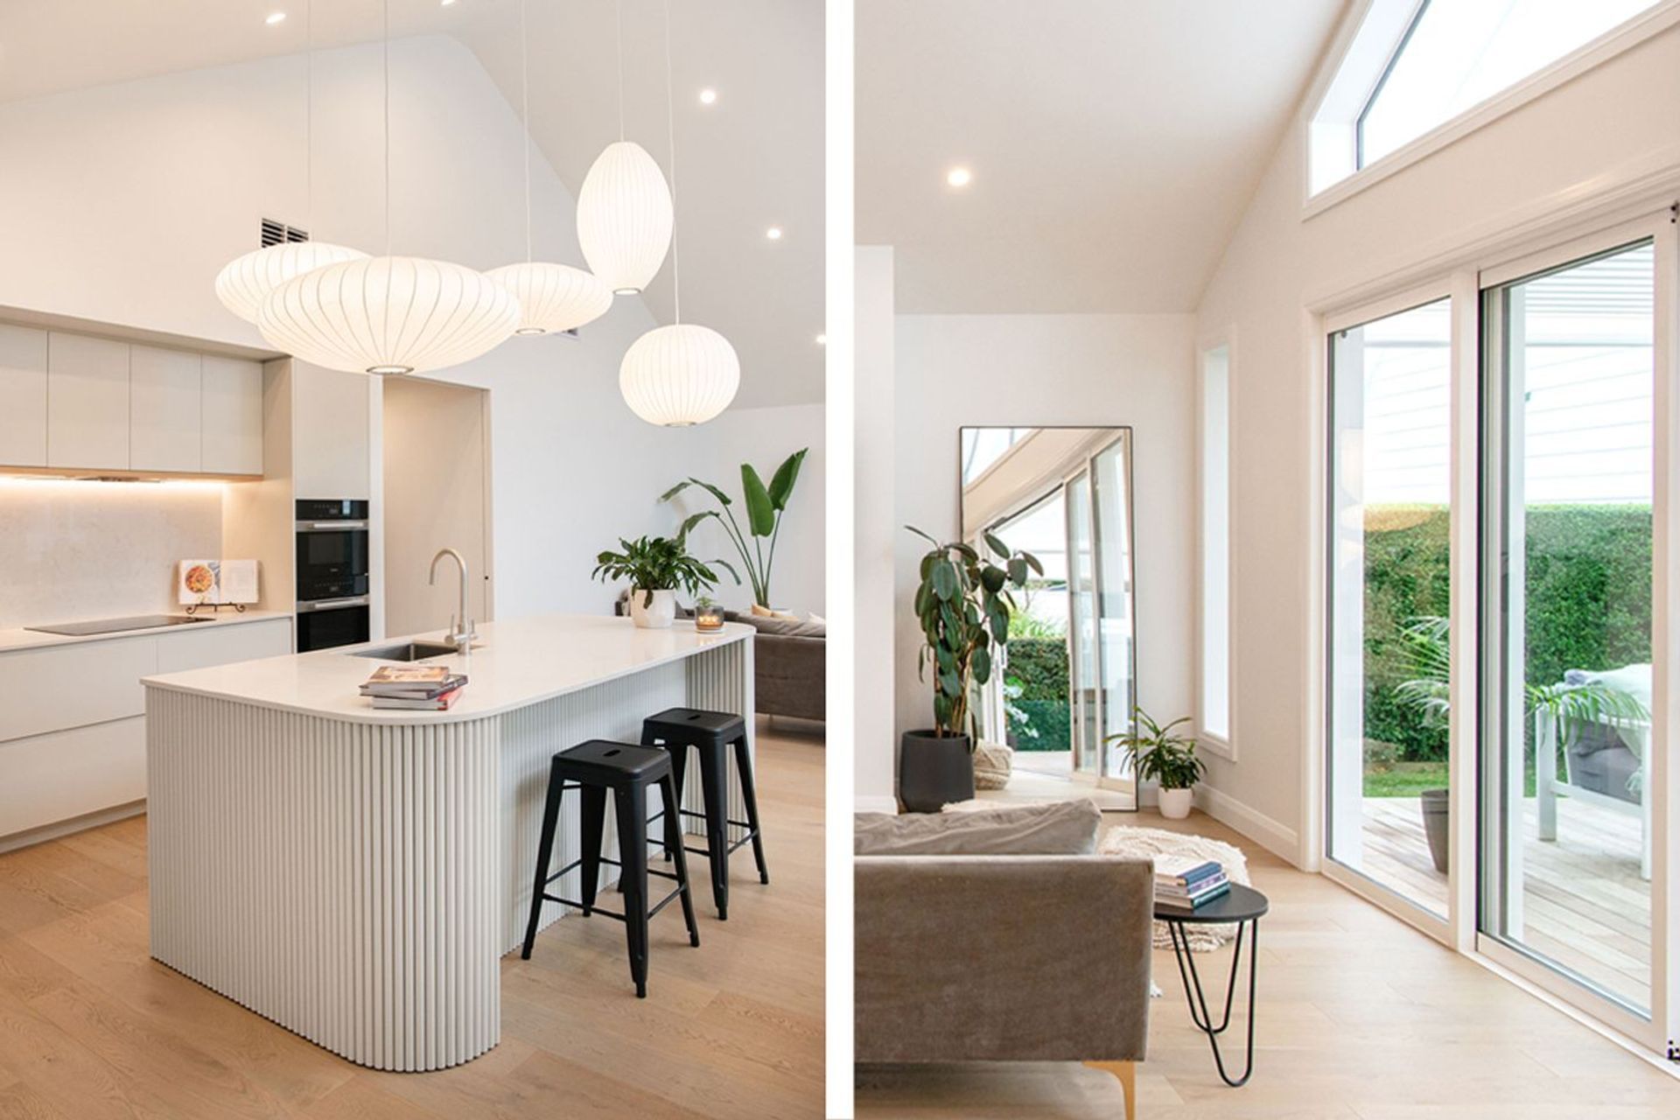
The original character home had a quaint and cozy charm, but its appeal was hindered by a disjointed extension that introduced a sense of separation and isolation. The garage occupied a large portion of area at the rear underutilizing the outdoor space. The interior felt dark and small even though it was north facing. The design intent was to create an open yet connected, light space for the family to grow and enjoy together.
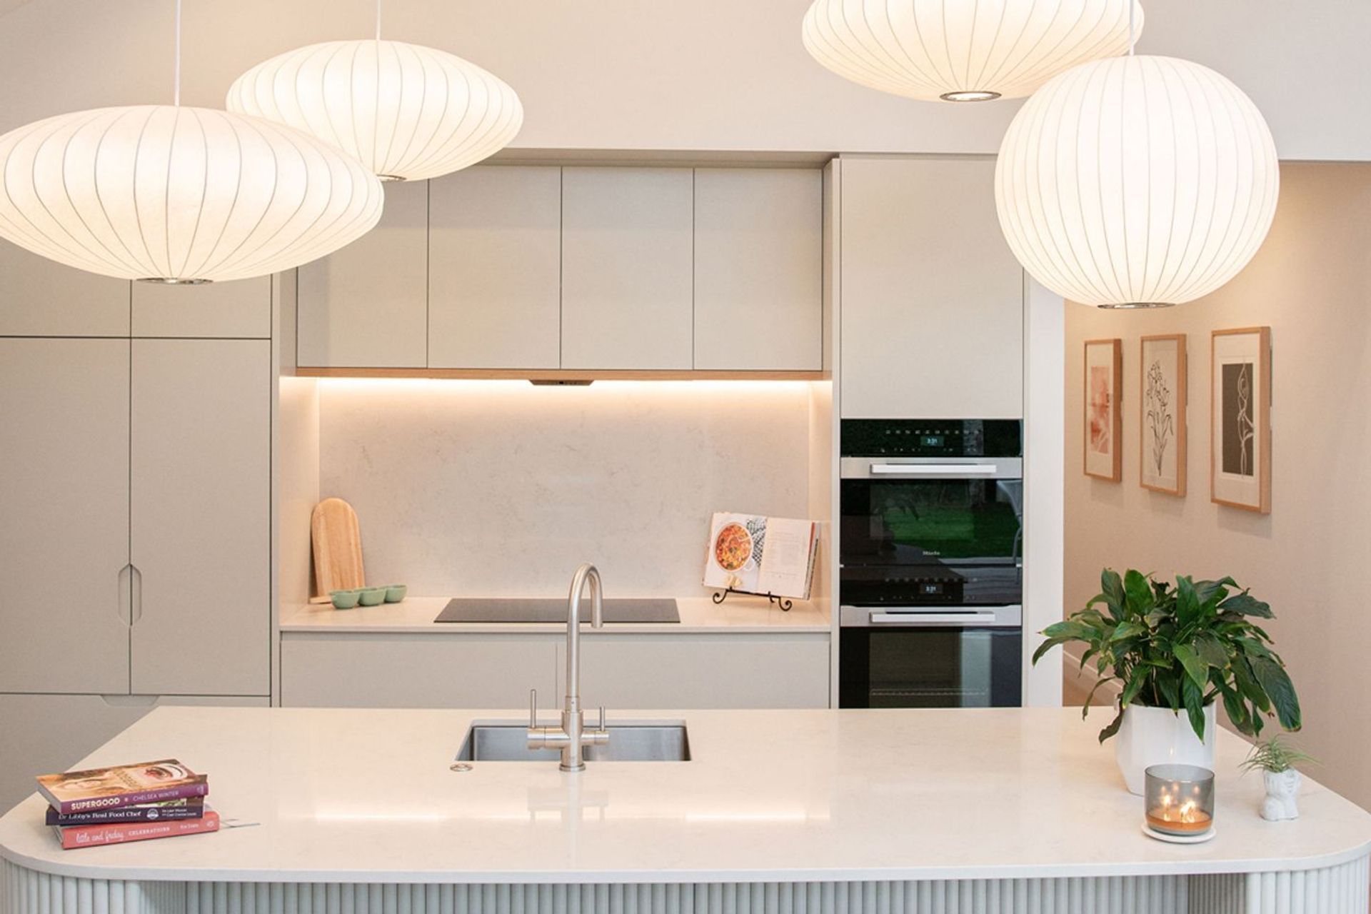
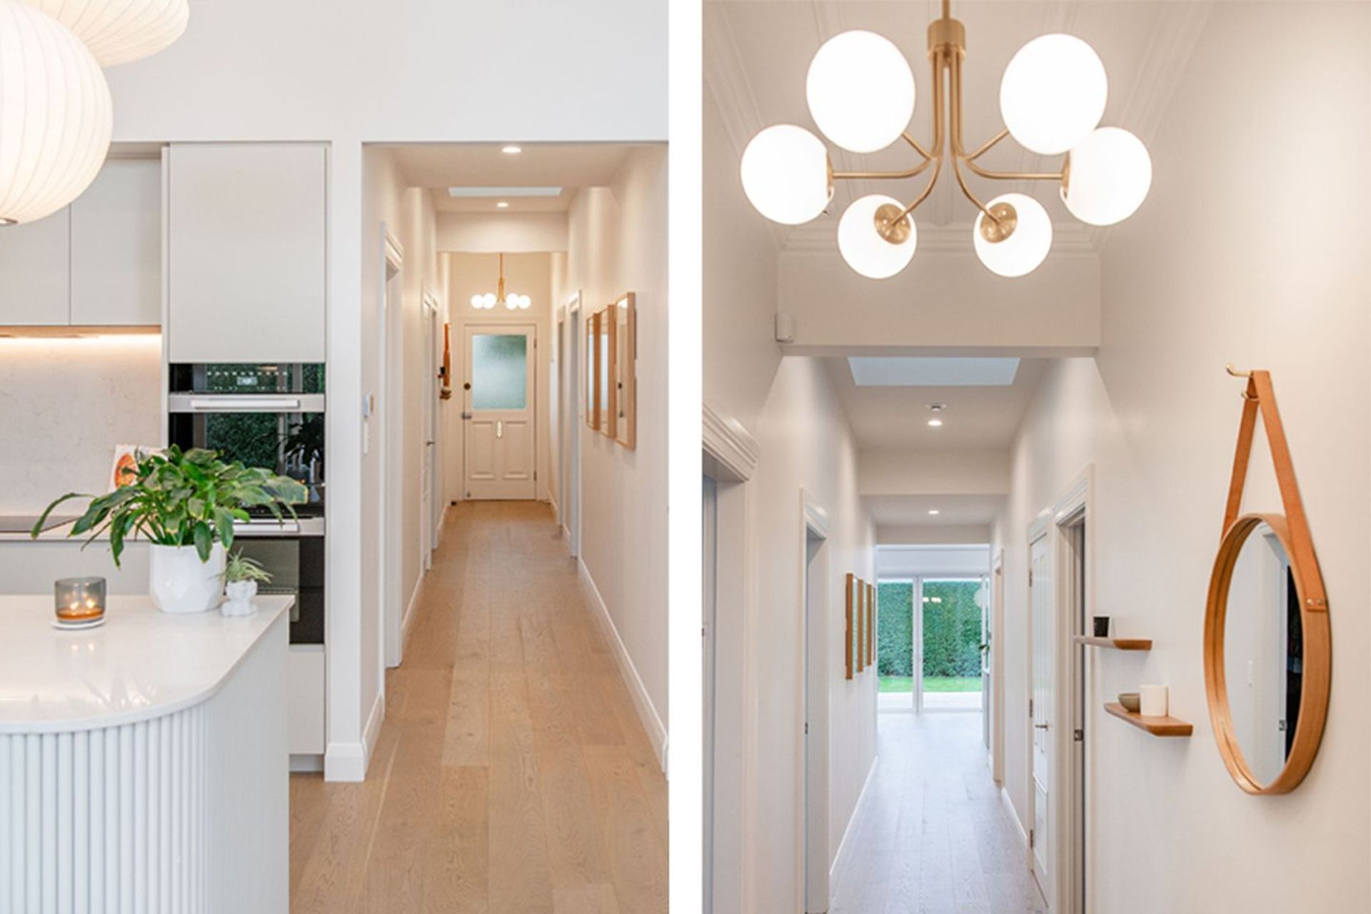
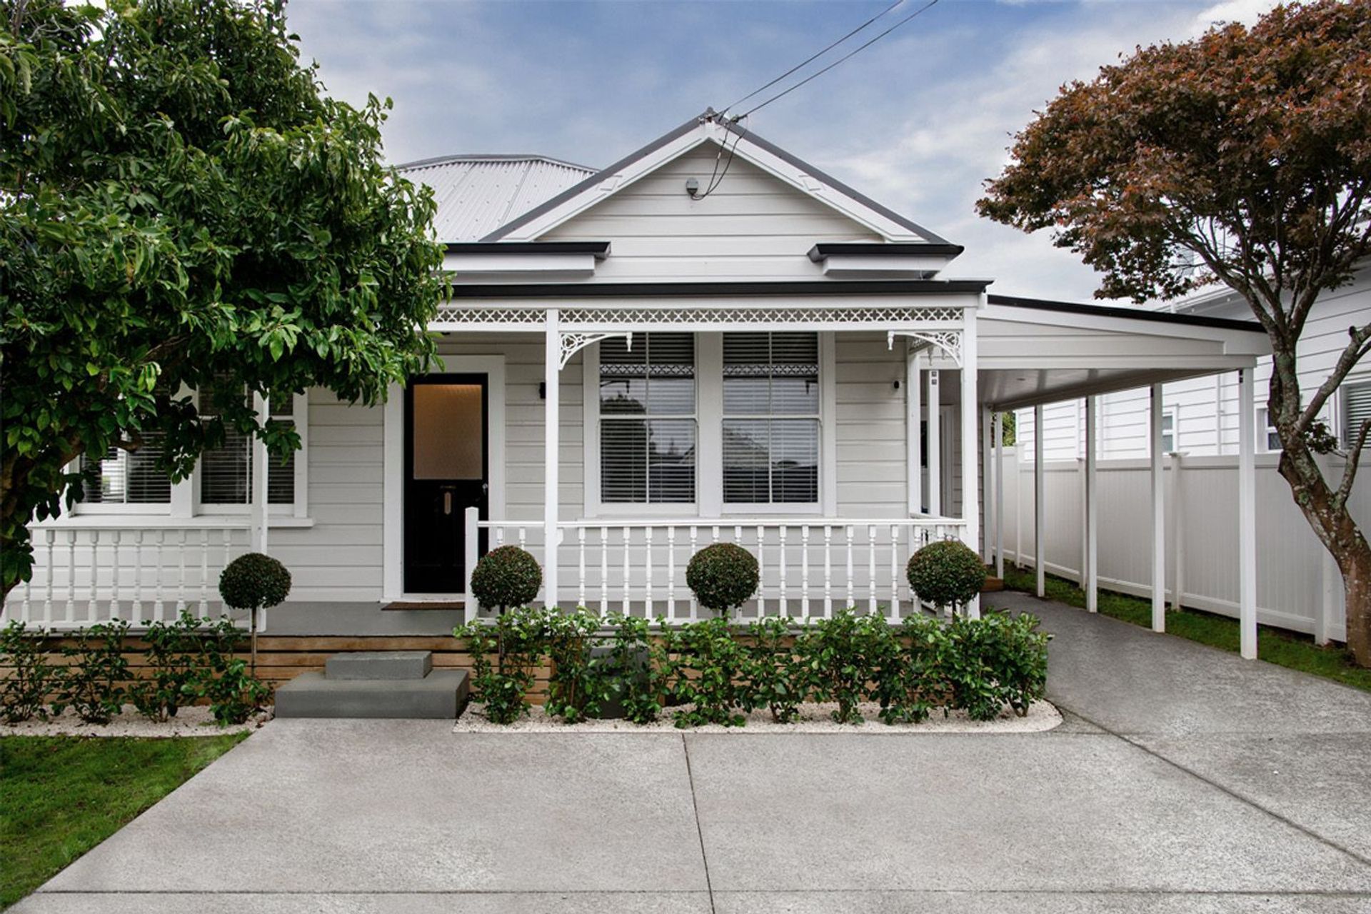
Rich tradition seamlessly intertwined with sleek modern elements. The foundation of this concept lies in preserving the essence of tradition. Intricate moldings and ornate woodwork serve as anchors, grounding the streetscape. Clean lines and minimalist décor add a layer of sophistication, breathing new life into the old. The past and present harmonizing effortlessly.
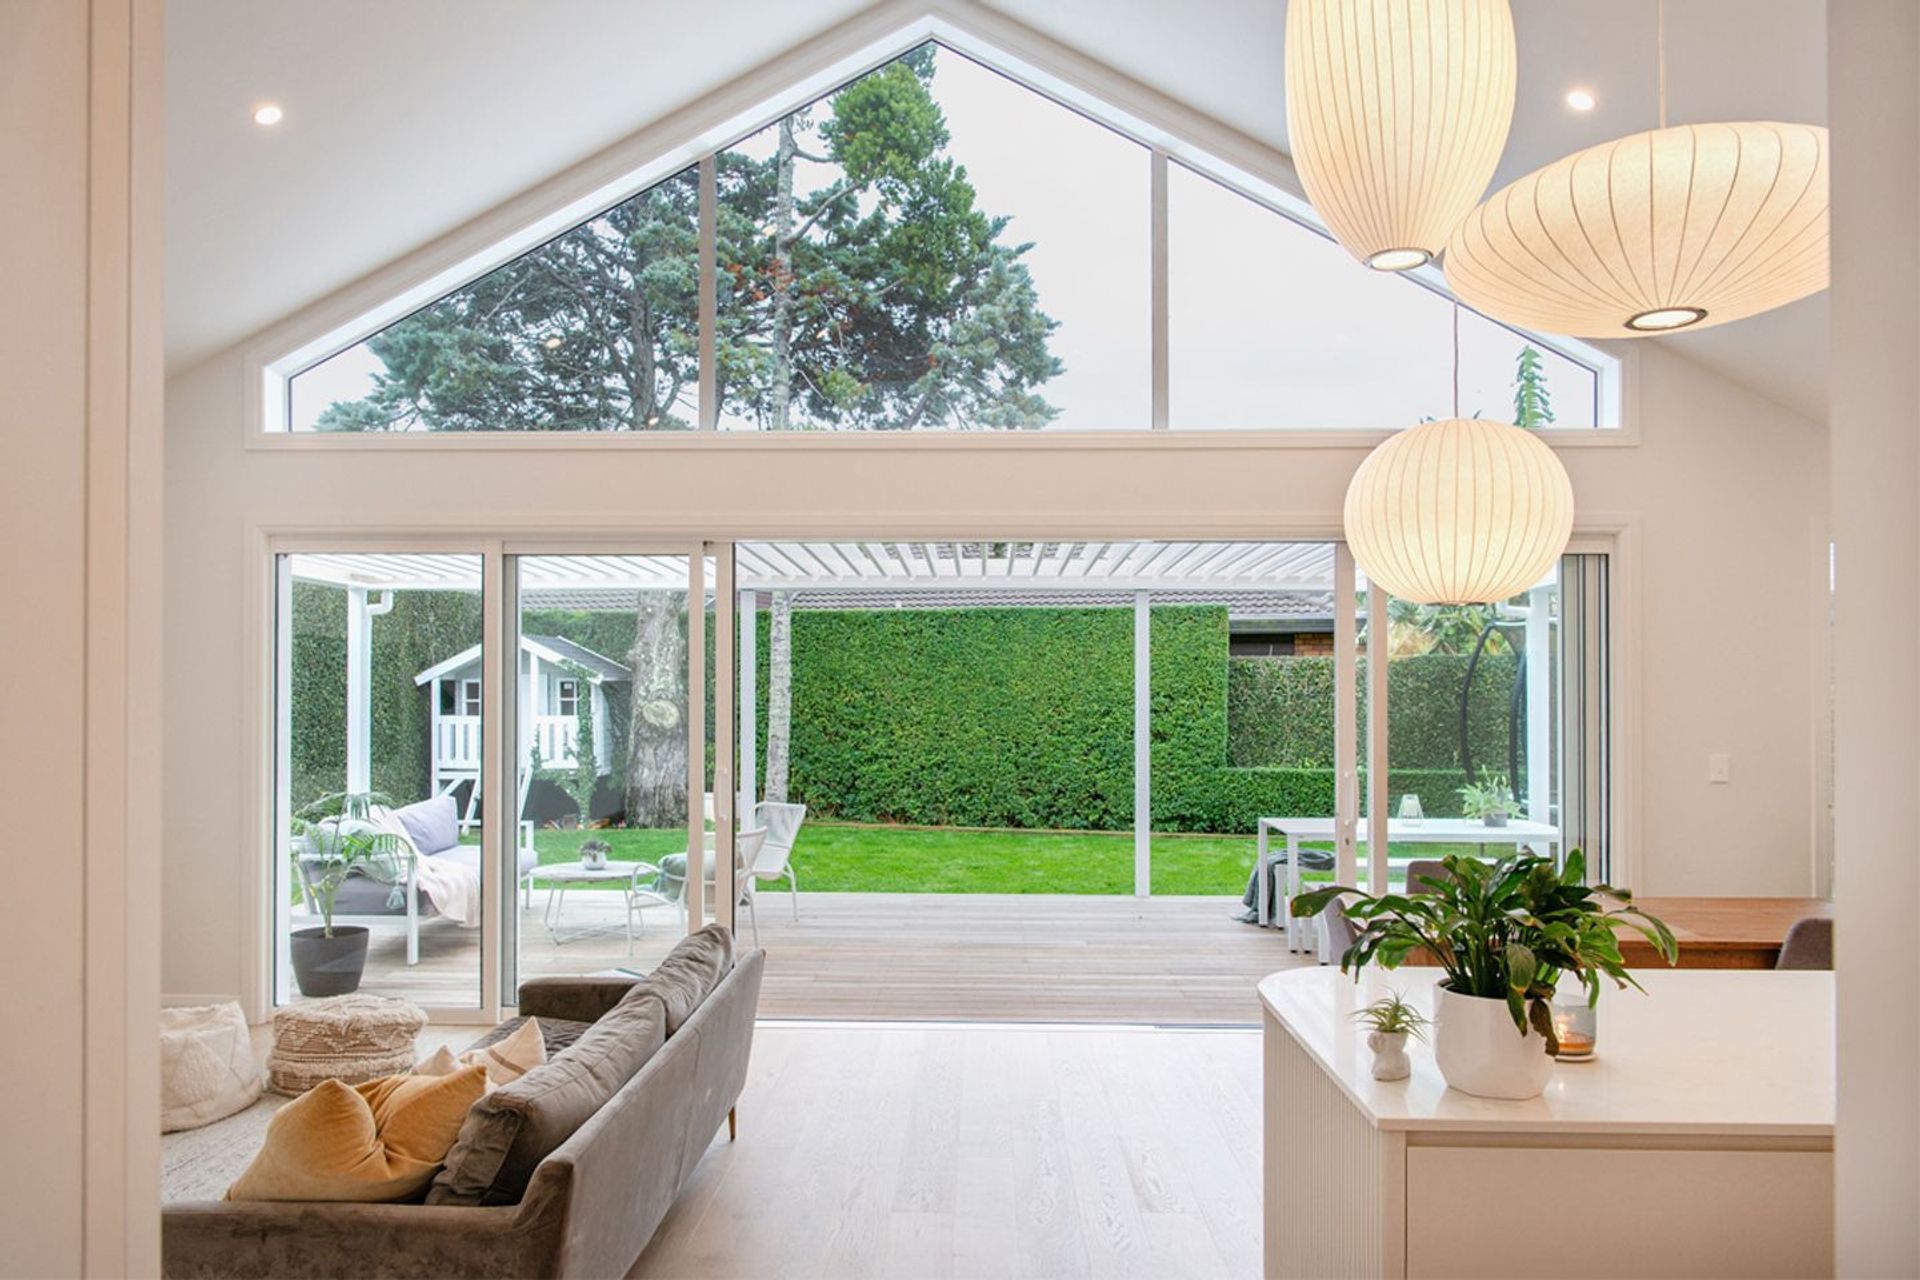
As you step onto the traditional character porch entering into the hallway, you are gently pulled through to the heart of the home where the space transform before your eyes. The traditional gives way to the contemporary as you enter the modern open living area. Here the clean lines, expansive windows, and high ceilings create an atmosphere of sophistication. The large northern glazing frames the views of the lush backyard beyond and floods the space with natural light. The vaulted ceilings create a sense of airiness, expanding the perceived dimensions. Sunlight filters through the vaulted wings, casting a warm and inviting glow down through the space below.
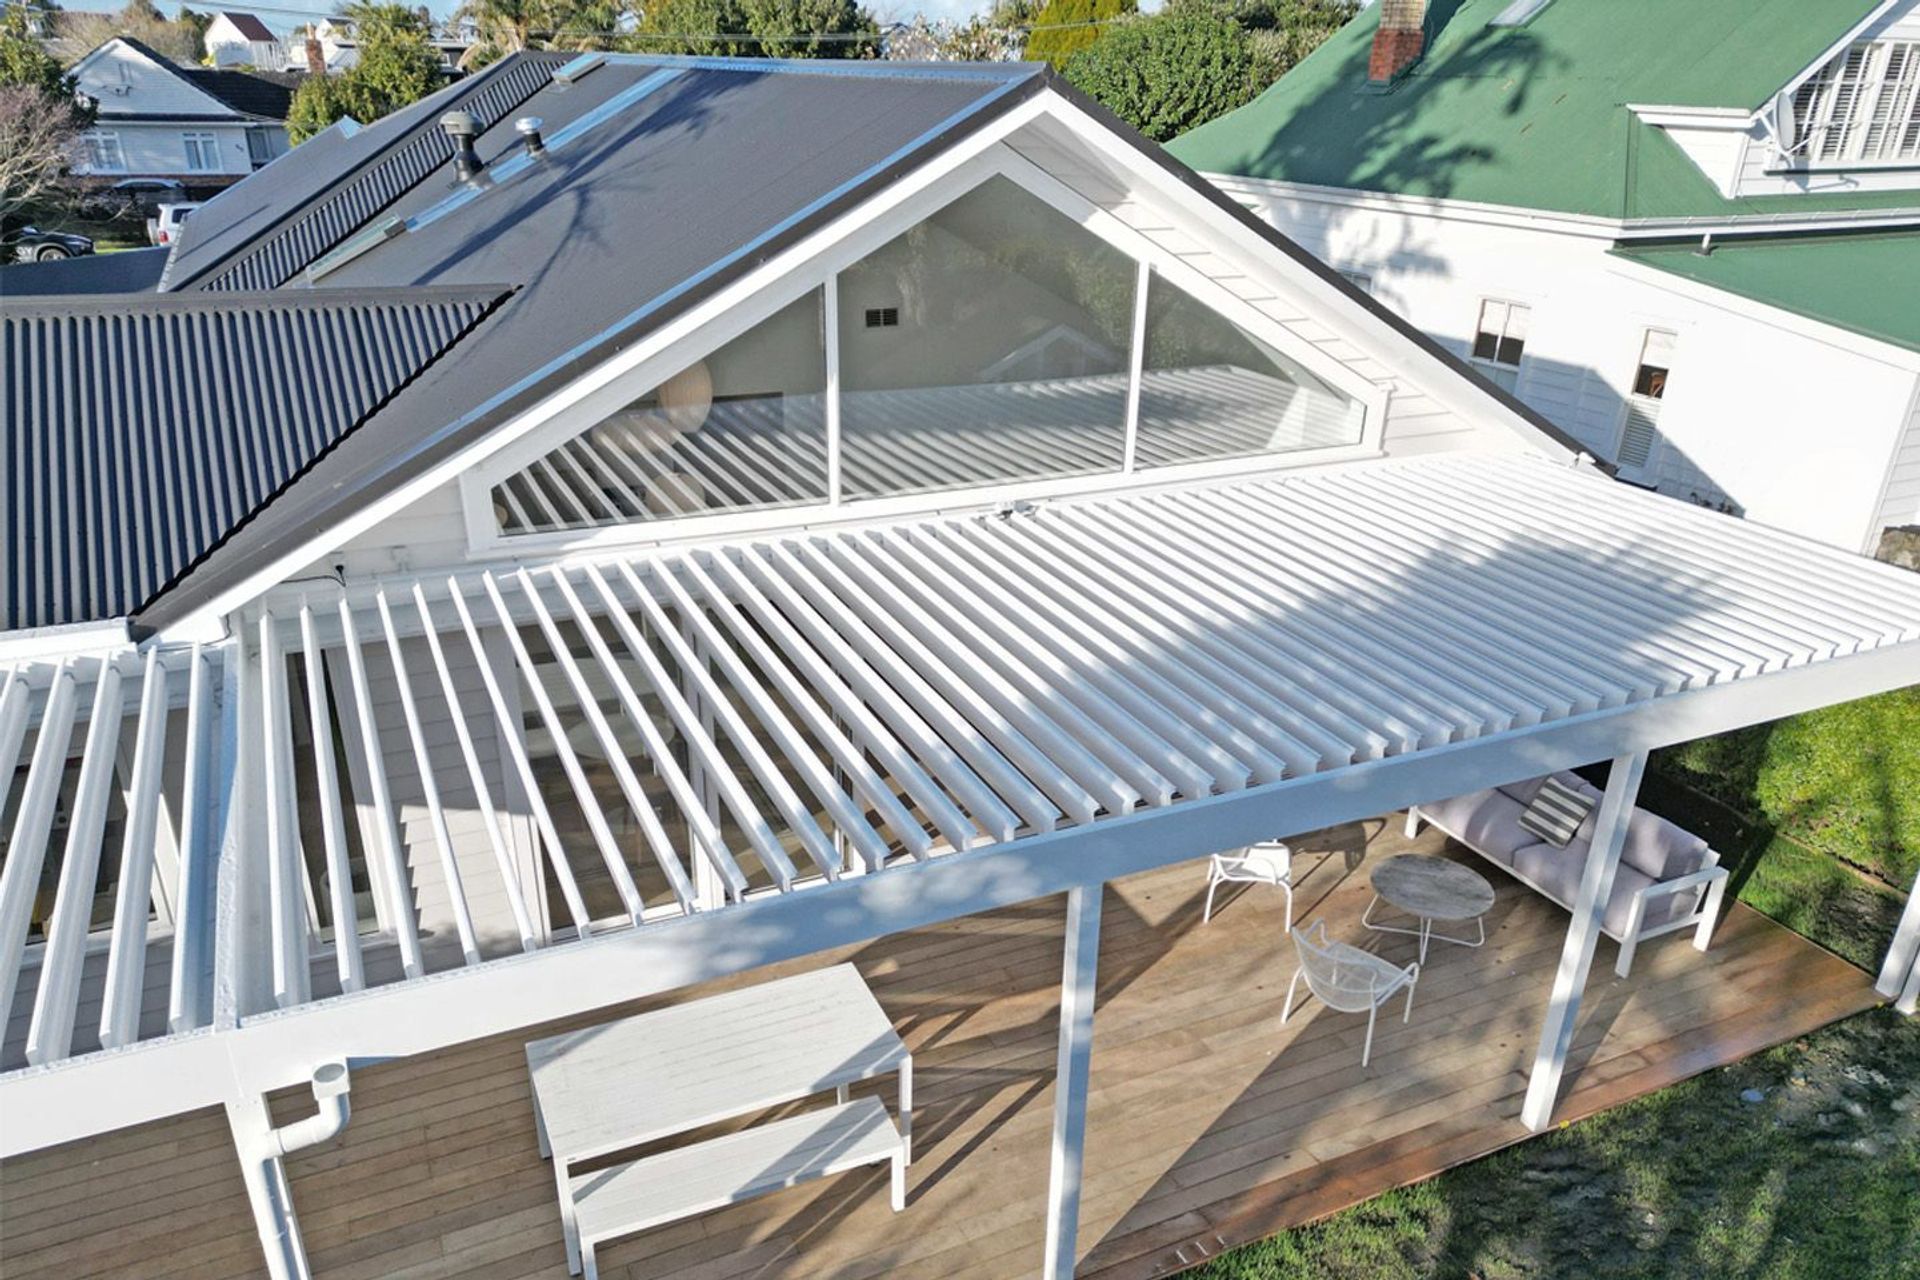
The wrapping louvre roof hovers gracefully between the large glazing elements. Its sleek lines mirroring the elegance of the interior. Cozy intimate spaces beckon conversation out on the deck. The connection between the interior and exterior is fluid, creating a transitional social space for a vibrant active family home.
Awards
Residential Alterations and Additions Commended Award
ADNZ
Home Interiors Commended Award
ADNZ
Like this Project?
Hire Buildology
Professional Reviews
Professionals used in
this project
The practices and trades credited on this project.

More projects from
Buildology
Other work by Buildology, across every category they build in.


More in
Renovations
Everything else in Renovations, from every practice on ArchiPro.


Next Project
Keep scrolling