Project team
- Iver
- Shaina Williams
Product Suppliers
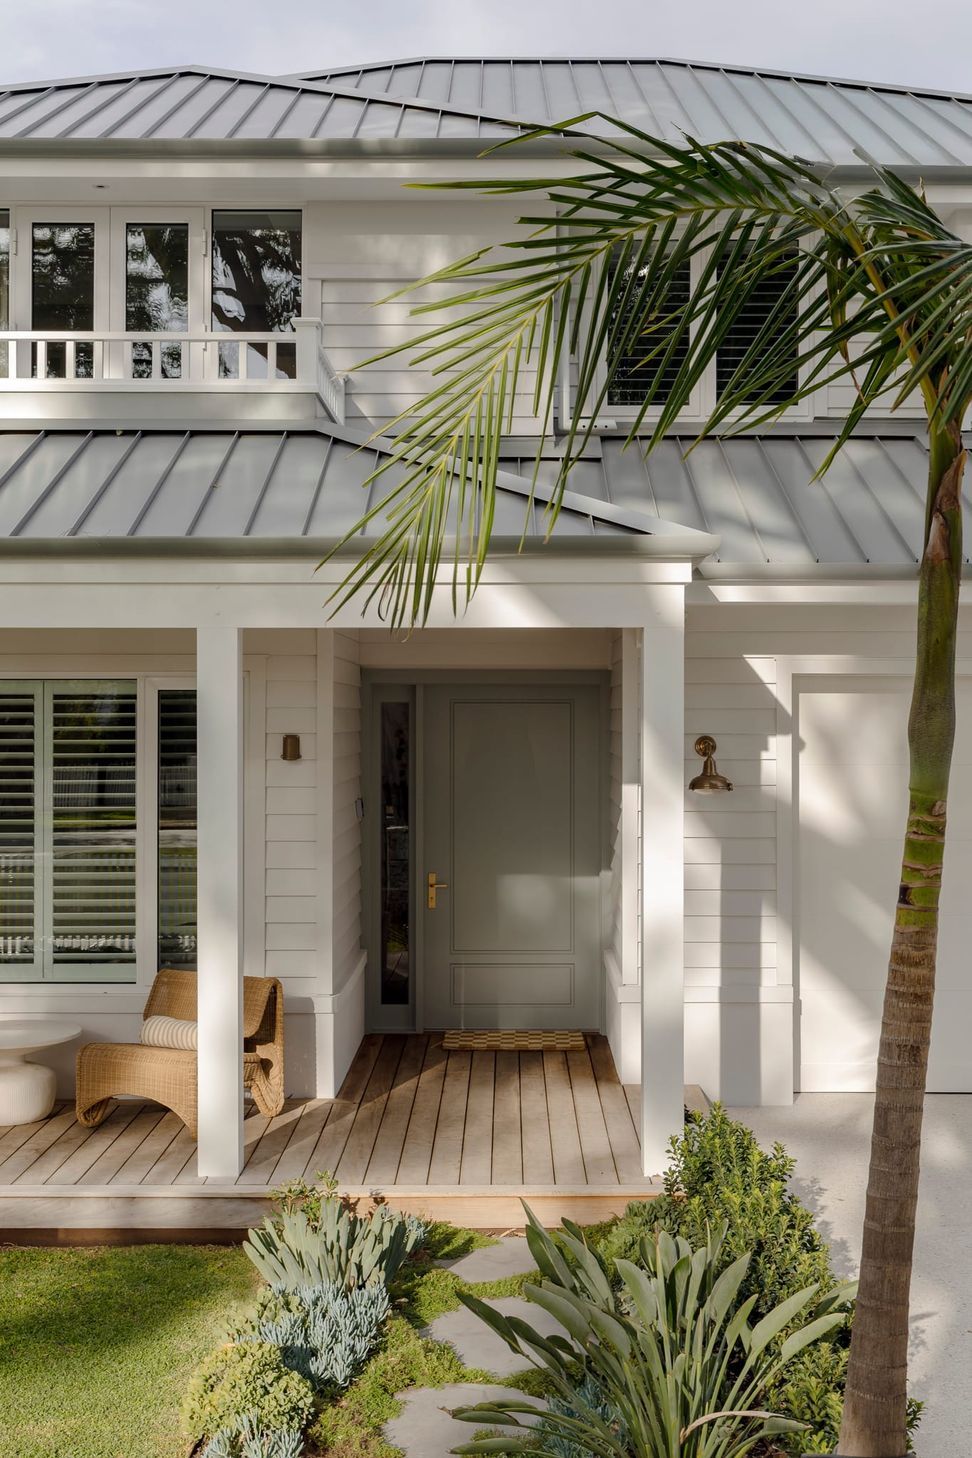
A new two-storey Cottesloe home in Western Australia is the design equivalent of a breath of fresh air. Undertaken by architecture firm Justin Everitt Design, with interiors by M Interiors and landscaping by Tristan Peirce Landscape Architects, it’s a home that reflects its occupants love for tropical climes, but in beachy, suburban Perth.
Refined Paradise
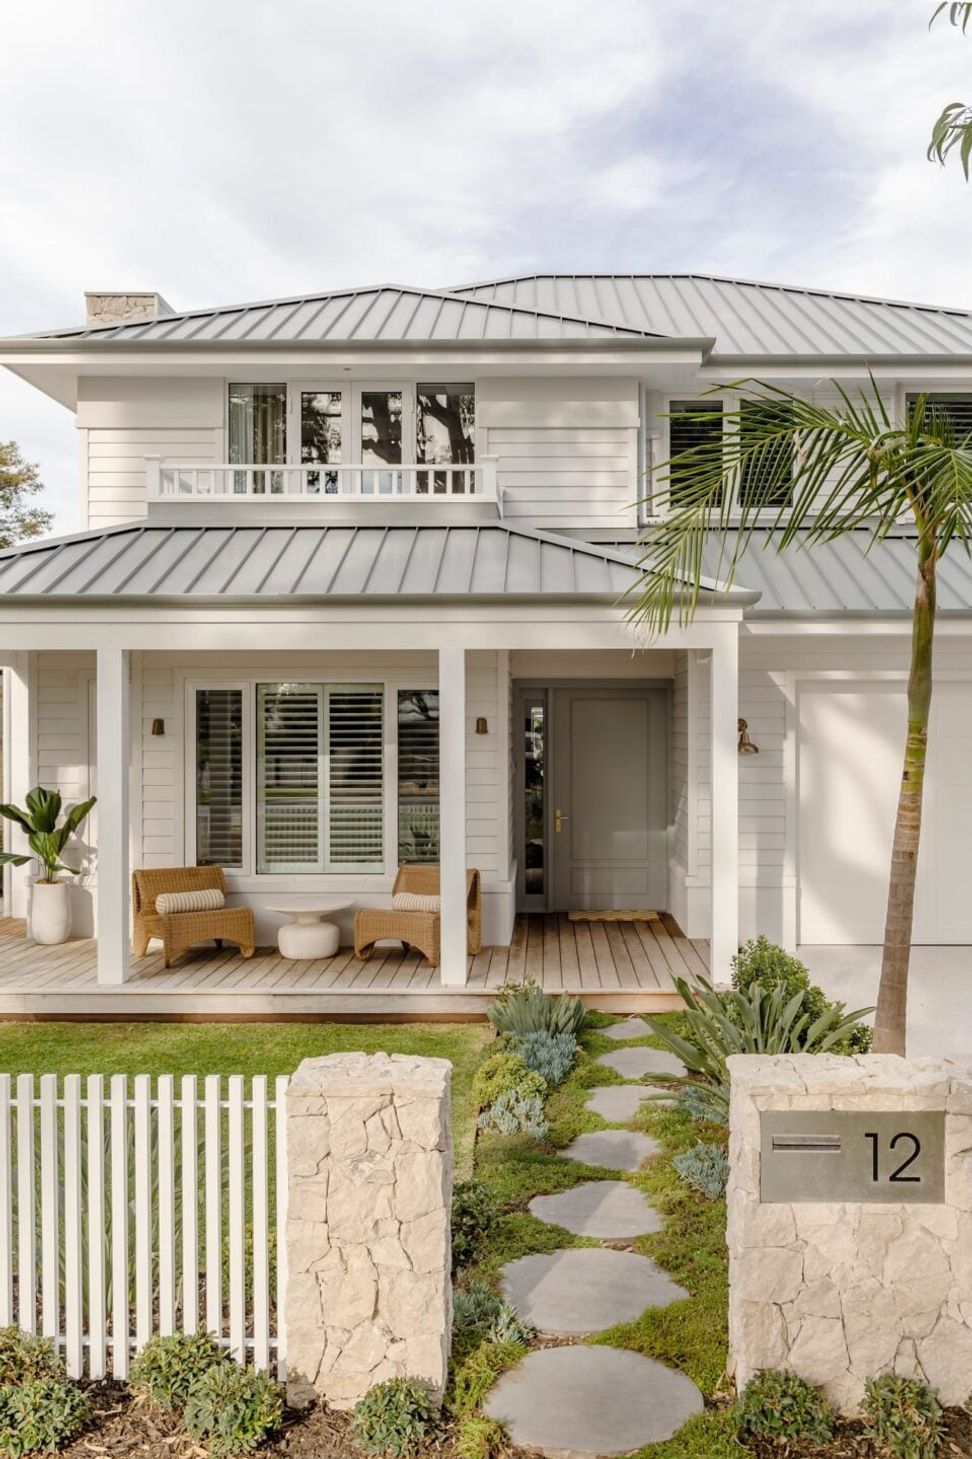
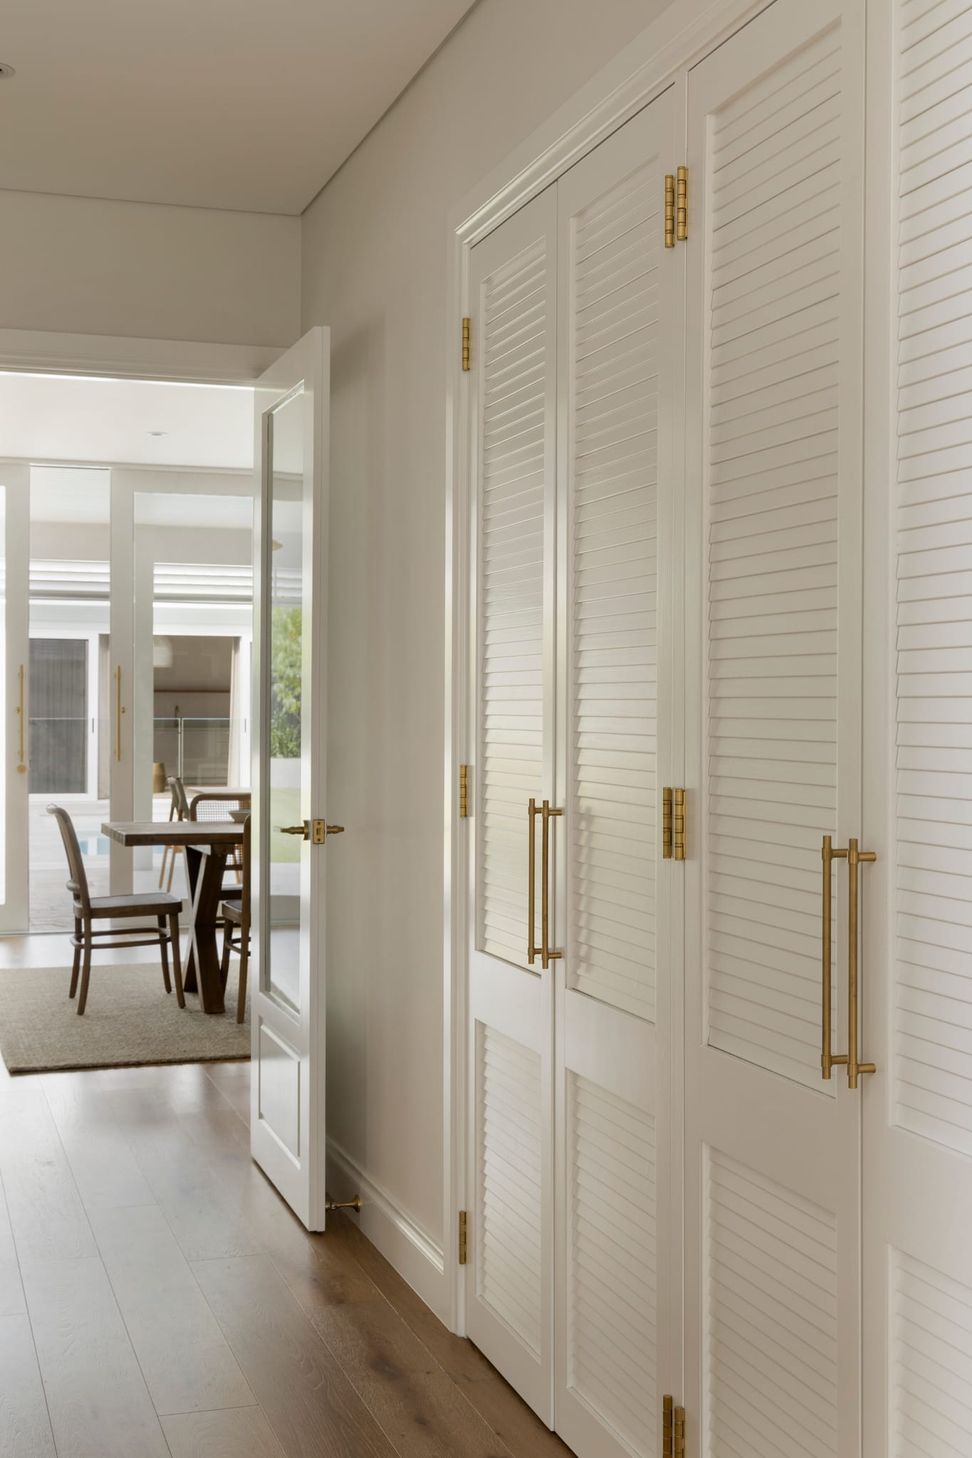
Cottesloe marked a major change for the owners of this expansive new home, “The clients had recently relocated their family back to Perth from Bangkok,” says Emma Mackie of M Interiors. “They were eager to bring a touch of the tropics with them.” Their new home embraces a tropical aesthetic, with extensively shuttered, white-painted features and horizontal weatherboarding reminiscent of Southeast Asia’s colonial architecture. “From the outset, the design brief was clear, with the clients loving the Plantation Coastal look,” explains Mackie, who lists off “louvred timber doors, timber shutters, brass fixtures and fittings, oversized pendants and wall lights, textured wall finishes, and a stunning curved staircase” as key features she installed to ensure encapsulation of the brief.
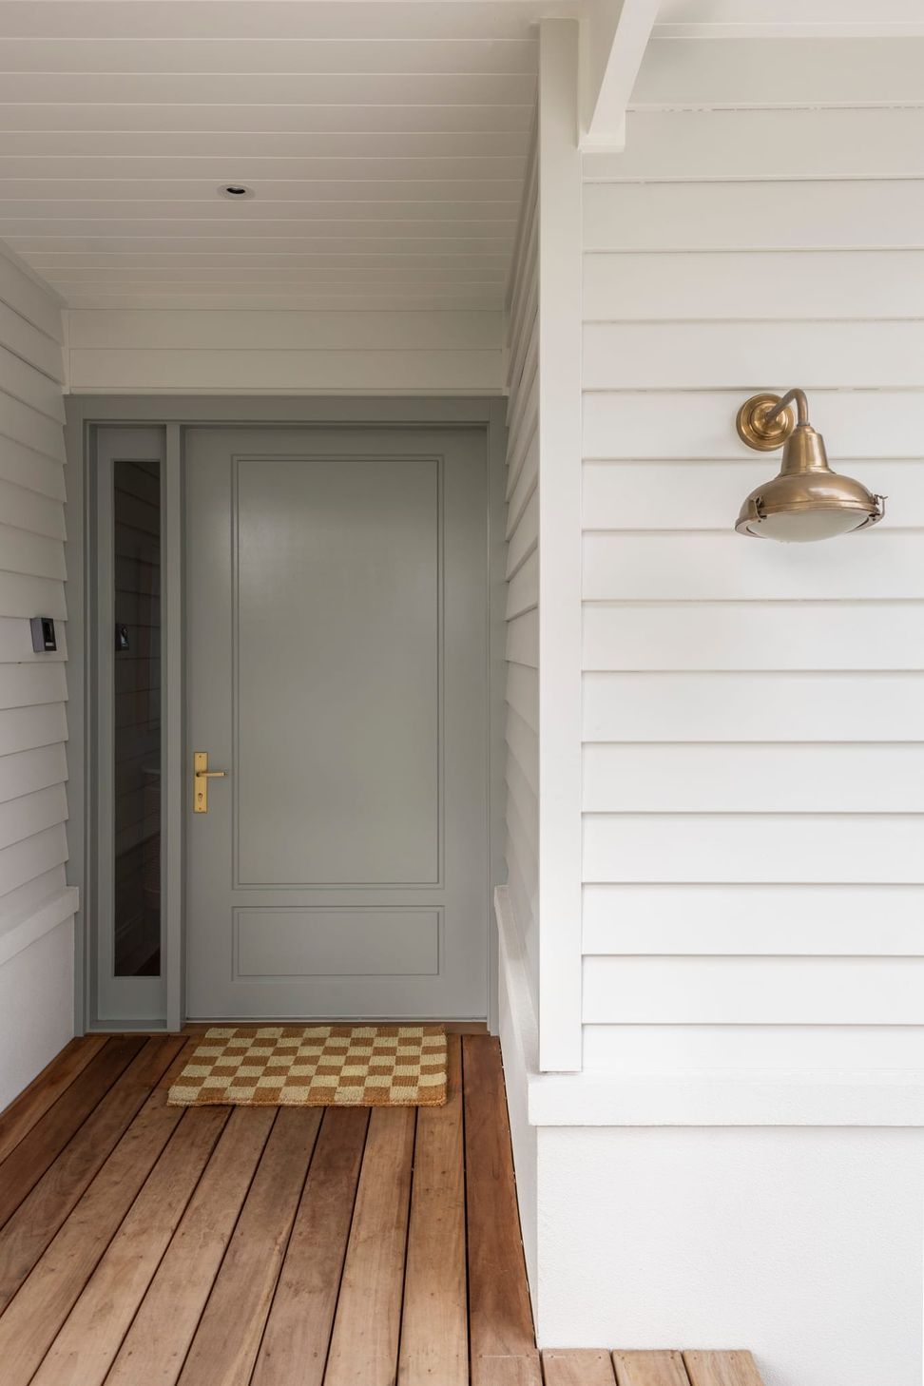
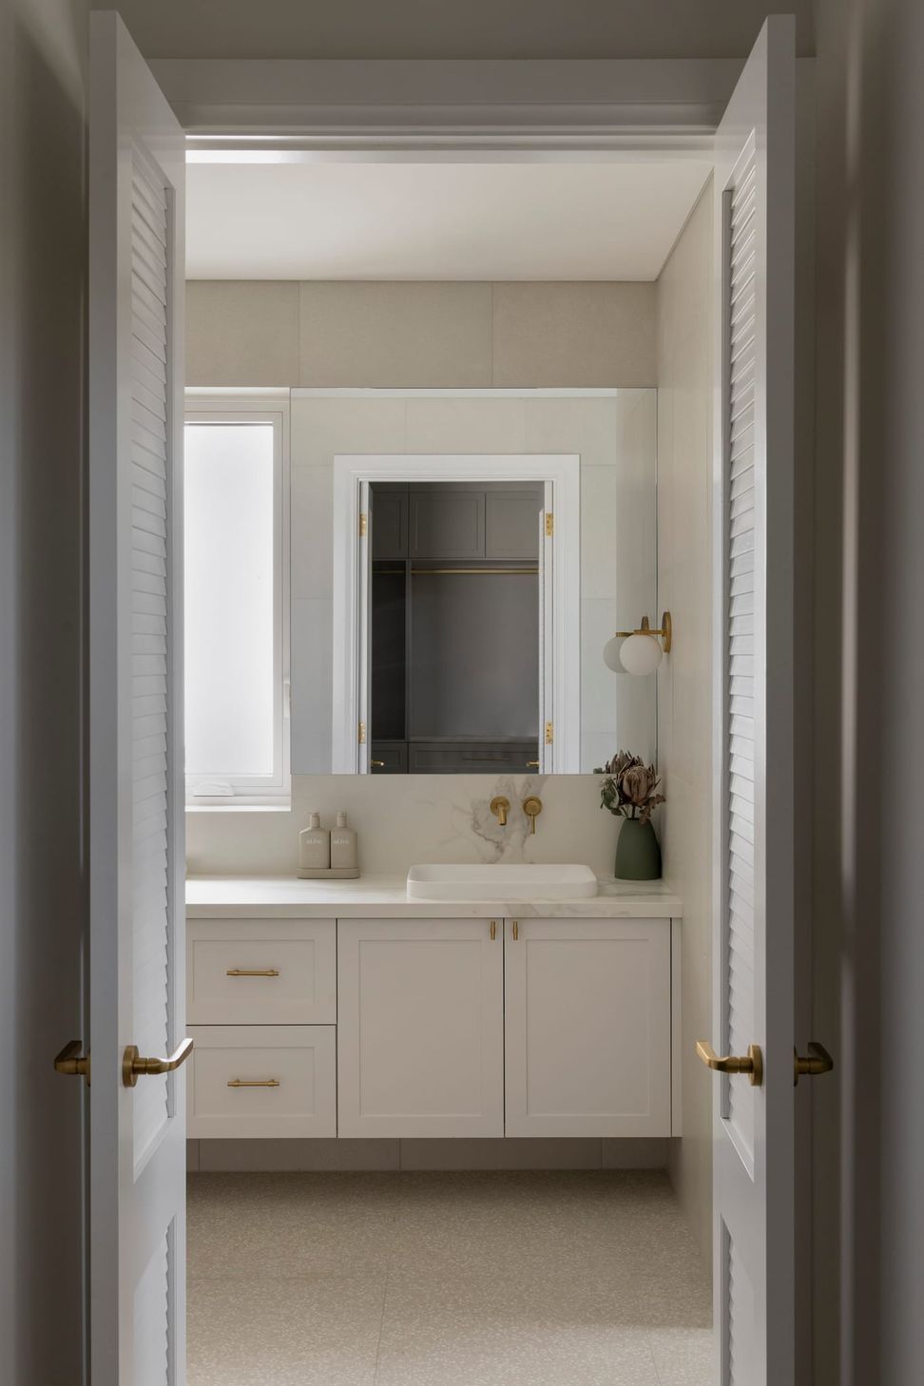
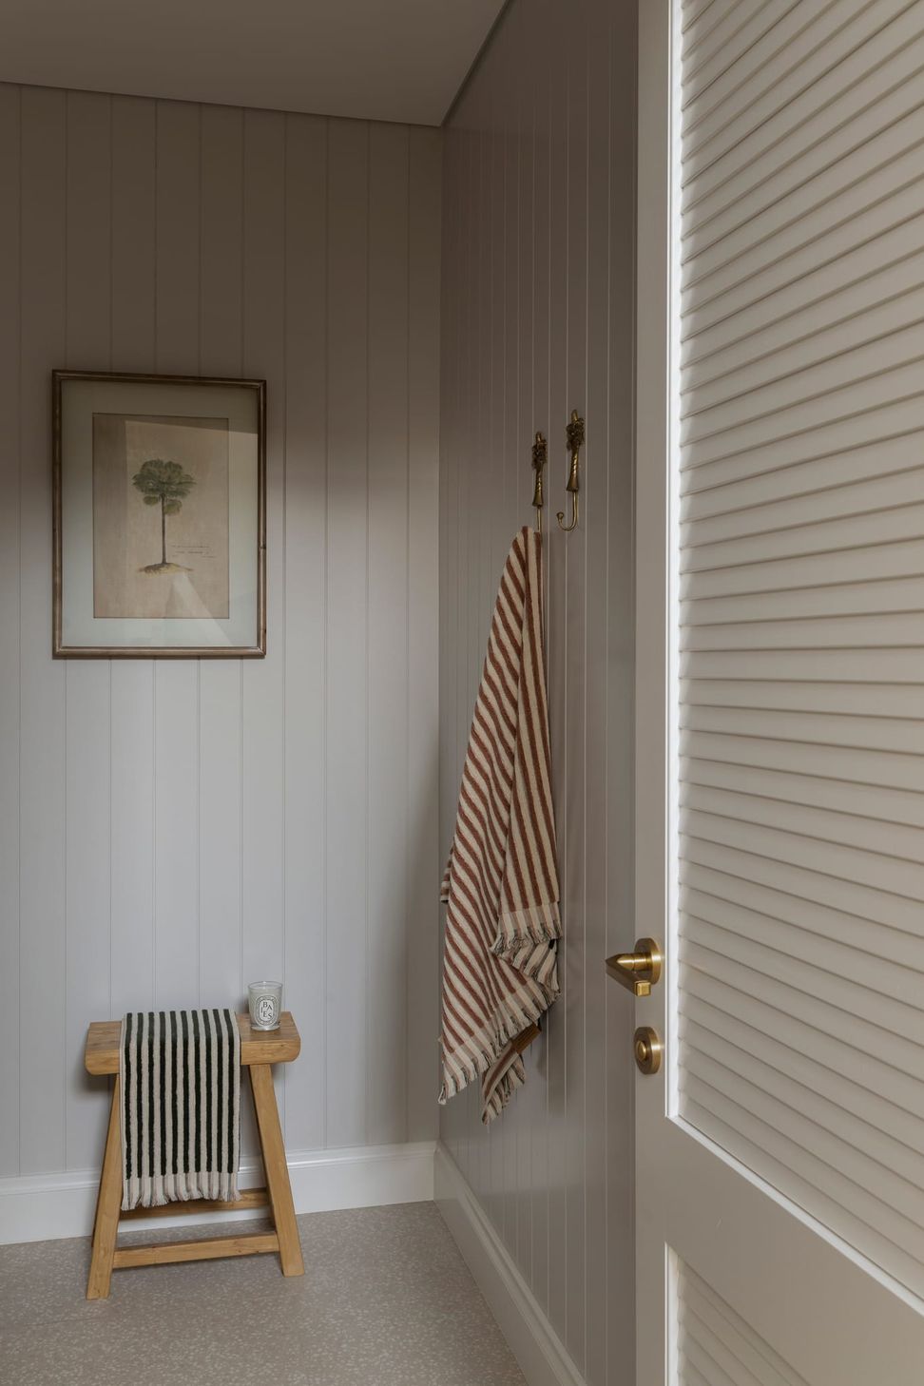
Gold accents feature throughout the build. Iver’s hardware lends itself perfectly to the task, linking these moments together, “The Annecy Lever was selected for its elegant and timeless design,” says Mackie, “and in the Brushed Brass finish it was a beautiful accent for the design scheme.
Contemporary Living
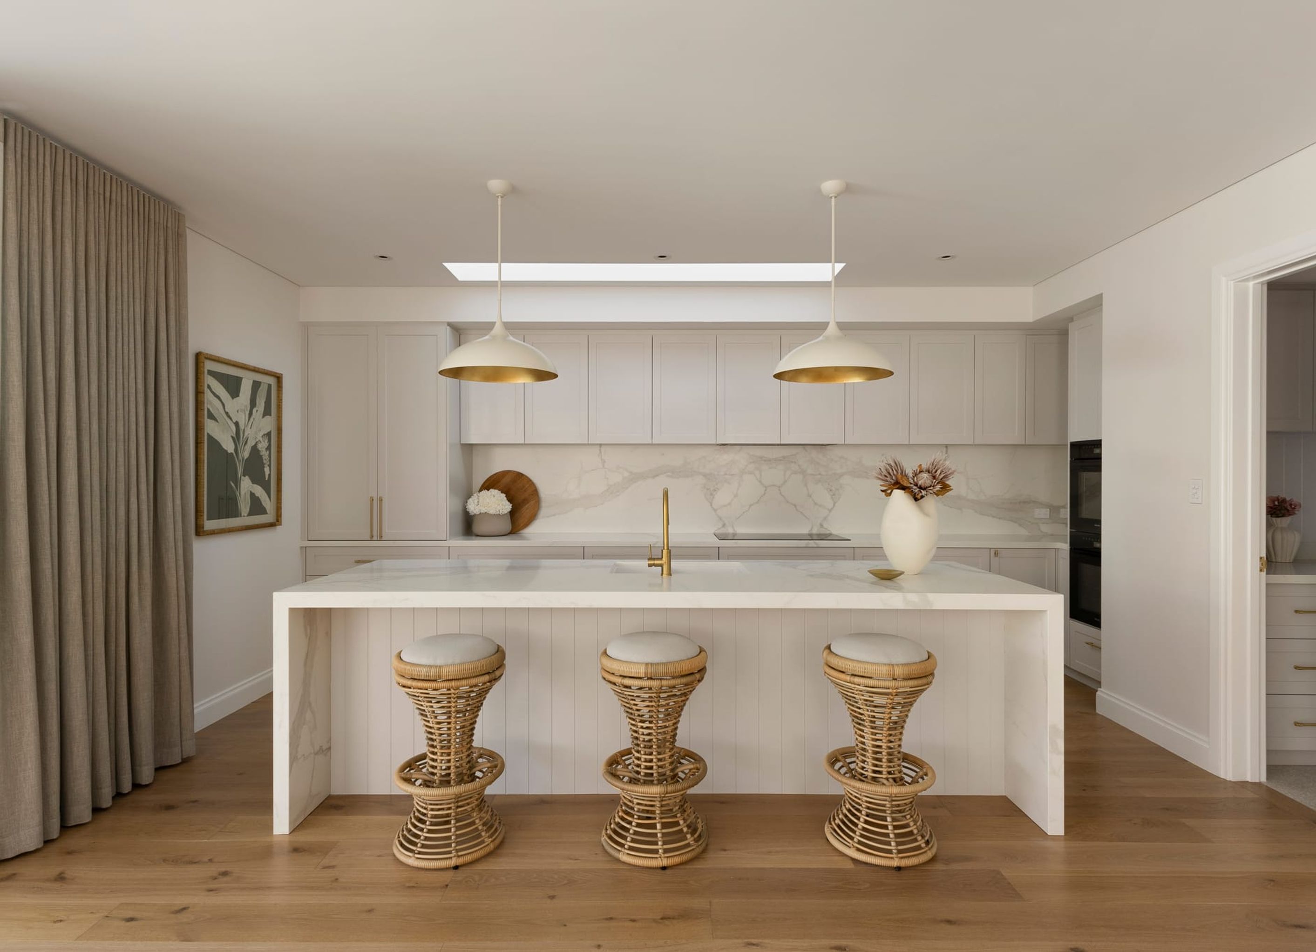
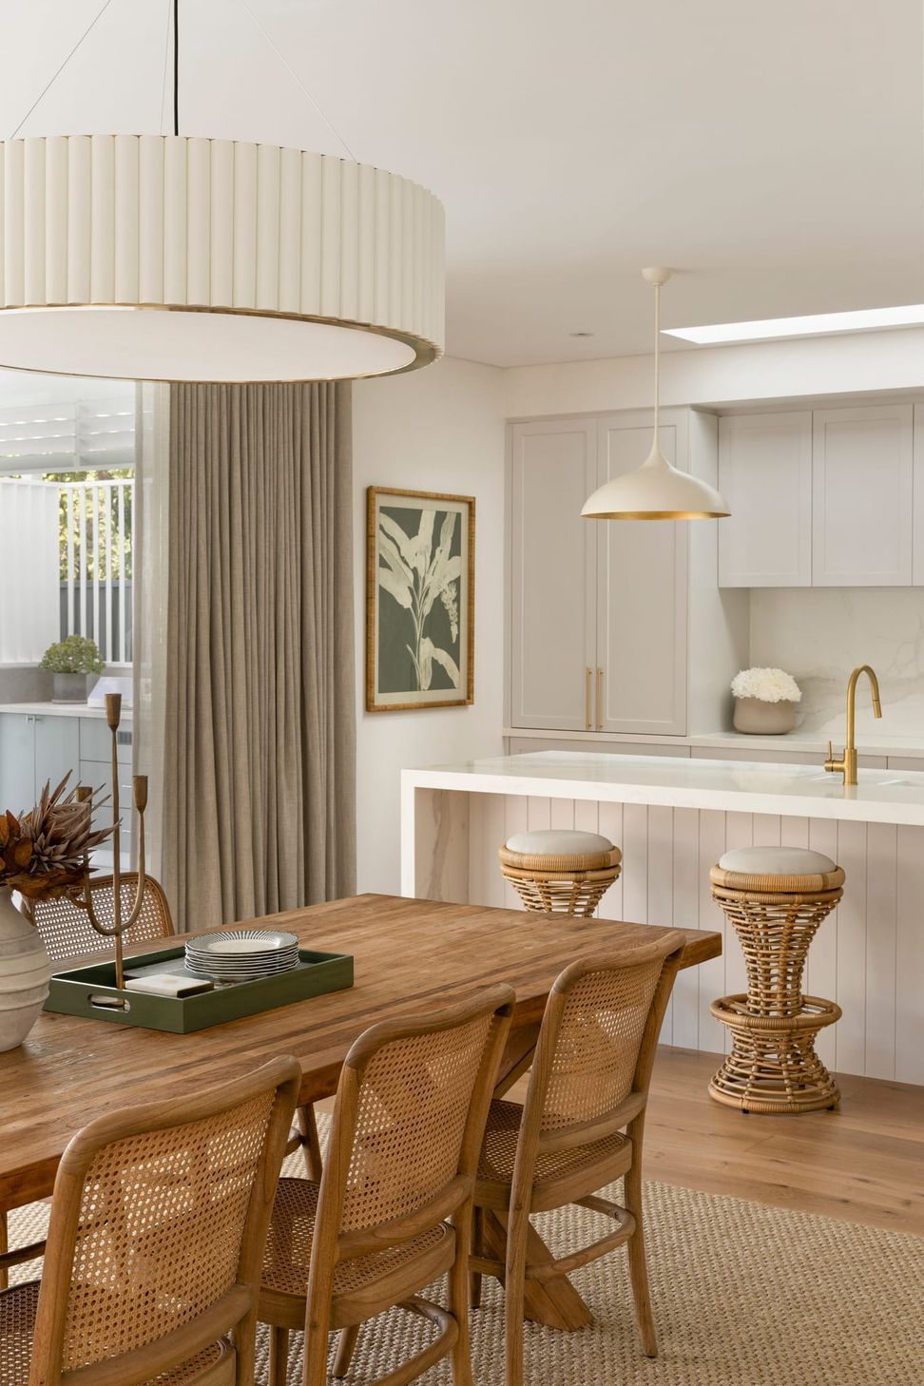
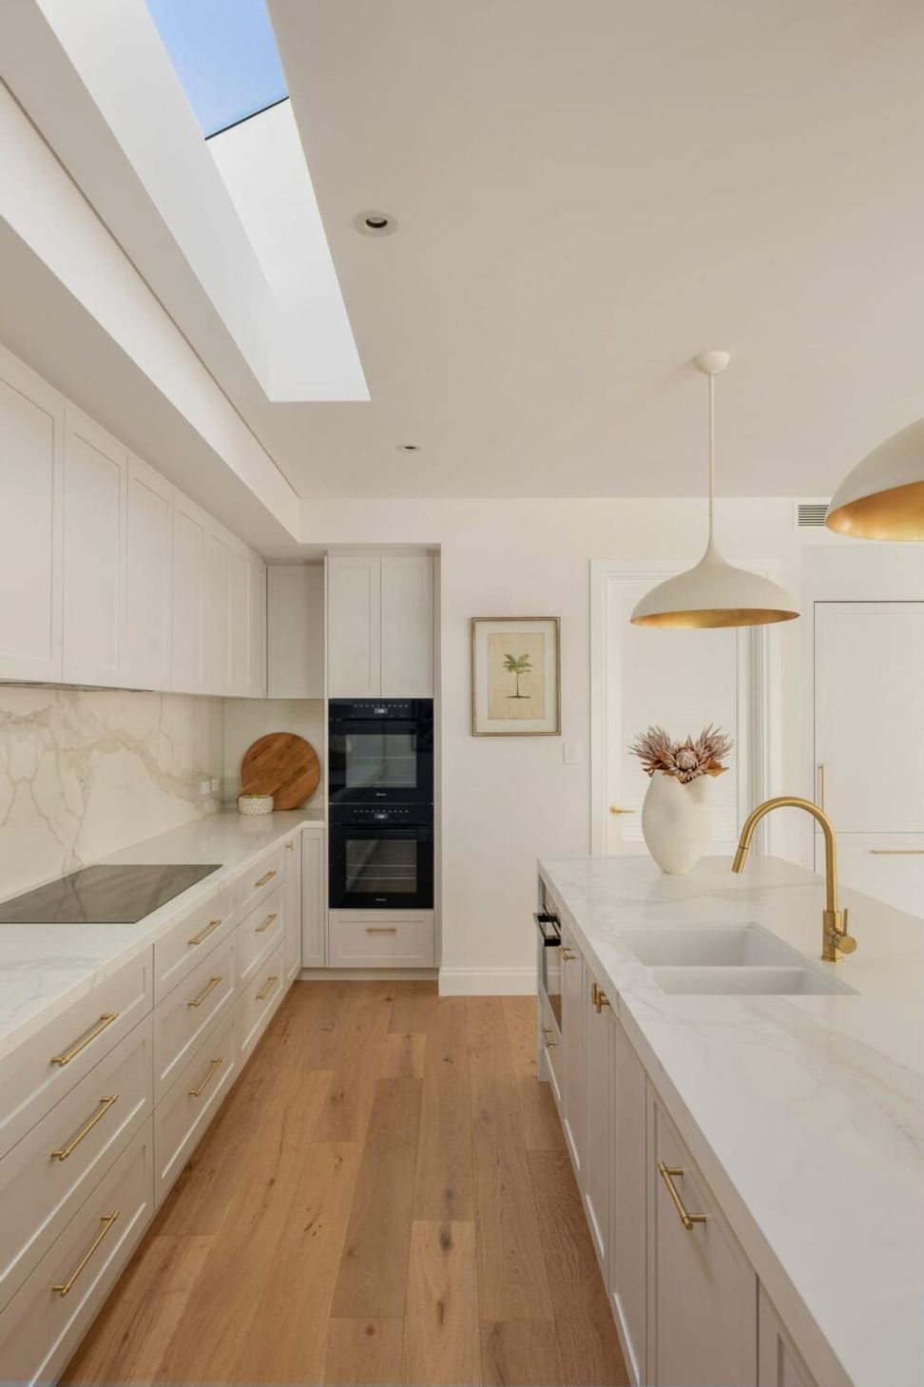
The cabinetry, too, has benefited from the Iver touch, especially in the kitchen which, flushed by light from an overhead skylight, is a lesson in clean, white kitchen design. The brass features accentuate the lustre of the space, with golden accents that help to break up the monotone, further echoed by the golden hues of the rattan stools, timber dining table and chairs beyond. “The Helsinki Cabinet and T Pulls were used for all of the cabinetry,” explains Mackie. “Having the cabinet pulls match the door hardware finish ensured a consistent whole-of-home approach to the design.”
Outside, a swimming pool and pool house complete the build, an exterior celebration of what this family’s new life is all about: sunshine, swimming the Australian dream encapsulated in bright, white, weatherboard form.
Get the Look
Bring your project vision to life with our free moodboard tool. Explore the products and brands featured in this project, then build your own board by selecting from Iver’s full range of hardware, alongside complementary products including furniture, tapware, tiles, flooring, lighting and more from a library of brands — all easily dragged and dropped onto a clean canvas. Get inspiration, refine your palette, compare finishes and shape a clear direction for your next project.
- Building style
- Modern
Professional Reviews
The products behind the project
Four products specified into this build from one supplier, a verified ArchiPro member. Tap through to specifications, suppliers and lead times.


Professionals used in
this project
The practices and trades credited on this project.


More projects from
Iver
Other work by Iver, across every category they build in.


More in
Single House
Everything else in Single House, from every practice on ArchiPro.


Next Project
Keep scrolling