

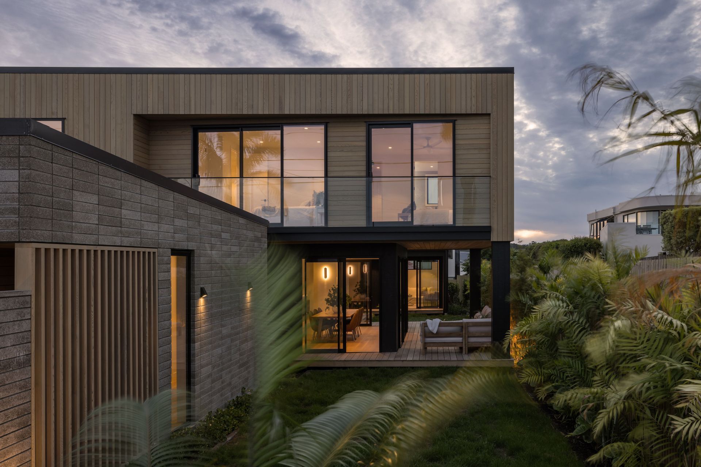
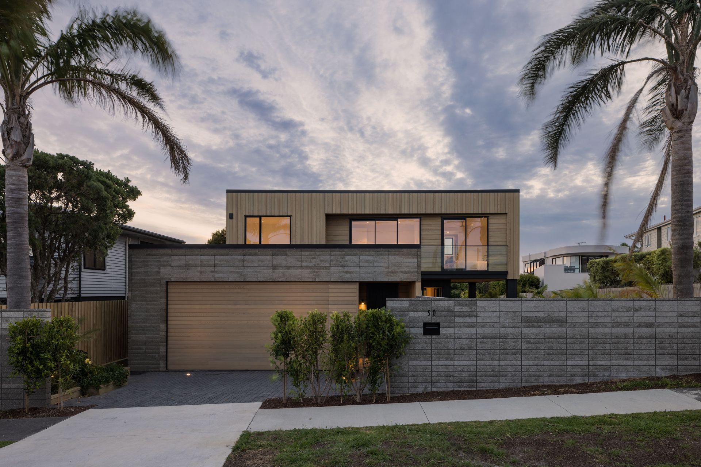
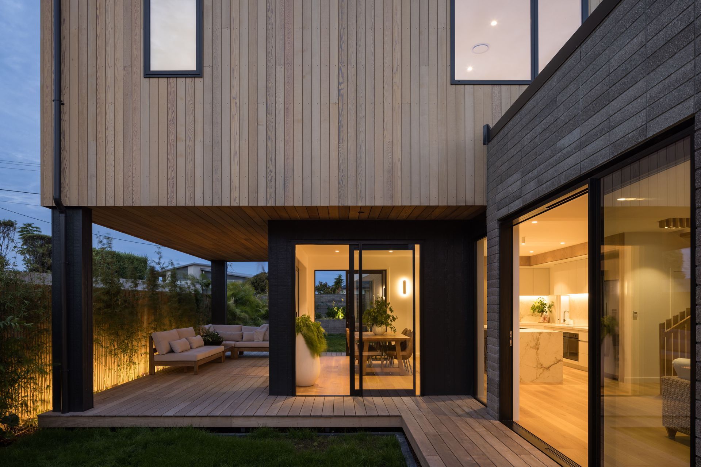
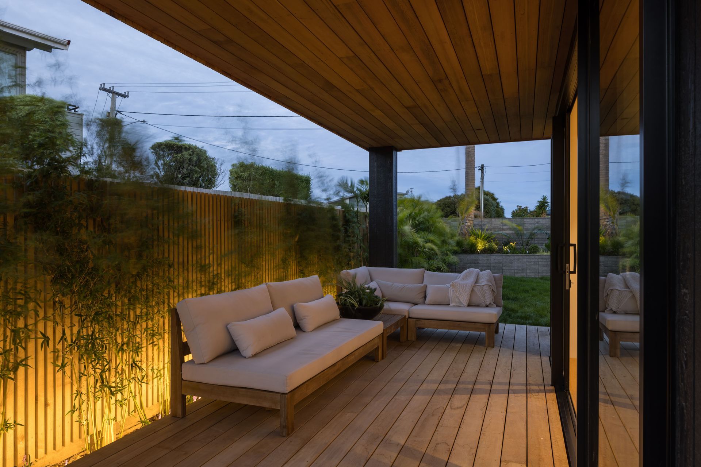
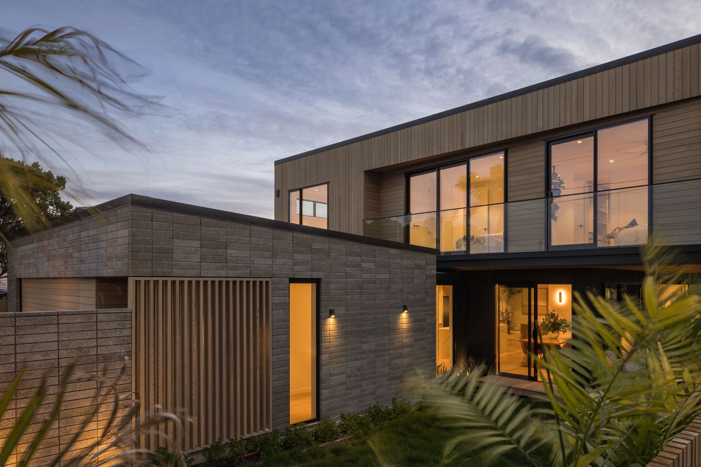
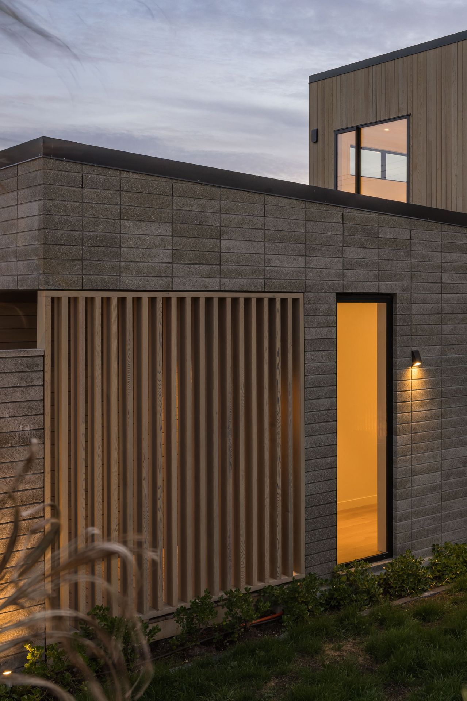
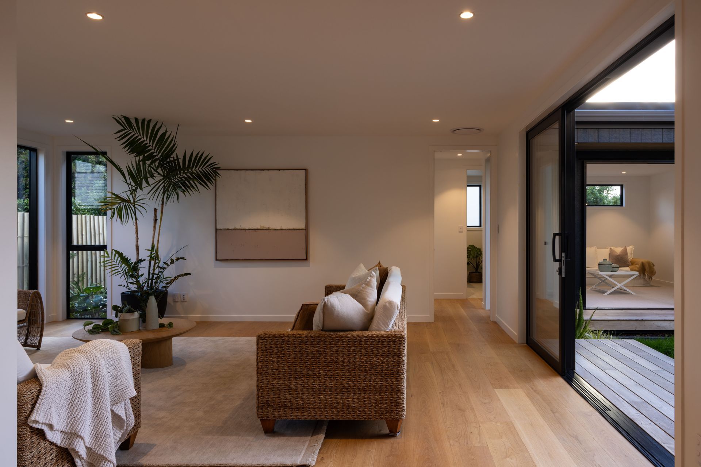
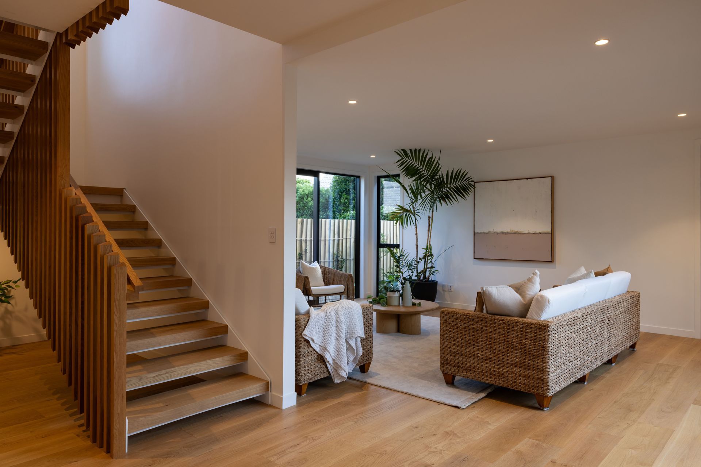
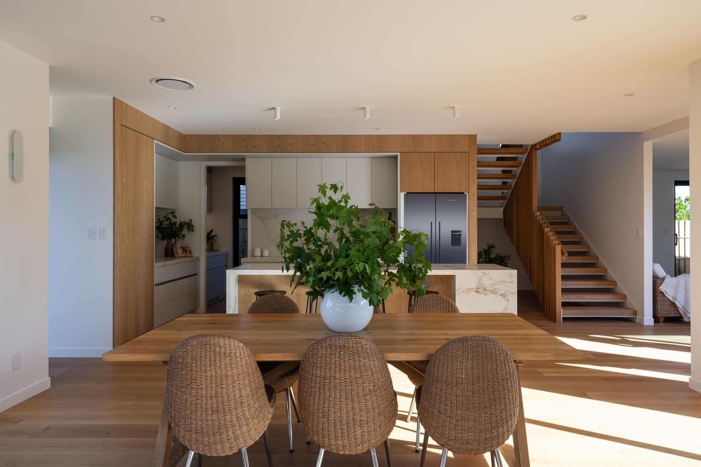
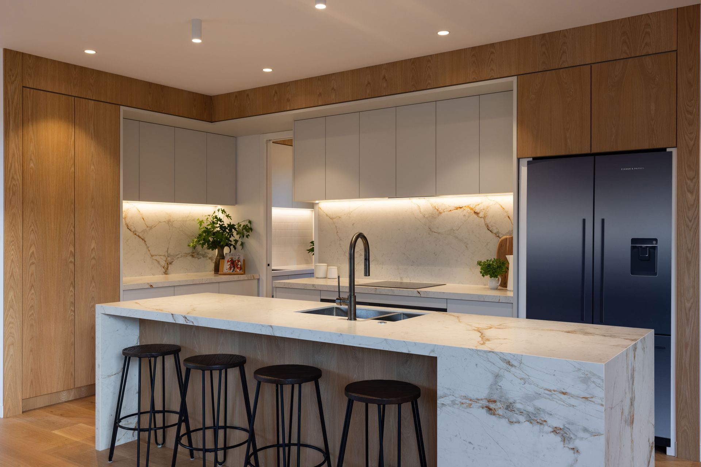
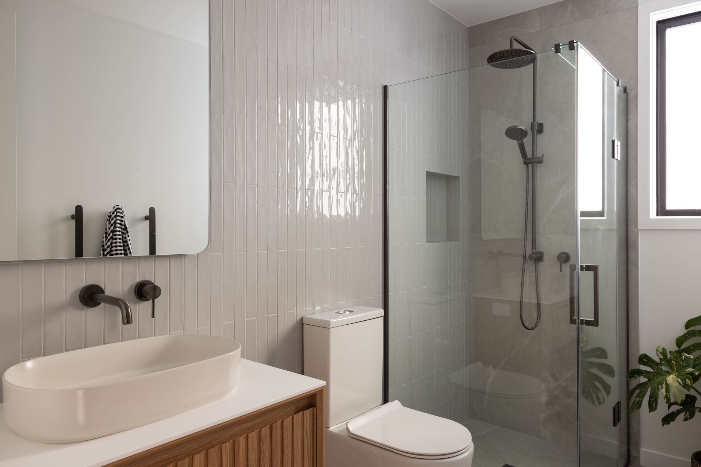
A modern coastal home completed in 2025, featuring a harmonious blend of horizontal and vertical planes, expansive windows for natural light, and a thoughtful layout that balances public entertainment spaces with private retreats.
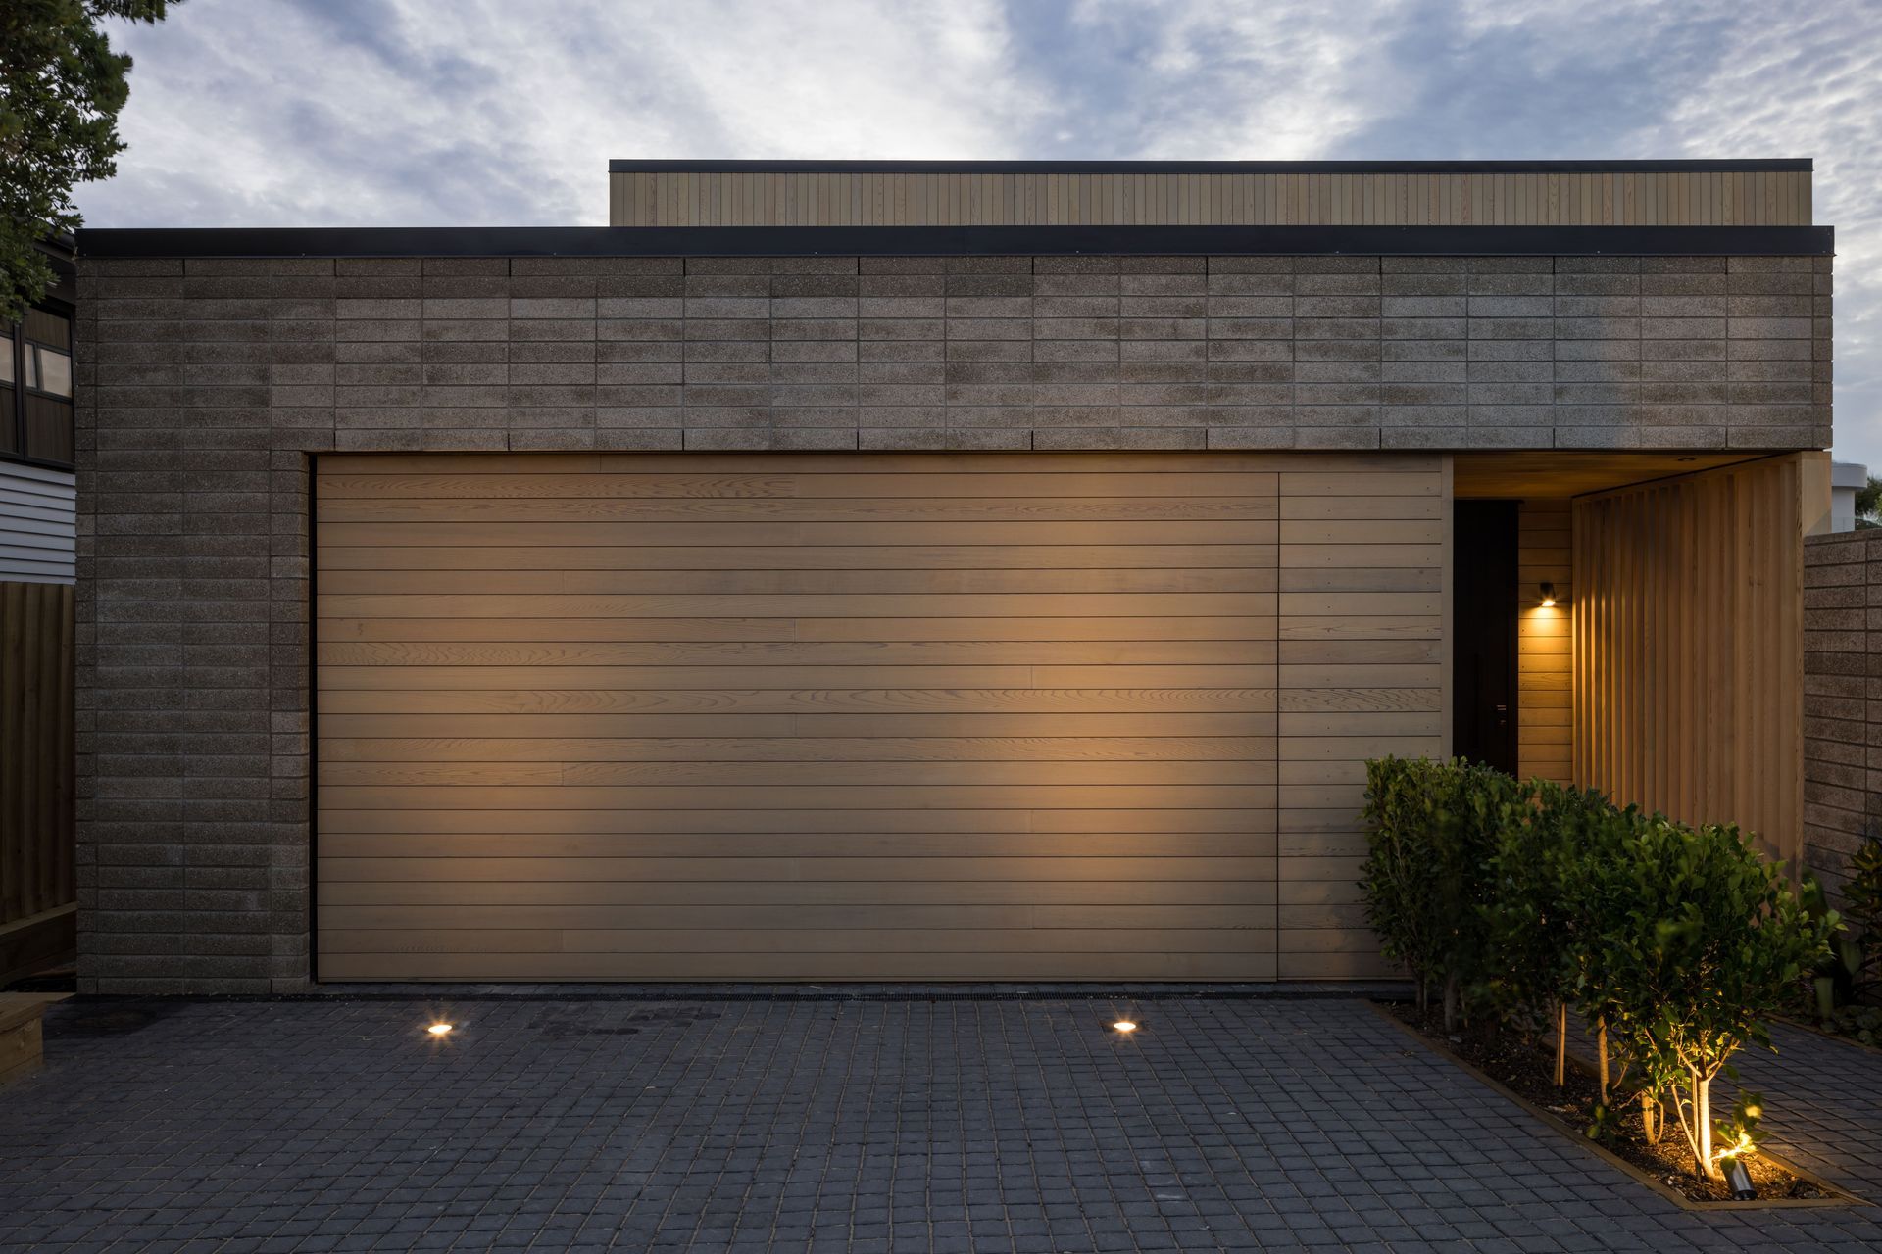
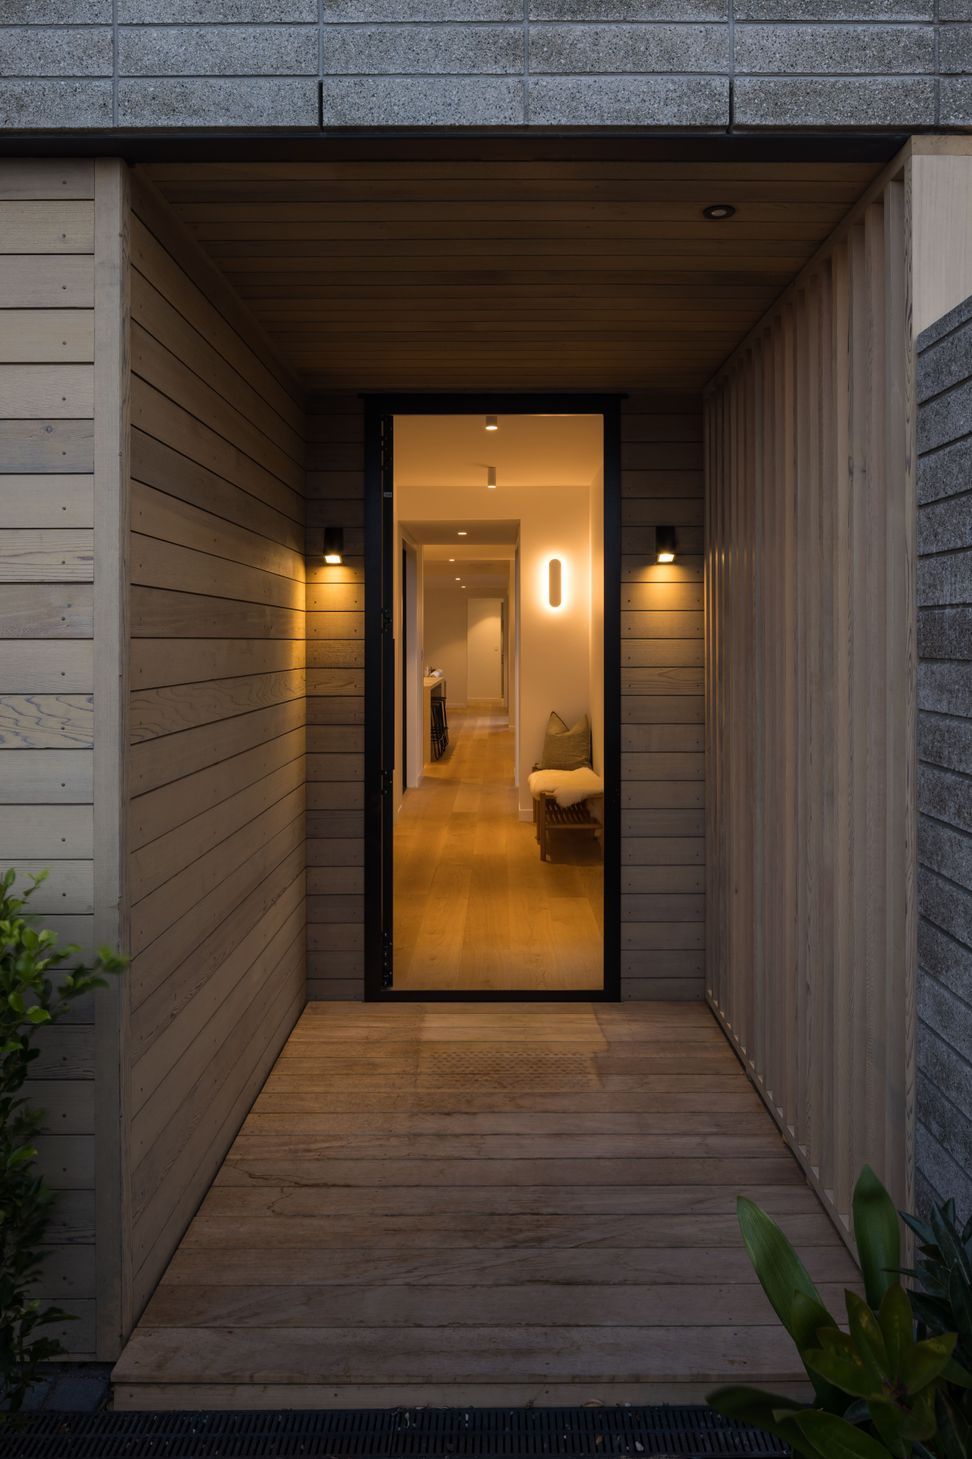
This coastal home is a carefully crafted response to its environment, featuring a refined interplay between horizontal and vertical site planes. Clean lines and dynamic forms create visual interest, while the natural muted tones allow the design to respond to its surroundings. The design creates a sense of discovery, with a journey unfolding as one approaches the entrance. Inside, the design emphases connection and flow, with expansive windows inviting natural light and seamlessly linking indoor and outdoor spaces. The layout creates a clear distinction between private and public. The ground floor functions as an entertainment hub, where the living and kitchen areas are designed for social interaction and gathering. The upper level, in contrast, provides a private retreat, offering spaces for relaxation. This home embodies balance - bold yet sensitive and functional yet serene.
- Completed
- 2025
- Building style
- Modern
Like this Project?
Hire Michael Cooper Architects
The products behind the project
Six products specified into this build from three suppliers, verified ArchiPro members. Tap through to specifications, suppliers and lead times.


Professionals used in
this project
The practices and trades credited on this project.









More projects from
Michael Cooper Architects
Other work by Michael Cooper Architects, across every category they build in.


More in
Single House
Everything else in Single House, from every practice on ArchiPro.


Next Project
Keep scrolling