Project team
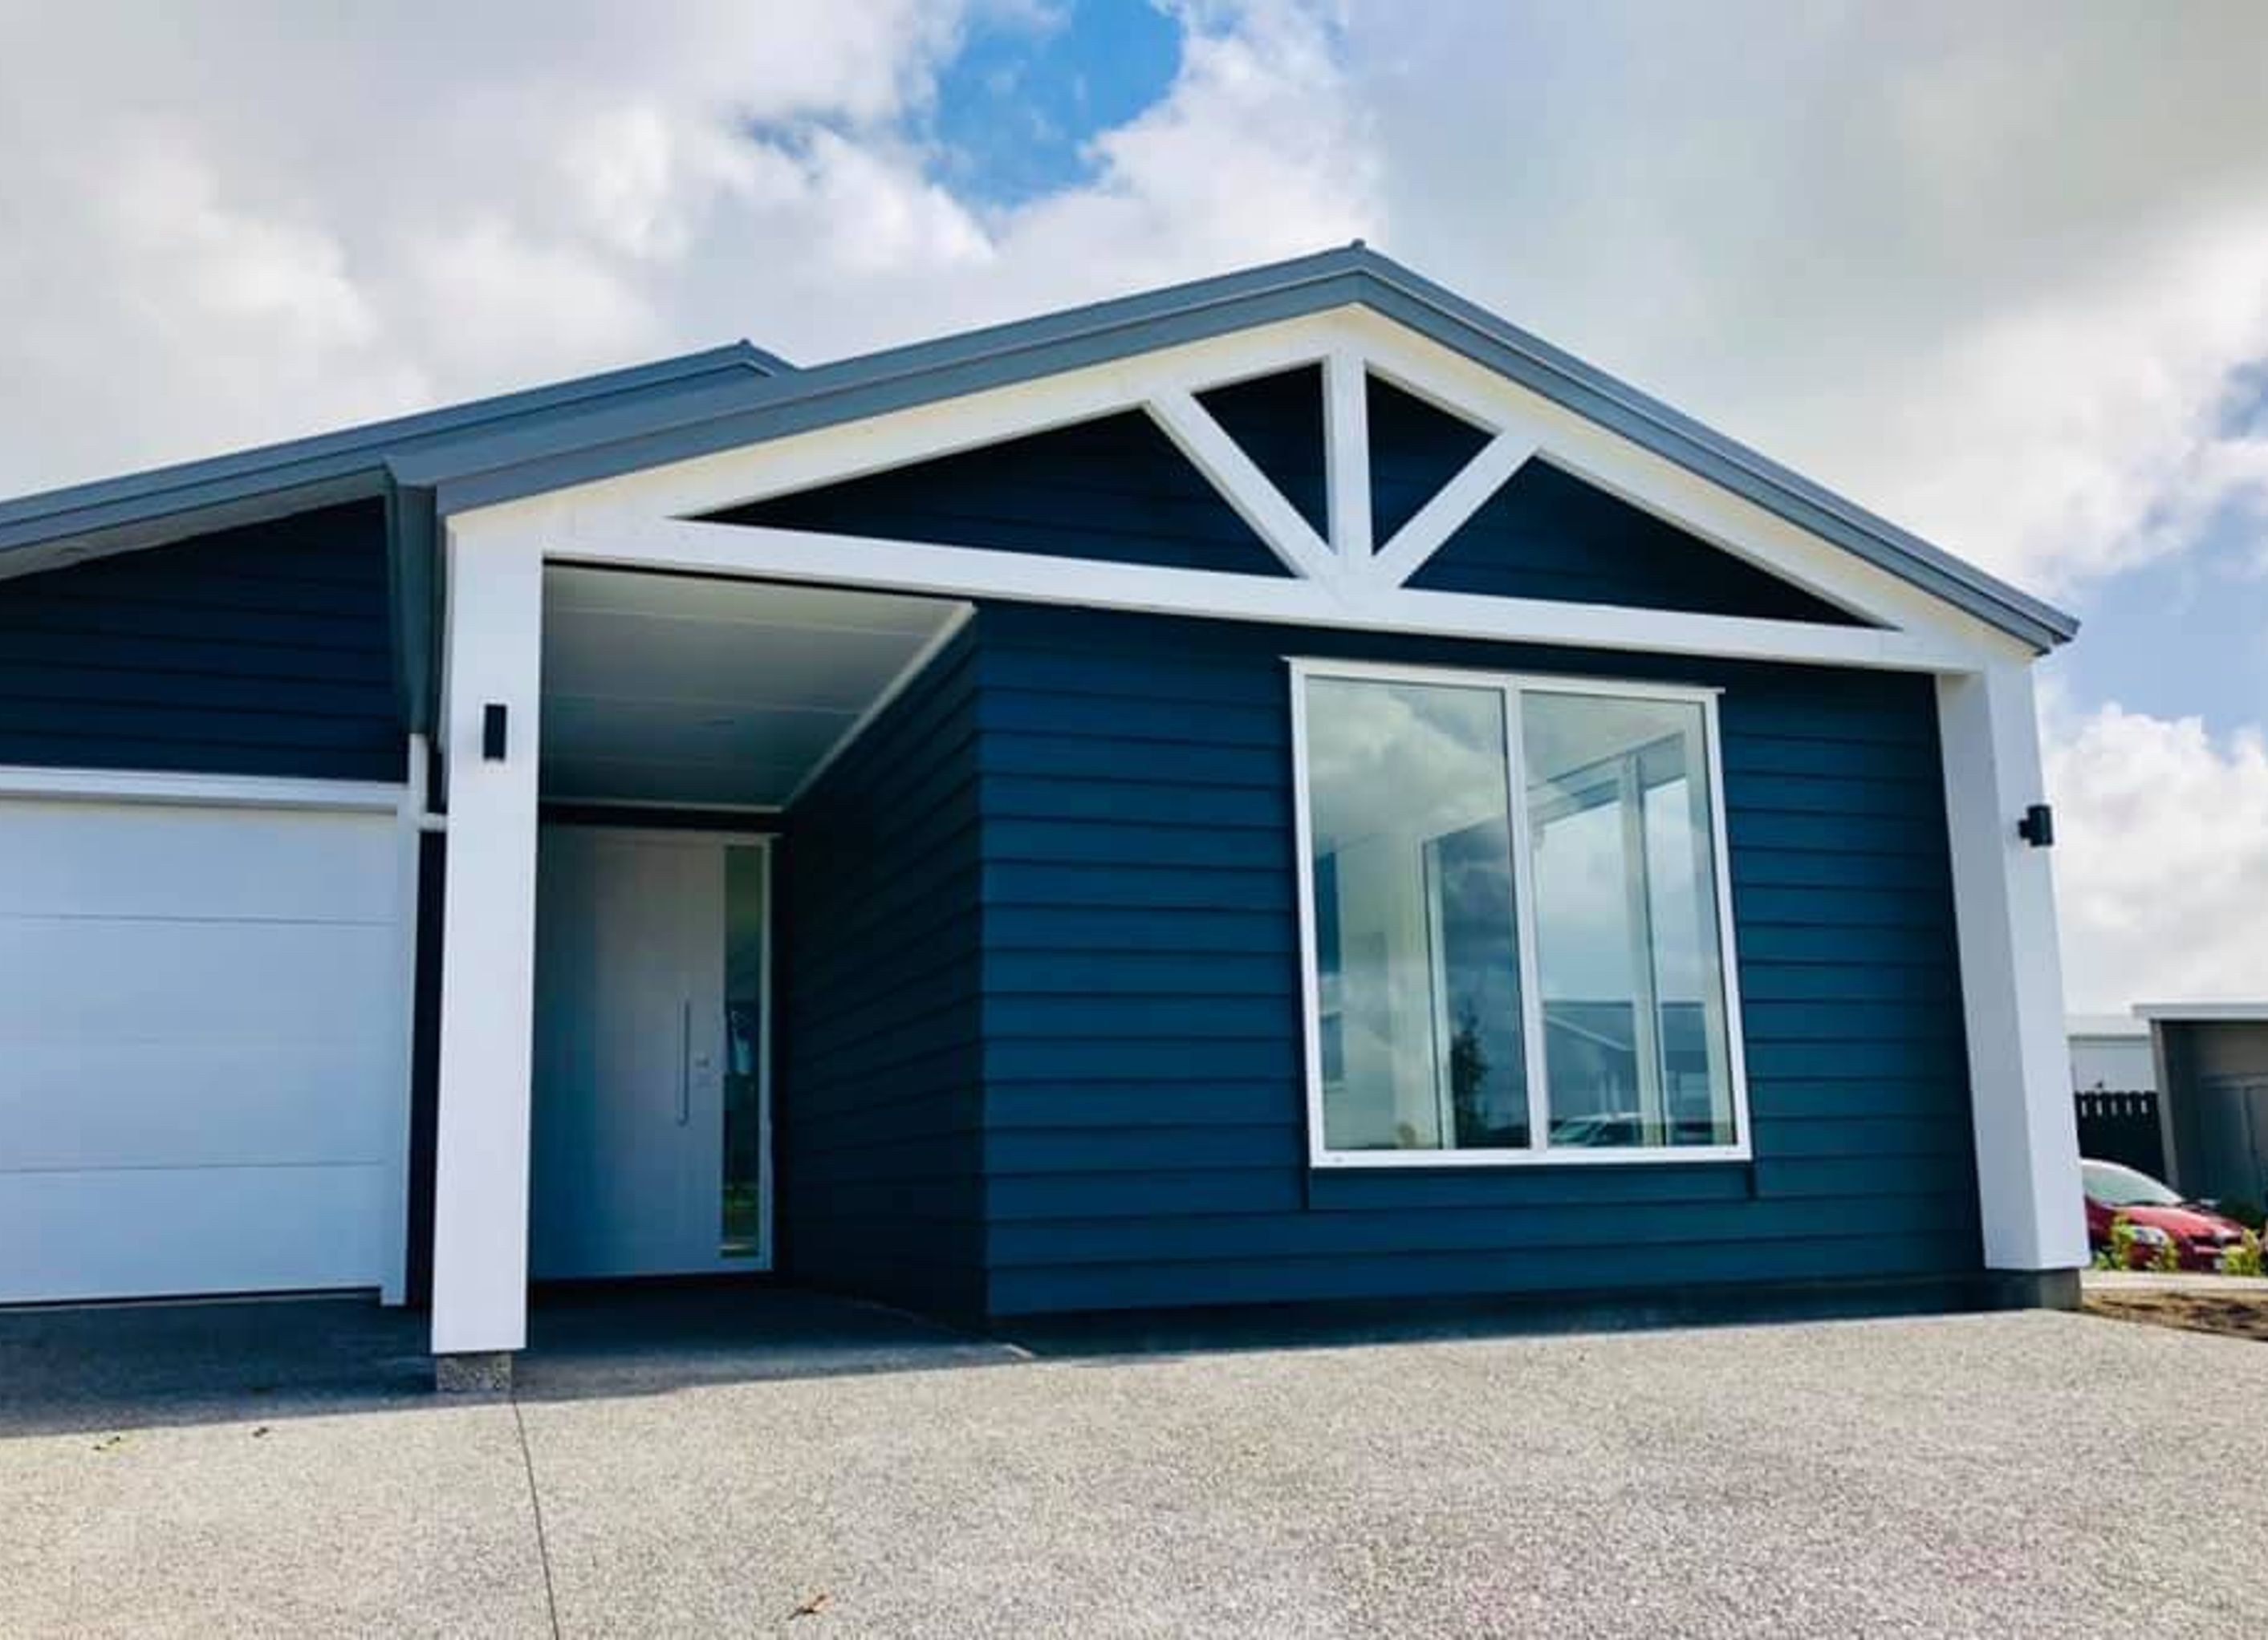
Contemporary 3-bedroom home featuring open-plan living, stylish timber and weatherboard construction, and a focus on cost-effective design, completed in May 2021 on a generous 541m2 section.
- Project details: 142m2, 3 bedrooms, 2 bathrooms, open plan kitchen/living/outdoor area for entertaining, single garage with laundry
- Build Structure: Timber frames and trusses, coloursteel t-rib roof, horizontal weatherboard cladding with solid timber feature areas and decorative truss
- Land Size: 541m2
- Completed: May 2021
- Contract Structure: Full cost disclosure with Project Management Fee, plus sales management
Lakeside has been a development that Callavate has advocated for since its inception. At this stage, we arranged two section sales for local investors to pursue under our guidance, and once title was received, the houses were underway.
The goal with this property and house design was to attract a mid-range price point through clever cost effective design that also achieves the wow factor.
The sale of the section at 31 Pourewa Street was facilitated by Callavate, along with the management of a stunning 142m2 build, local marketing, and the sale of the house & land package then onsold within two weeks of completion with a multi-offer. Our first-time investor was very happy with the result and would like to continue this process on an ongoing basis with Callavate.


Professional Reviews
Professionals used in
this project
The practices and trades credited on this project.


More projects from
Callavate
Other work by Callavate, across every category they build in.


More in
Single House
Everything else in Single House, from every practice on ArchiPro.


Next Project
Keep scrolling