

Expansive mid-century-modern home featuring seamless indoor-outdoor living, designed by O'Neil Architecture, ideal for families with a guest suite and luxurious amenities for year-round comfort.
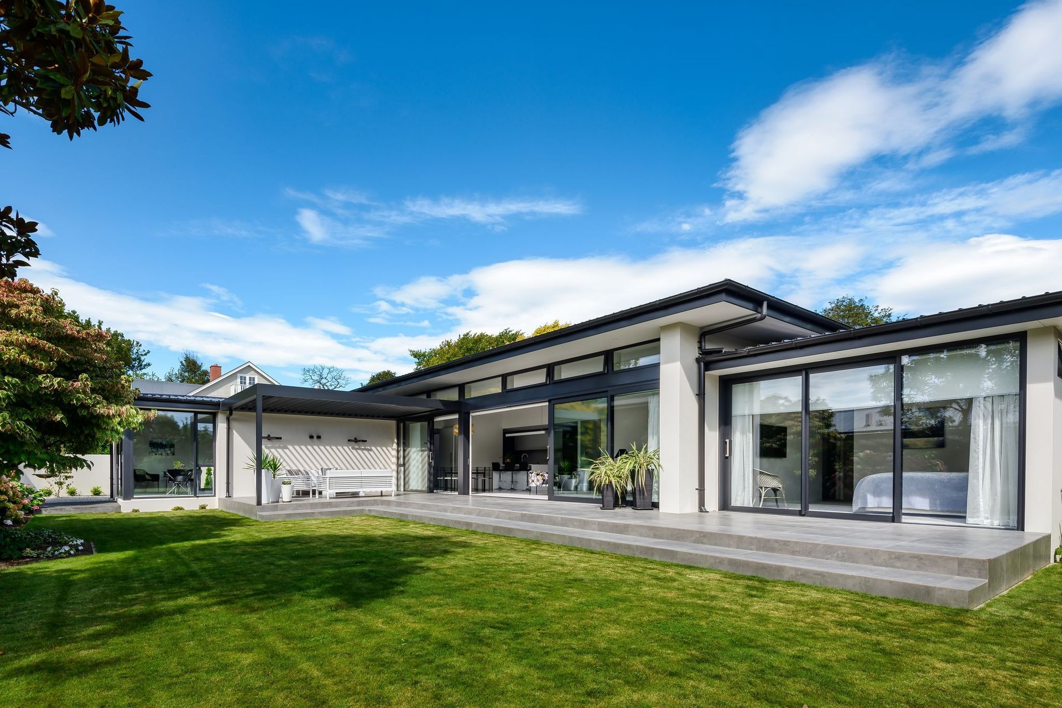
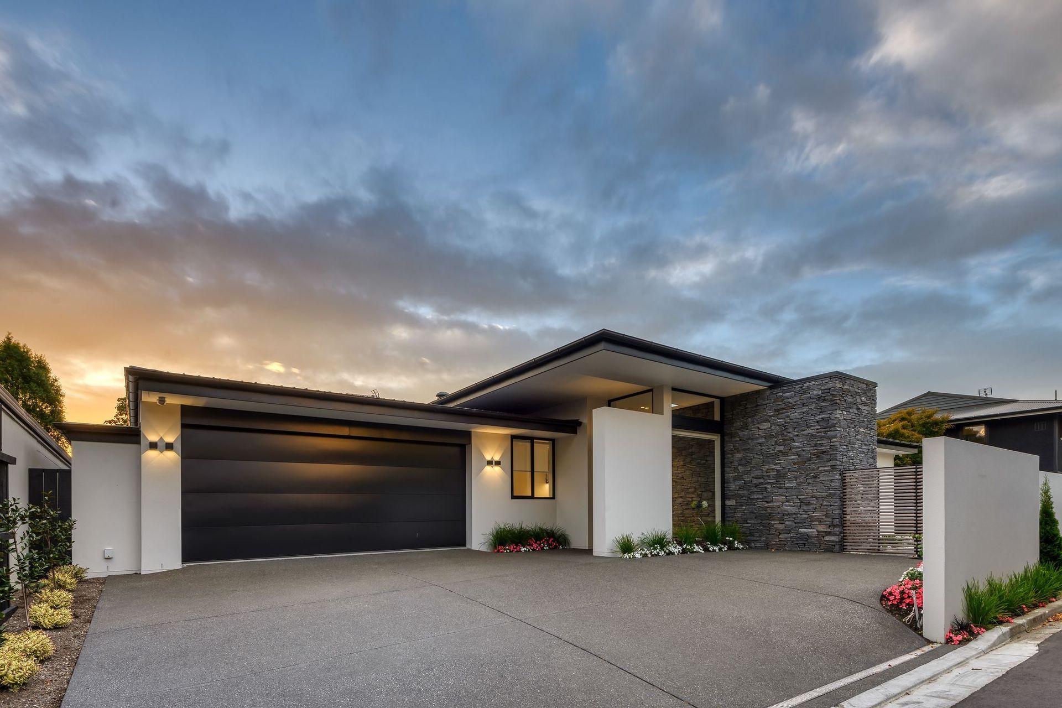
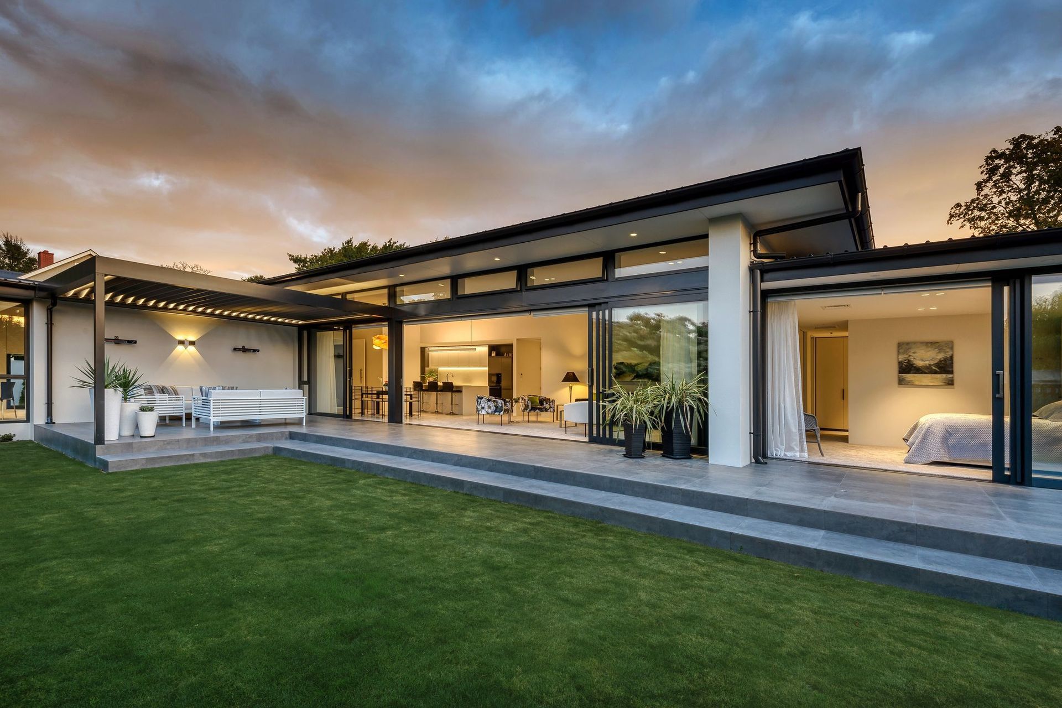
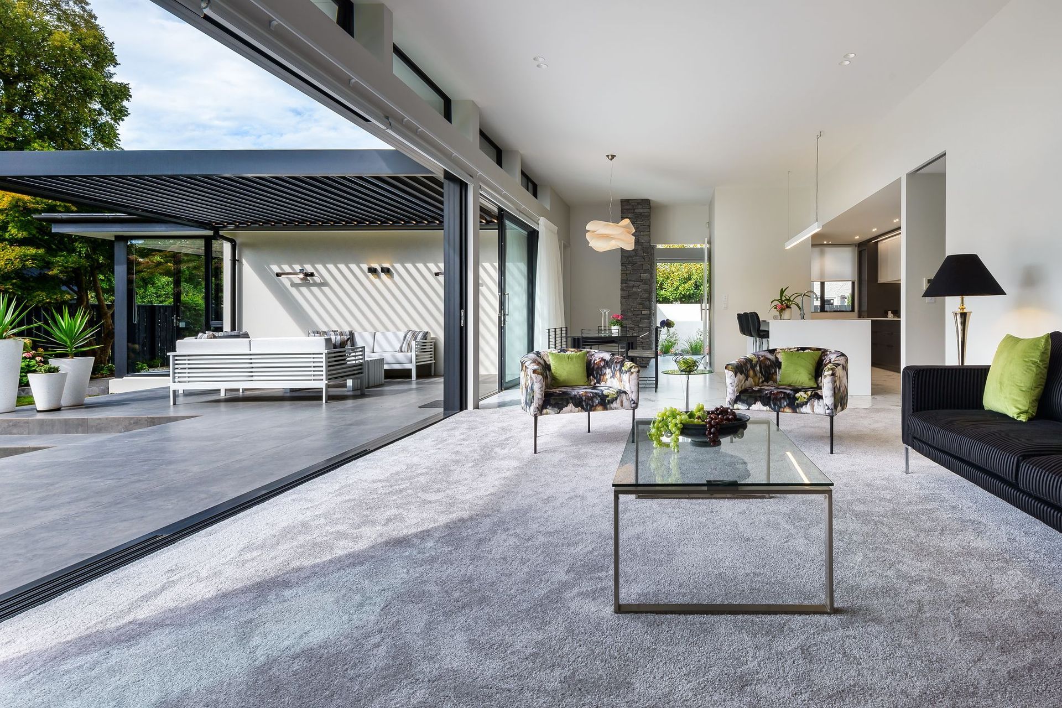
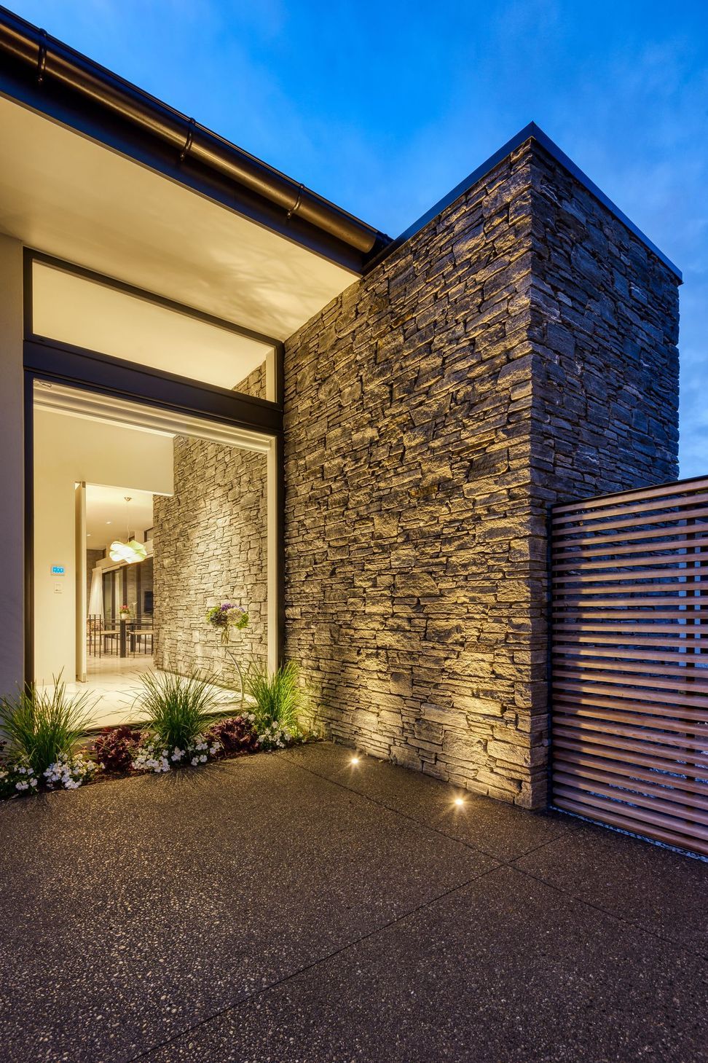
Genuinely seamless indoor-outdoor living seems like a fantasy, until you step inside this expansive, open house on Harakeke Street - and realise it’s real. In fact, you’d be forgiven for thinking you had just arrived in Palm Springs with this mid-century-modern architecture.
Project details
- Architectural Build
- Architect: O'Neil Architecture - Darren O'Neil
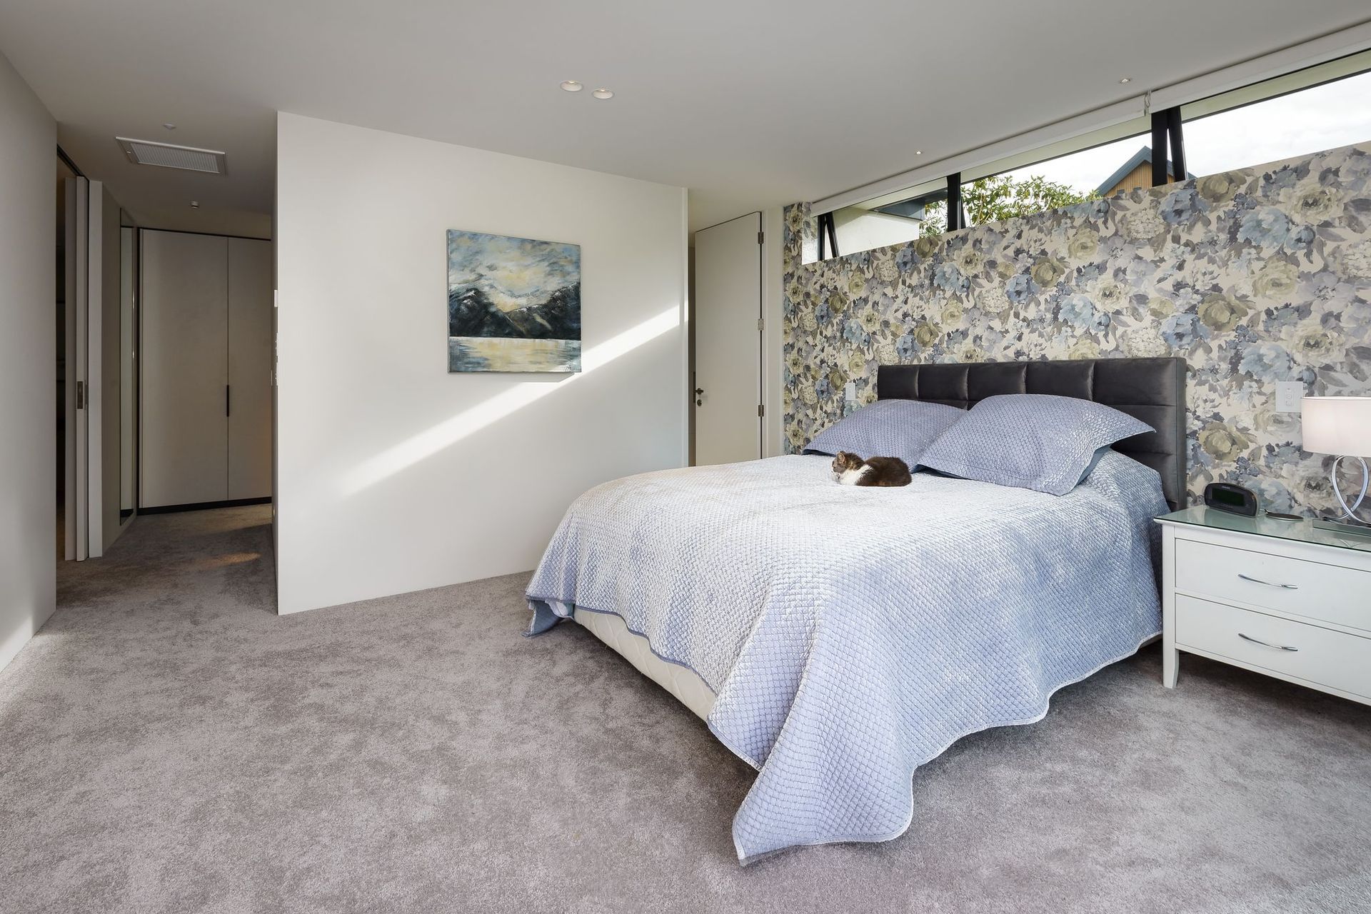
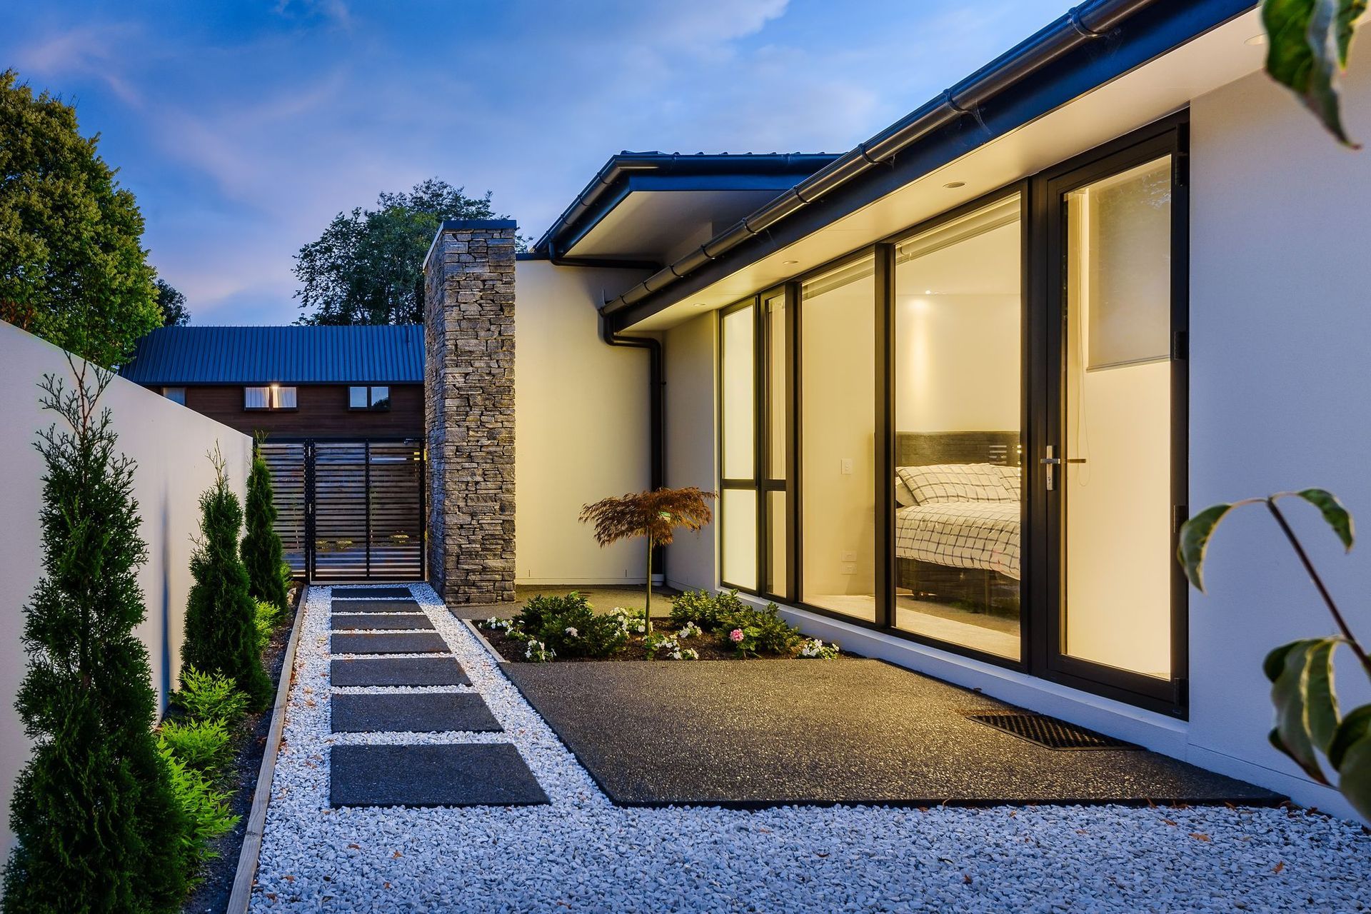
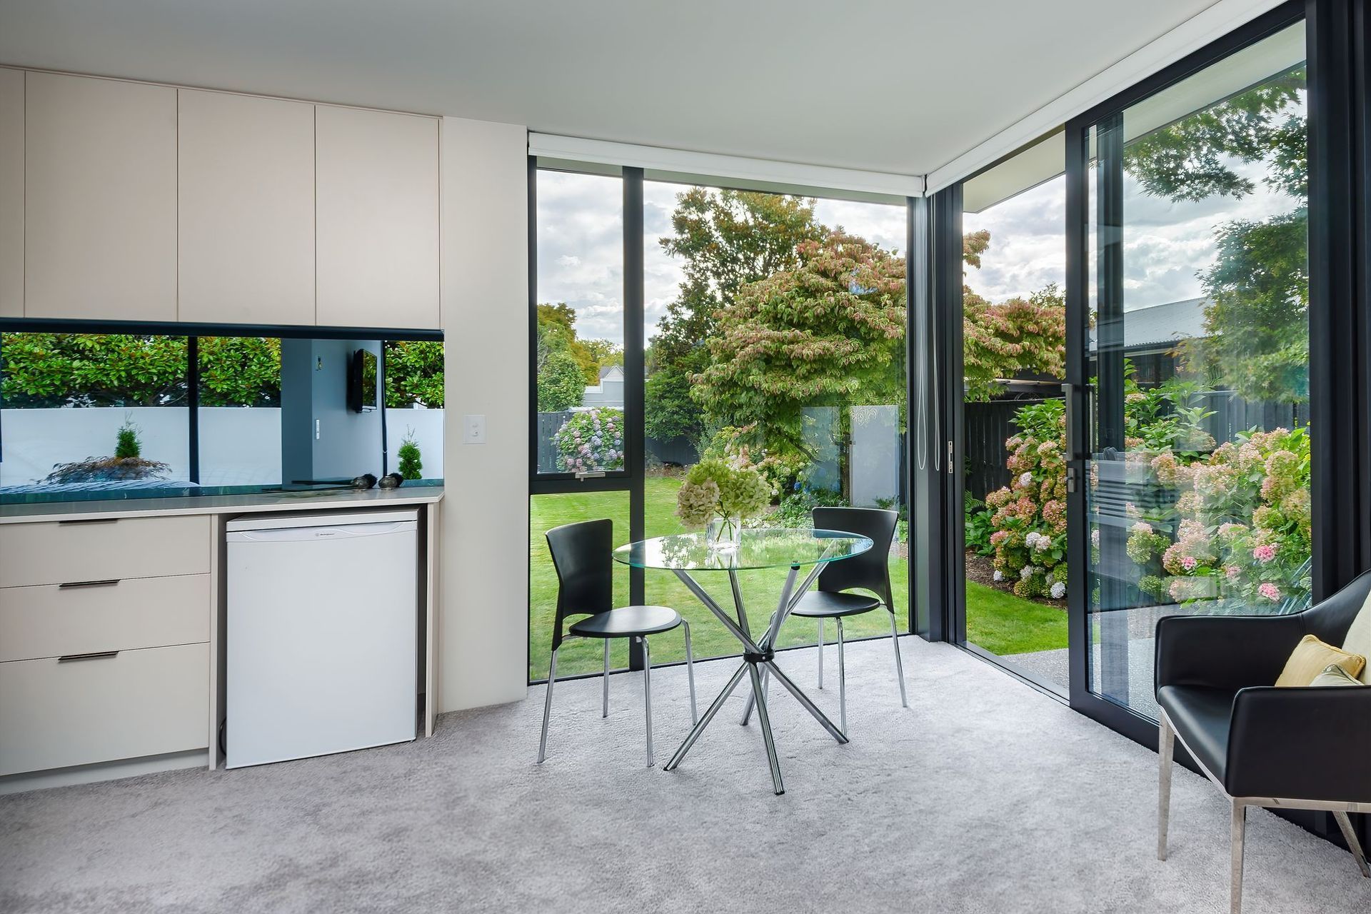
While the footprint is large – 267 square metres including double garage – this is in fact the ideal home for a couple who have adult children and their own families to visit. The main house is two bedrooms (master with en suite) and there’s an entire one-bedroom guest suite. This makes it perfect for the Christmas holidays where everybody wants to be together, but also needs their own privacy.
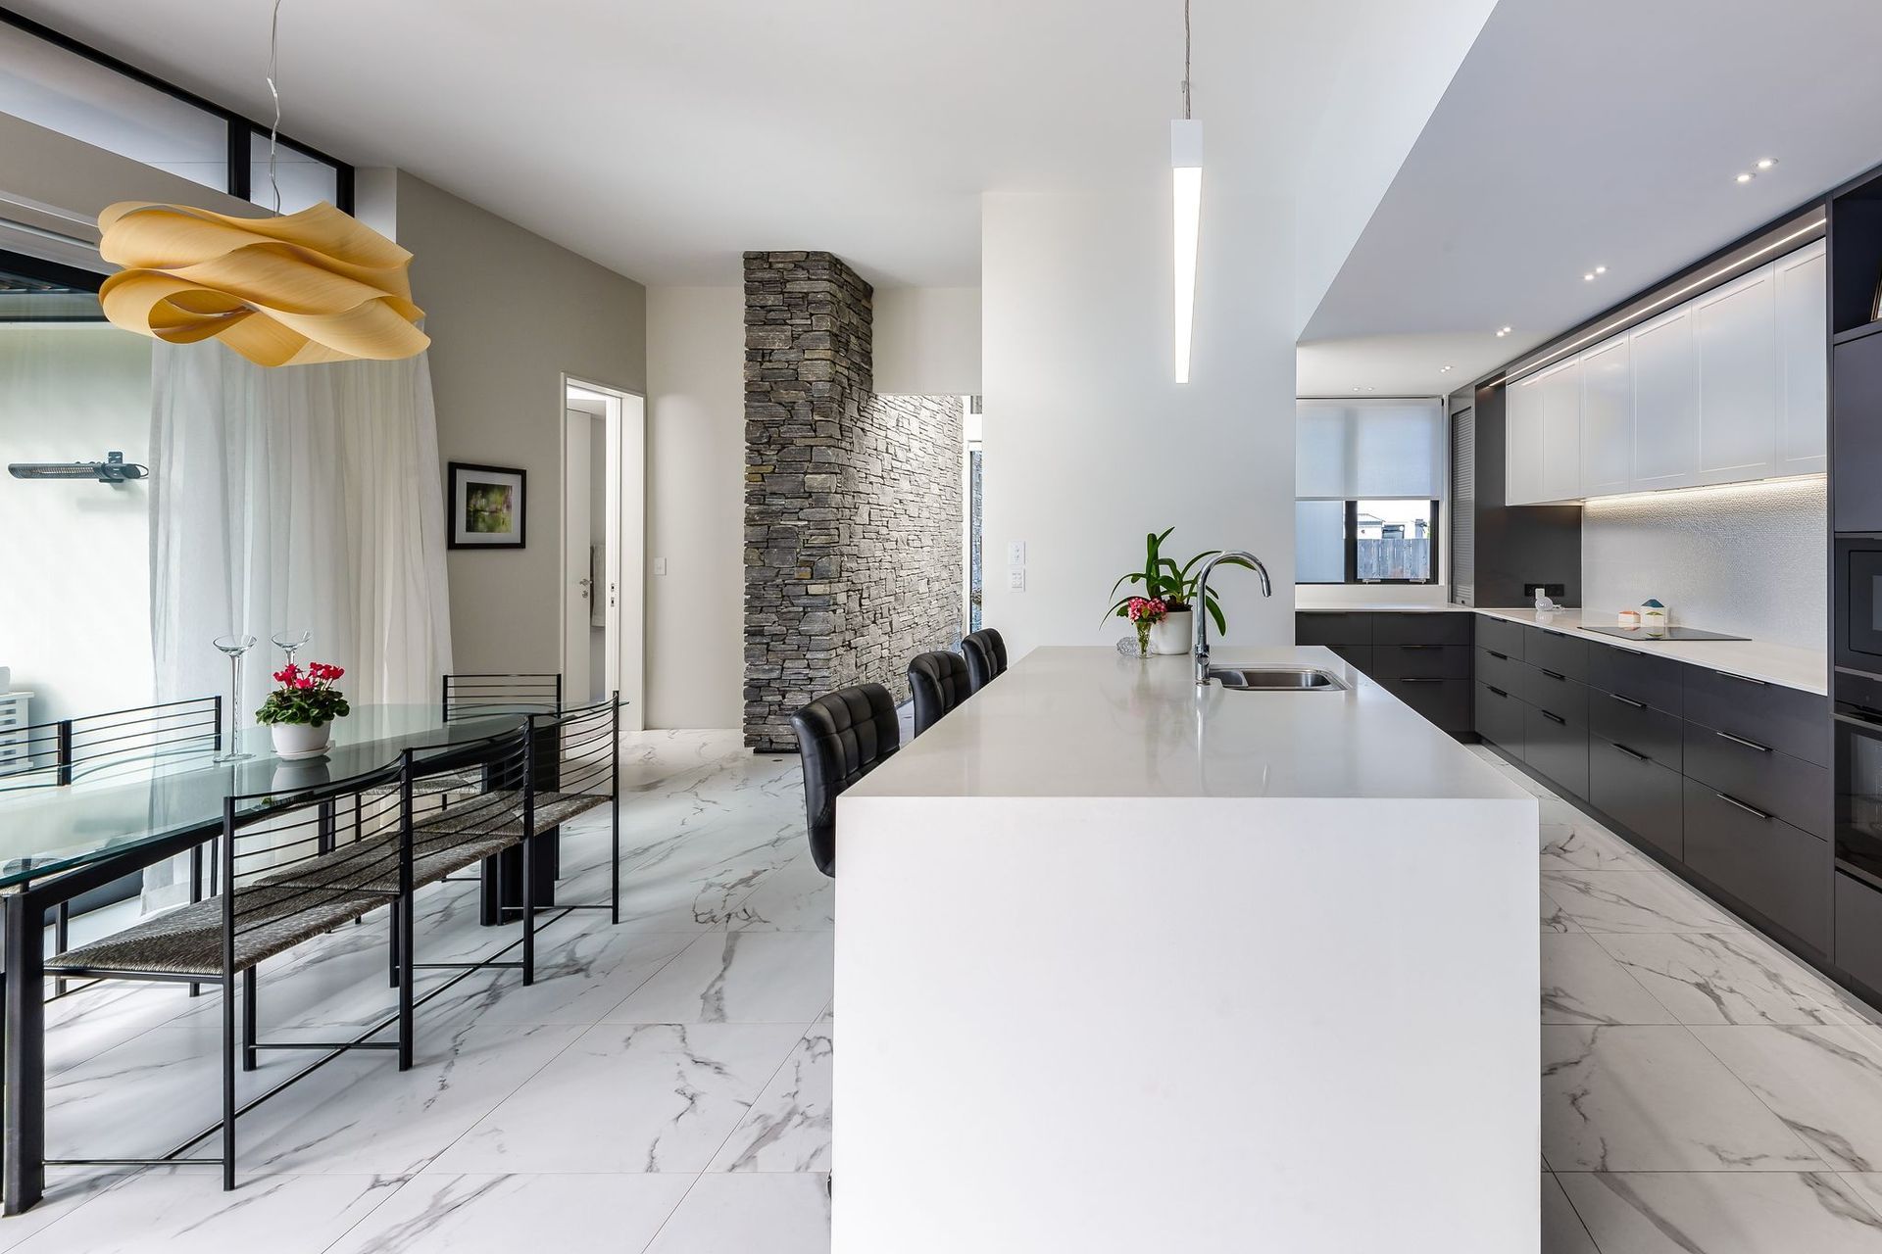
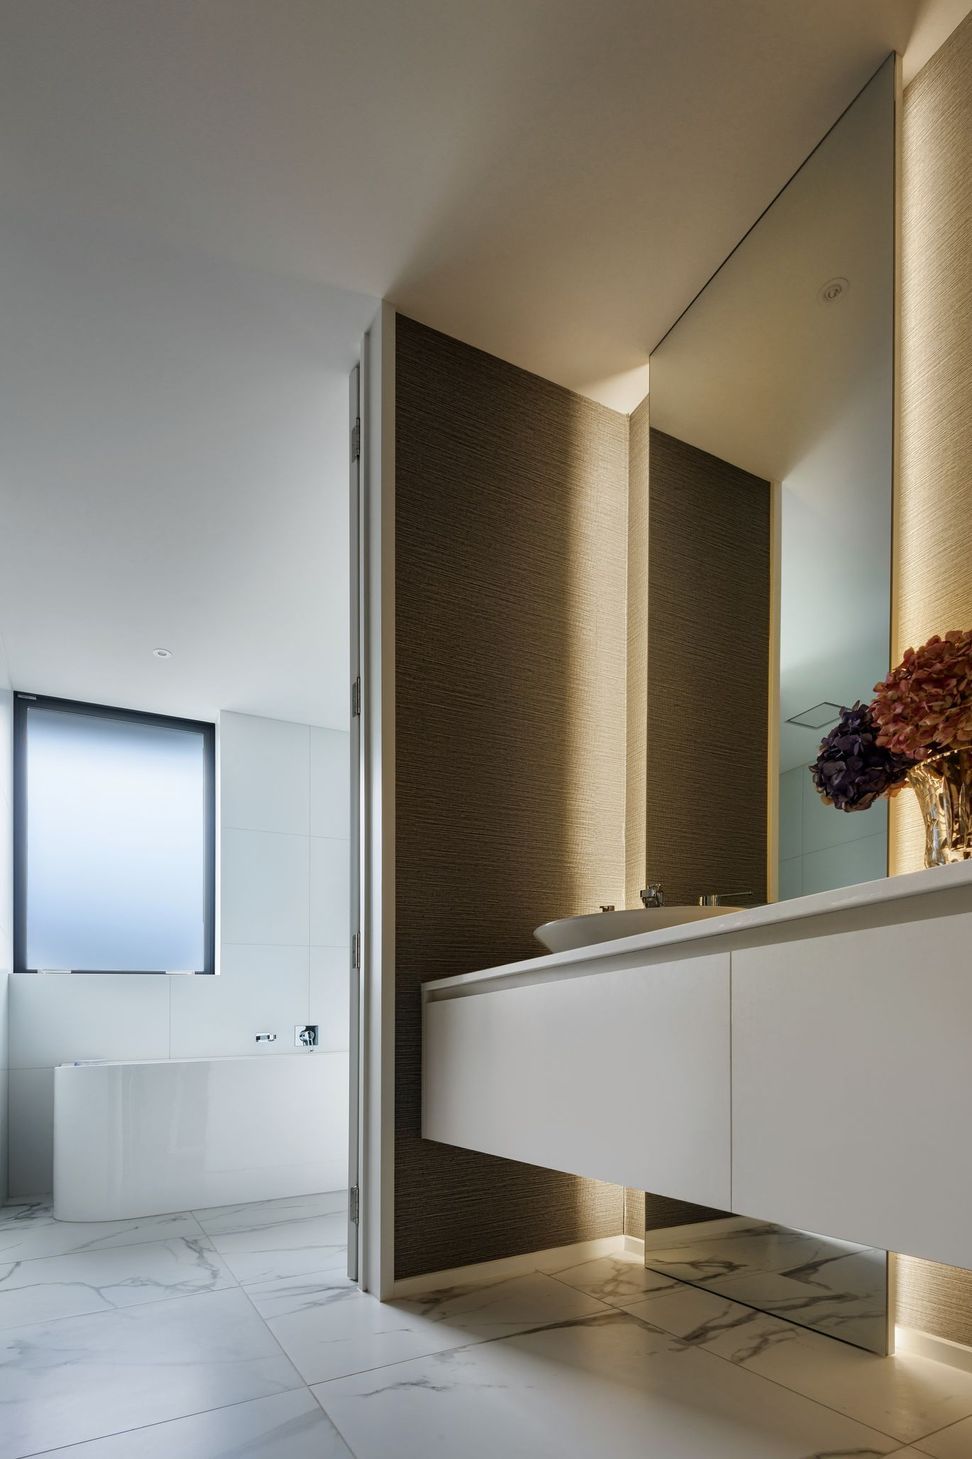
The large north-facing exterior courtyard acts as an outdoor living room and is complete with a louvered roof for all-weather use. The marble-feel floors in the interior kitchen and living spaces exude heightened luxury, and are complimented by shist stone walls to give the house warmth. Not that temperature will ever be a problem: this house has in-slab heating, under-tile heating, and ducted air conditioning for year-round comfort.

Like this Project?
Hire Gregg Architectural Builders
Professional Reviews
Professionals used in
this project
The practices and trades credited on this project.



More projects from
Gregg Architectural Builders
Other work by Gregg Architectural Builders, across every category they build in.


More in
Luxury Homes
Everything else in Luxury Homes, from every practice on ArchiPro.


Next Project
Keep scrolling