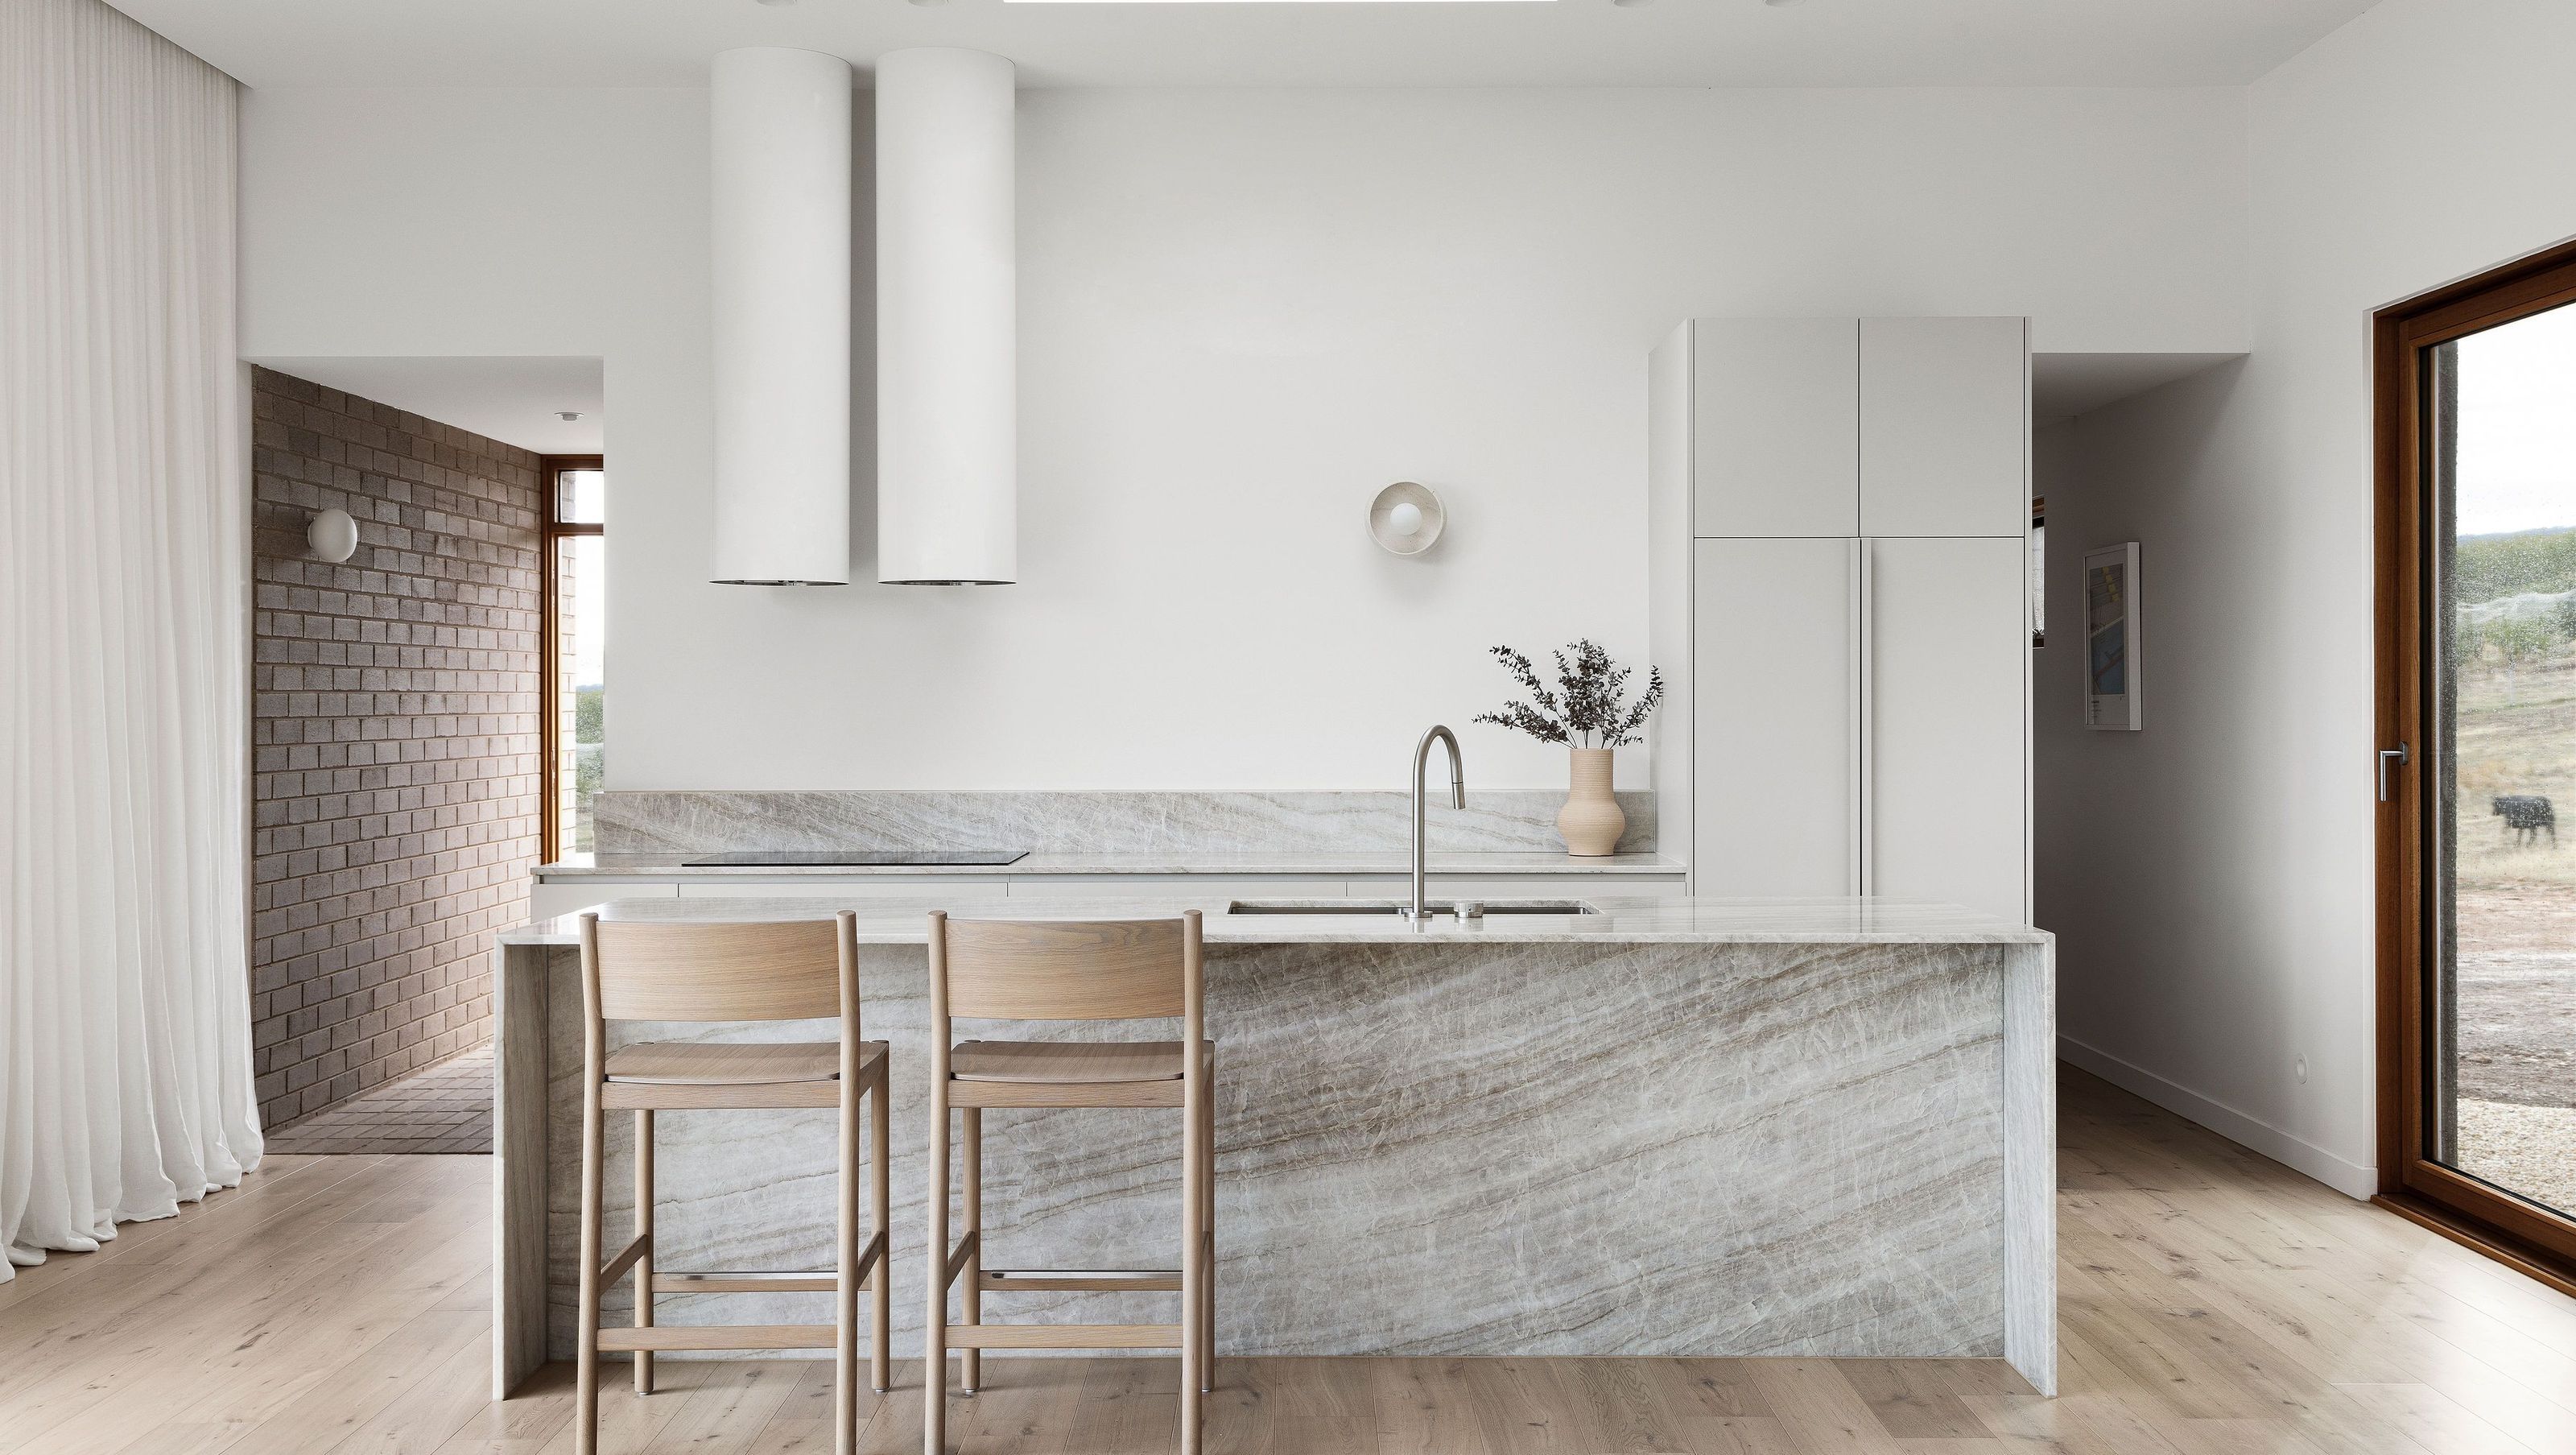

Harcourt house, located 110km from Melbourne CBD is the first ever rural project for design firm Nectaar and one close to their heart, as it is home to their senior interior designer Emily Jury.
Not your classic farmhouse design, this home is nestled on a 18 acre apple orchard with a footprint that allows for maximum integration of natural light, taking in the breathtaking landscape from every angle.
The floor plan design separates the open plan living areas to the bedrooms with connection of the two dwellings achieved via the vestibule walkway.
The design intent was to focus on quality craftsmanship and materiality. Ensuring that the interiors blended with the surrounds and complimented the landscape.
Product Selection:
Stain Colour: RAW, finished on site by client
Designed by: Nectaar
Photographed by: Dylan James
- Building style
- Farmhouse


Like this Project?
Hire BINQ Doors + Windows
Professional Reviews
Professionals used in
this project
The practices and trades credited on this project.


More projects from
BINQ Doors + Windows
Other work by BINQ Doors + Windows, across every category they build in.


More in
Urban
Everything else in Urban, from every practice on ArchiPro.


Next Project
Keep scrolling