

Tags
Project team
Product Suppliers
Set in a secluded area in Sydney’s Blue Mountains, Hideaway House by TRIAS Architecture Studio is a place of retreat, designed for a couple who decided to swap the city for peace and quiet.
The project transforms an underused attic space within an existing contemporary barn into a series of bright and liveable spaces. Inspired by the neutrality and minimalism of Scandinavian and Japanese interiors, the design experiments with simplicity and subtlety, and reveals the space found within the voids.
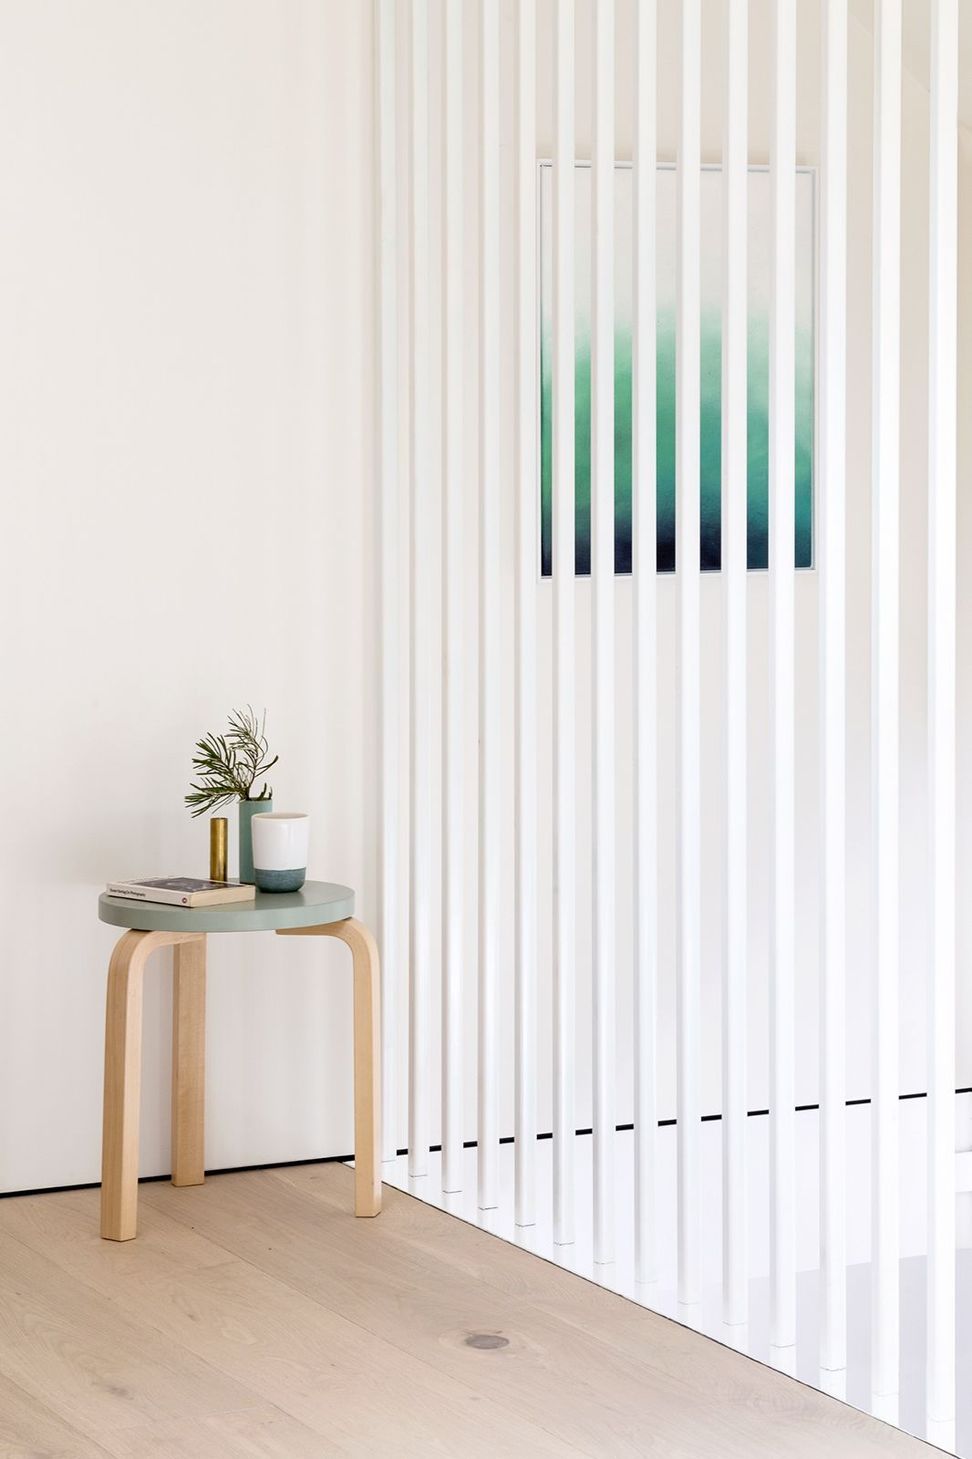
The warm, pared-back aesthetic is deliberately restrained to stand the tests of trend and time, while providing a welcoming and inviting area for people to lounge and linger. Crafted details are clean and uncluttered.
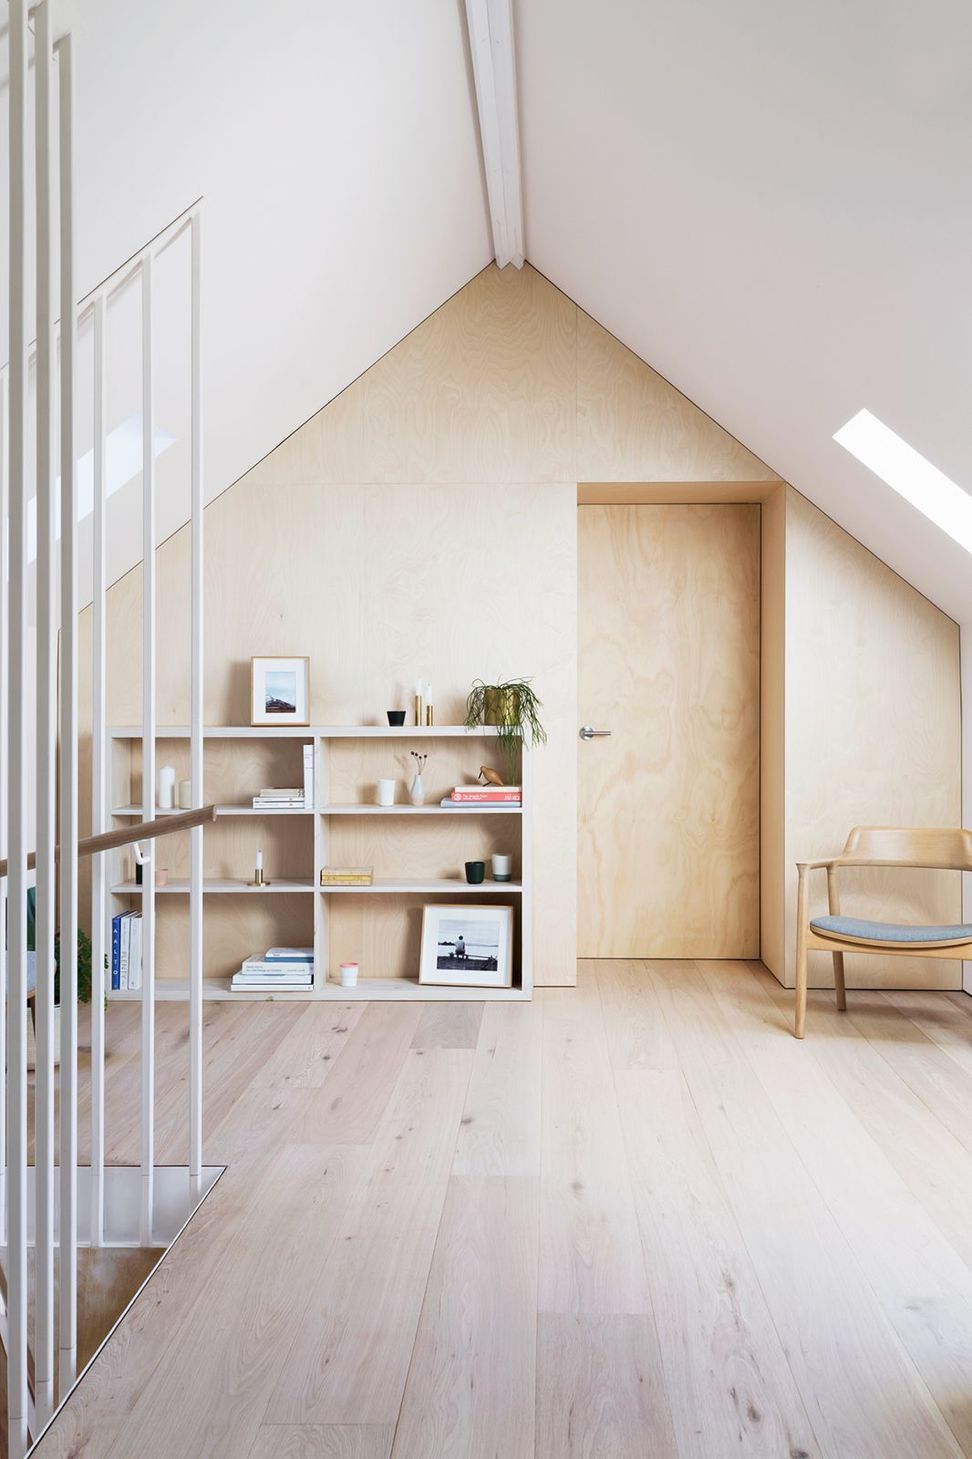
Each level of the Hideaway House provides a distinctive spatial experience. While the ground floor is open and sociable, the upstairs is introverted and intimate with bedrooms nestled at each end of the space, and a generous hobby area in between. Thick plywood walls tuck away the bedrooms at either end of the space. Concealed doors pivot open, revealing rooms within the rafters.
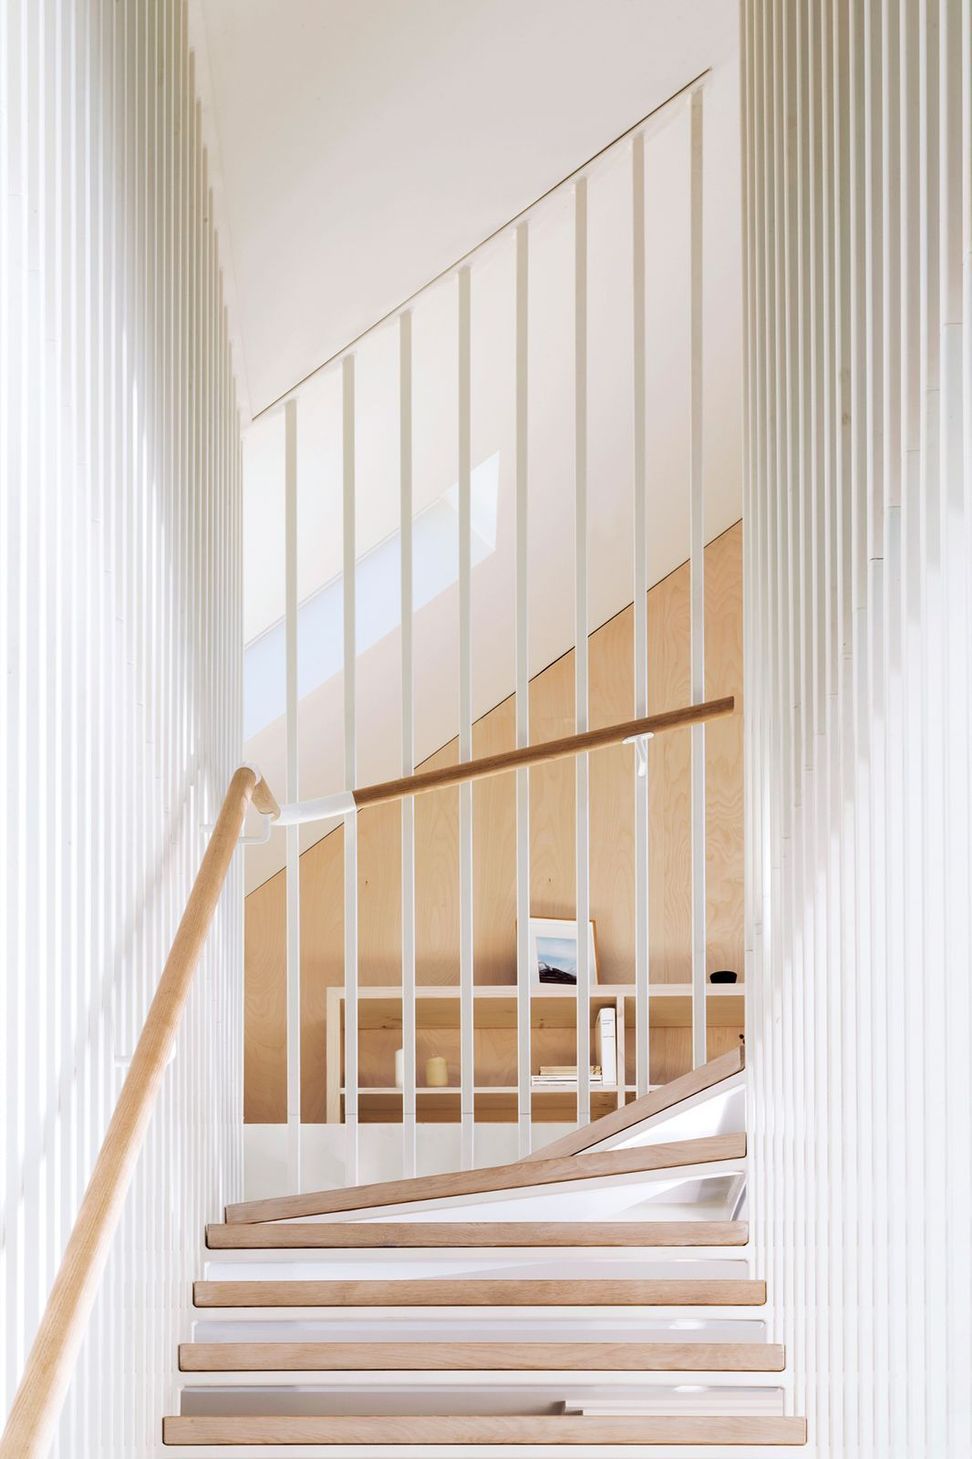
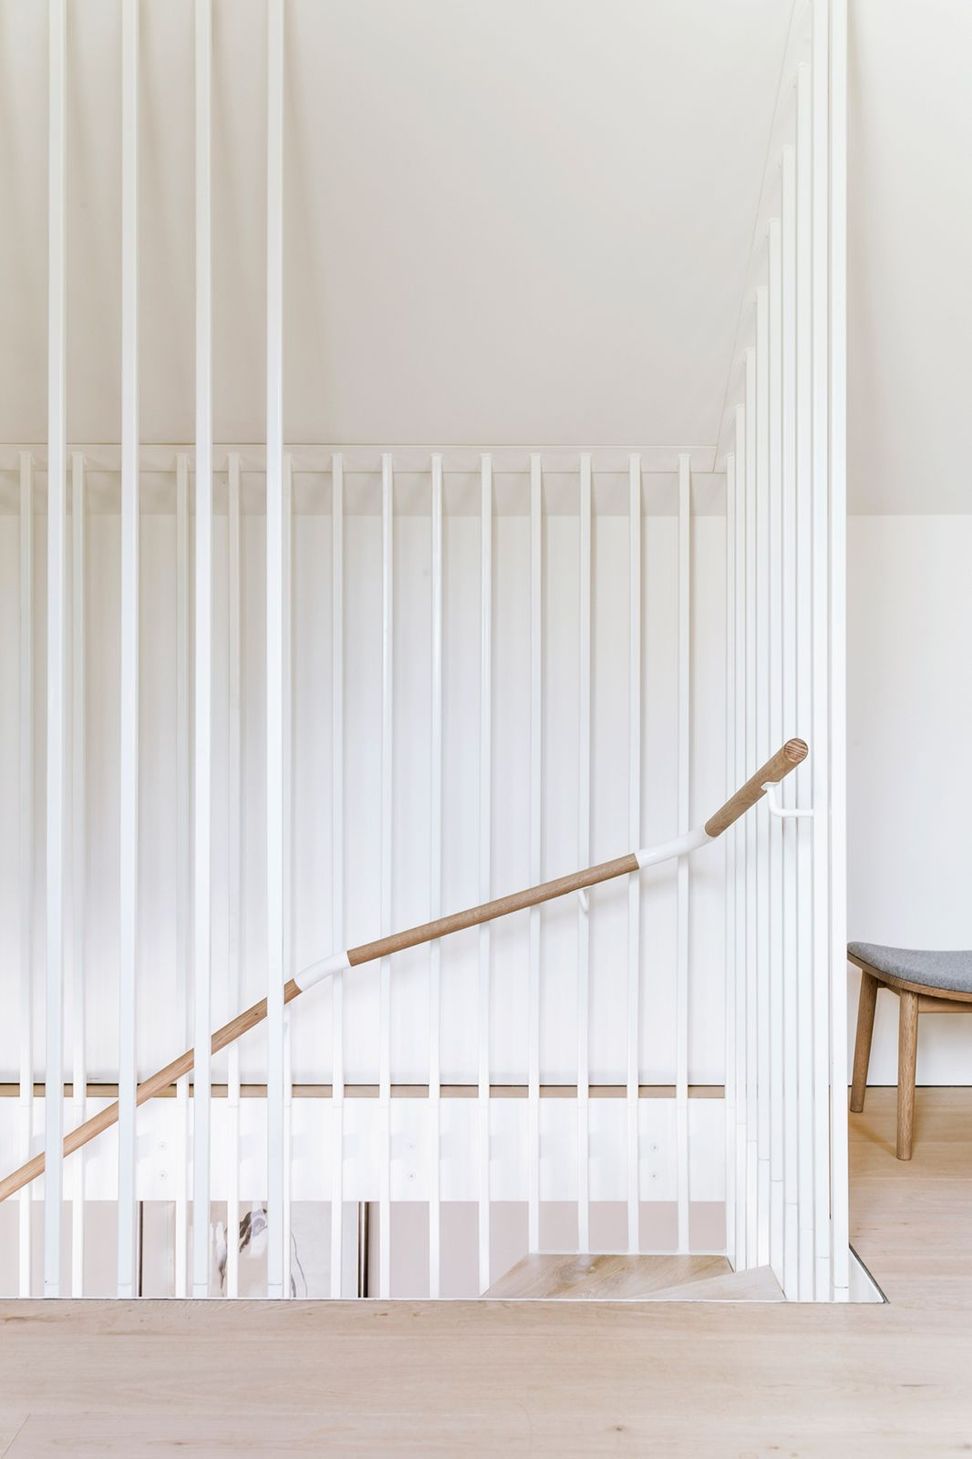
The two levels are linked by a finely crafted steel staircase, composed of slender steel rods and floating timber treads. The first steps emerge from the floor as a dark concrete plinth, while the fine steel staircase hangs from the ceiling above. Along both edges of the second level, skylights disperse natural light into the long, thin space, while their tapered frames allow for glimpses to the gum trees beyond.
Tongue & Groove solid engineered European oak floorboards in the Nueve colour, Eterno classic wire-brushed finish and Grande format feature throughout the interior and continue up the staircase.
A light white oak with a white oil finish, Nueve is ideal for creating a soothing, calm environment for this quiet sanctuary.
- Building style
- Contemporary
Like this Project?
Hire Tongue & Groove
Professional Reviews
The products behind the project
One product specified into this build from one supplier, a verified ArchiPro member. Tap through to specifications, suppliers and lead times.

Professionals used in
this project
The practices and trades credited on this project.

More projects from
Tongue & Groove
Other work by Tongue & Groove, across every category they build in.


More in
Interiors
Everything else in Interiors, from every practice on ArchiPro.


Next Project
Keep scrolling