

Project team
- Buildology
- Frederick
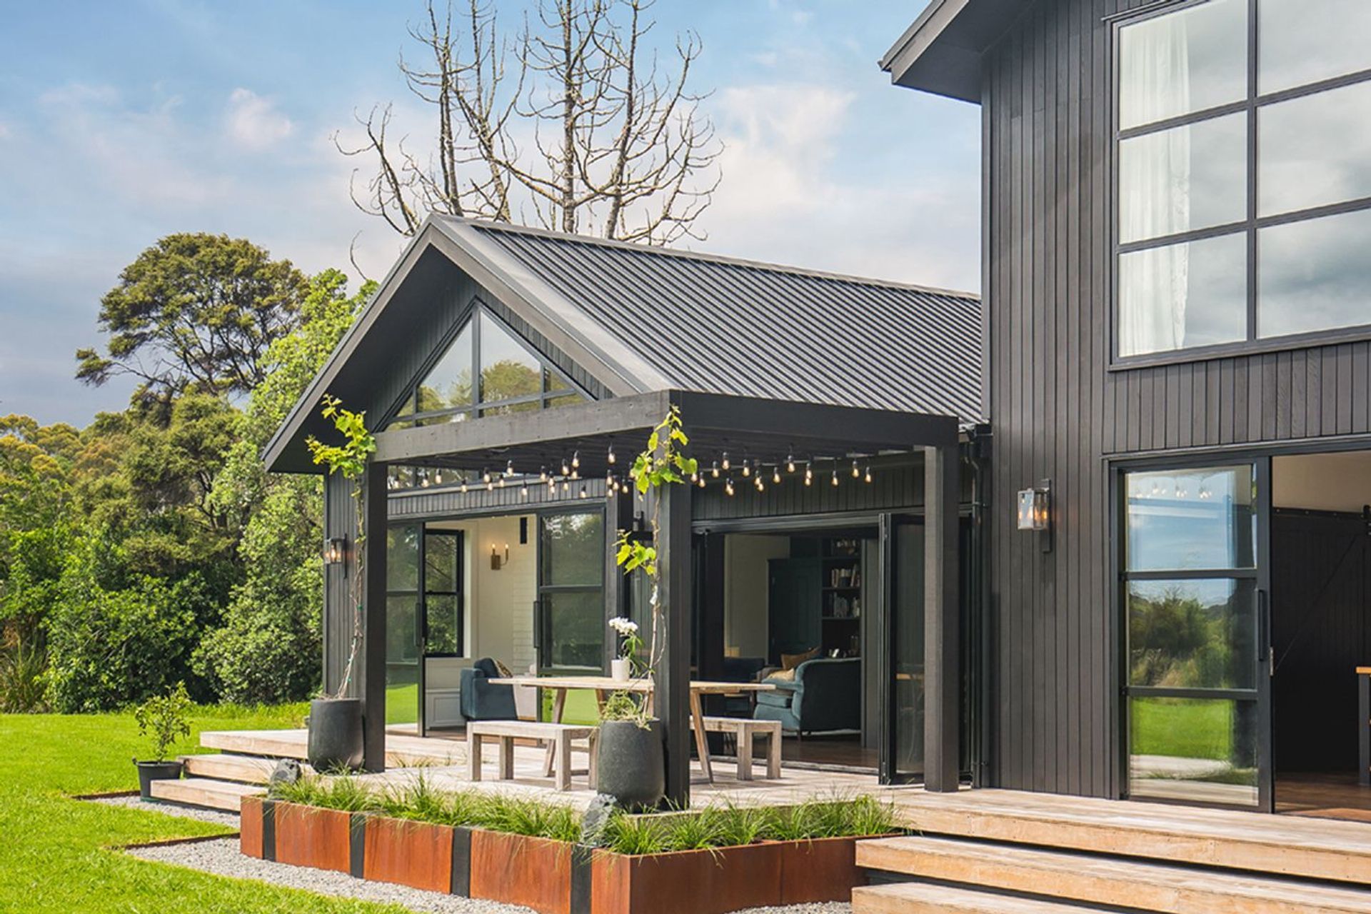
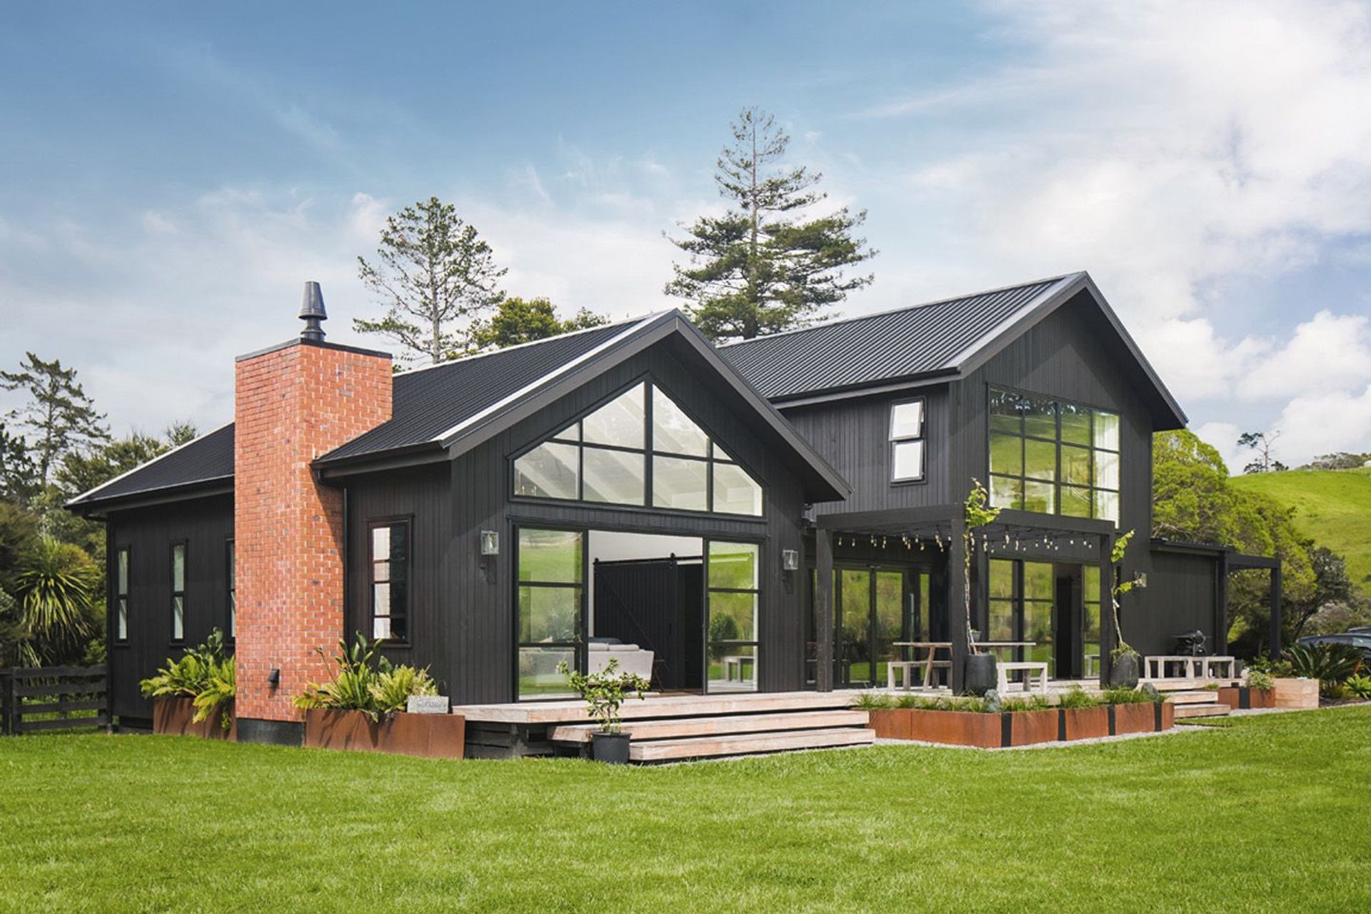
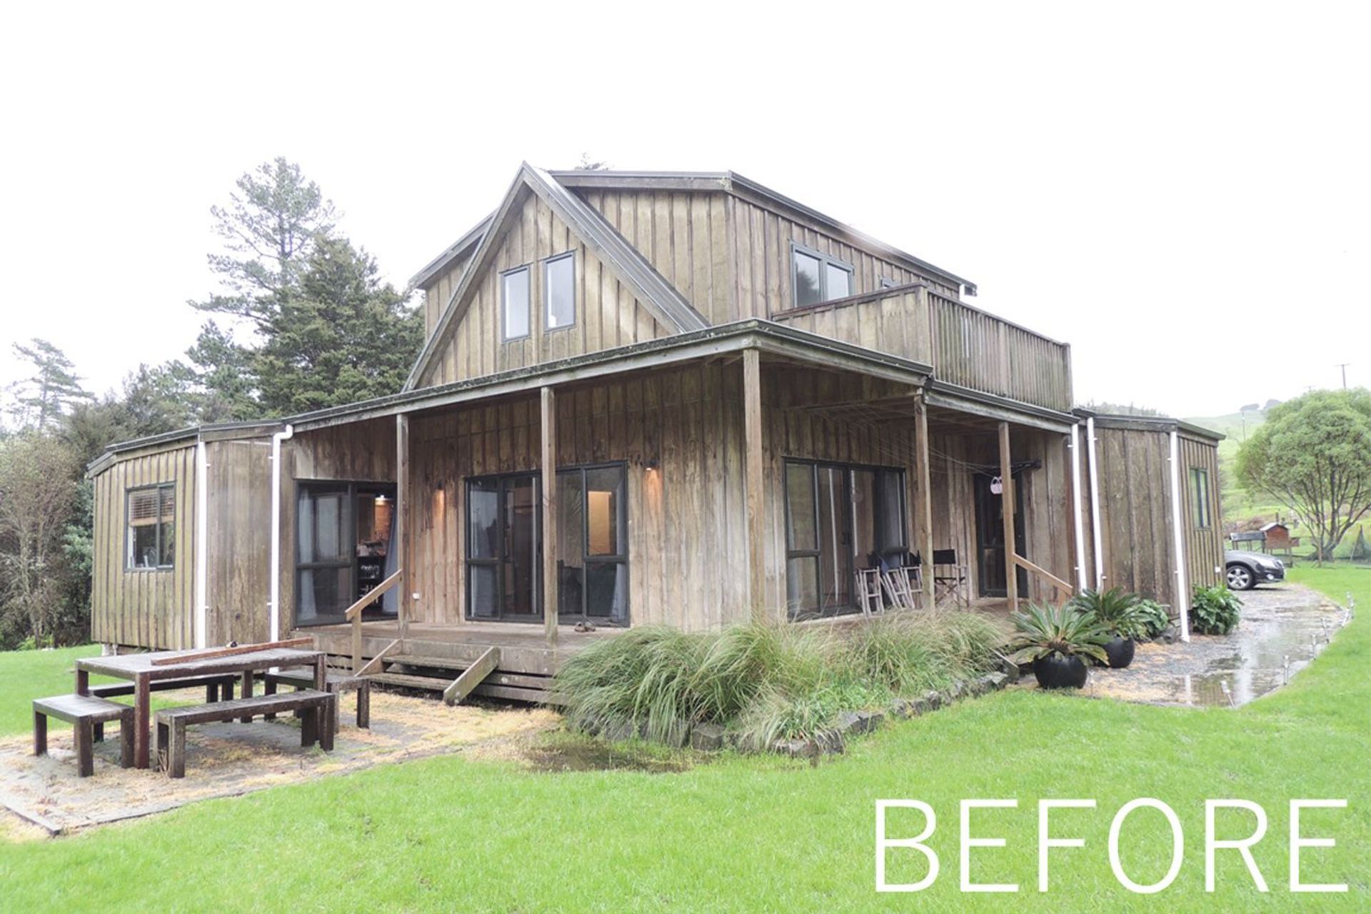
The original urban board and batten cottage was nestled in the Pukapuka hills and had seen better days. John and Lissa could see the potential and character through the weathered façade. They had bought the house with the intention of bringing it back to life and turning it into their family home away from the fast-paced Auckland city life.
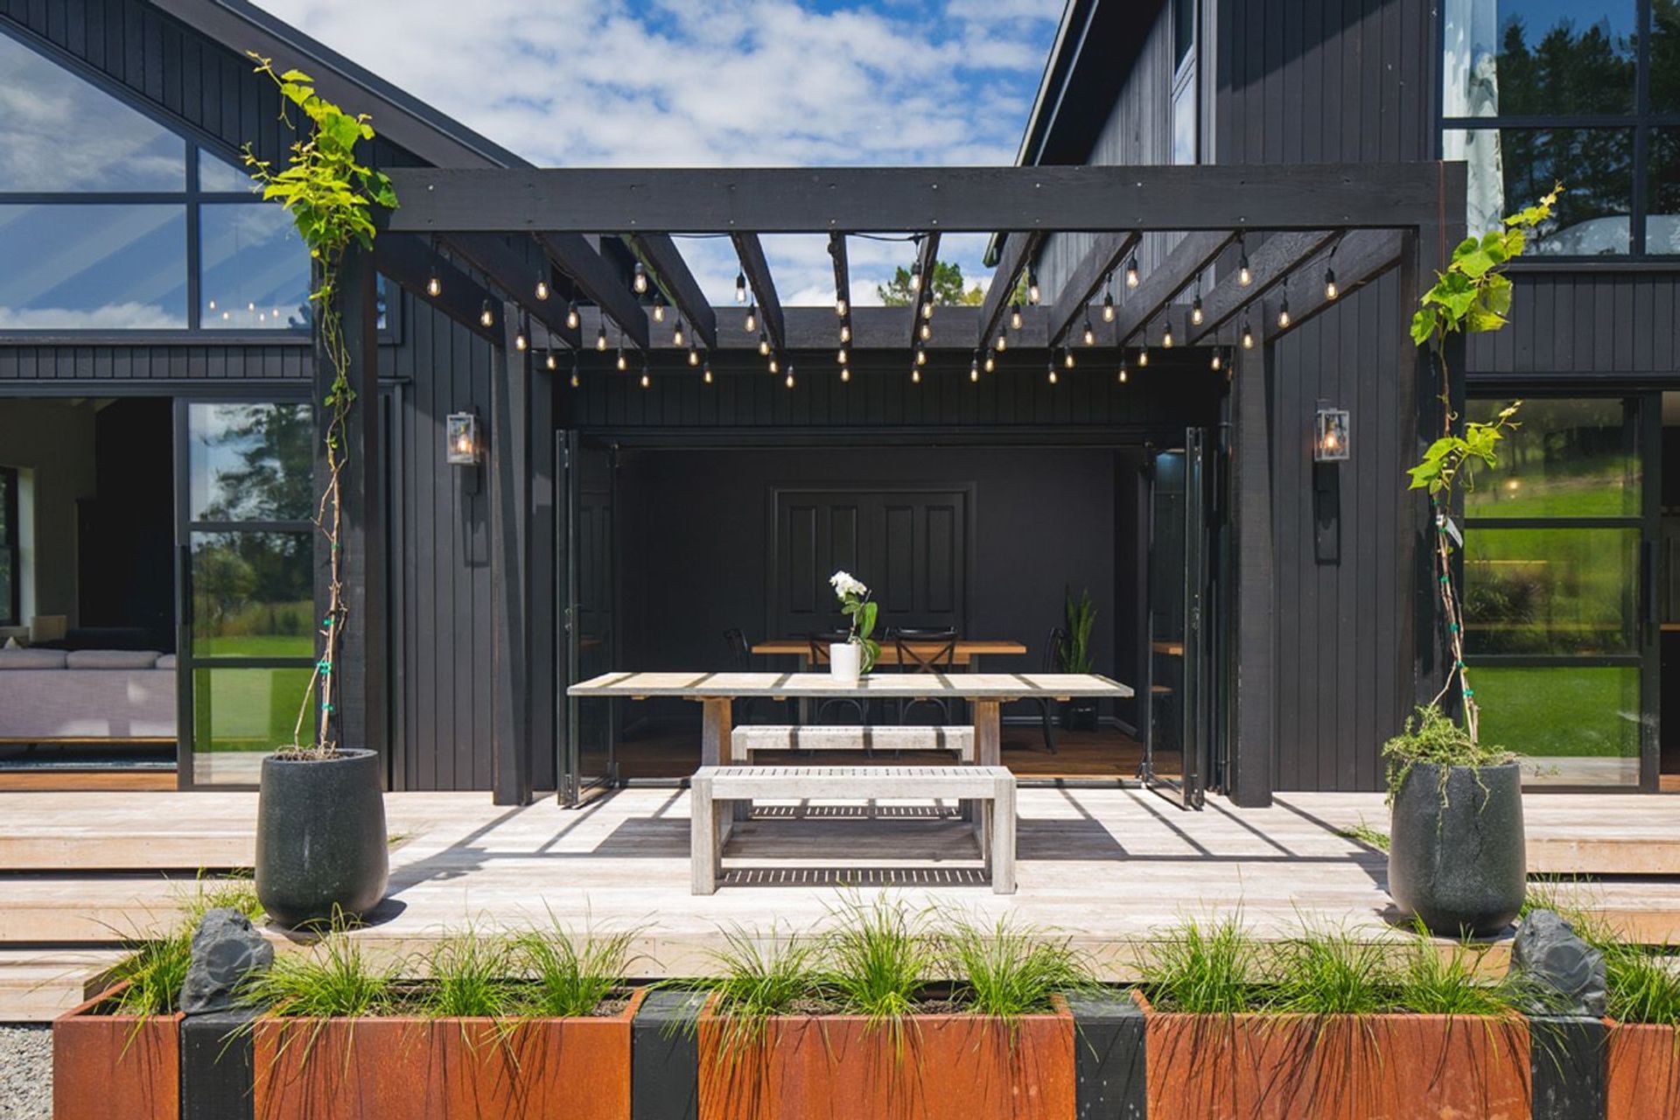
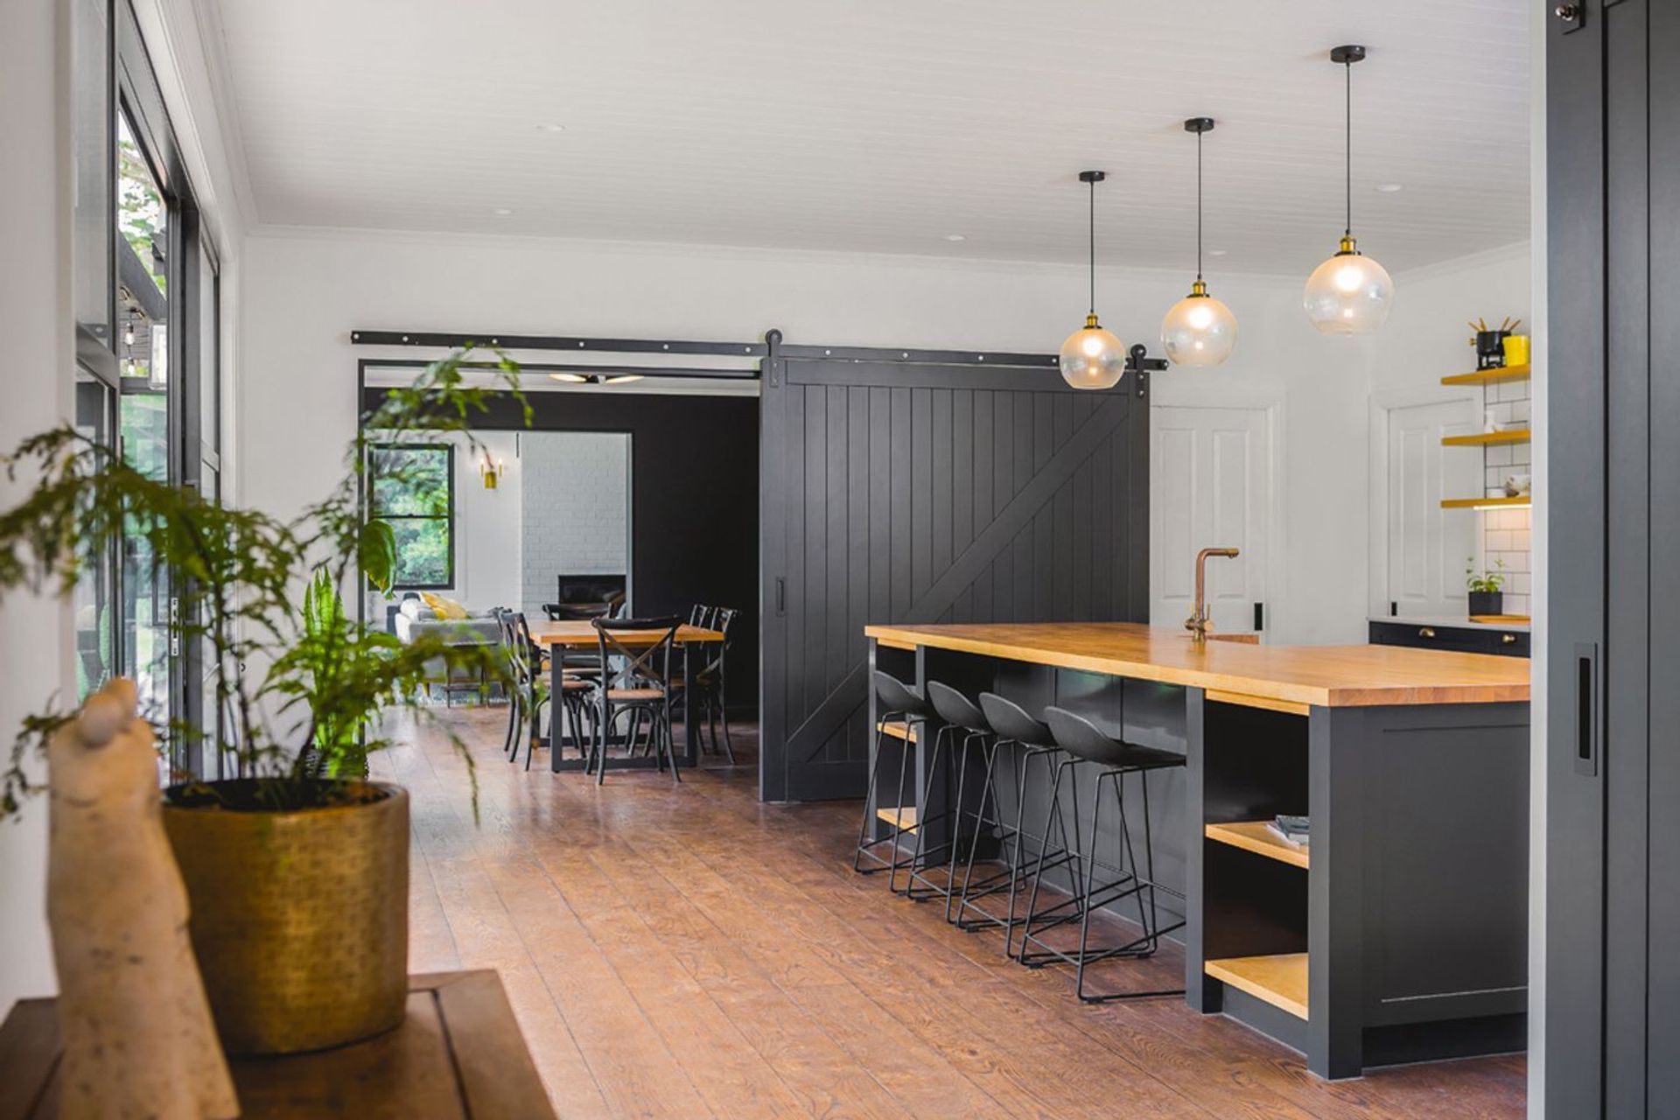
Upon entering you are led through the spaces to the formal living area at the end. Oversized barn doors separate the spaces, providing flexibility of being cosy and intimate or open and connected. Large feature glazing to the northern facade creates connection with the open countryside while maximising natural light. The private bedrooms and bathroom spaces are discreetly tucked behind the large social spaces, while a master suite on the upper level offers a secluded retreat.
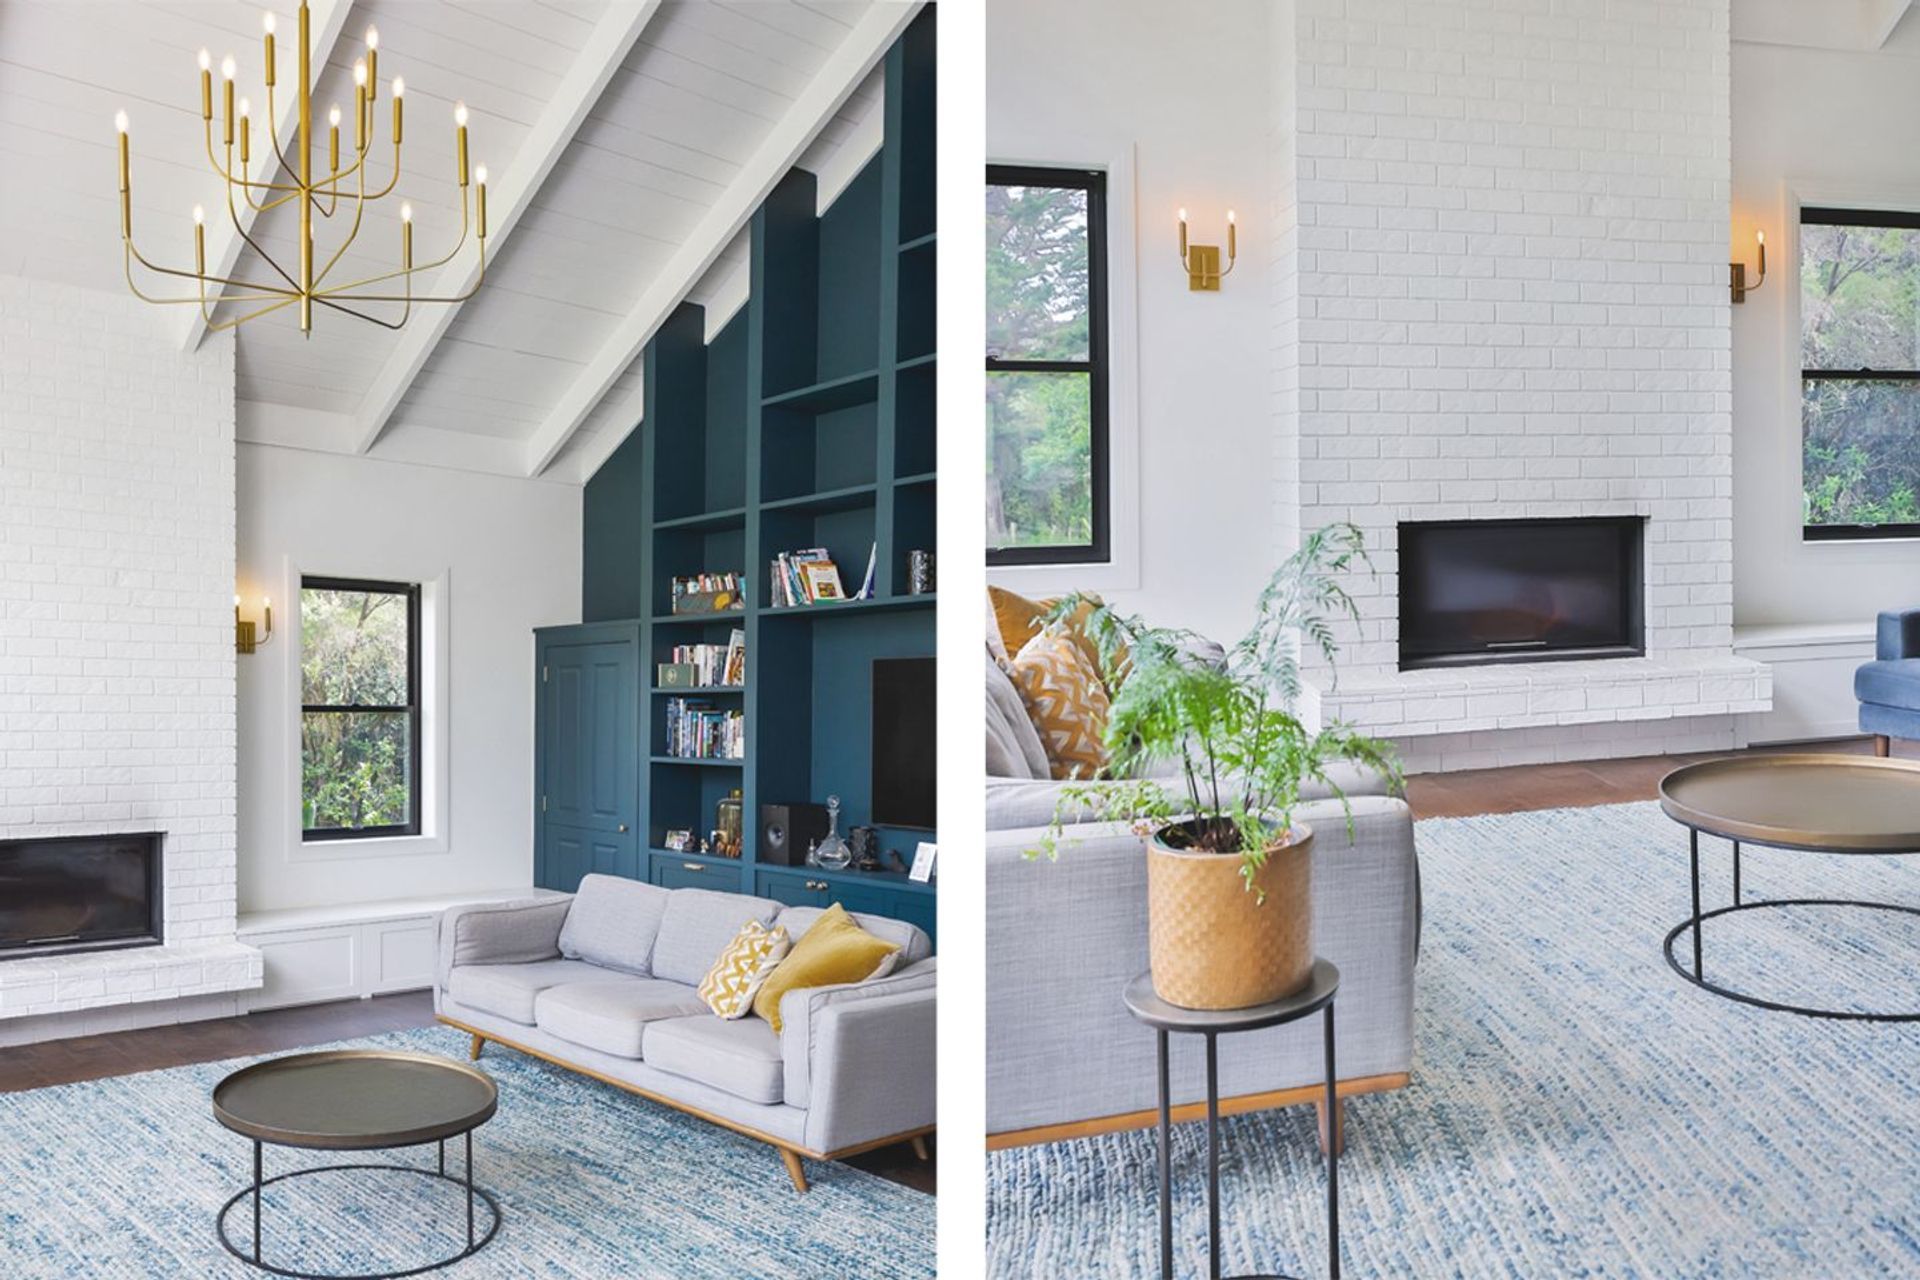
John and Lissa set out to maintain the original cottage style of board and batten cladding and high-pitched ceilings, while introducing large feature trusses. This was developed into a cleaner vertical cedar shiplap cladding with less busy exposed feature rafters and beams through the formal spaces.
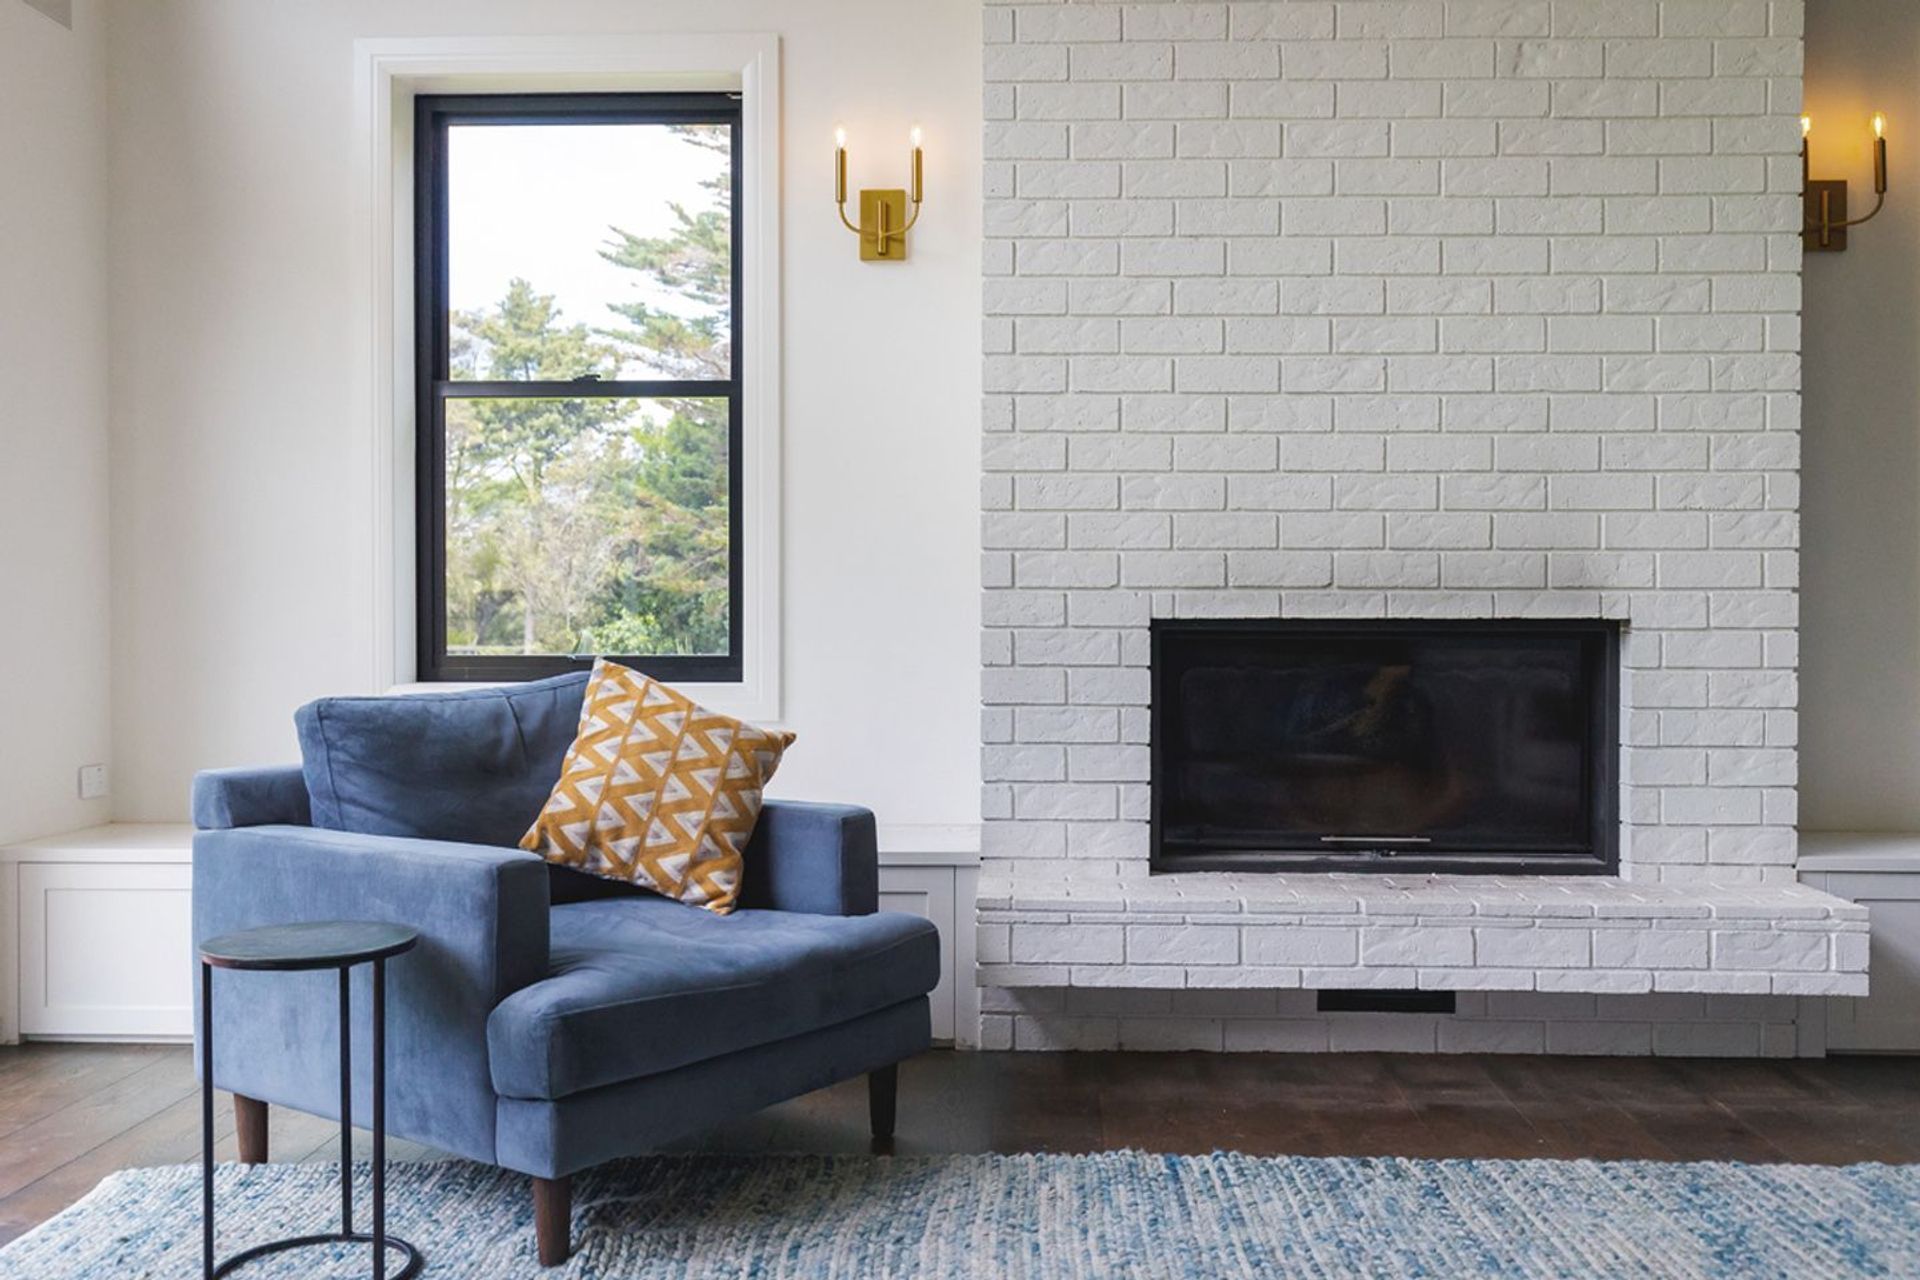
The original grooved timber sarking has been reintroduced to the ceilings but in a neutral palette so that it blends subtly into the backdrop of the exposed rafters and beams. A traditional brick fireplace anchors the centre of the formal living space, but again in a neutral palette to enhance the texture of the brick while allowing it to blend into the backdrop of the room. This is in contrast to the large bold bookshelf evoking past traditions.
Cottage inspired cabinetry graces the kitchen and bathrooms, complemented by natural timber benchtops and shelving. The bold colour palette extends throughout the interior cabinetry against the canvas of the neutral walls and grooved ceiling. A softer blue hue has been introduced to the bathrooms in contrast to the darker tones.
Awards
Home Interiors Commended Award
ADNZ
Like this Project?
Hire Buildology
Professional Reviews
Professionals used in
this project
The practices and trades credited on this project.



More projects from
Buildology
Other work by Buildology, across every category they build in.


More in
Renovations
Everything else in Renovations, from every practice on ArchiPro.


Next Project
Keep scrolling