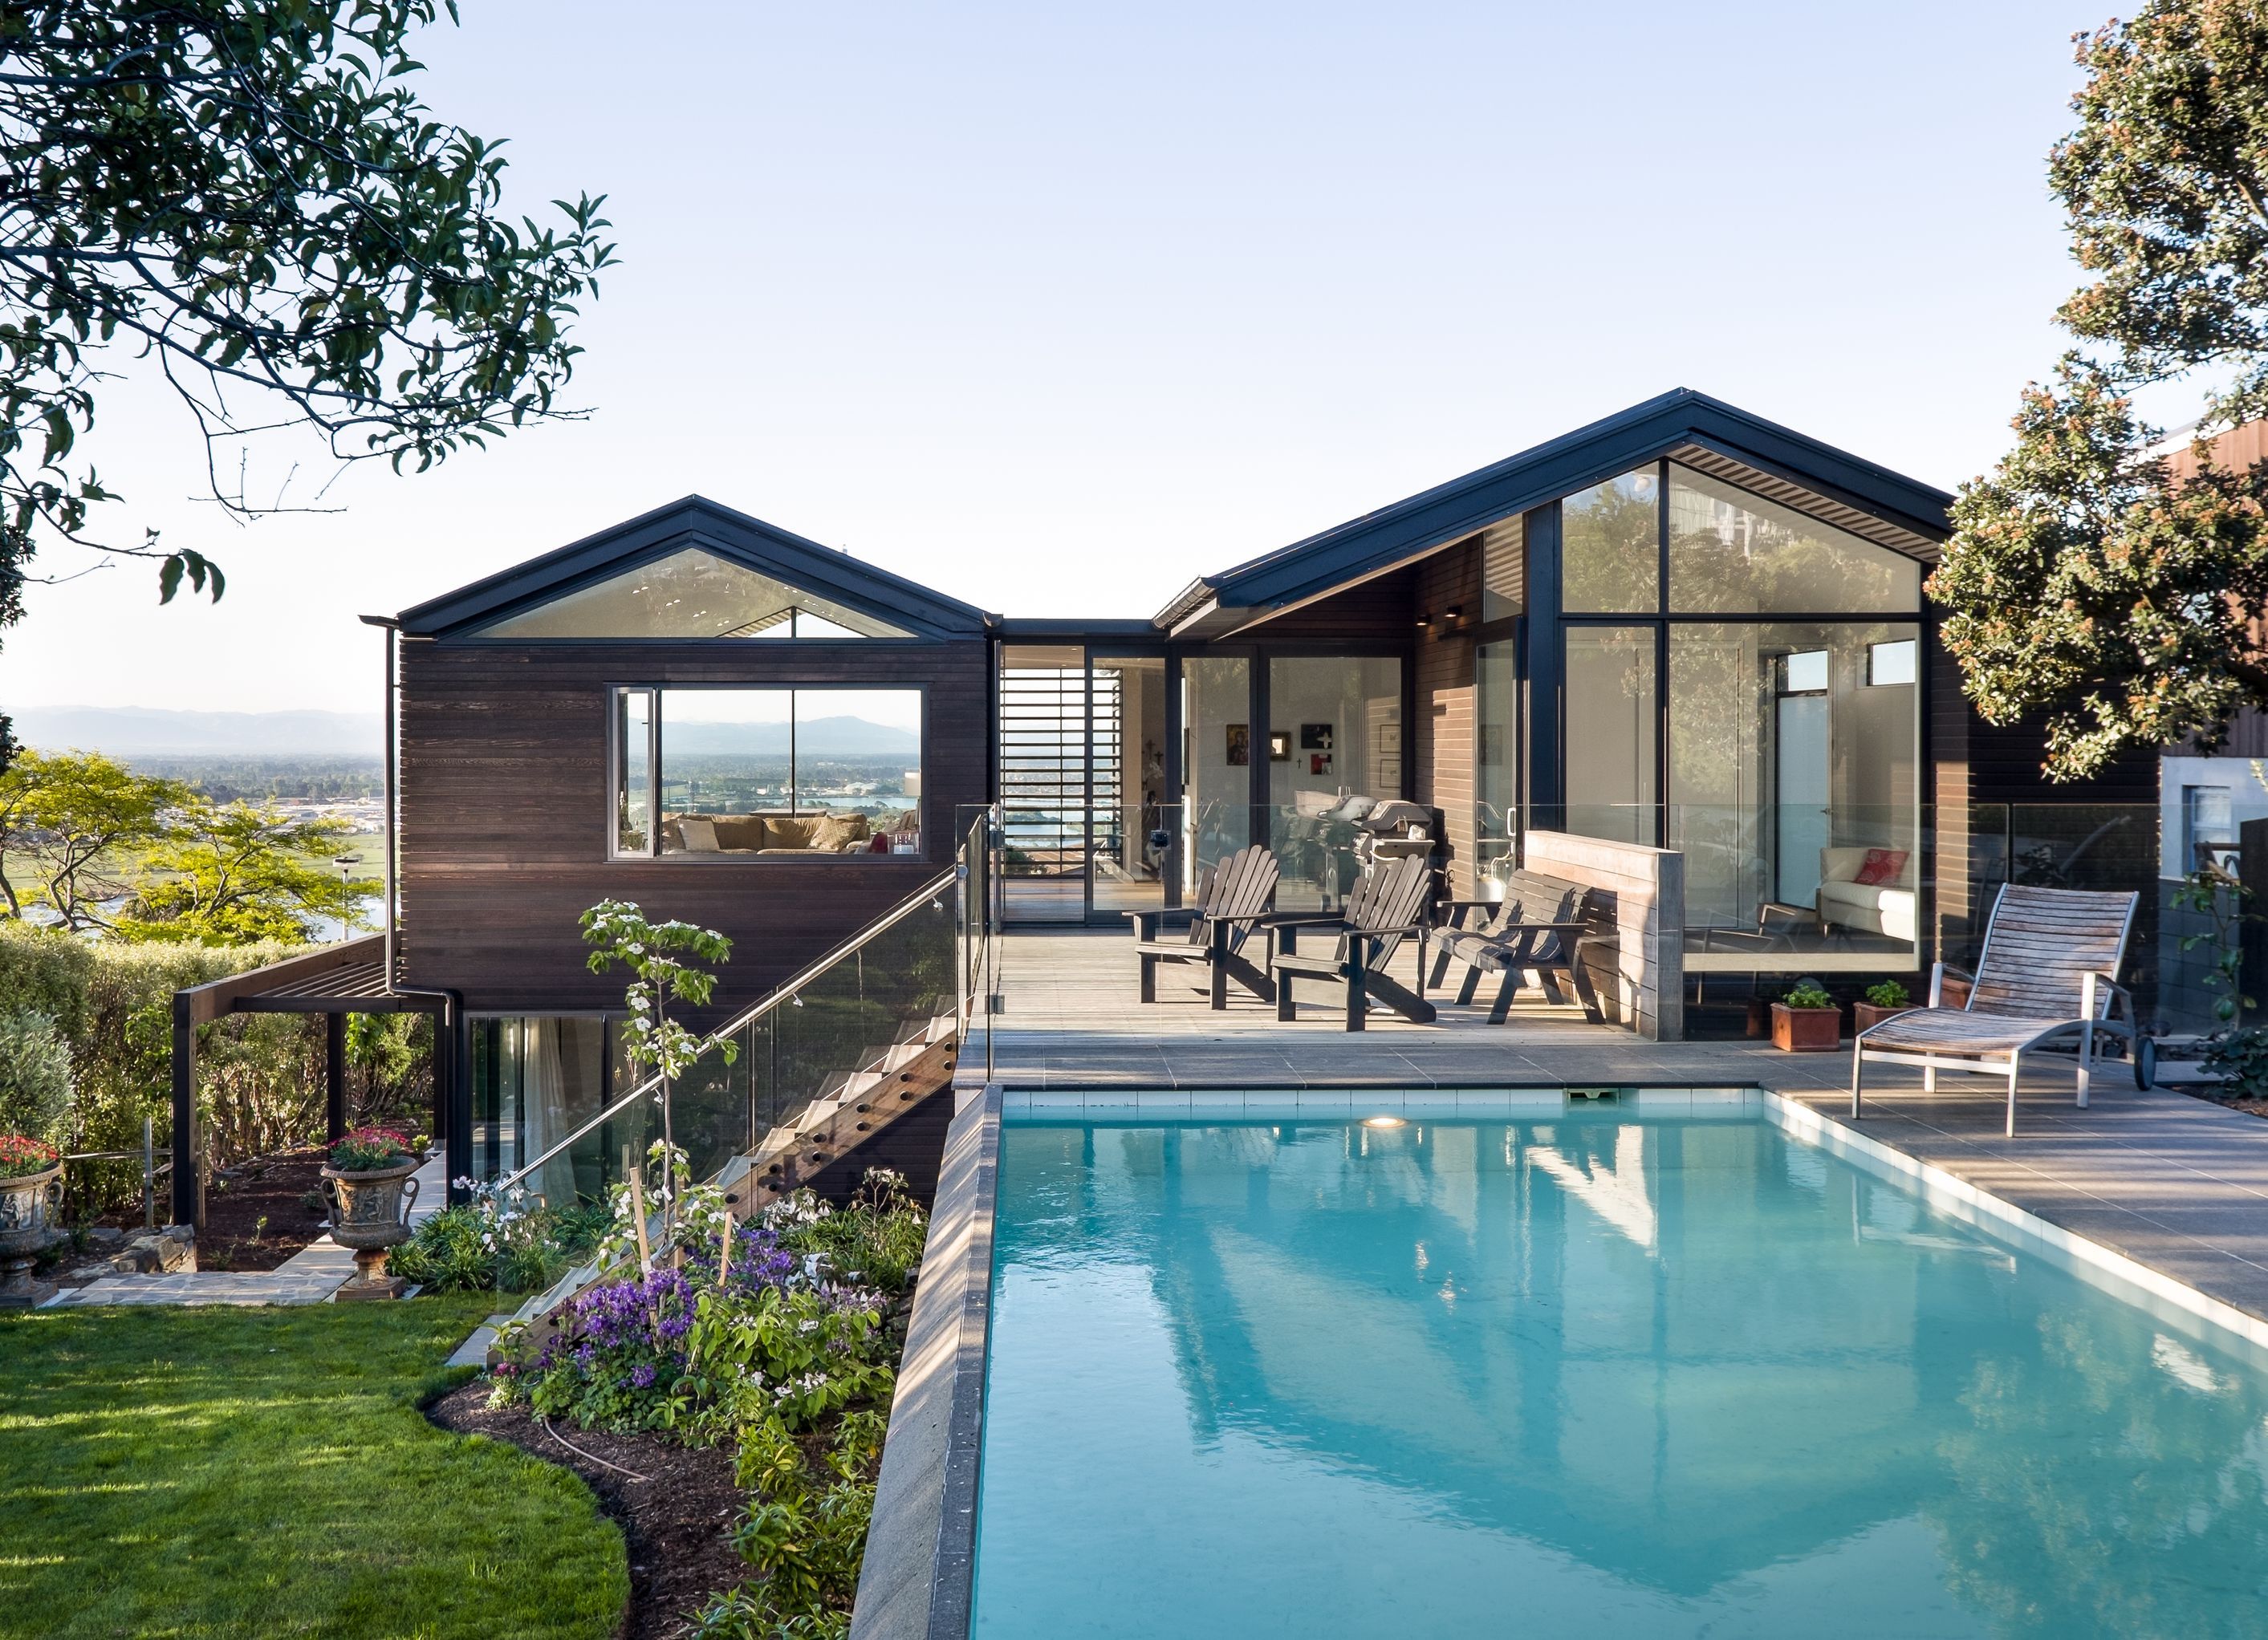
Contemporary hillside family home designed for optimal sun exposure and ventilation, featuring extensive glazing for stunning sea and city views, and multiple outdoor areas for relaxation and shelter.
This contemporary hillside family home with a swimming pool was developed over several levels following the topography. All main rooms are orientated to the north with access to a number of different outdoor areas which provide shelter from prevailing winds, to capture the sun from morning until evening and to assist with cross ventilation of the entire house. The house has extensive glazing to capture the sea and city views from all rooms.


Professionals used in
this project
The practices and trades credited on this project.




More projects from
Borrmeister Architects
Other work by Borrmeister Architects, across every category they build in.


More in
Luxury Homes
Everything else in Luxury Homes, from every practice on ArchiPro.


Next Project
Keep scrolling