

Project team
HomeGround is an 11-storey tower and restored heritage building by Auckland City Mission, providing 80 studios and one-bedroom apartments for the chronically homeless, featuring integrated support services and a thoughtful wayfinding strategy designed by Diadem.
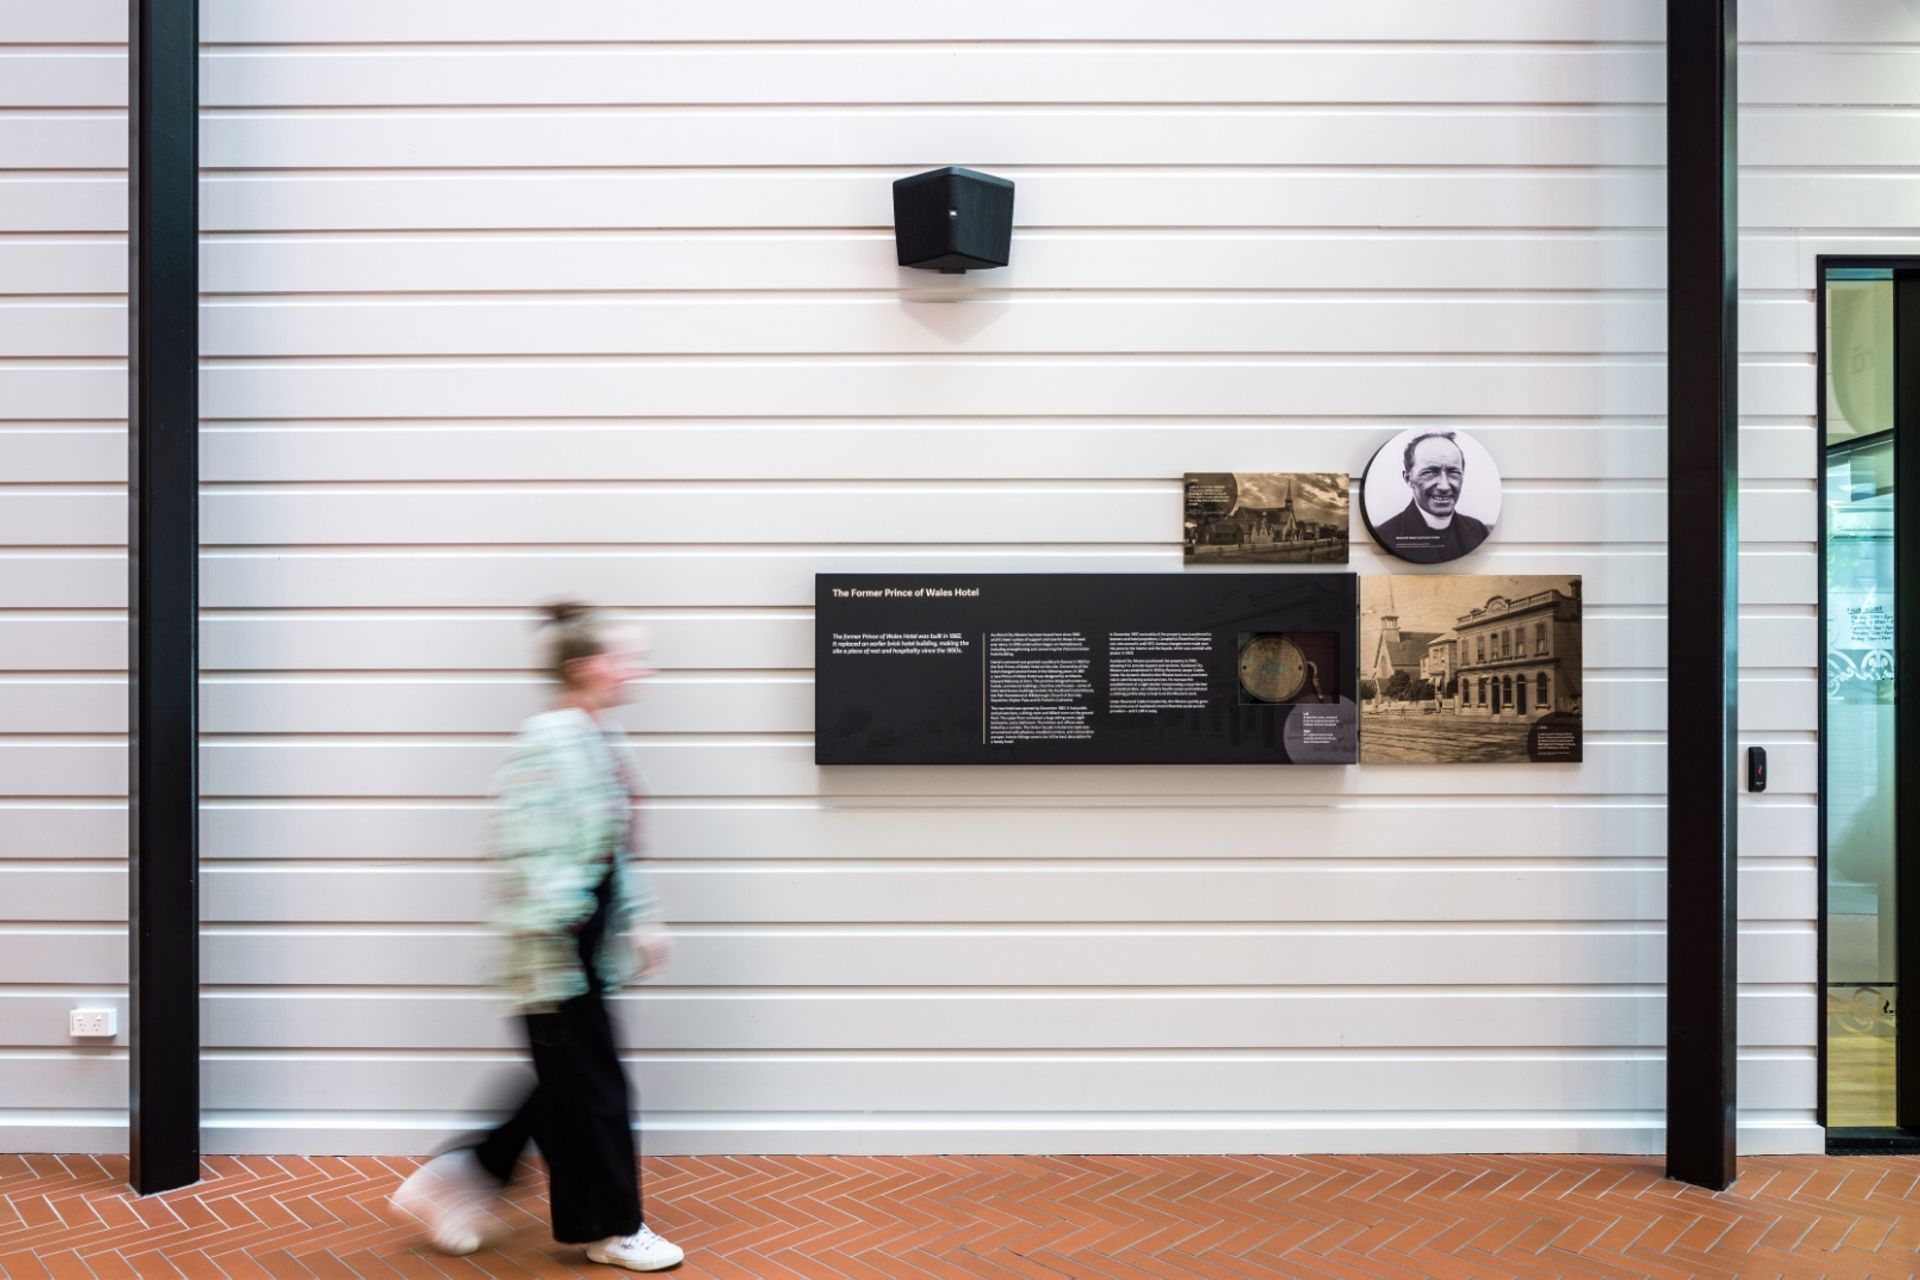
Many years in the making, HomeGround is a new 11-storey tower, podium and restored heritage building by Auckland City Mission providing permanent accommodation with 80 studios and one-bedroom apartments for chronically homeless people.
A combination of accommodation and support services ensures the City Mission can respond in an integrated and holistic way. The centre includes a commercial kitchen, community dining room, public showers and toilets, a public medical centre and pharmacy, addiction withdrawal services, activity spaces, a rooftop garden and a sacred space.
Stevens Lawson Architects designed a building that treats users with respect and dignity, and that welcomes all. This is New Zealand’s first model of single-site supportive housing for people experiencing homelessness.
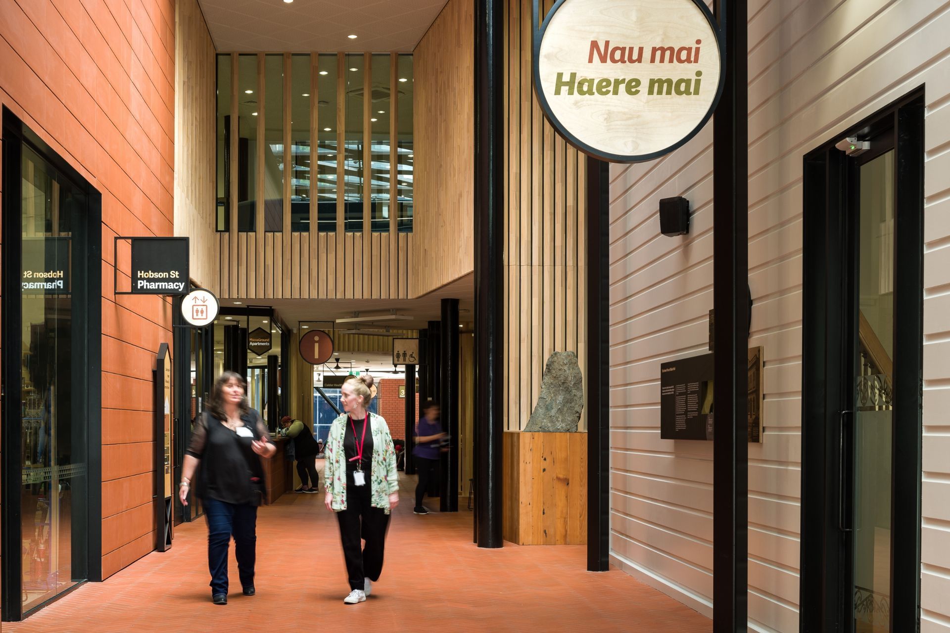
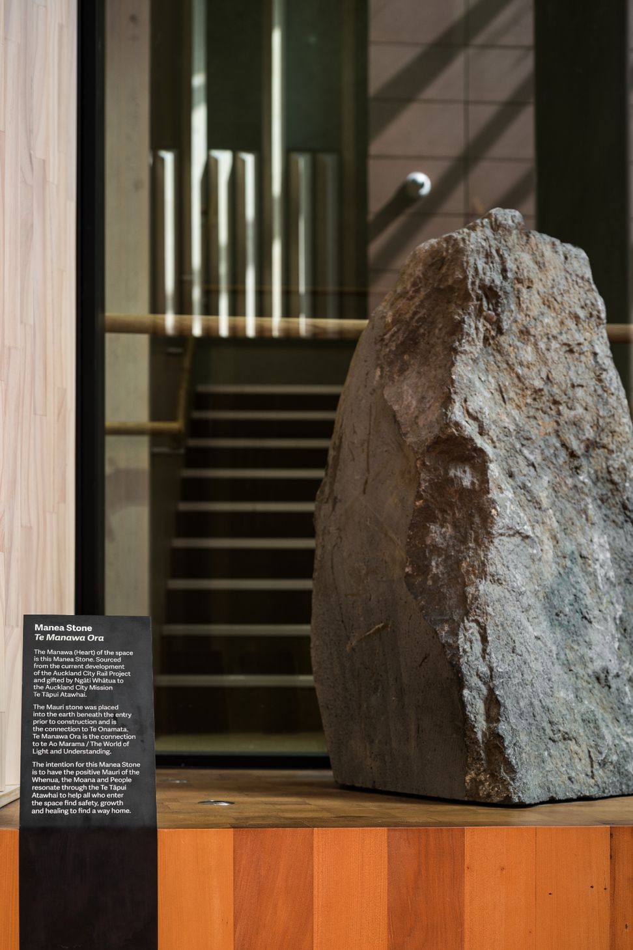
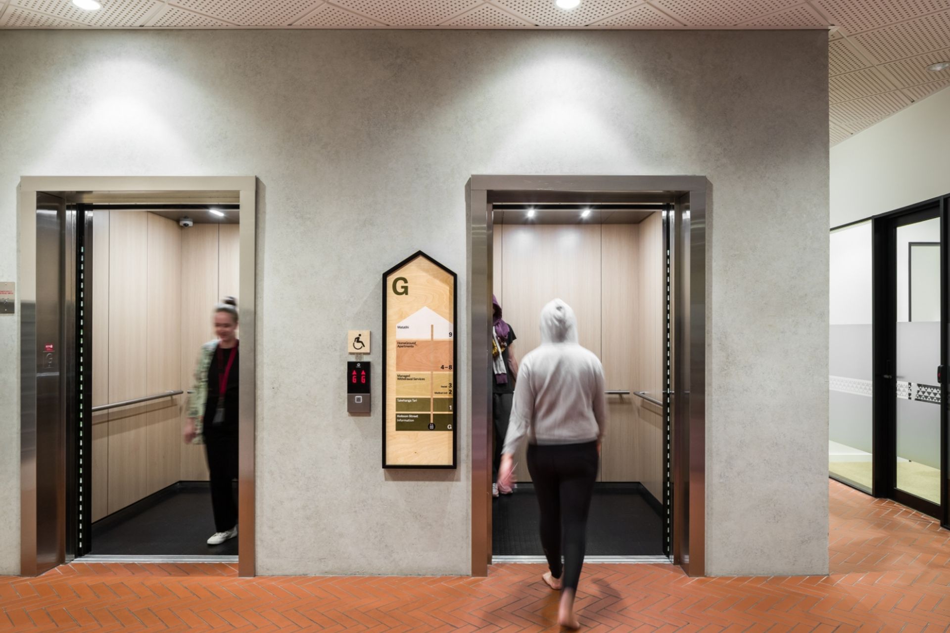
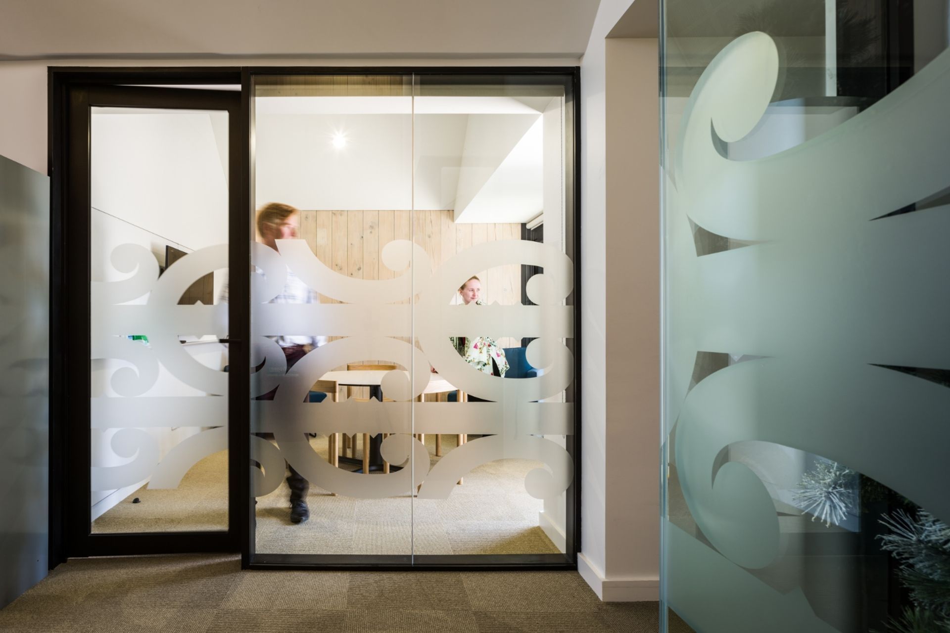
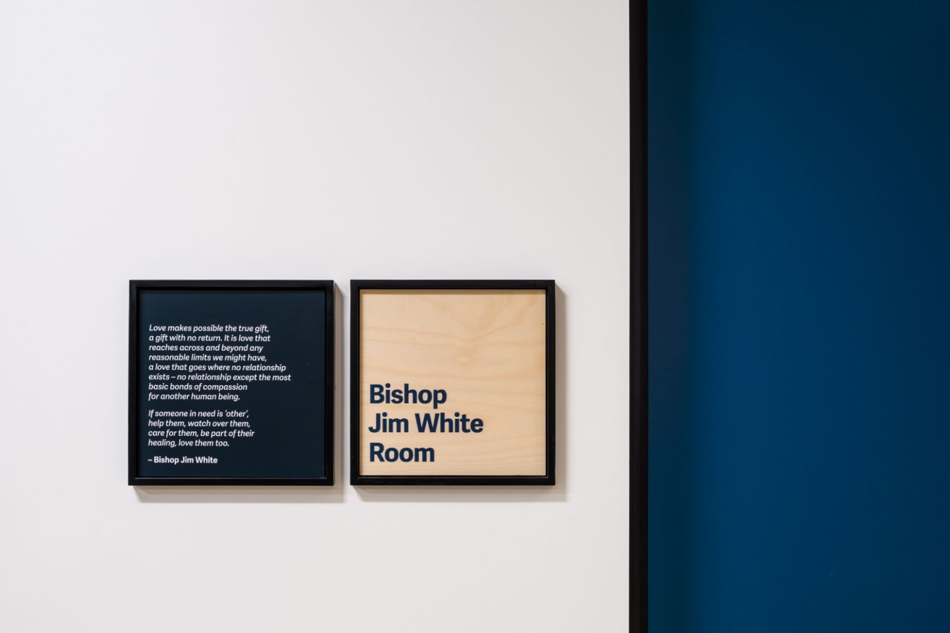
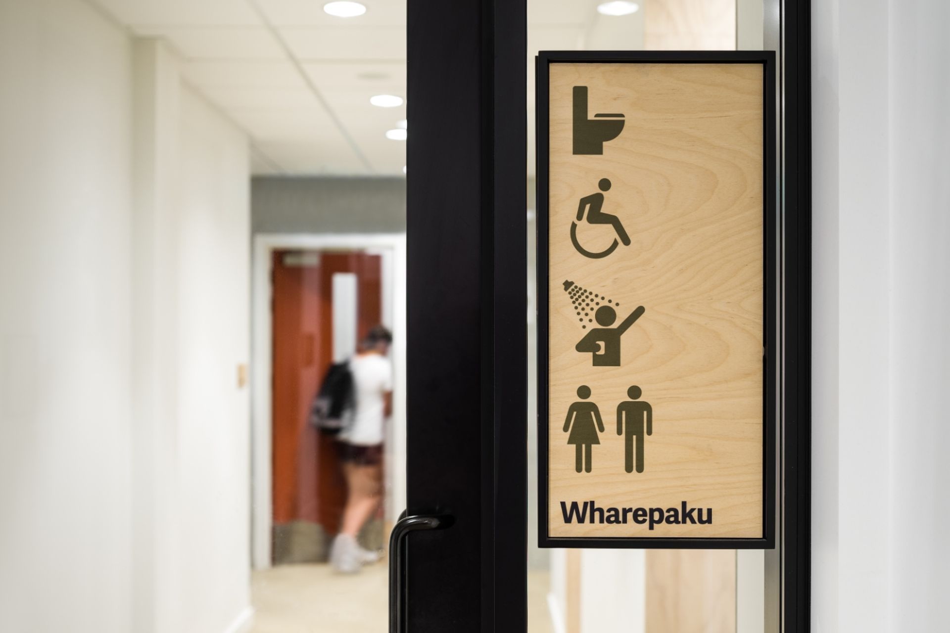
Diadem was involved in the wayfinding strategy, design and execution of this visionary project. It was crucial to the success of the brief that the wayfinding experience was warm, homely and non-institutional, as both residents and day users share the space.
Good design is empathetic. It responds to the human condition and always considers the end-user.
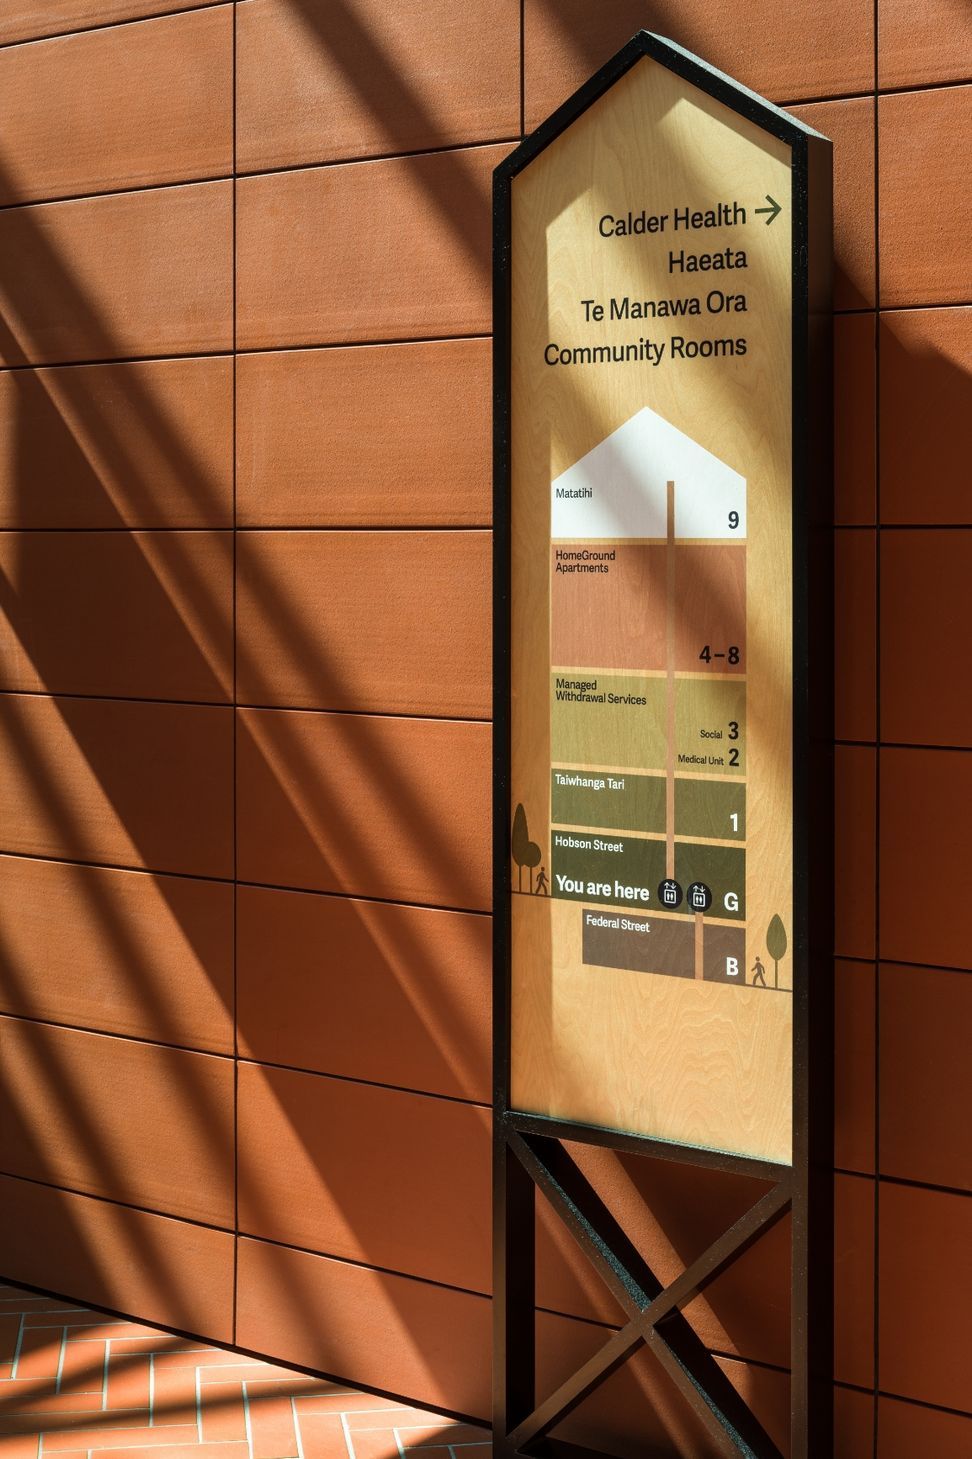
In this project, this central philosophy of Diadem’s can be seen in the clear messaging and thoughtful user journeys, designed to ensure first-time visitors can easily find services.
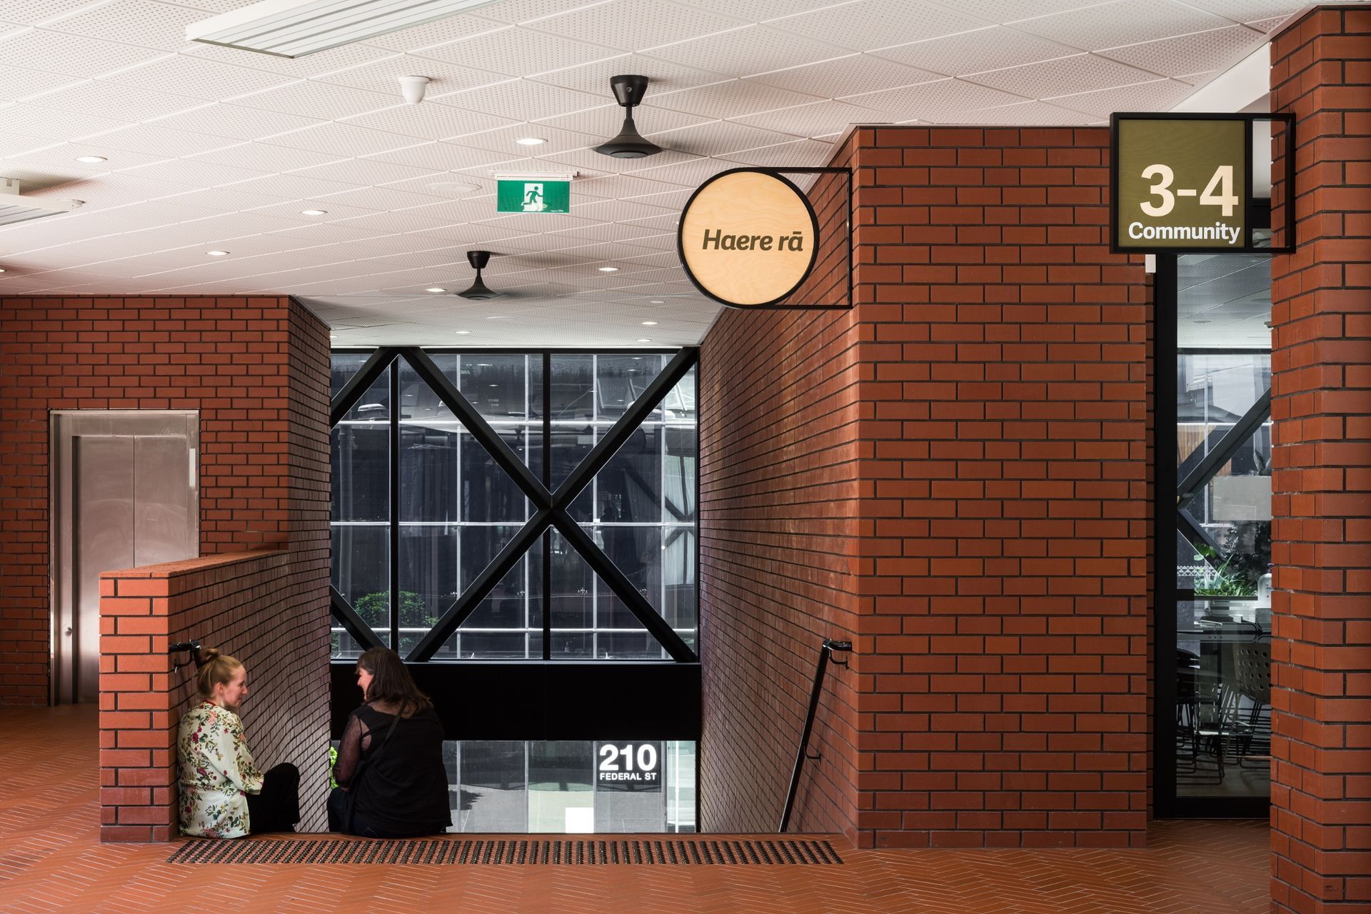
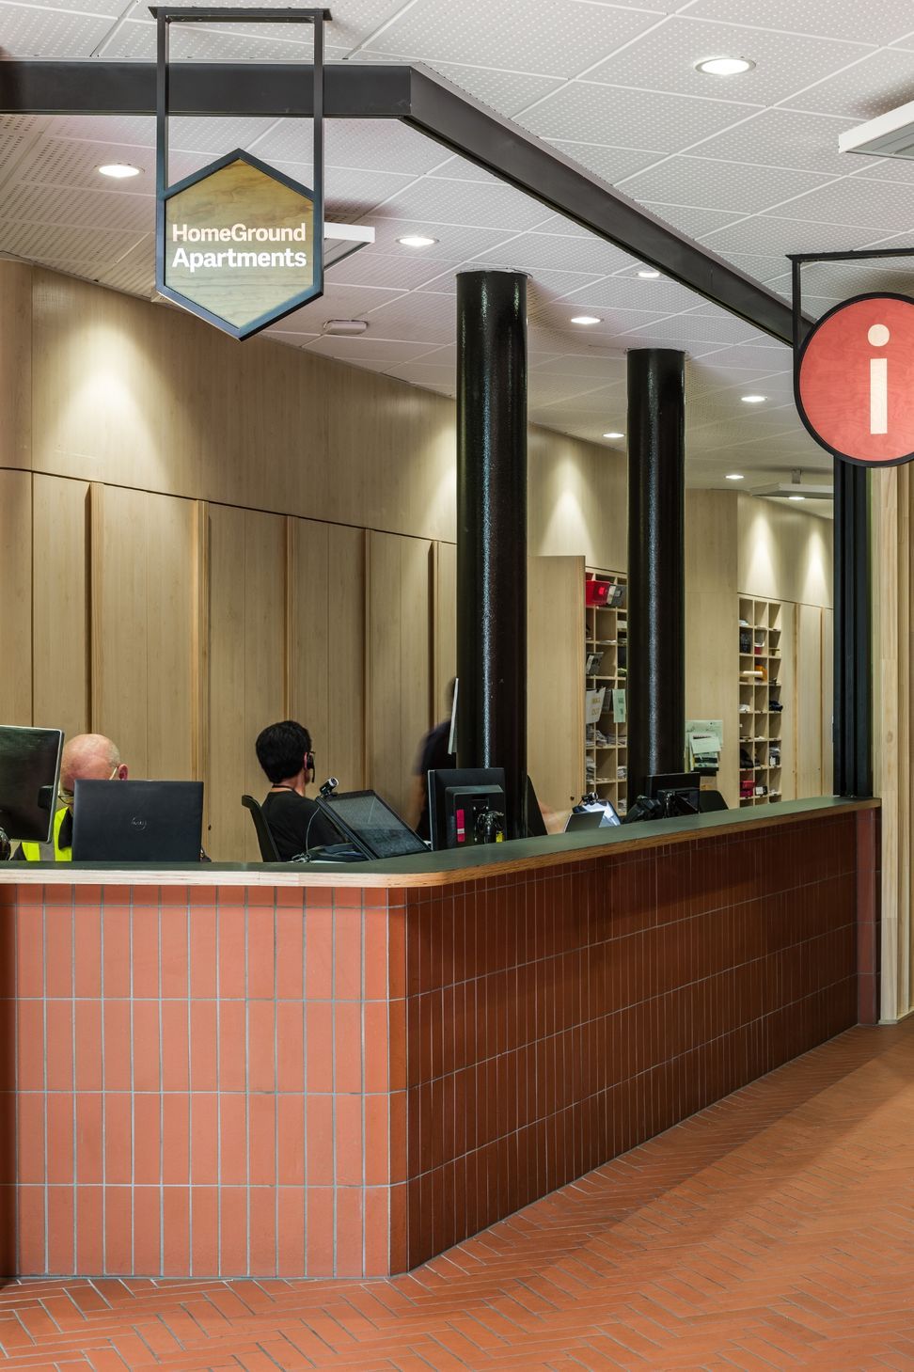
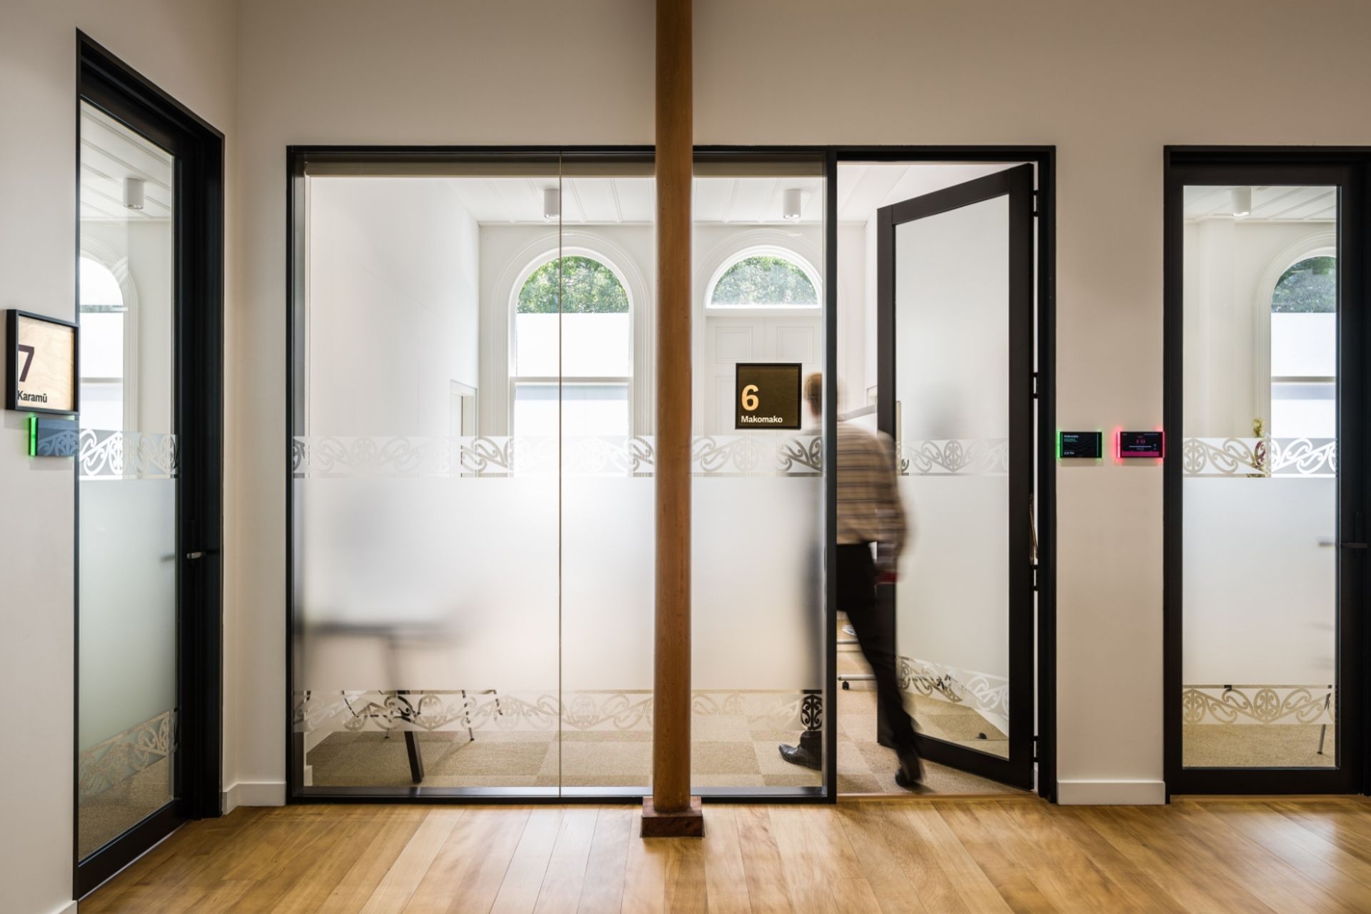
The signage design also responded to the building’s architecture through a combination of shapes, materials and colours all designed to reflect a home environment or an eclectic laneway.
Black metal and blonde timber are a common denominator across signage, with colour introduced to suit the finishes of each level.
People’s immediate needs, and the importance of directing users under one roof were key drivers.
The wayfinding strategy considered the needs of multiple people moving throughout the building, such as staff, volunteers, medical consultants, residents and visitors.
The strategy was comprehensive, incorporating every touchpoint from the Federal Street entry to the ground floor, welcoming spaces, corridors on each level, and individual rooms.




Like this Project?
Hire Diadem
Professional Reviews
Professionals used in
this project
The practices and trades credited on this project.

More projects from
Diadem
Other work by Diadem, across every category they build in.


More in
Medical Centres
Everything else in Medical Centres, from every practice on ArchiPro.


Next Project
Keep scrolling