
Project team
- Mesh Design Projects
- Scott Wright
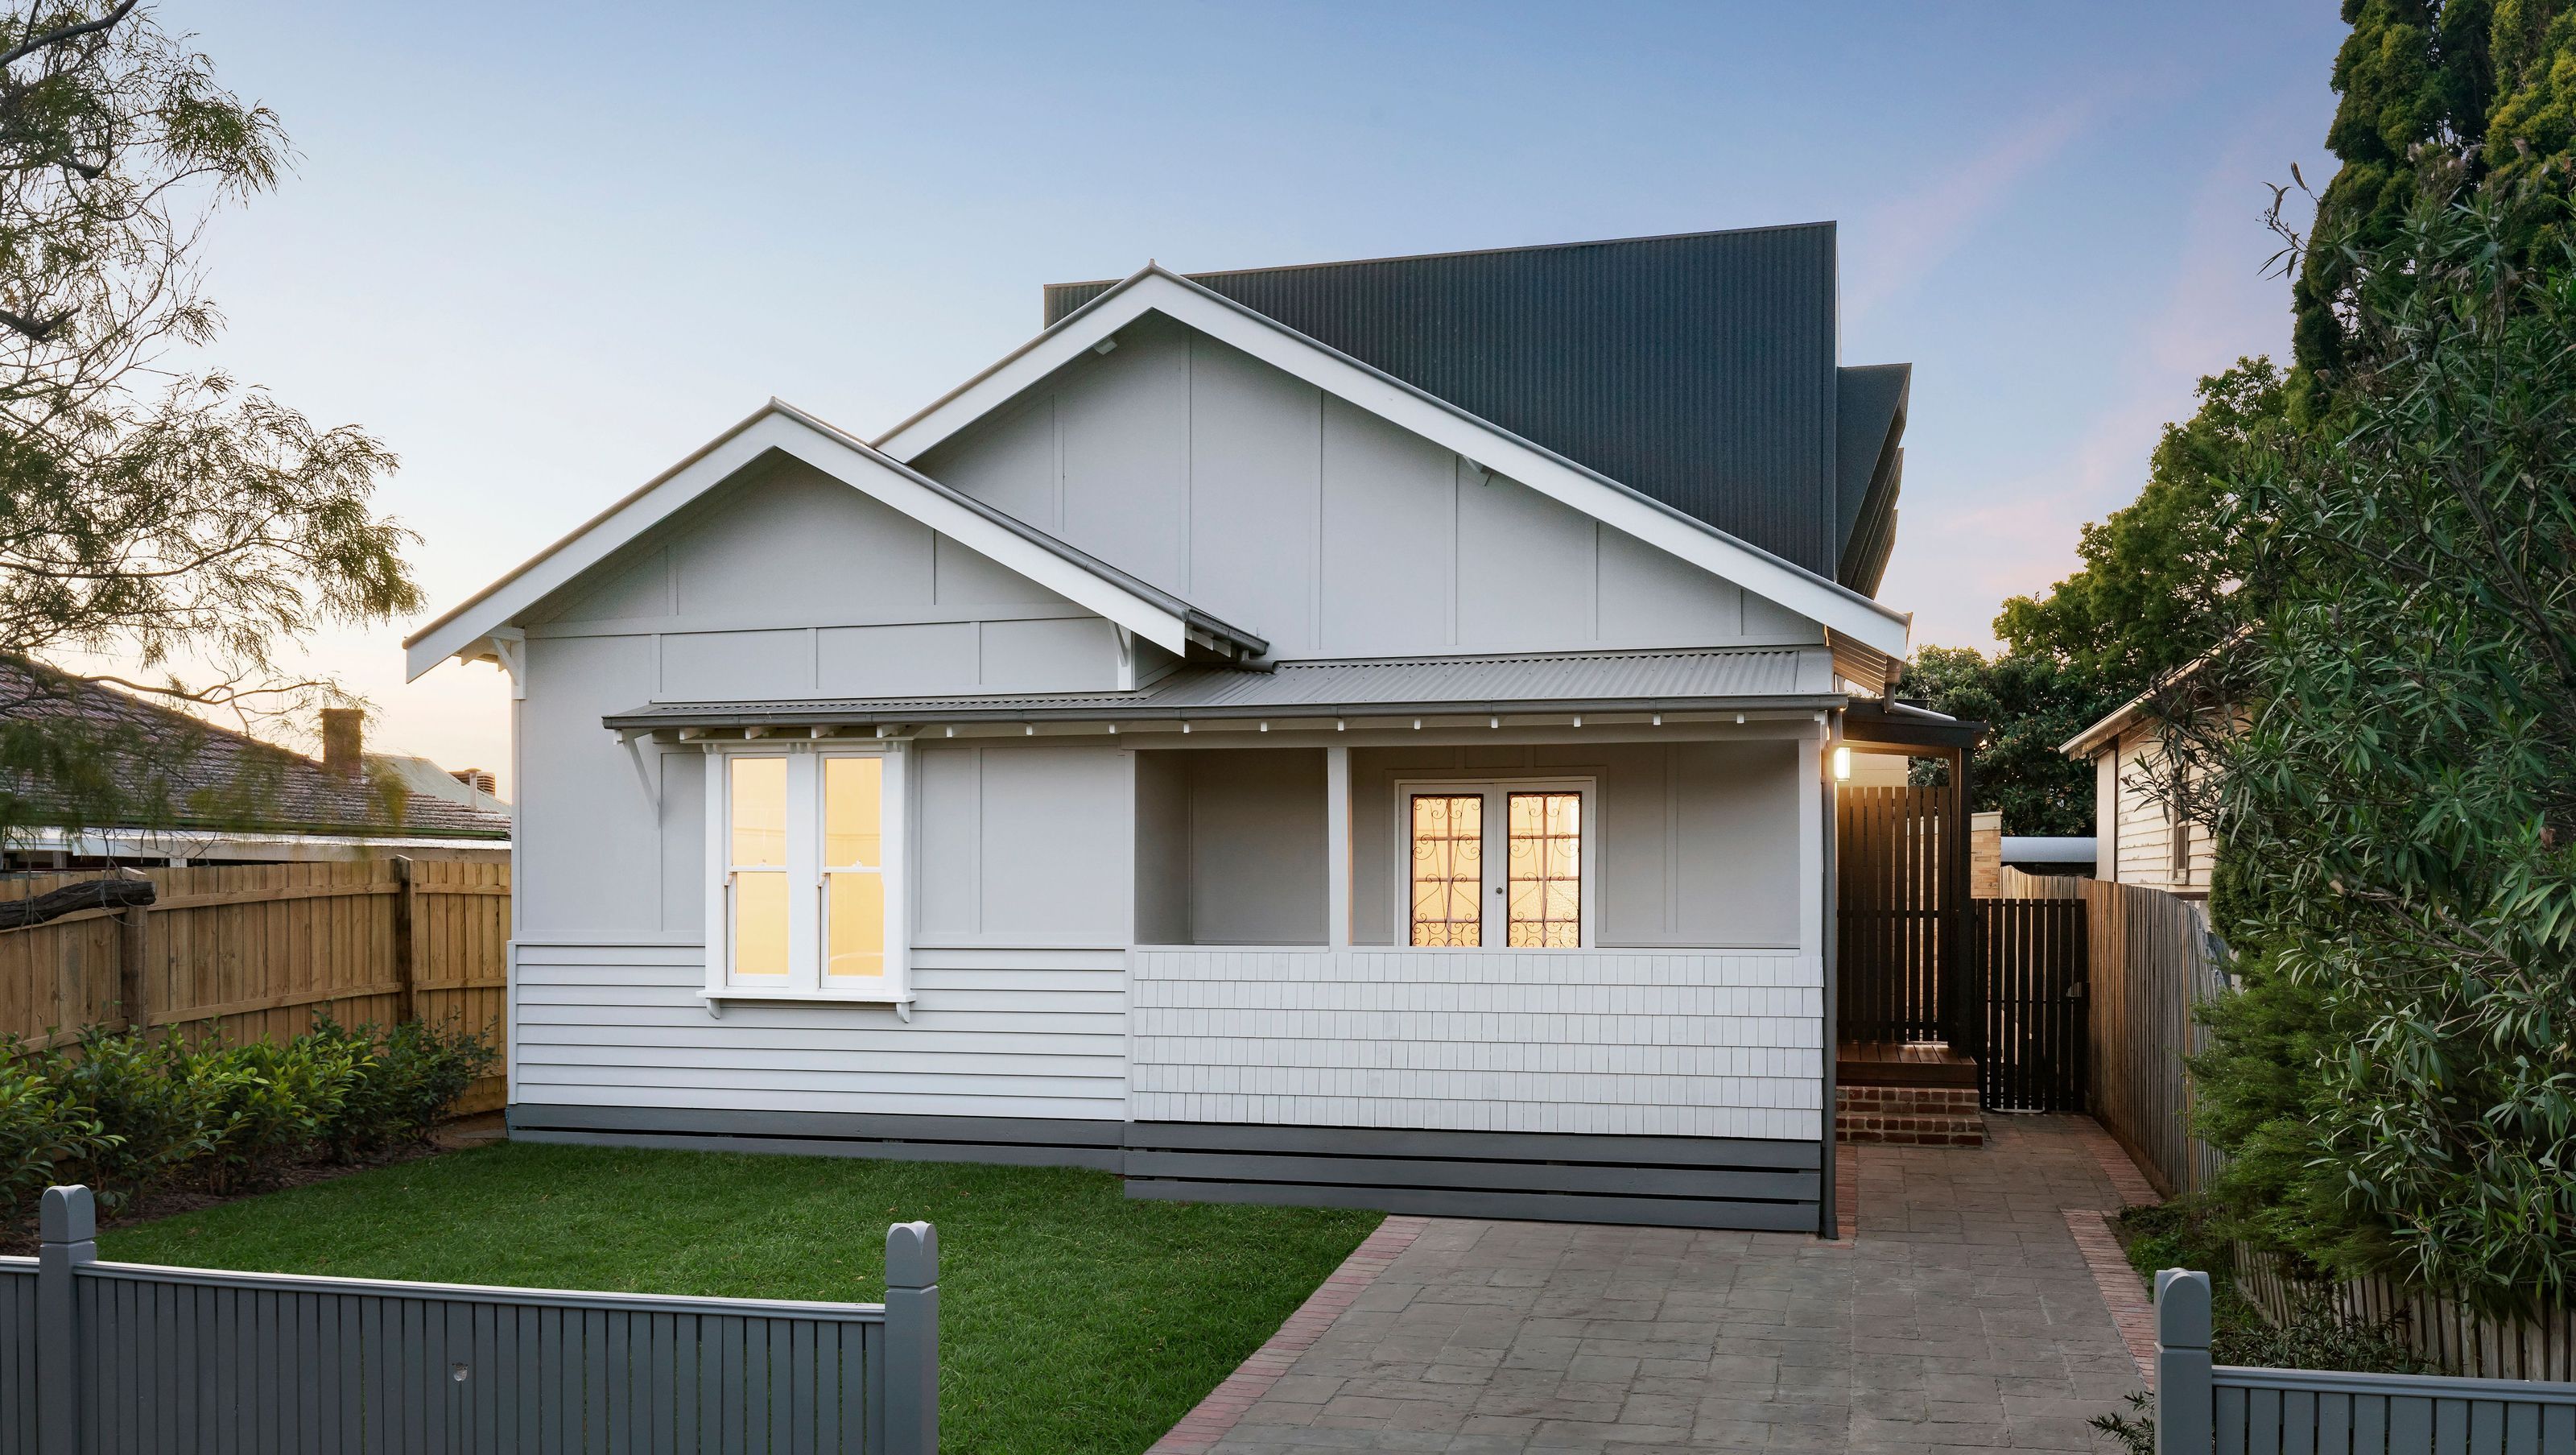
Comprehensive renovation and two-storey addition creating an open-plan kitchen, living, and dining area, with enhanced bedroom and bathroom facilities, including a study nook and direct access to the rear yard.
This project was a full renovation with a 2 storey addition to the rear of the home. The client wanted to create an open plan kitchen / living and dining area with direct access to the rear yard. The main bedroom had an ensuite addition and a spare room was created at the front of the home. The second storey addition includes 3 x bedrooms, bathroom with a separate toilet and a study nook.


Like this Project?
Hire Mesh Design Projects
Professional Reviews
Professionals used in
this project
The practices and trades credited on this project.

More projects from
Mesh Design Projects
Other work by Mesh Design Projects, across every category they build in.


More in
Renovations
Everything else in Renovations, from every practice on ArchiPro.


Next Project
Keep scrolling