

Contemporary Family Living Reimagined: Open Spaces, Vaulted Ceilings & Seamless Indoor-Outdoor Flow
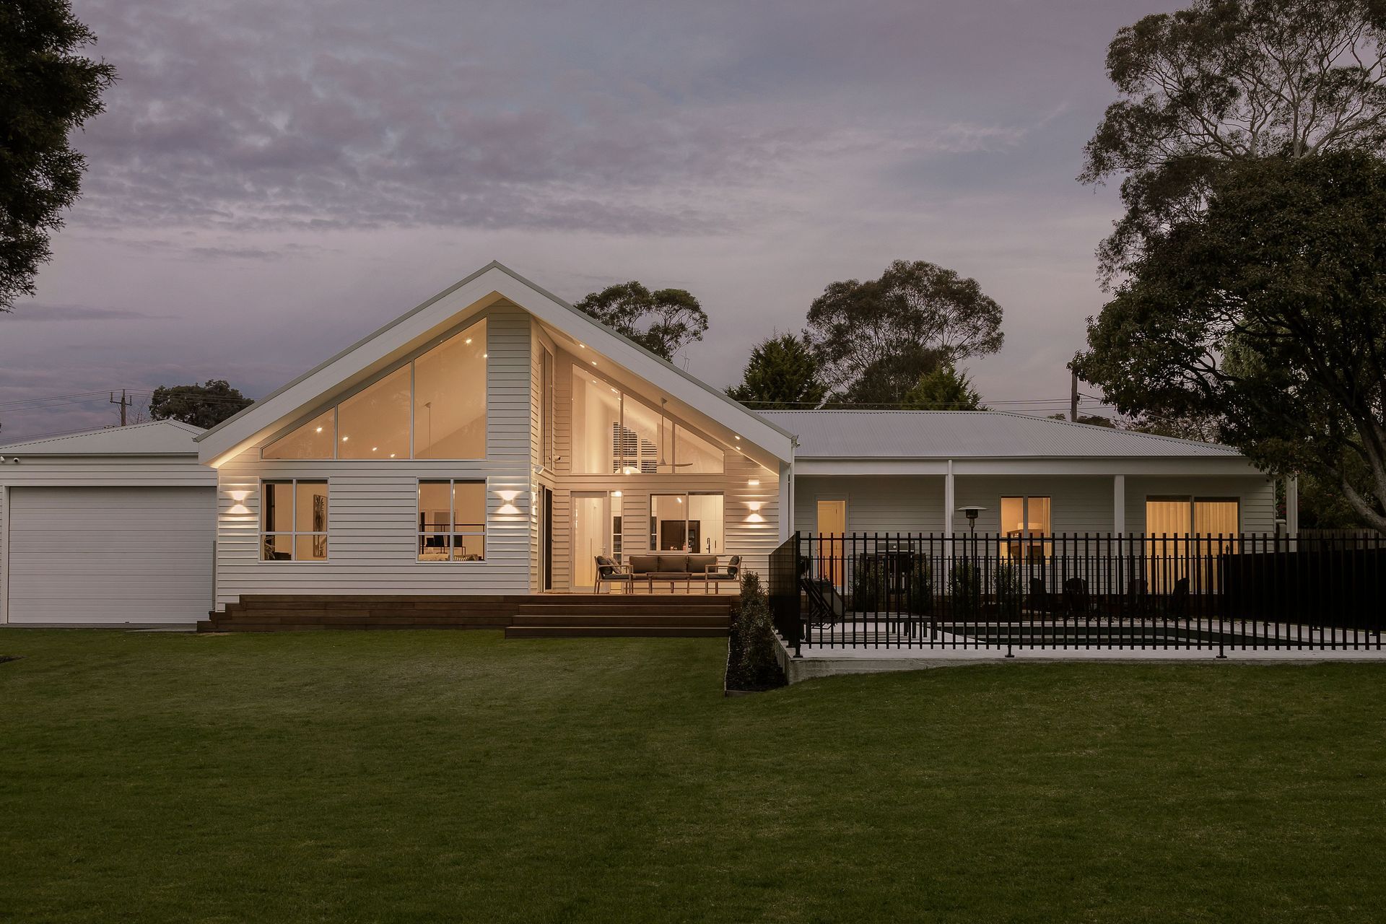
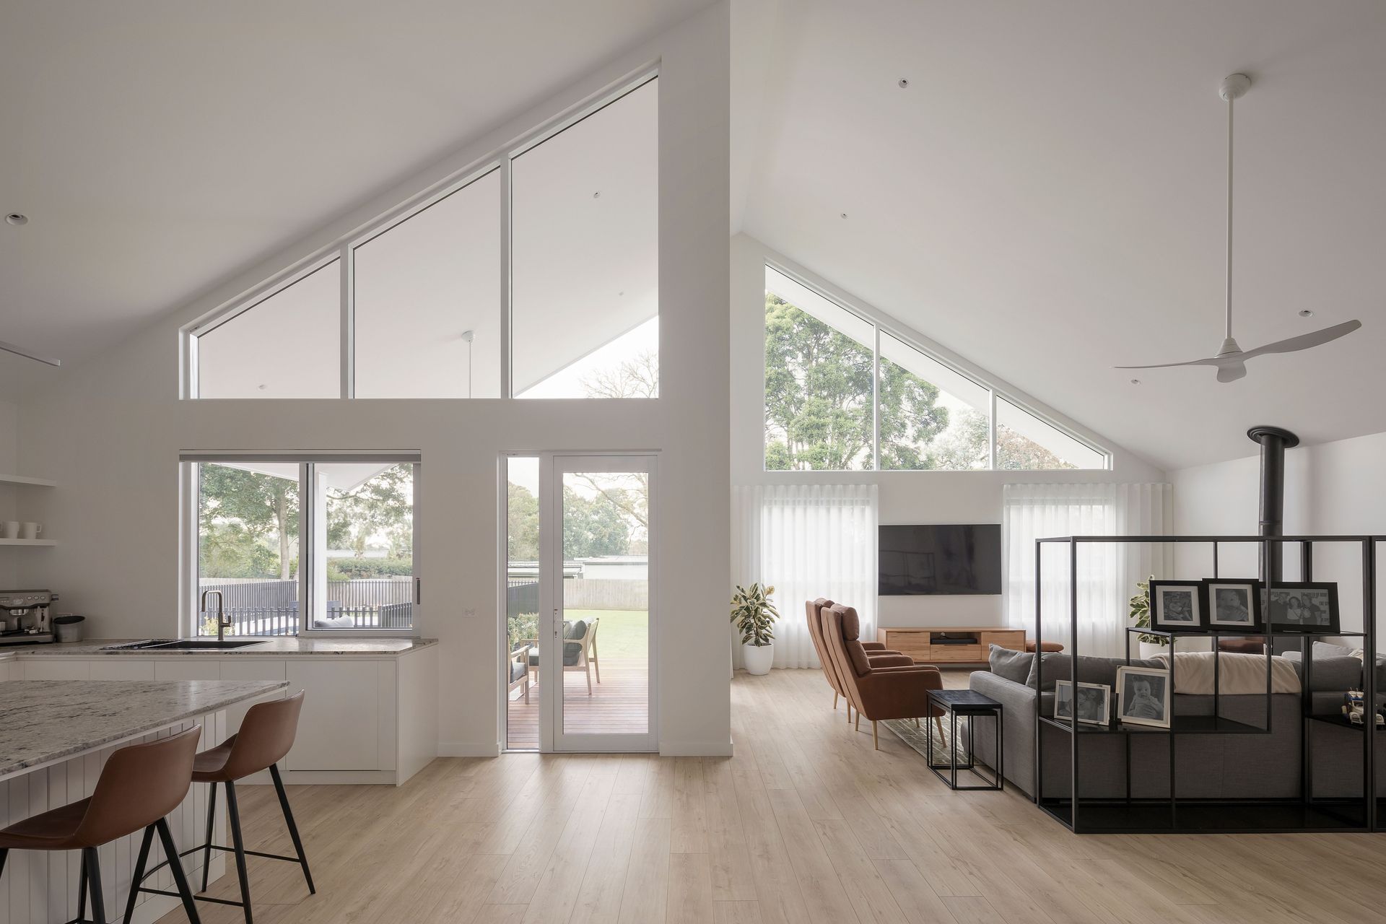
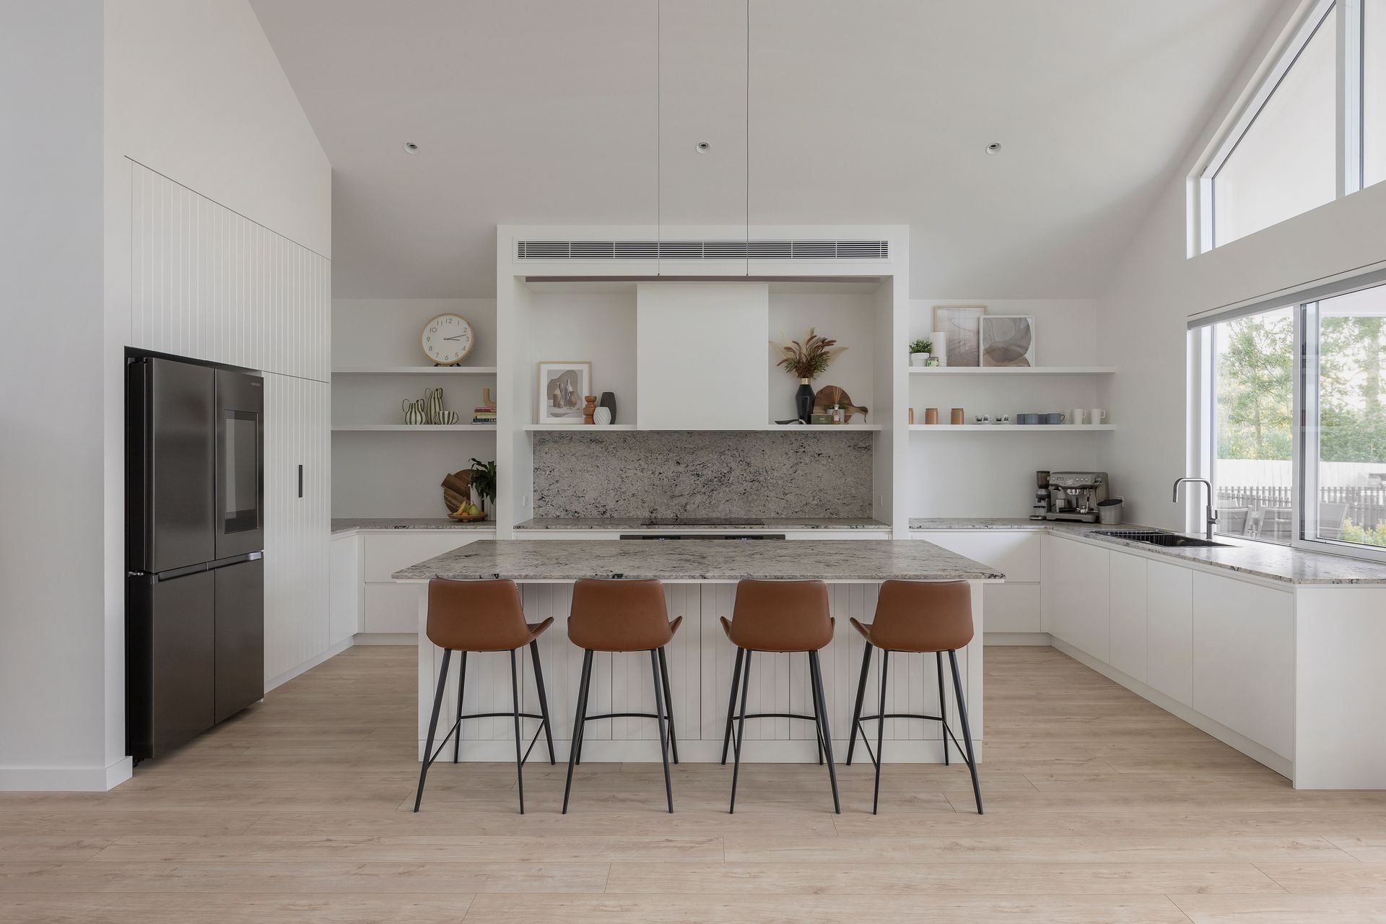
Meet White House, a sleek and modern new build completed in 2024 that’s all about blending contemporary style with practical family living. Sitting on a generous 1000m² site, this project was a complete rebuild, replacing an older home with something fresh, bright, and full of character. We worked closely with the client to craft a space that’s both stylish and functional, with a focus on open-plan living, private retreats, and seamless connections to the outdoor landscape.
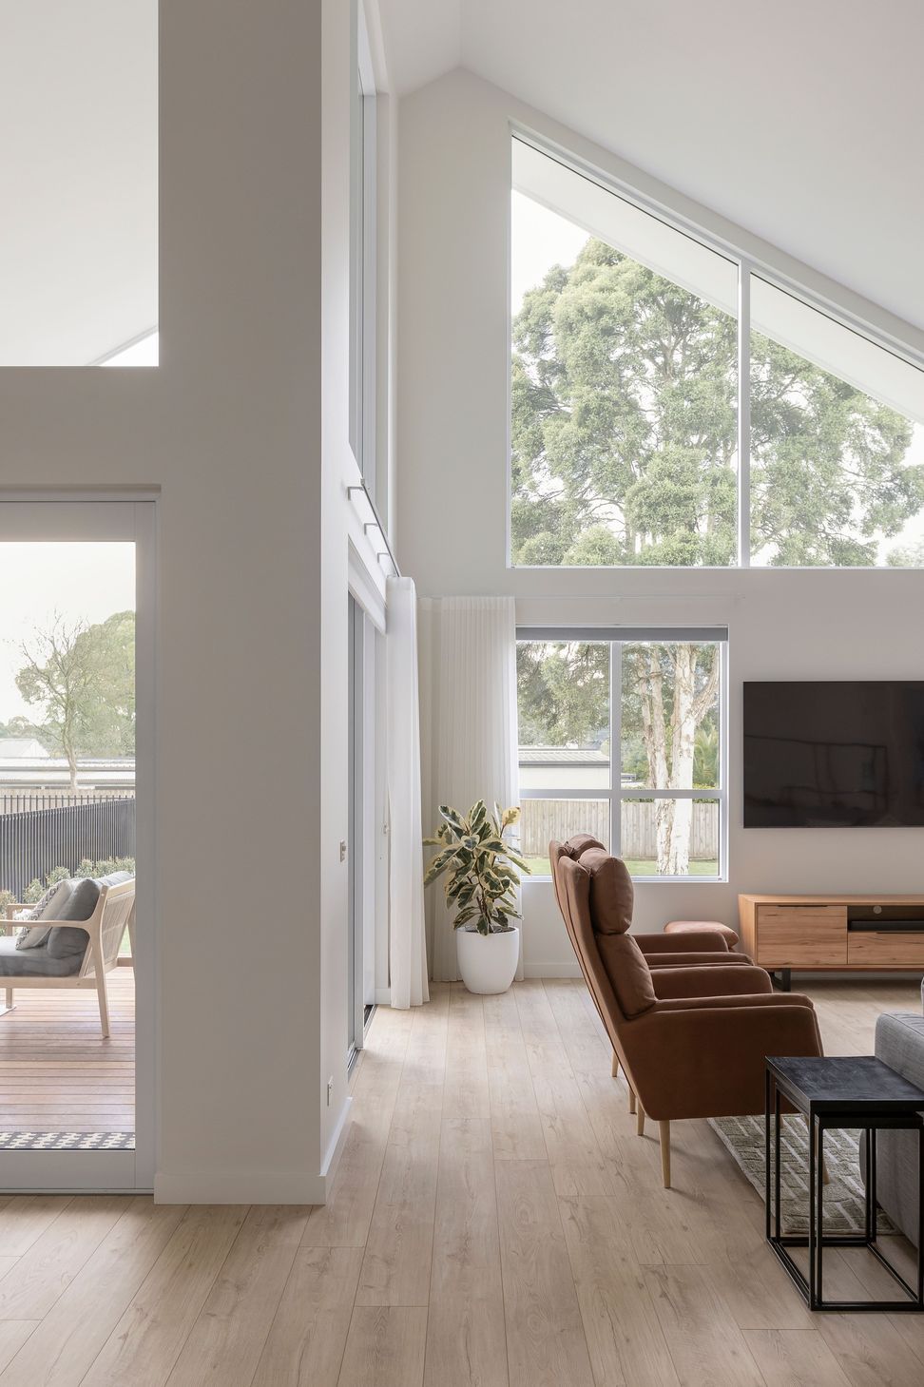
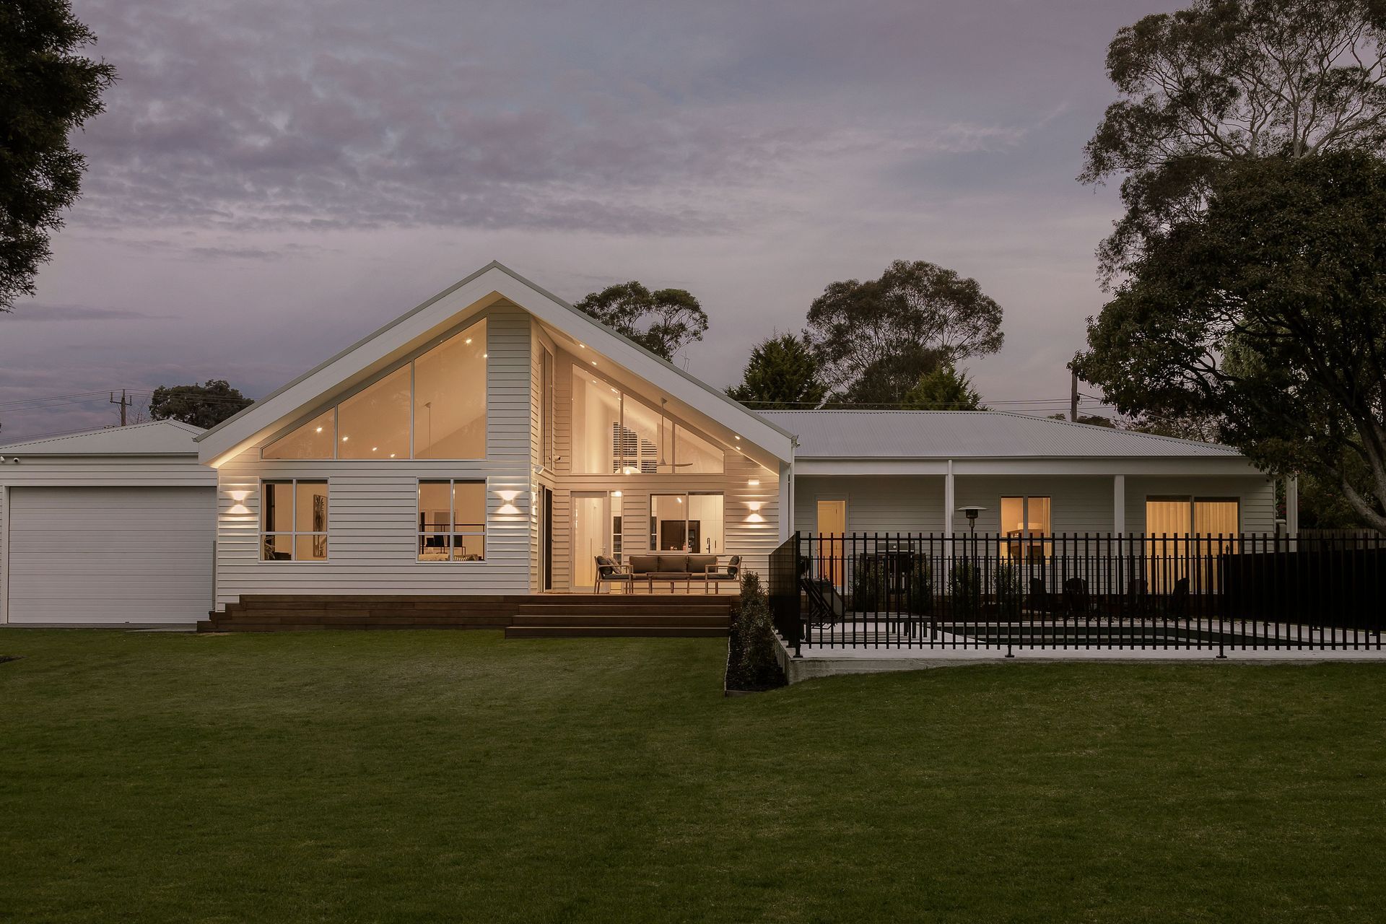
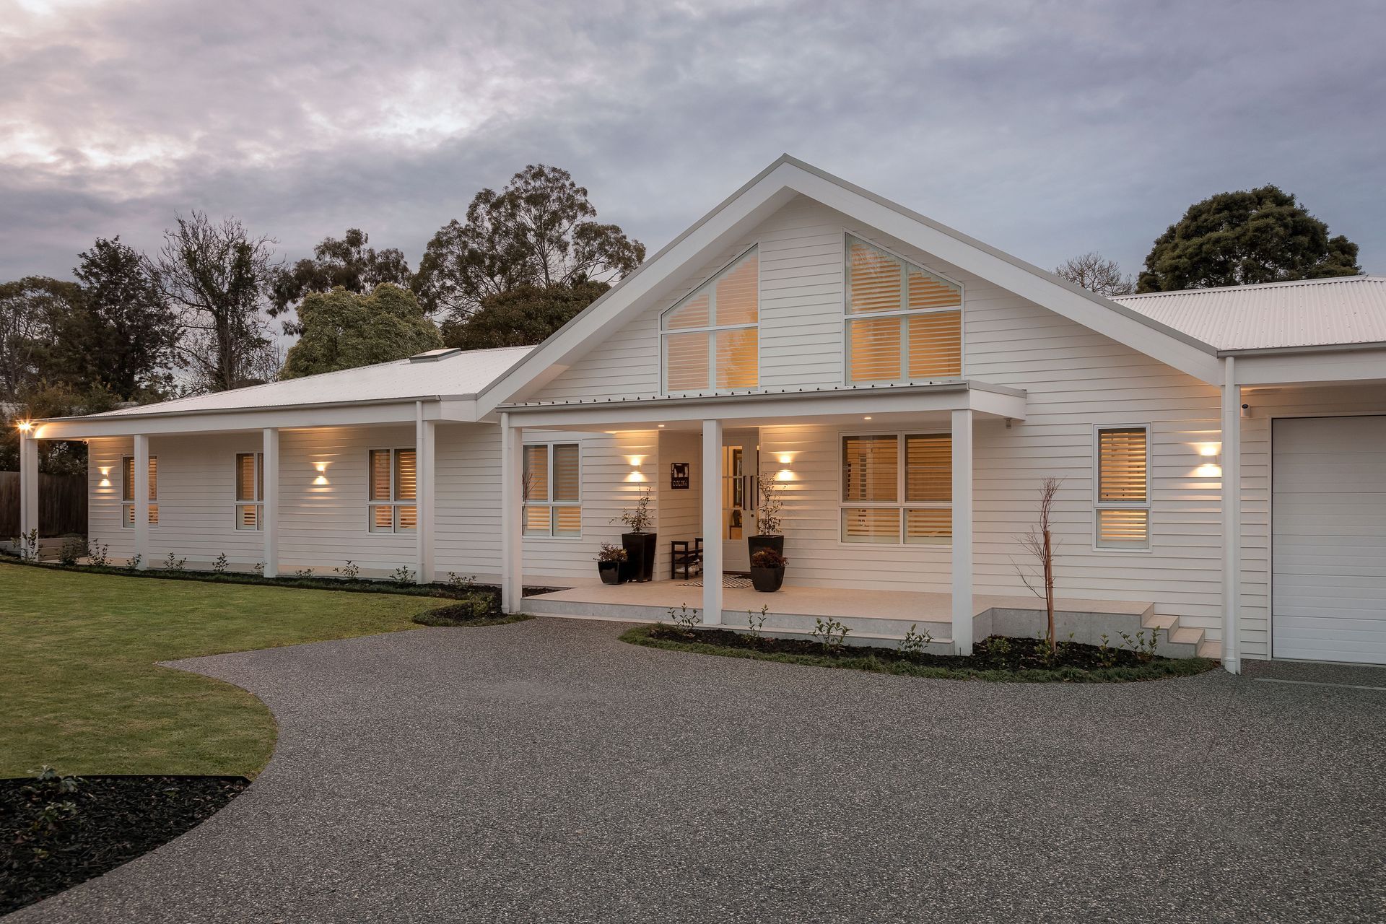
The house features impressive vaulted ceilings in the main areas, creating a real sense of volume and space, while the more intimate zones keep things cosy and grounded. The external look is understated yet confident, with a simple pitched roof and veranda that fit comfortably into the streetscape. At the rear, the design takes advantage of the natural ground slope, extending over the landscape and embracing the lush garden, pool, and mature trees. The result is a home that’s not only visually striking but also perfectly suited to outdoor entertaining and relaxed family life.
- Completed
- 2024
- Price range
- $1m - $2m
- Building style
- Modern
Like this Project?
Hire Mesh Design Projects
Professional Reviews
Professionals used in
this project
The practices and trades credited on this project.

More projects from
Mesh Design Projects
Other work by Mesh Design Projects, across every category they build in.


More in
Single House
Everything else in Single House, from every practice on ArchiPro.


Next Project
Keep scrolling