
Project team
- Mesh Design Projects
- Roger Thompson
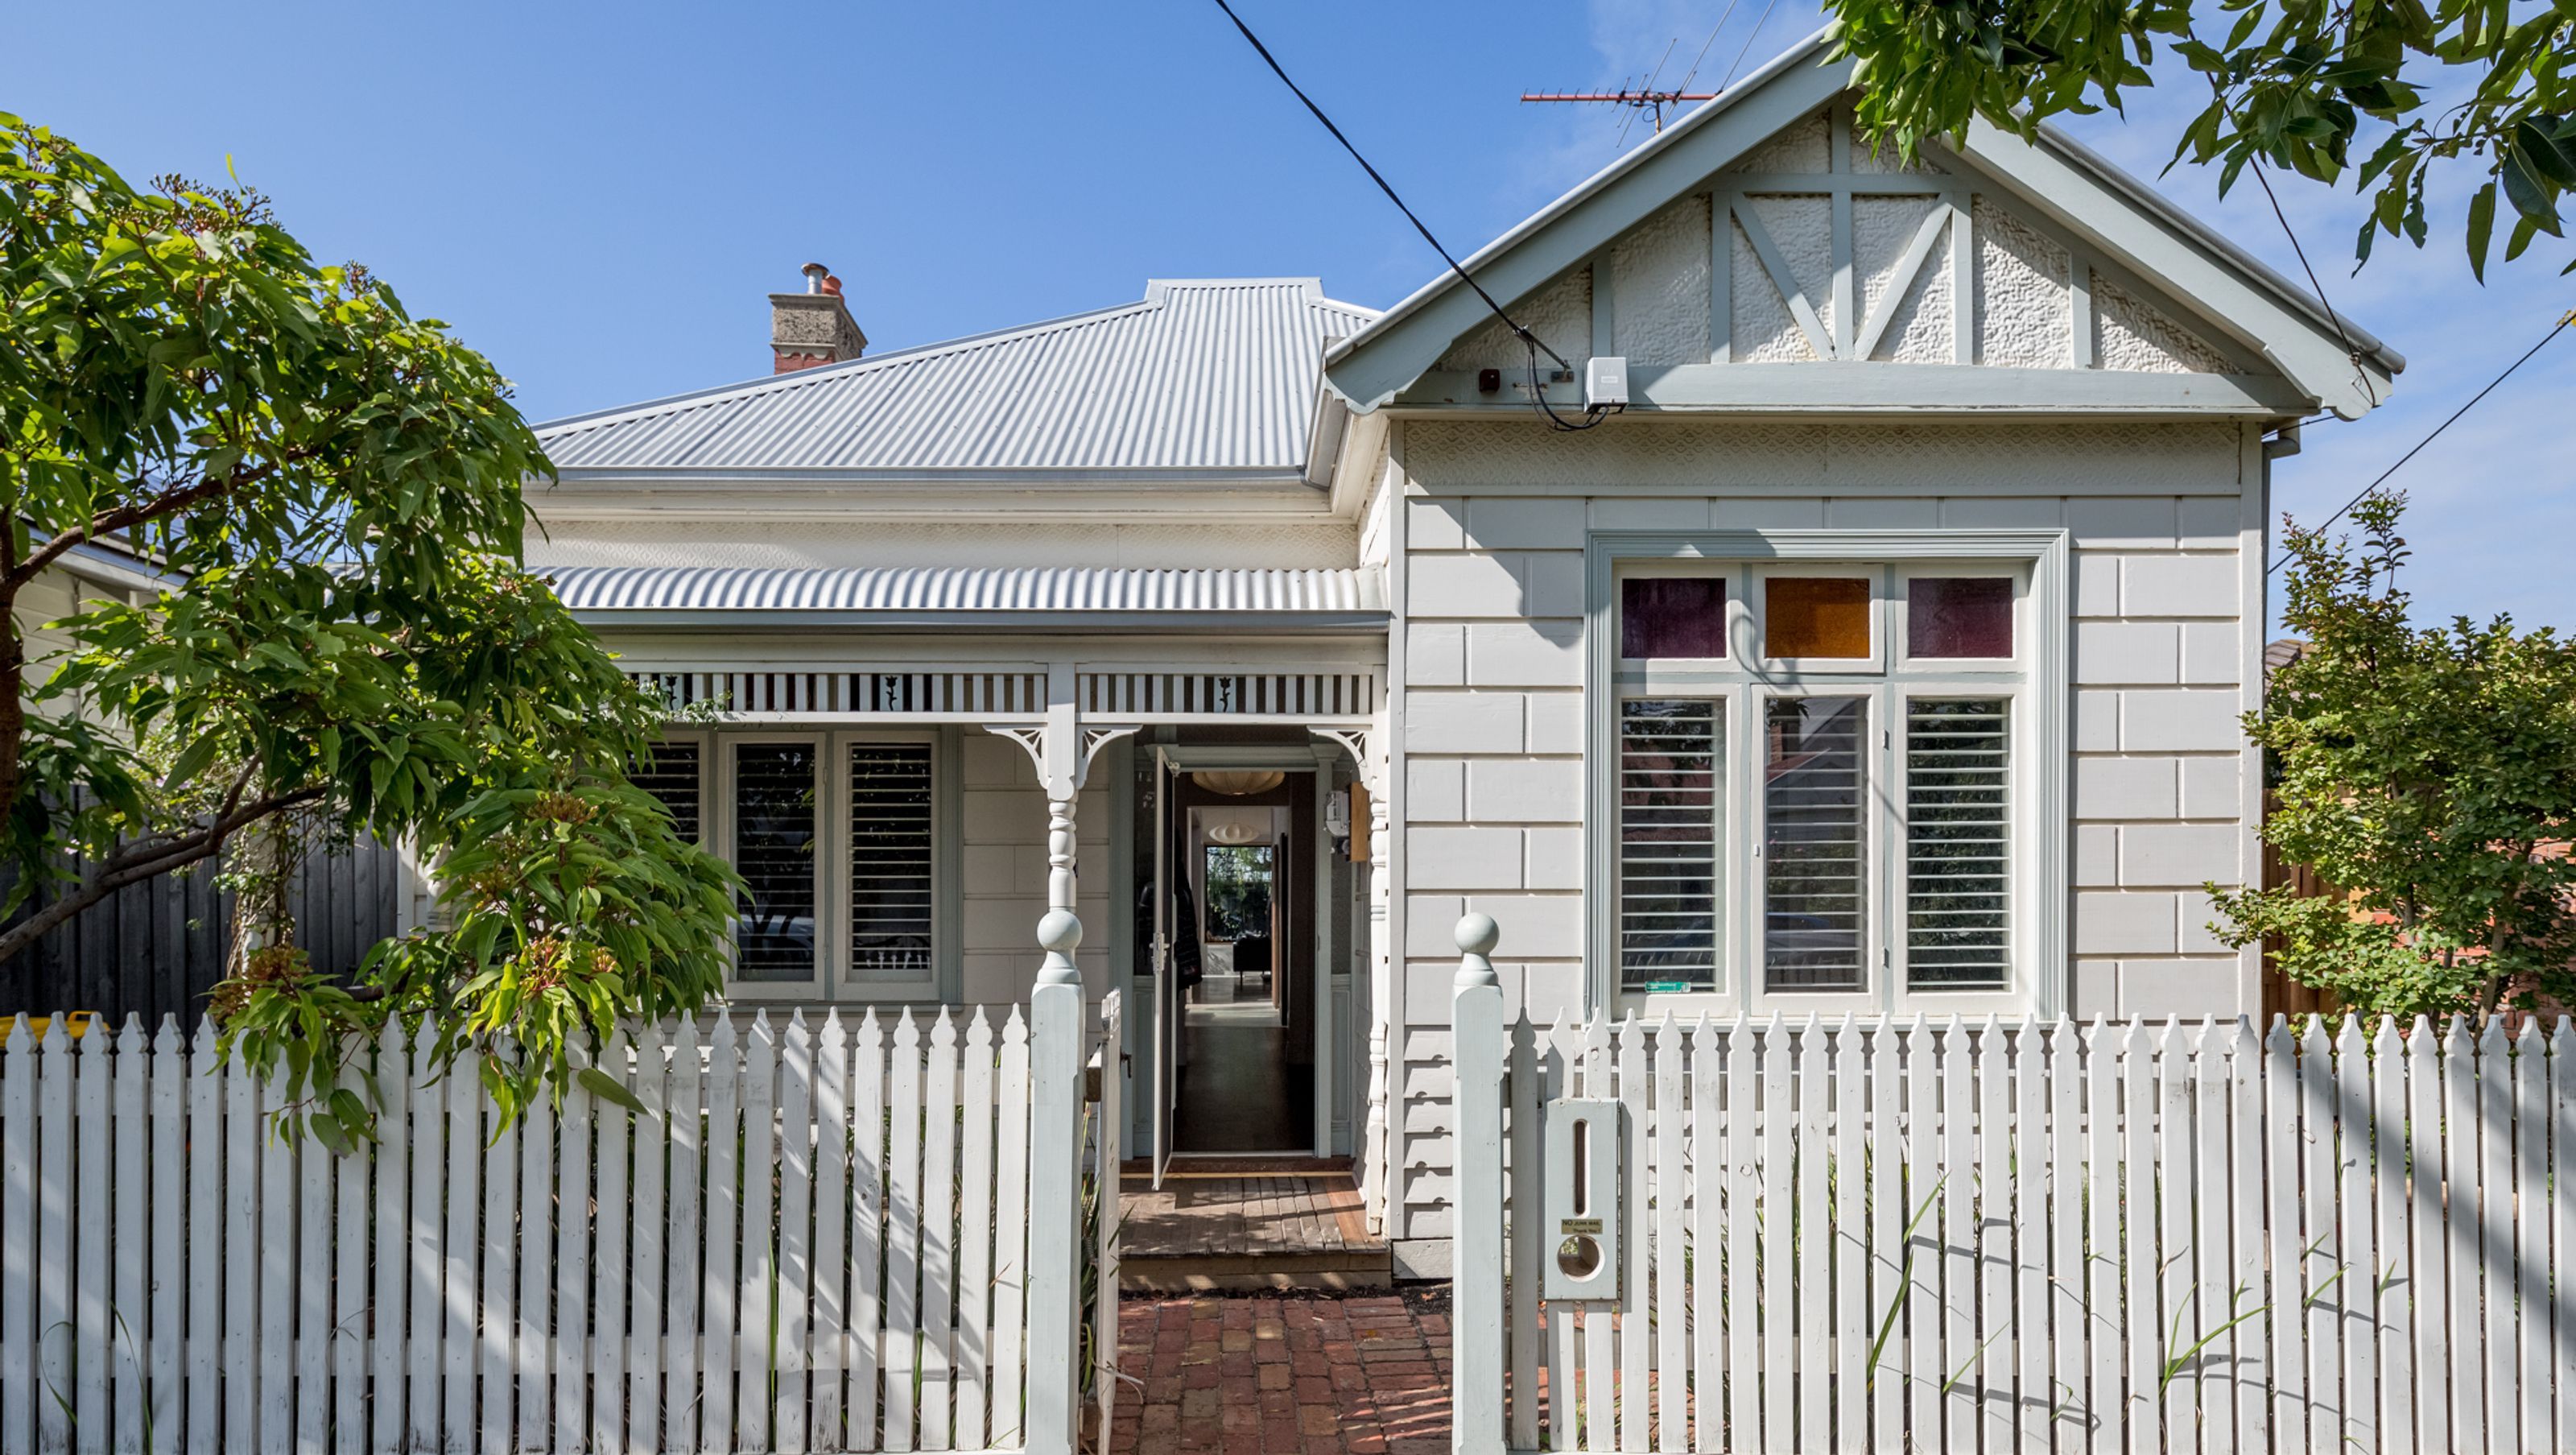
Full renovation and addition featuring a raked ceiling, an internal courtyard, and an outdoor living area with a pergola and built-in herb garden, maximizing natural light in the living and dining spaces.
This project was a full renovation and addition with a South facing rear yard that comprised natural light to the living dining area. We created a raked ceiling over the rear of the extension to allow natural Northern light and an internal courtyard to separate the old from the new. Outdoor living area with an open pergola and built-in herb garden.


Like this Project?
Hire Mesh Design Projects
Professional Reviews
Professionals used in
this project
The practices and trades credited on this project.

More projects from
Mesh Design Projects
Other work by Mesh Design Projects, across every category they build in.


More in
Renovations
Everything else in Renovations, from every practice on ArchiPro.


Next Project
Keep scrolling