Project team
- BuilderLite House
- BuildersCatalyst Construction
- Structural EngineersSullivan Hall
Product Suppliers
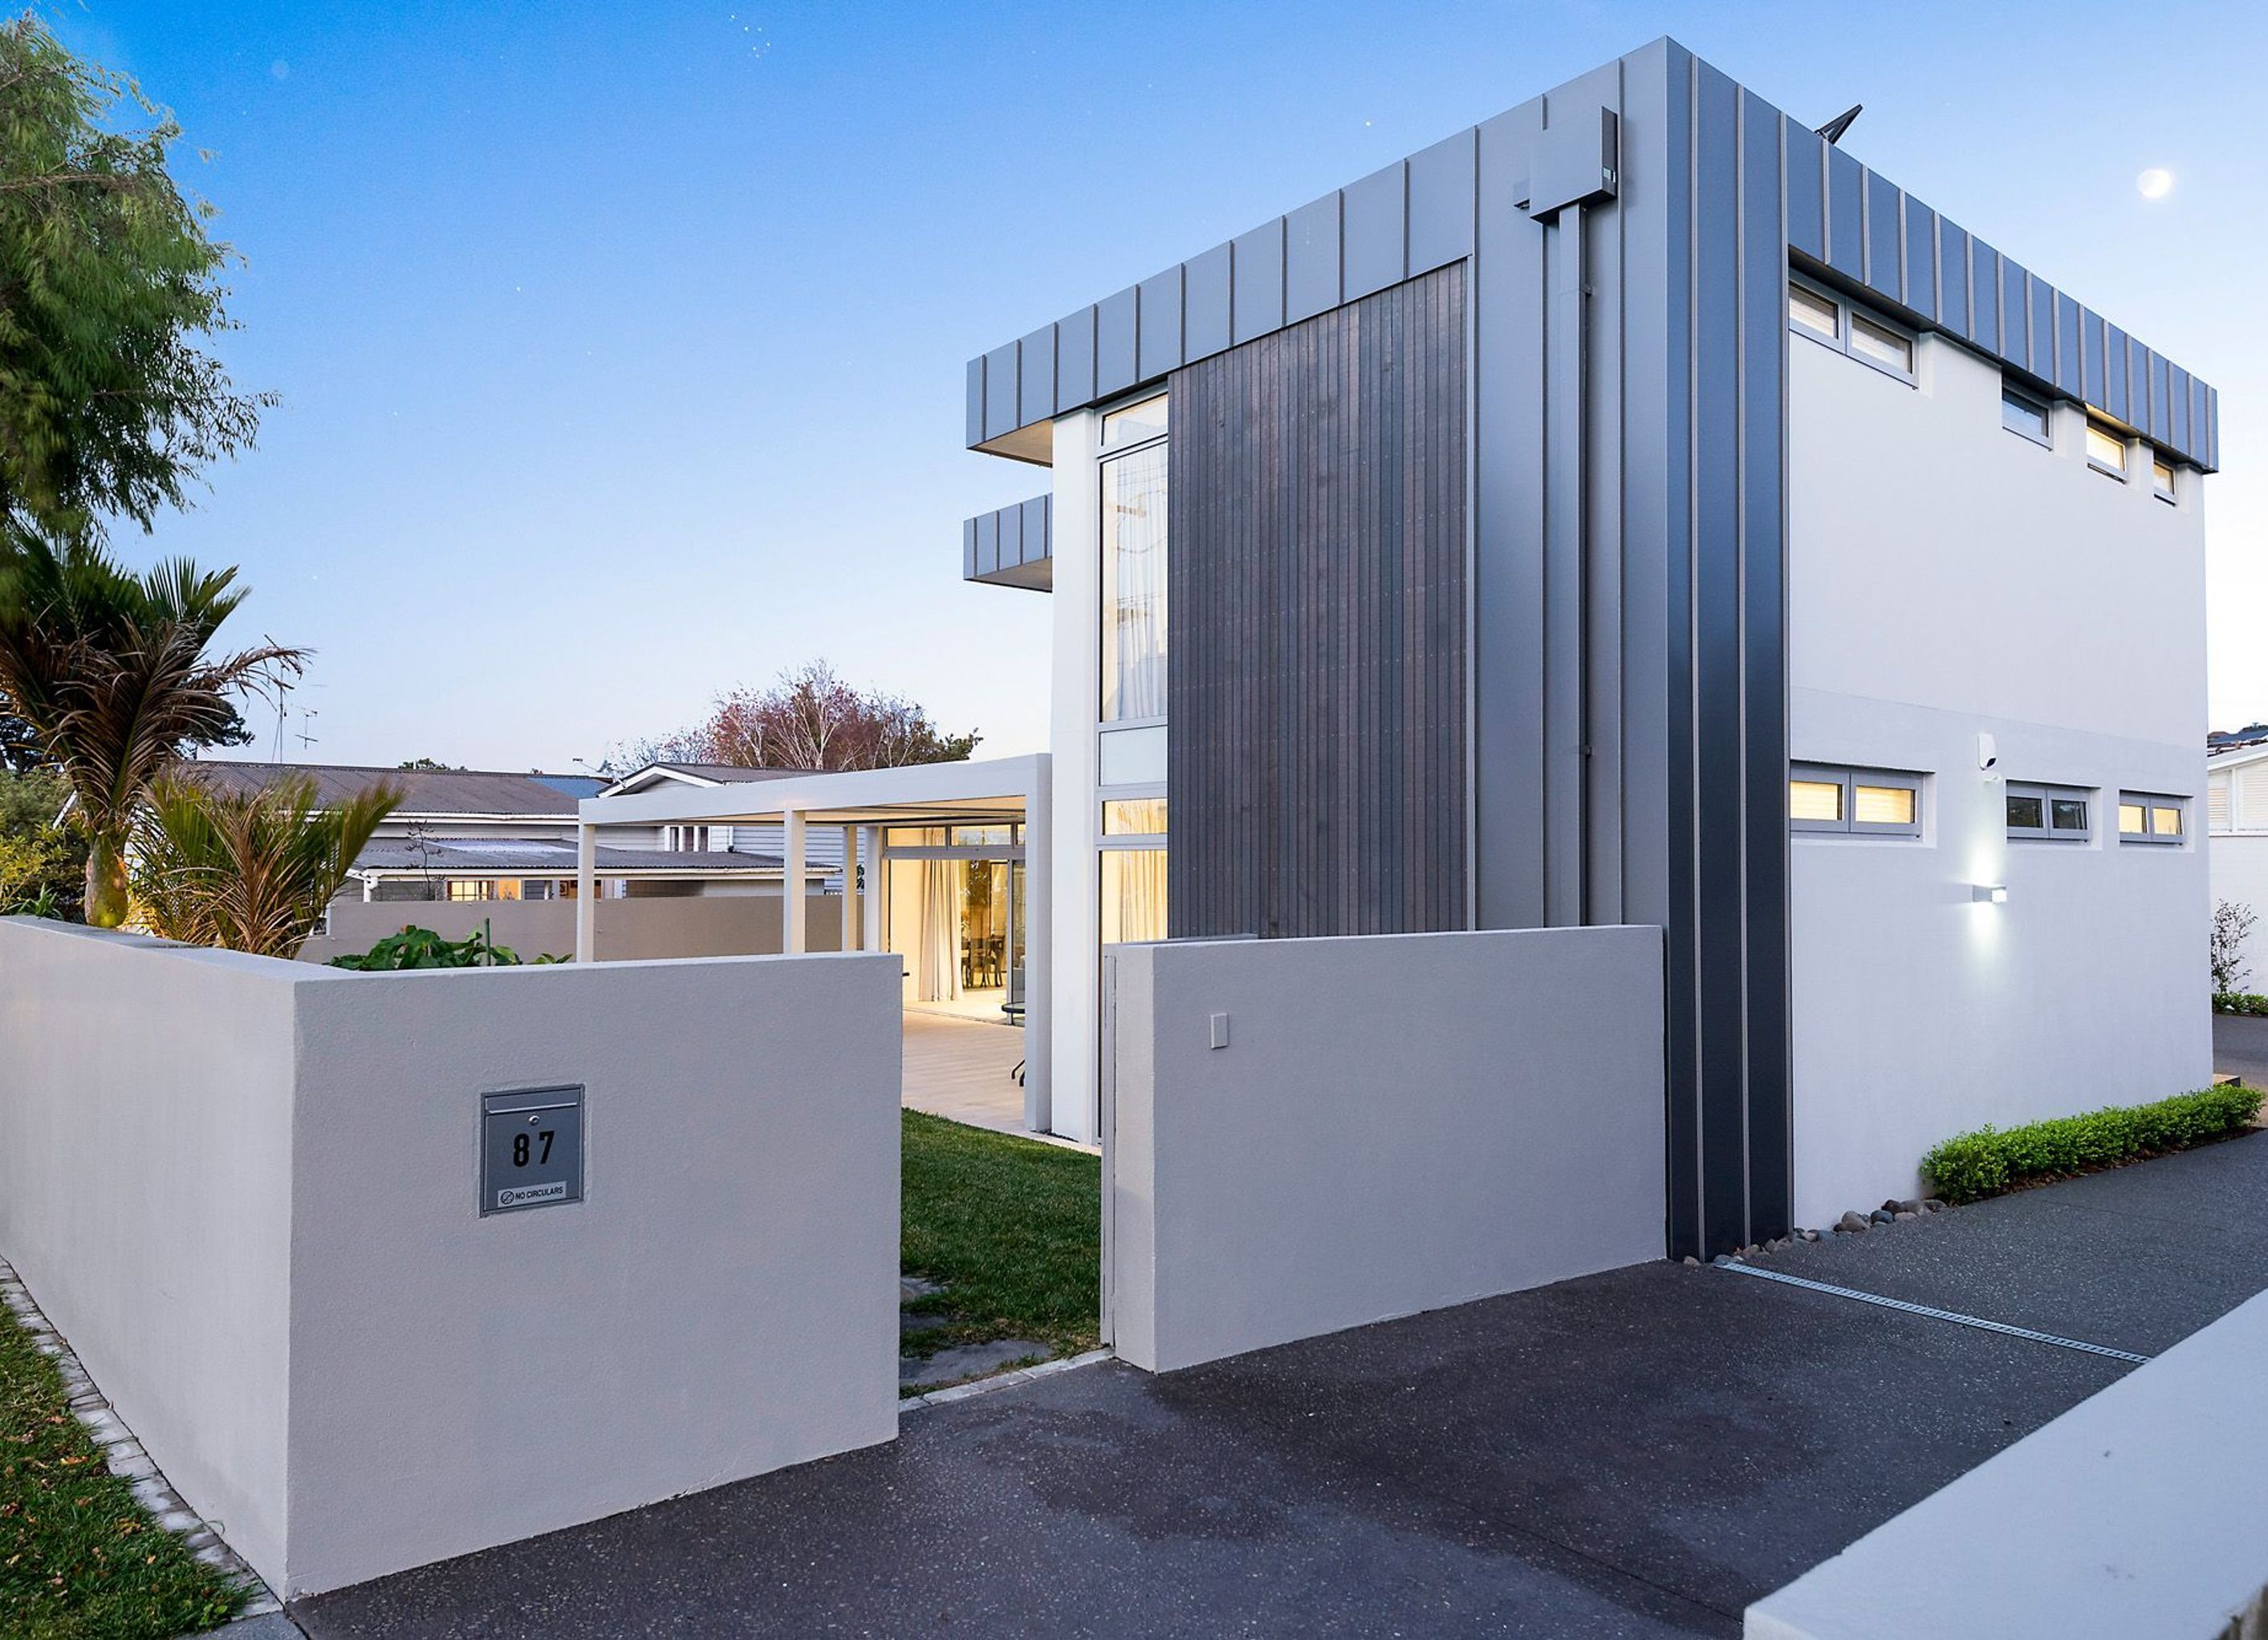
A stylish, energy-efficient home featuring sustainable design elements, including double-glazed windows, underfloor heating, and future-proofing features for comfortable, low-maintenance living.
Destined to serve the owners for years to come, this home champions timeless style, low-maintenance living and sustainability.
Thermally bridged, double-glazed windows, underfloor hydronic heating, passive ventilation, photovoltaic panels, LED lights and high-rated insulation all join forces to create an incredibly comfortable and energy-efficient living environment. Tiled floors provide an additional source of passive heating. Future-proofing includes a lift, wide doors and non-slip/trip features such as flush thresholds.
This really is a stylish, sun-loving home, designed for easy living.


The products behind the project
Two products specified into this build from two suppliers, verified ArchiPro members. Tap through to specifications, suppliers and lead times.


Professionals used in
this project
The practices and trades credited on this project.








More projects from
Lite House
Other work by Lite House, across every category they build in.


More in
Single House
Everything else in Single House, from every practice on ArchiPro.


Next Project
Keep scrolling