

Project team
Product Suppliers
Designed by Campbell Architecture and Linda Habak Design – for Linda Habak and her family – the renovation and extension of this Hunters Hill home is a careful balance between the preservation of the cottage and the introduction of modern elements.
The original sandstone form is transformed entirely into a light-filled living space, while a discreet contemporary addition expands the house with two hexagonal bays that reflect the design of the retained stone staircase. The extension also introduces a large entertaining terrace set amongst the treetops with views of the river below.
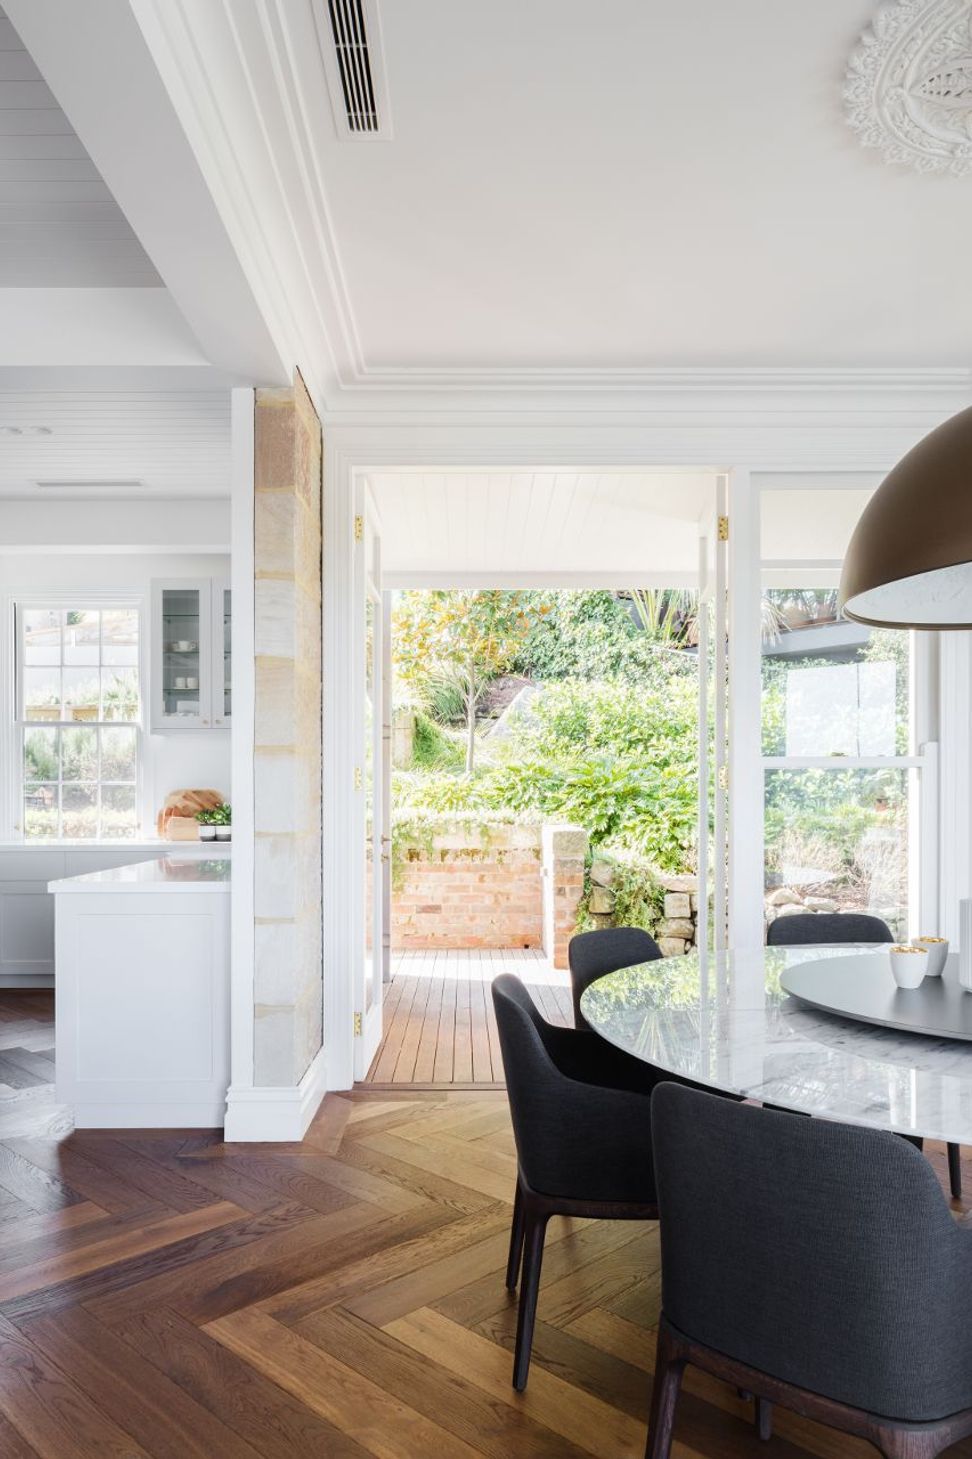
The restrained yet texturally rich palette of natural materials responds to the leafy location and the existing sandstone. The timber, stone, and marble create a harmonious flow between interior and exterior, while the classic colour scheme is energised with pops of jewel-like colour.
The playful balance between old and new is also found in the floor, which sees Tongue & Groove solid engineered European oak floorboards in the Sienna colour set in a unique oversized Herringbone Parquetry pattern. The deep smoked oak finish introduces a luxurious edge to the scheme, and the generous format of the boards gives the appearance of a more spacious interior.
Together, Campbell Architecture and Linda Habak Design have preserved the charm and character of the existing cottage, while introducing drama and elegance in the contemporary addition.
- Building style
- Contemporary
- Client
- Linda Habak
Like this Project?
Hire Tongue & Groove
Professional Reviews
The products behind the project
One product specified into this build from one supplier, a verified ArchiPro member. Tap through to specifications, suppliers and lead times.

Professionals used in
this project
The practices and trades credited on this project.

More projects from
Tongue & Groove
Other work by Tongue & Groove, across every category they build in.


More in
Renovations
Everything else in Renovations, from every practice on ArchiPro.


Next Project
Keep scrolling