

Project team
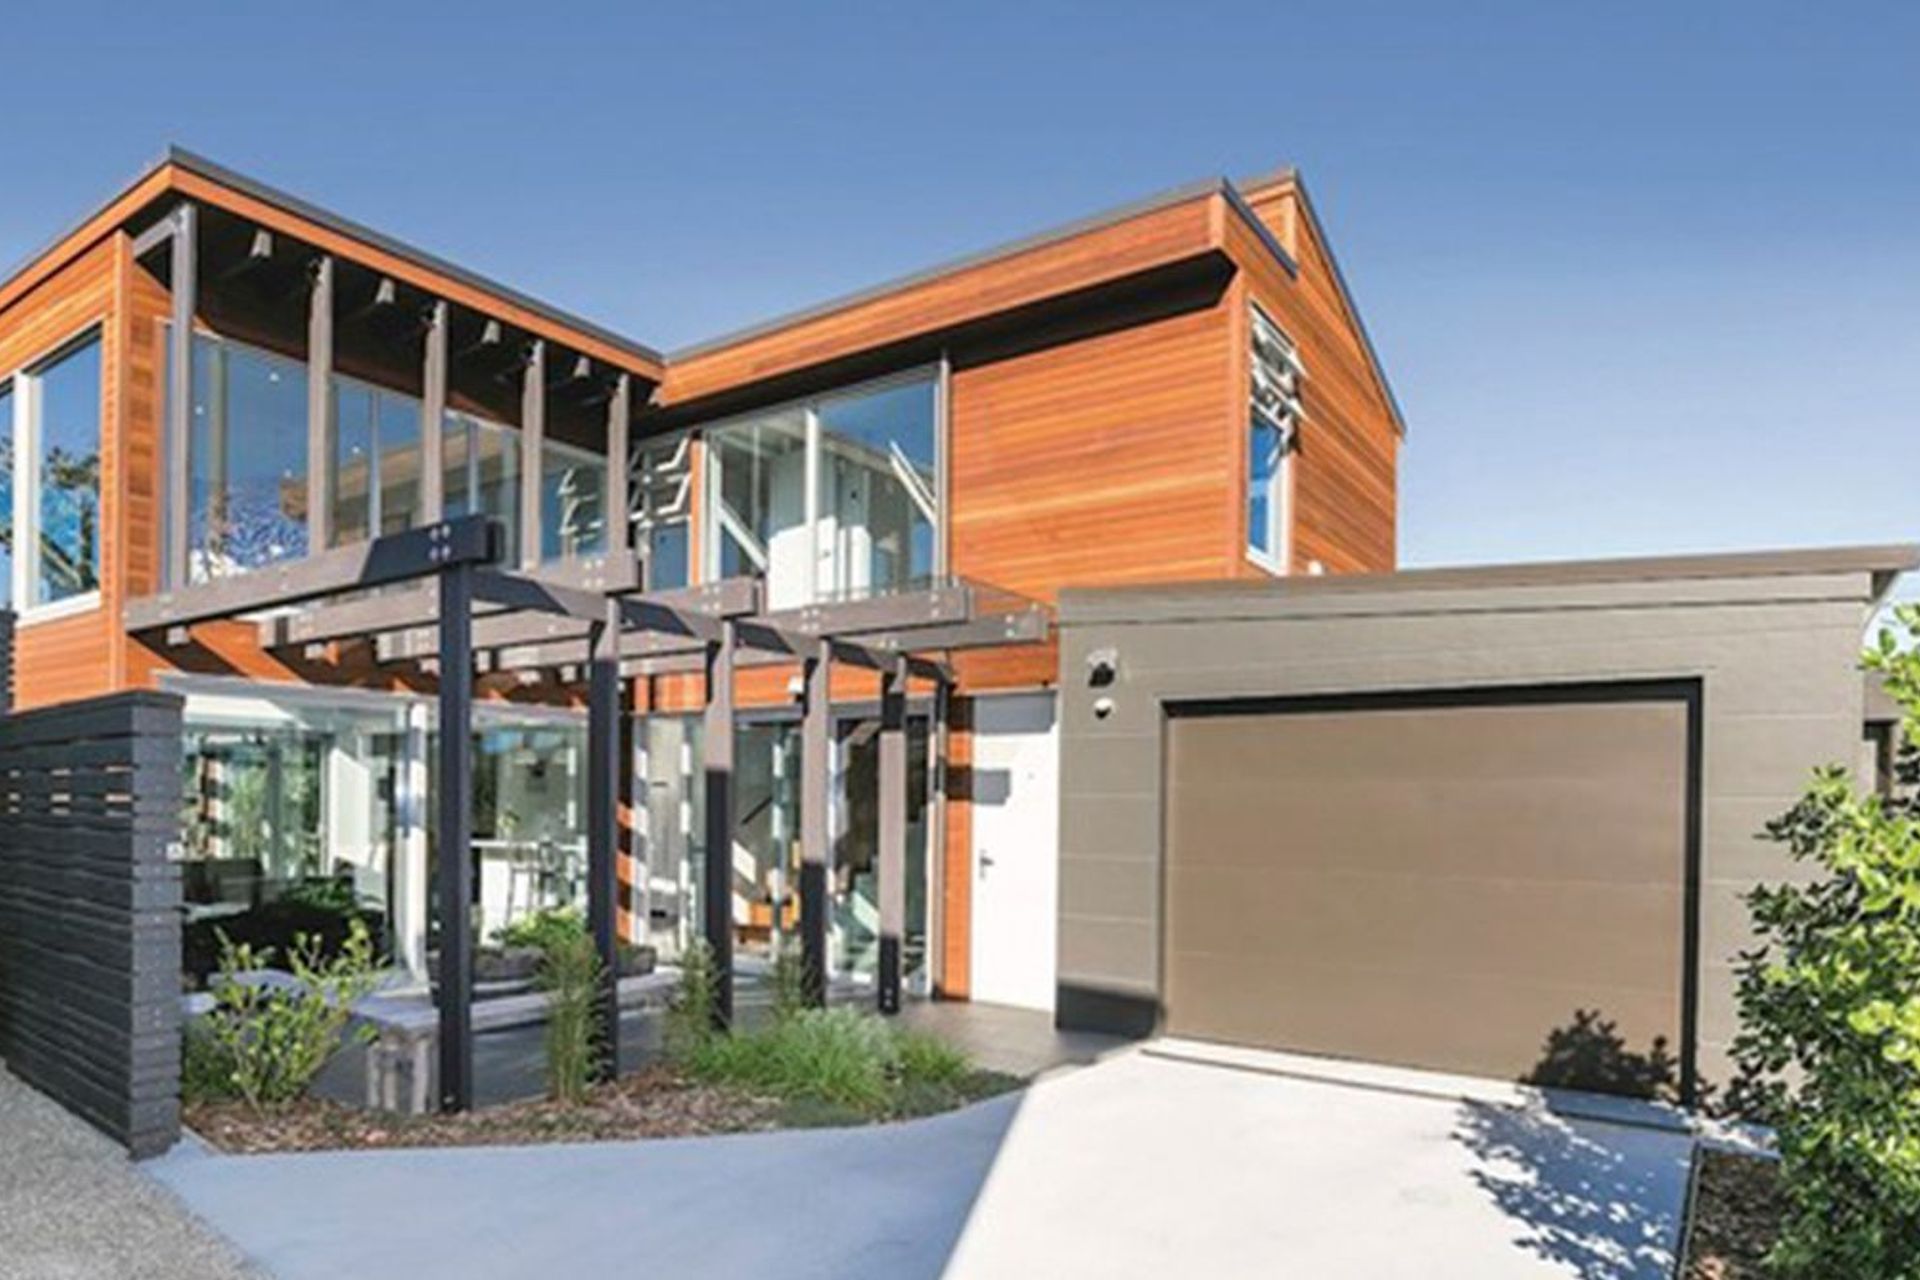
A harmonious blend of style and sustainability in this two-bedroom Wellington home, featuring extensive glazing, insulated concrete floors, and energy-efficient solutions, all while fostering native habitats with cedar cladding and thoughtful design.
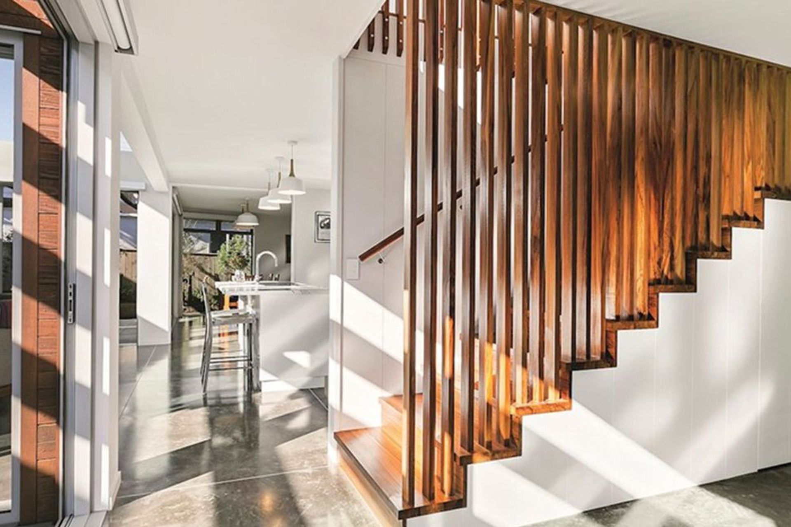
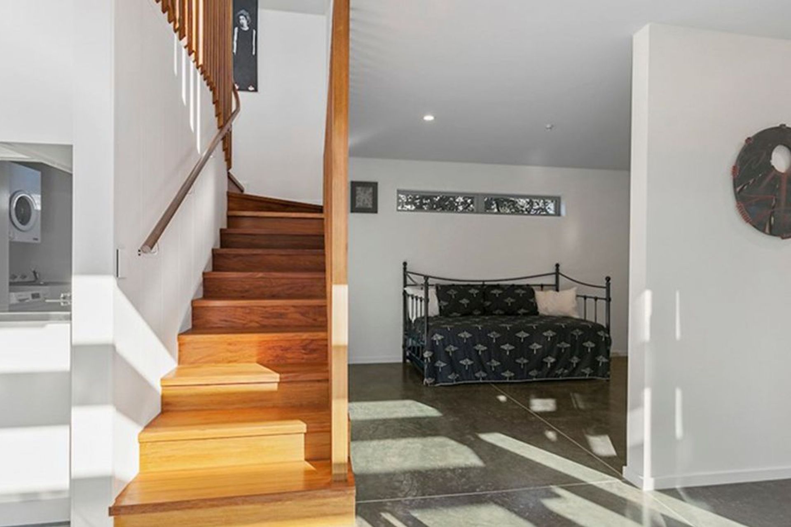
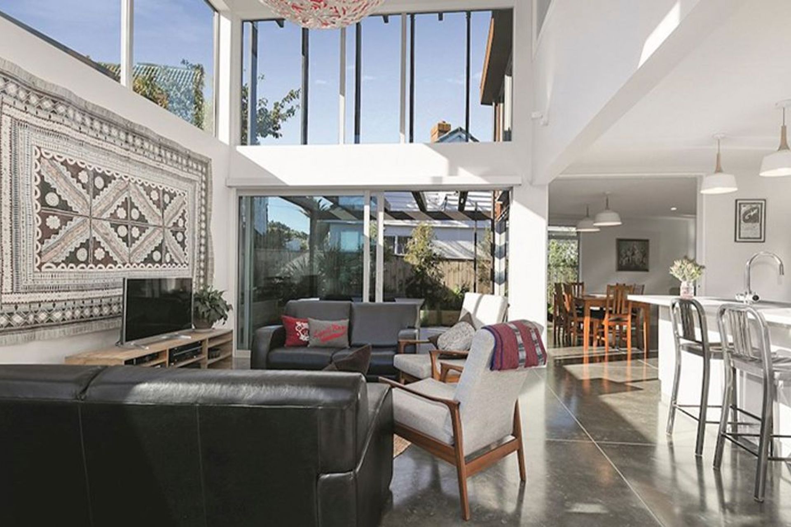
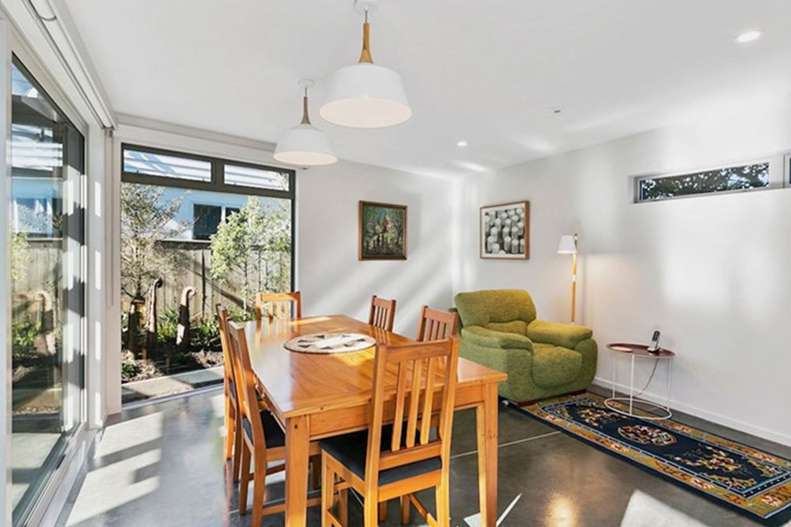
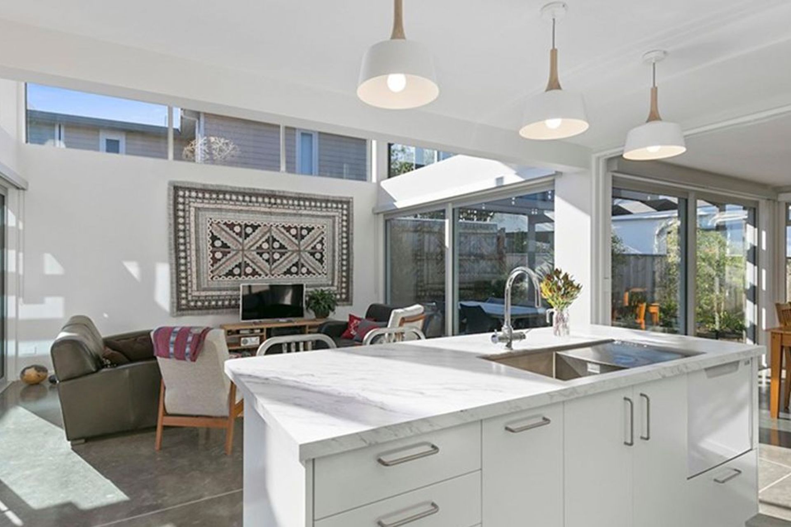
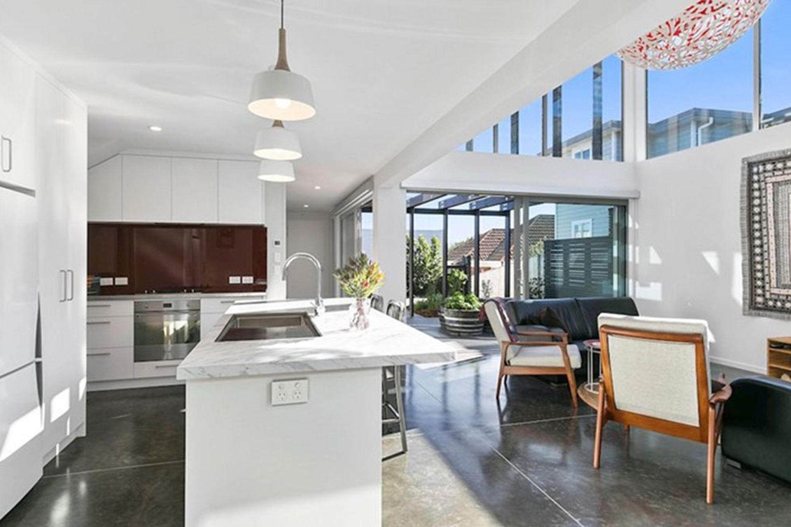
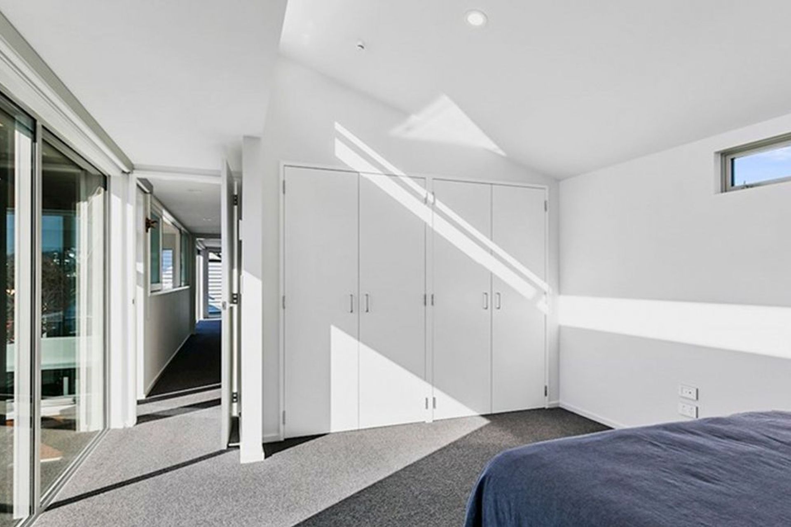
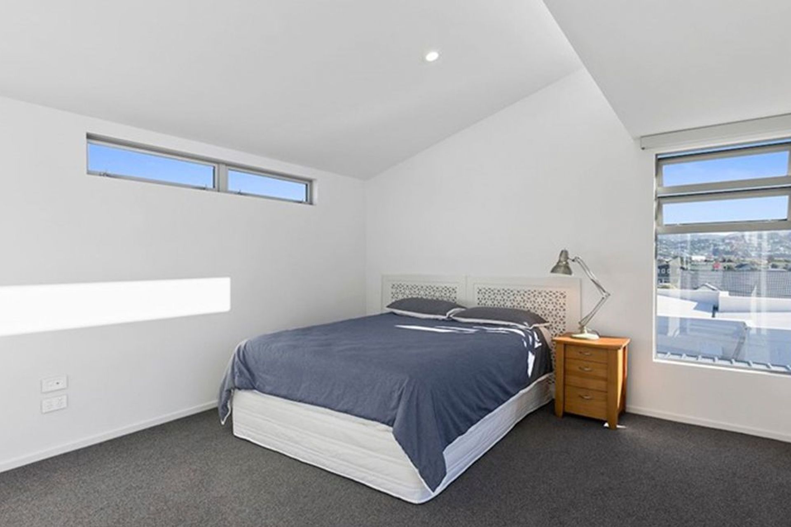
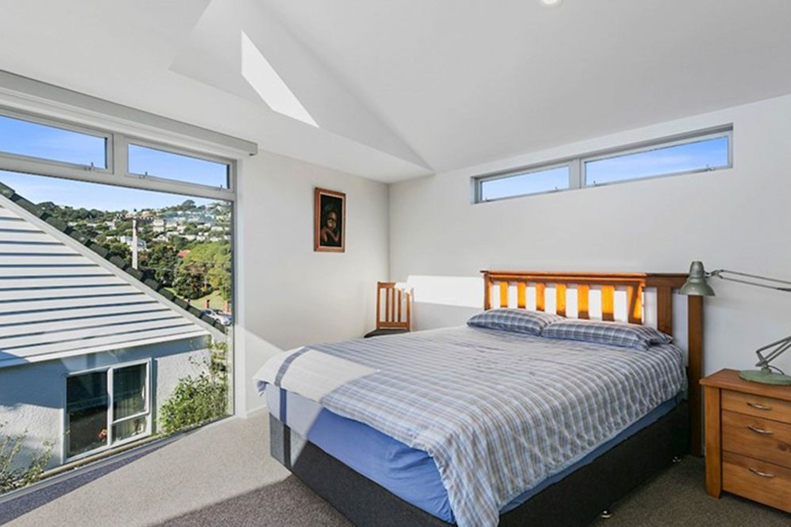
A happy marriage of style and sustainability is key to this two-bedroom design in Wellington. Extensive glazing opens the home to natural light and warmth. Insulated concrete floors are a sleek surface for soaking up and redistributing heat. Underfloor slab heating is a discreet sidekick in the colder months.
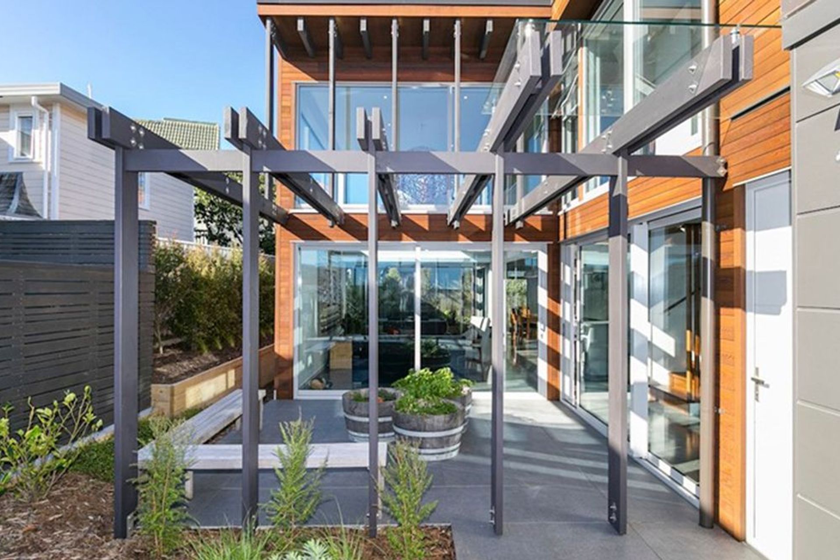
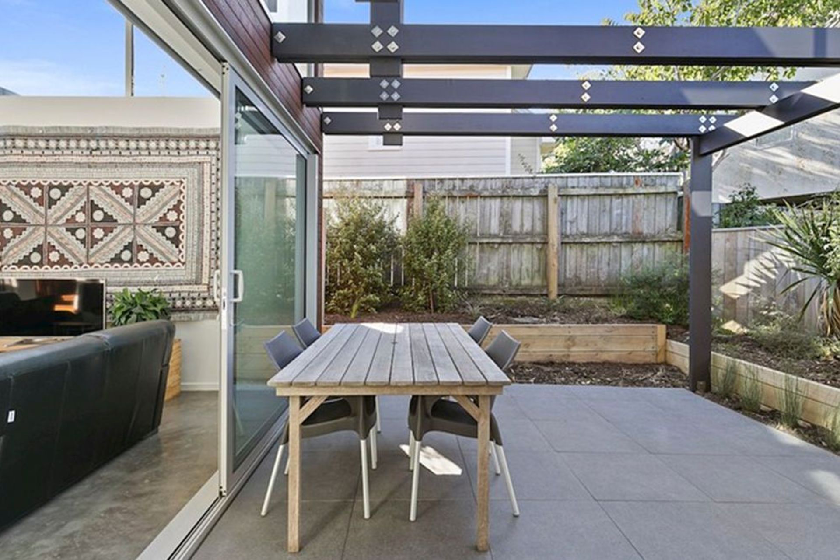
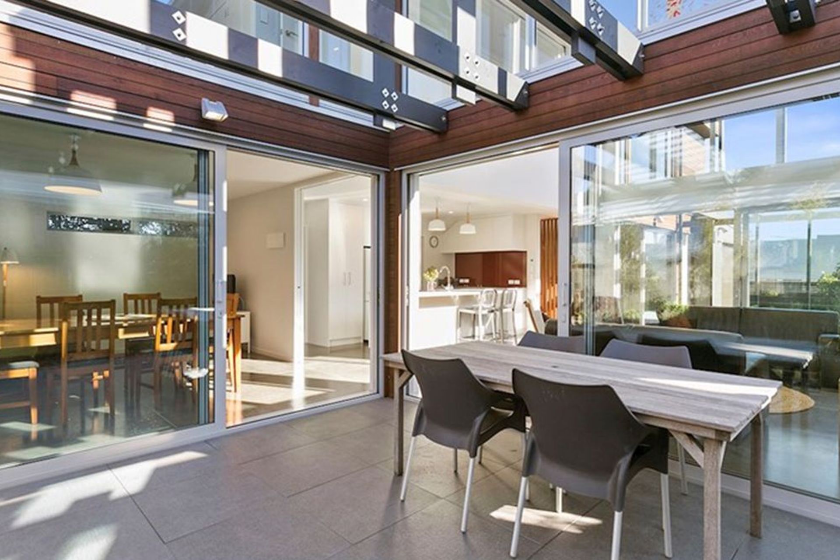
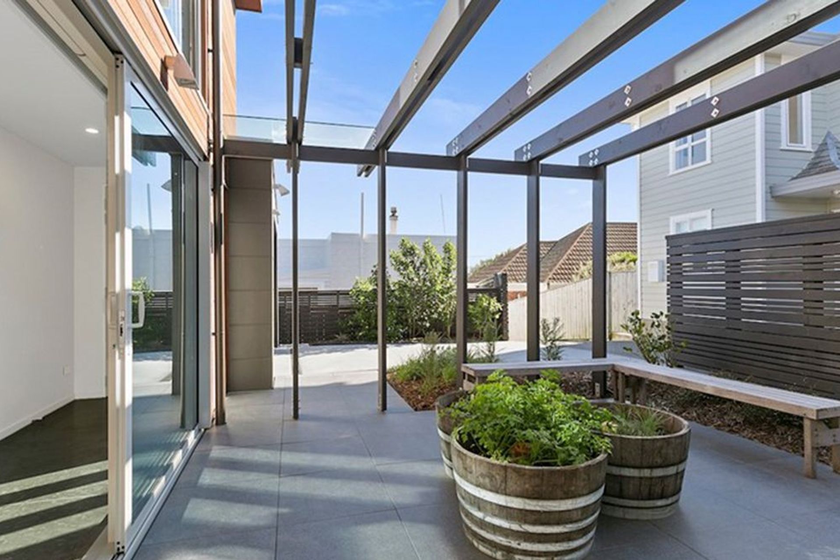
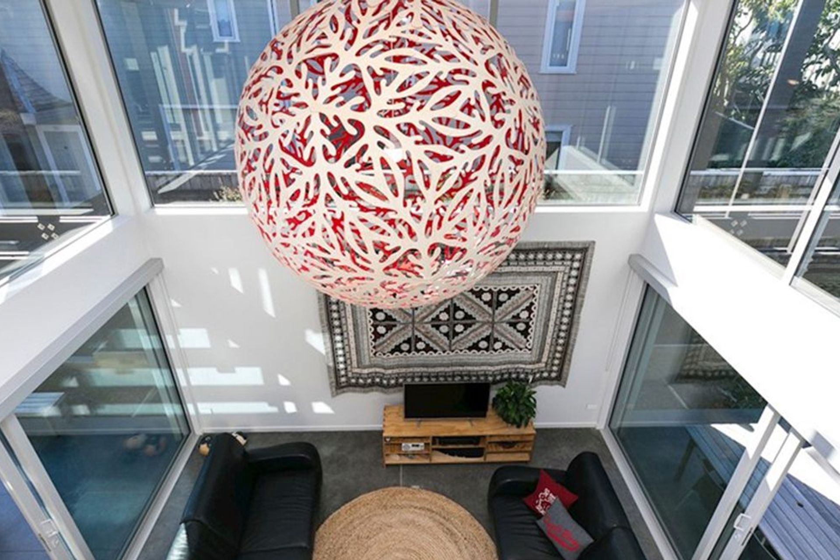
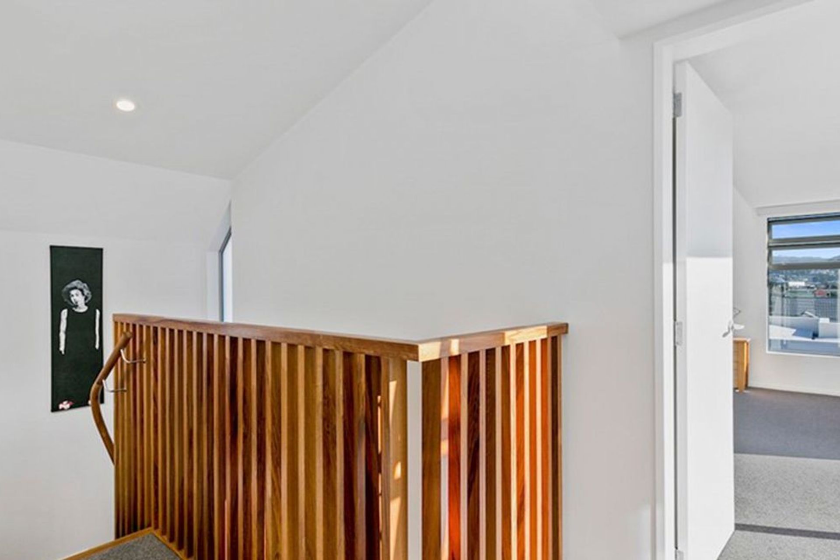
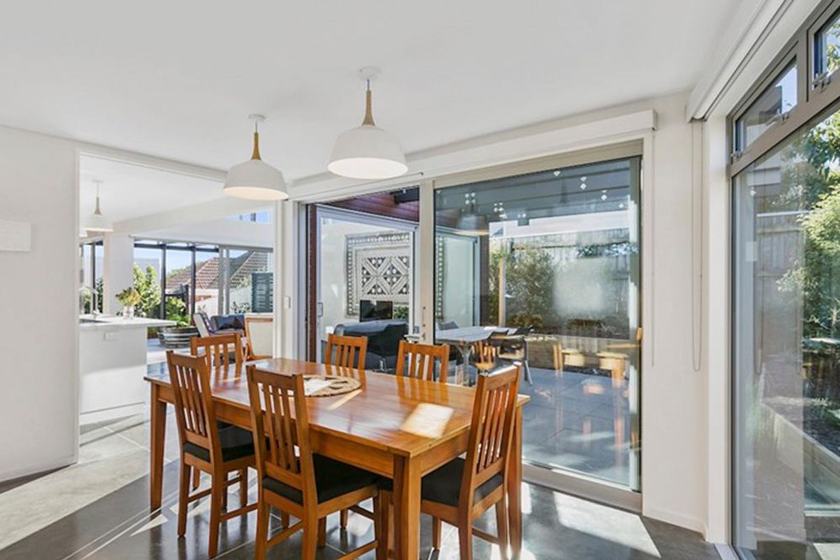
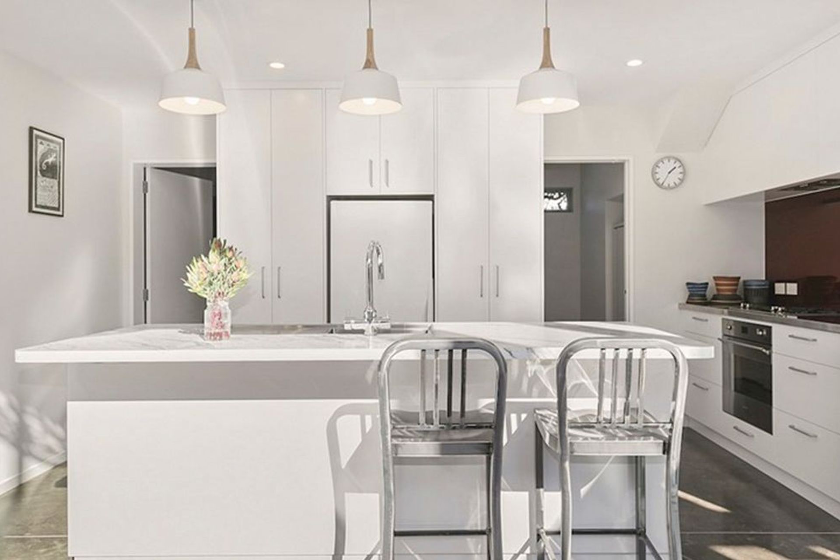
A mix of flat and raking rooftops adds architectural interest and ventilation. A double-height ceiling sends the sense of space and warmth through the roof in the open-plan area, also heating the top level. The stunning kitchen nestles under the upstairs walkway, yet feels far from closed off. Living and dining flow invitingly out to courtyards with pergolas.
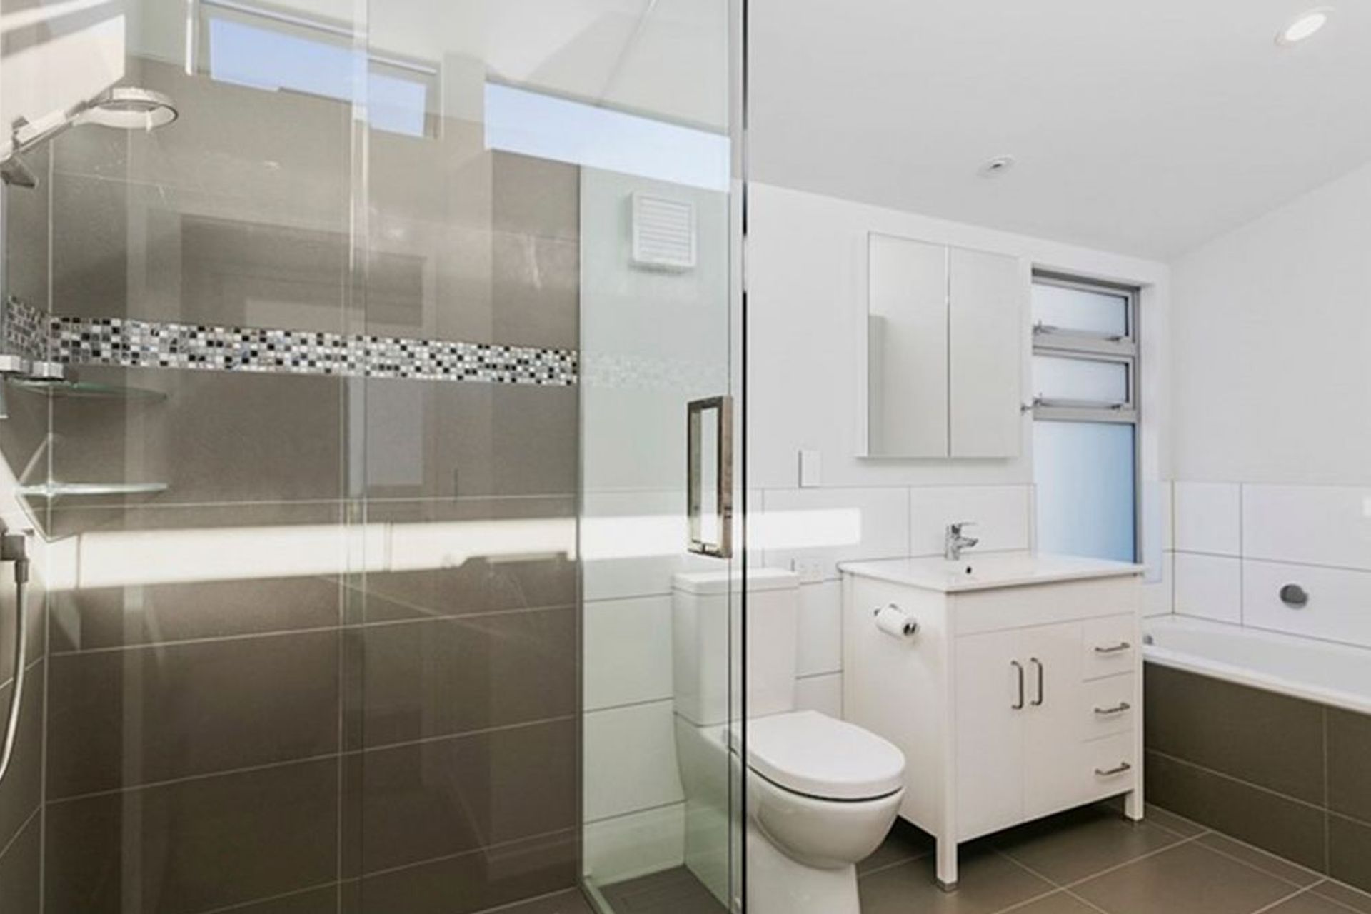
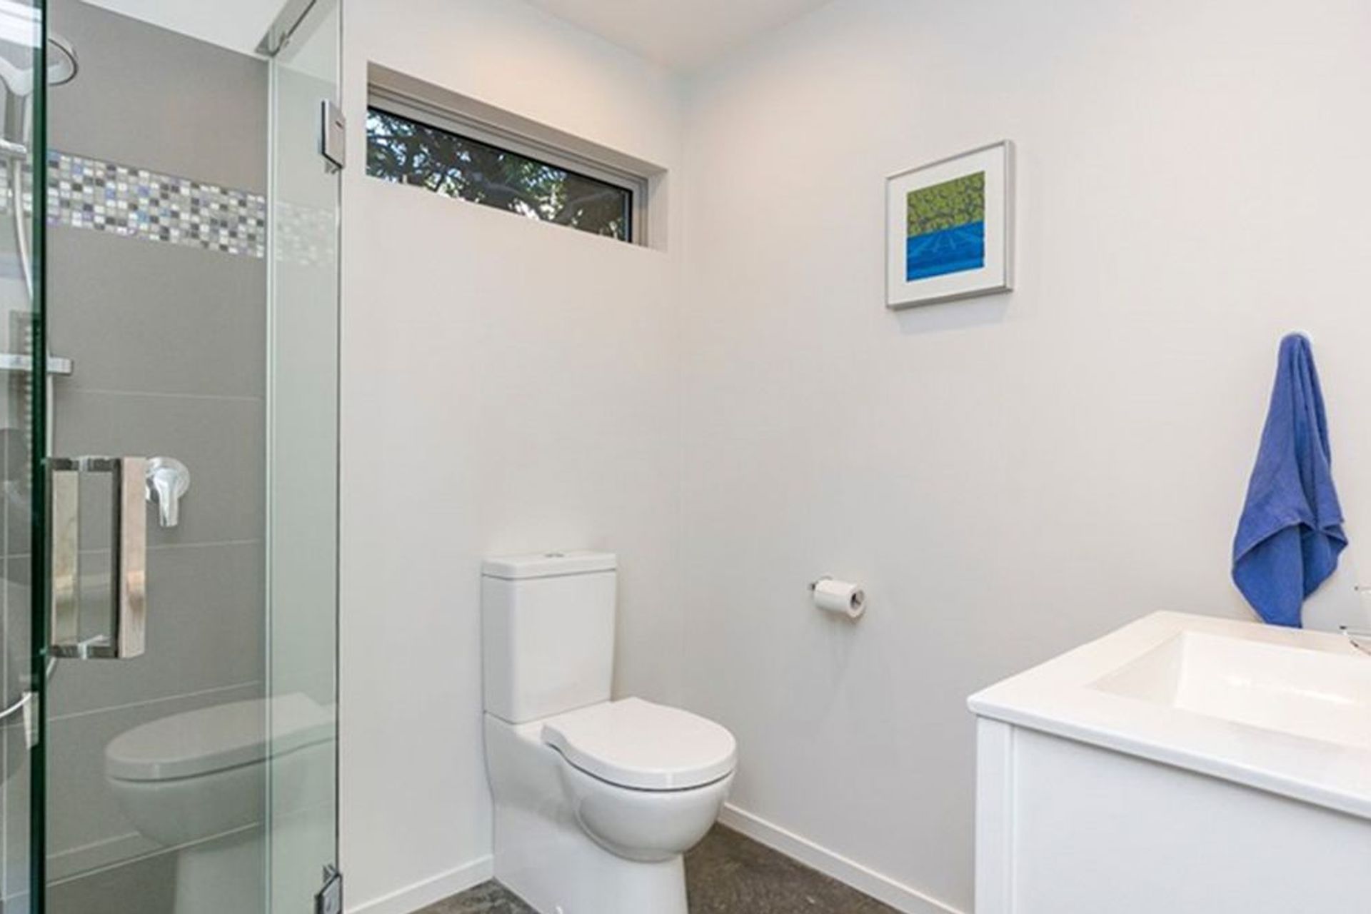
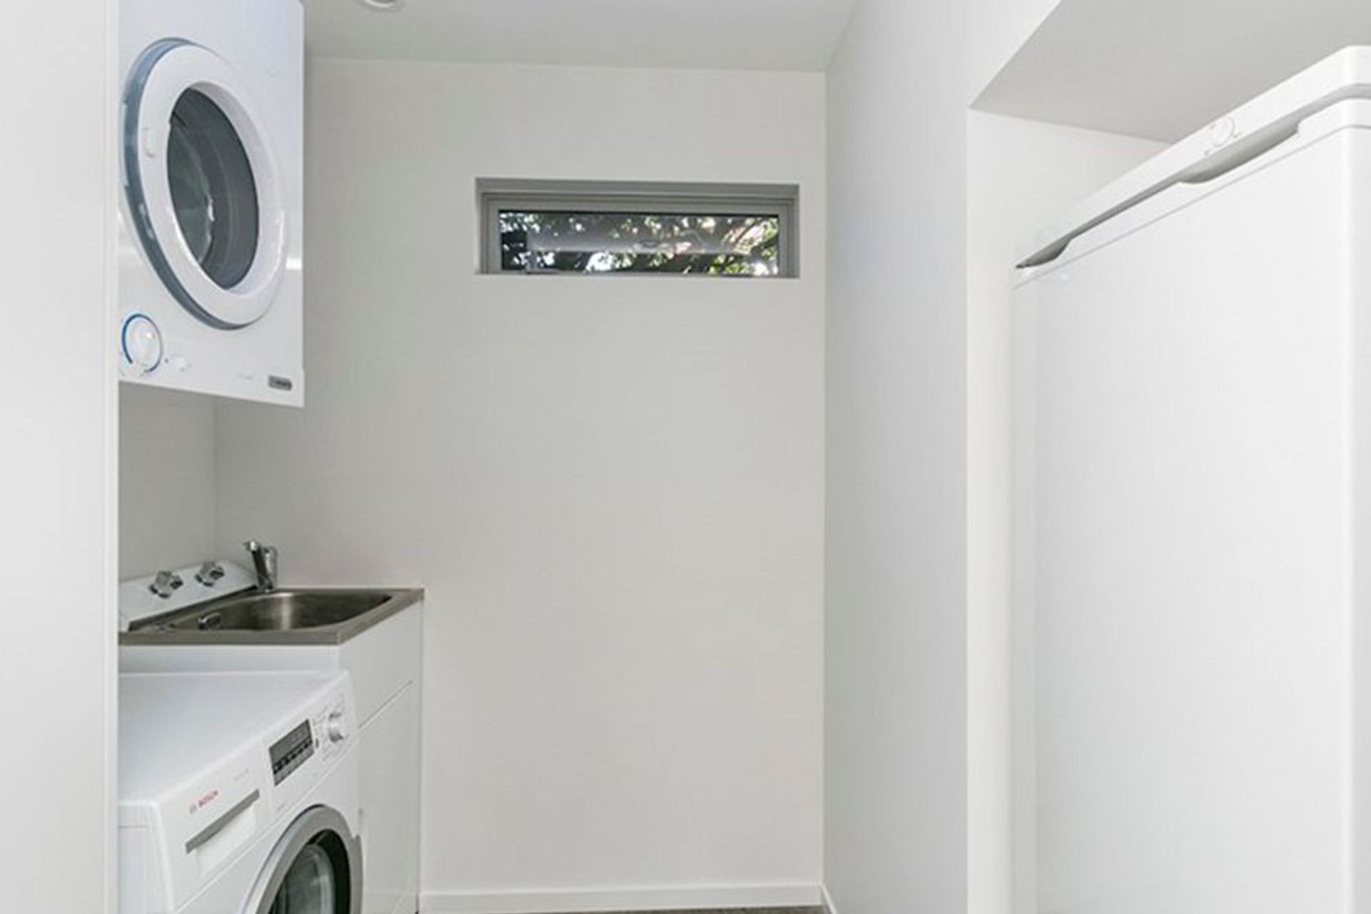
Energy-efficient LED lights feature throughout. Solar tubes are a bright touch in the southern, ground-floor bathroom and laundry. Environmentally conscious methods and materials have been used where possible. Cedar cladding is in harmony with native planting, designed to help establish native lizard habitats.
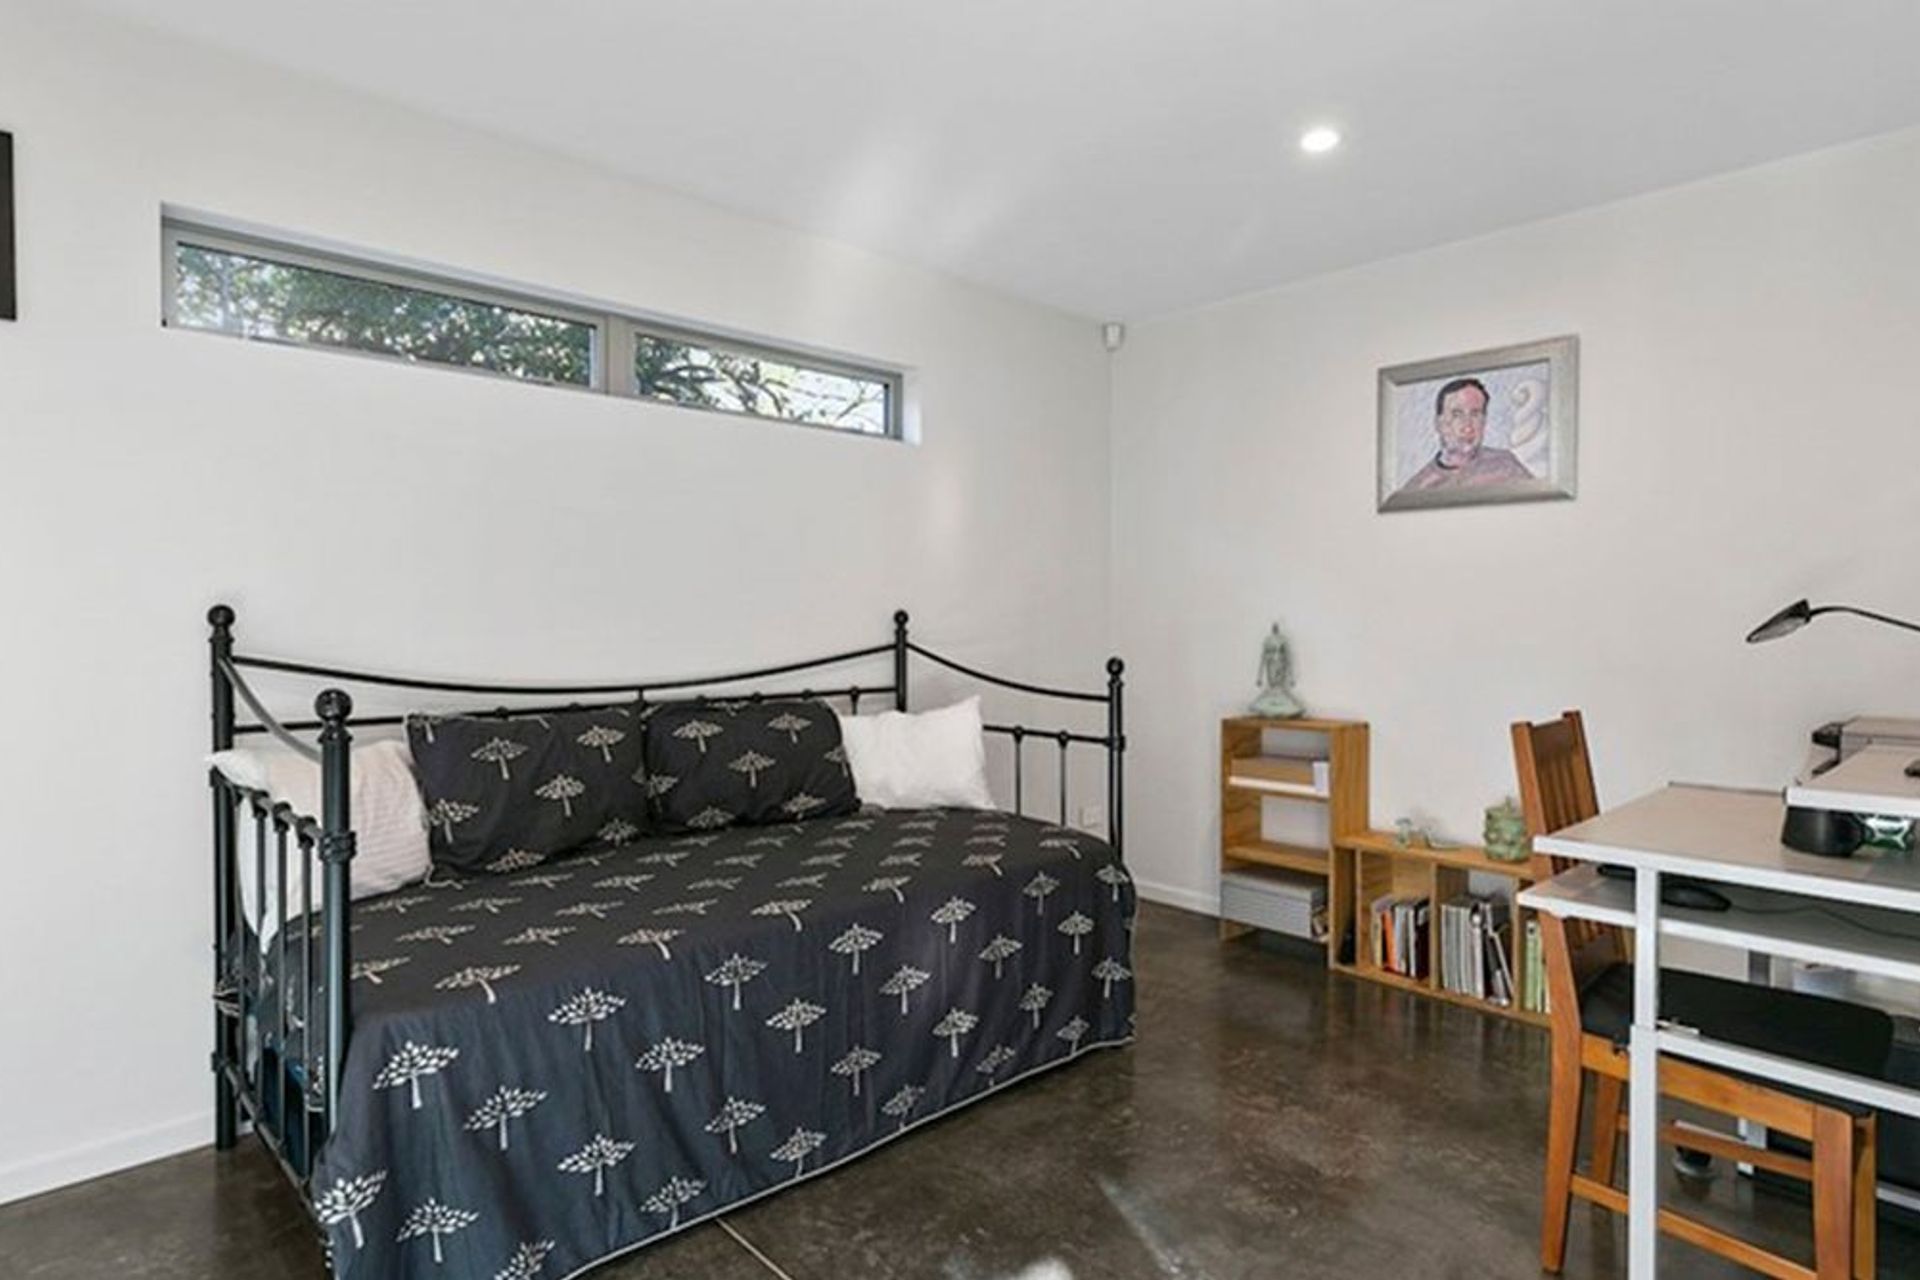
The 189sqm home also features a master bedroom, den and attached garage.
Like this Project?
Hire Class-E-Build
Professional Reviews
Professionals used in
this project
The practices and trades credited on this project.

More projects from
Class-E-Build
Other work by Class-E-Build, across every category they build in.


More in
Single House
Everything else in Single House, from every practice on ArchiPro.


Next Project
Keep scrolling