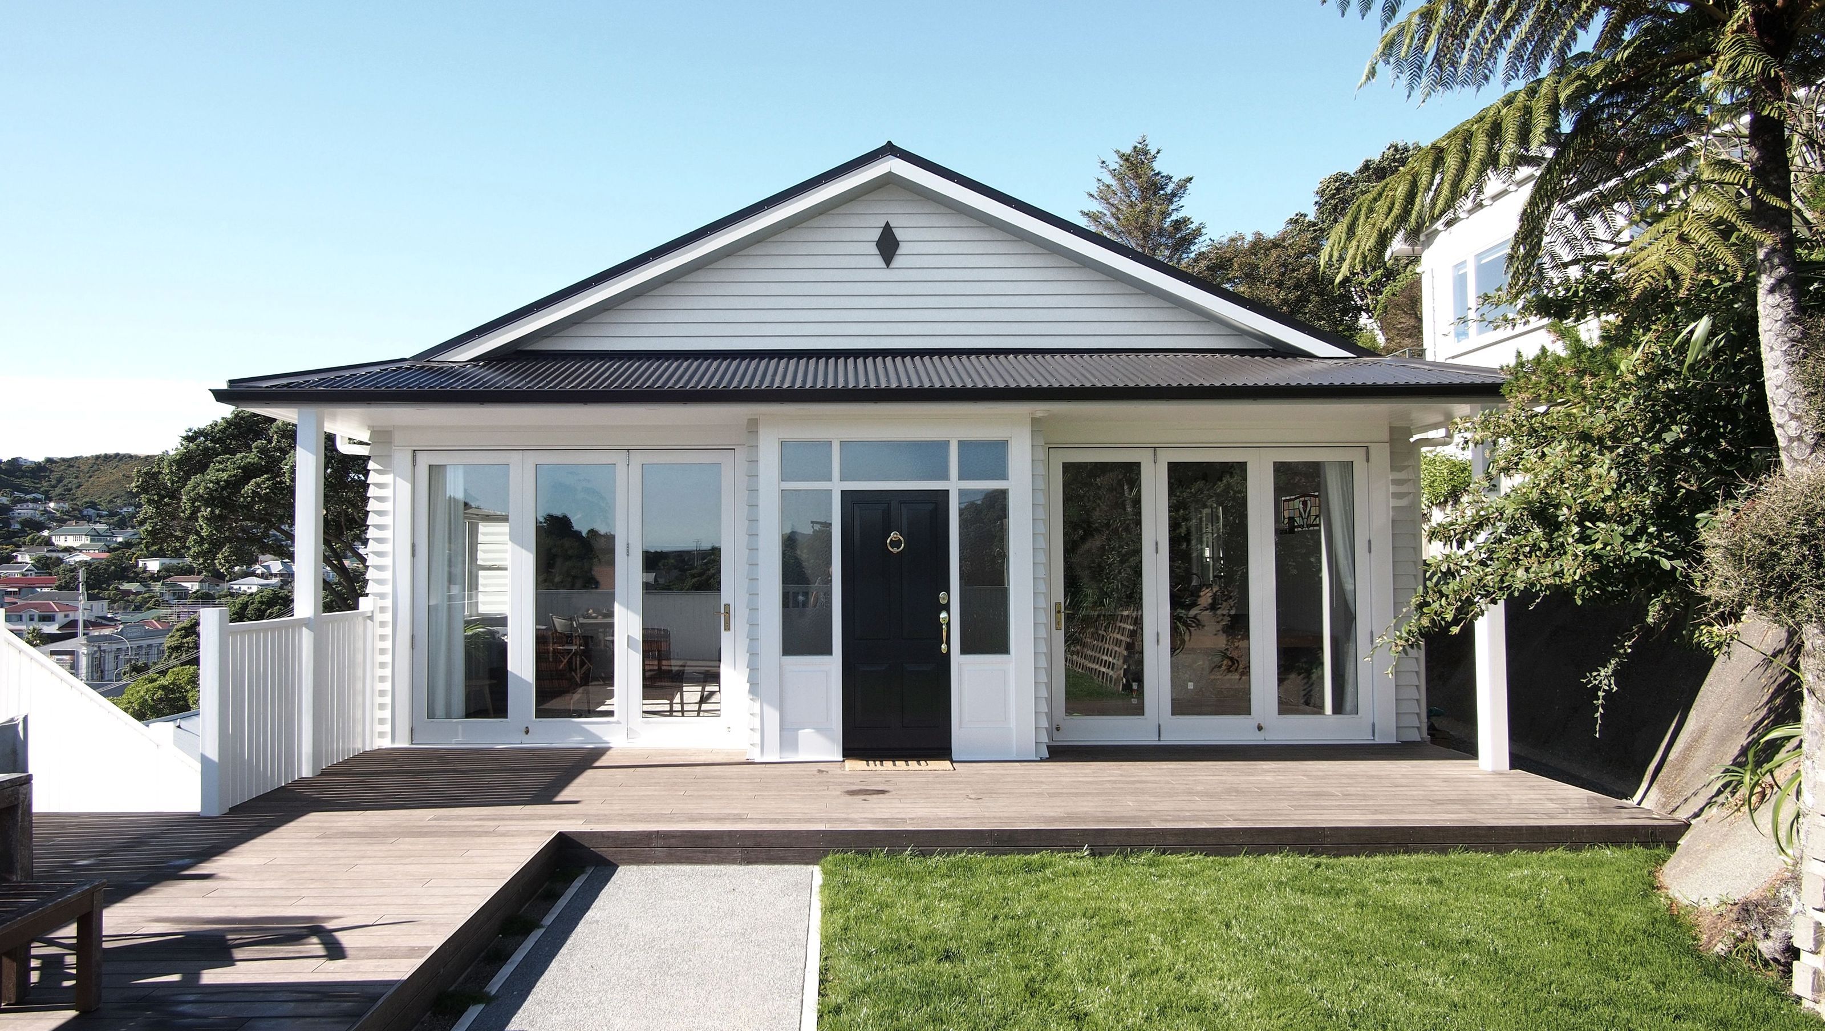

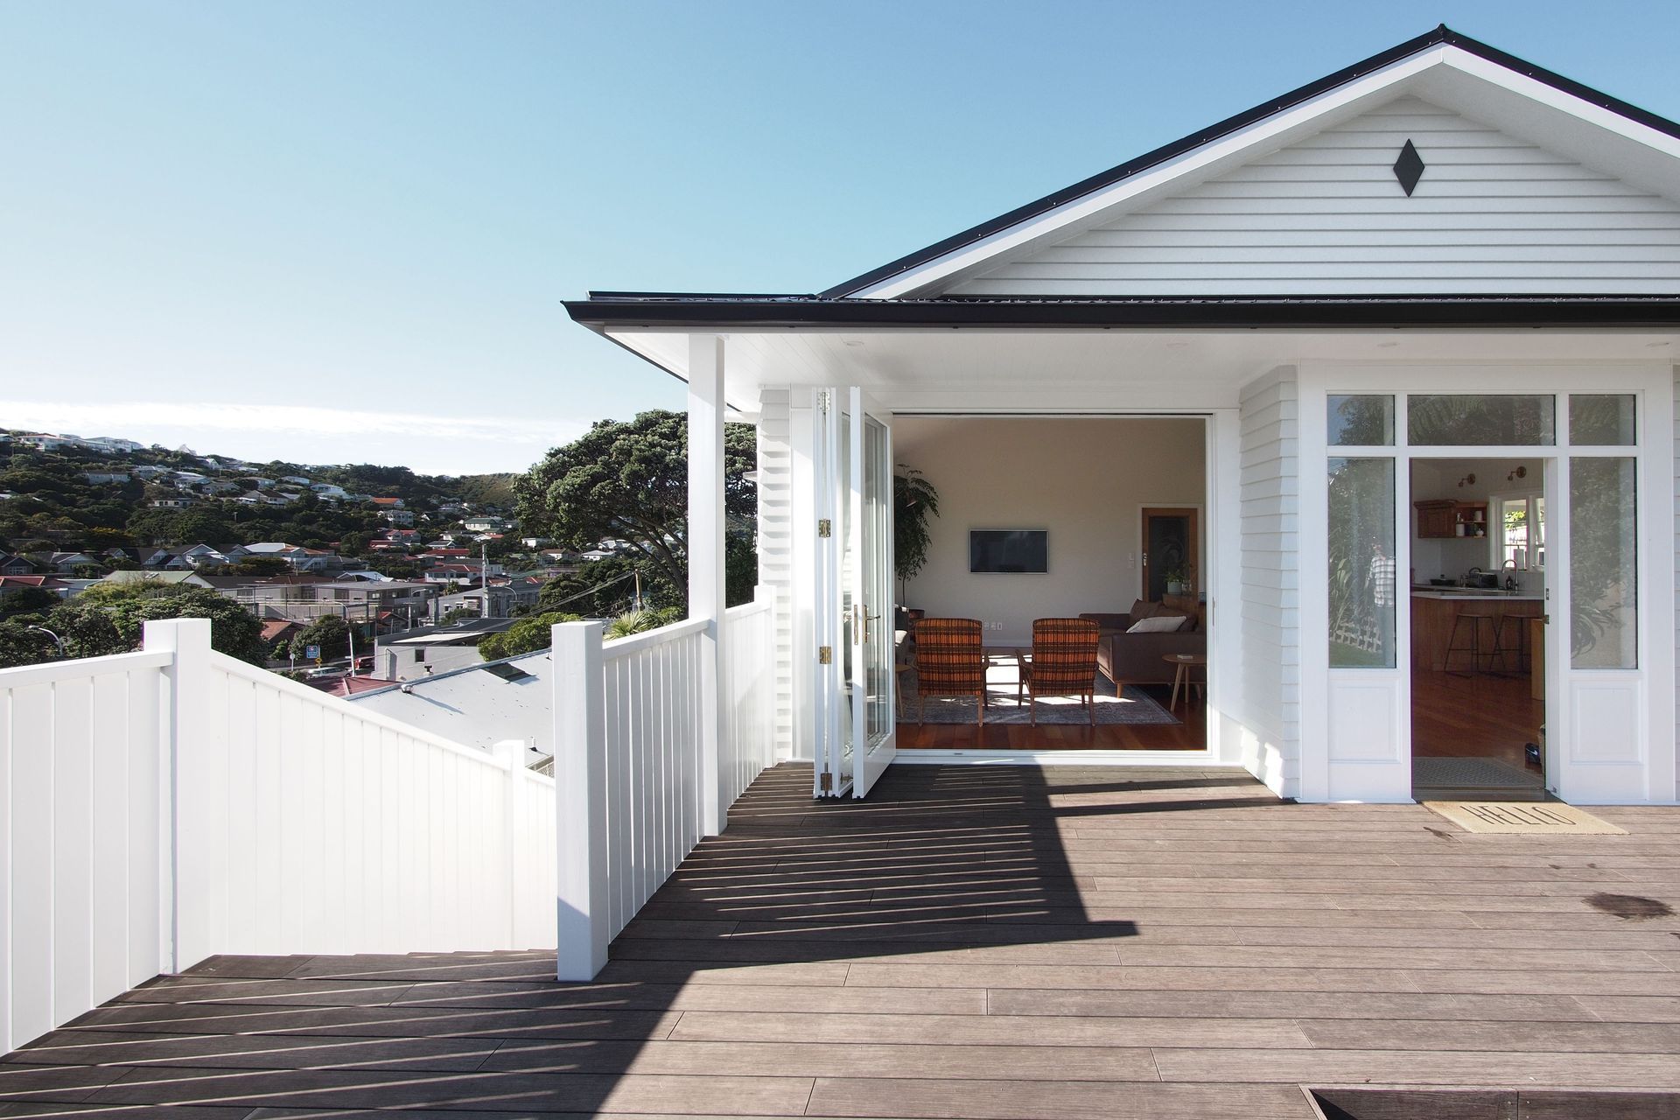
A thoughtfully redesigned Island Bay home featuring a cohesive open plan living space, enhanced outdoor connectivity, and a striking new aesthetic that respects the original architecture while improving functionality and street presence.
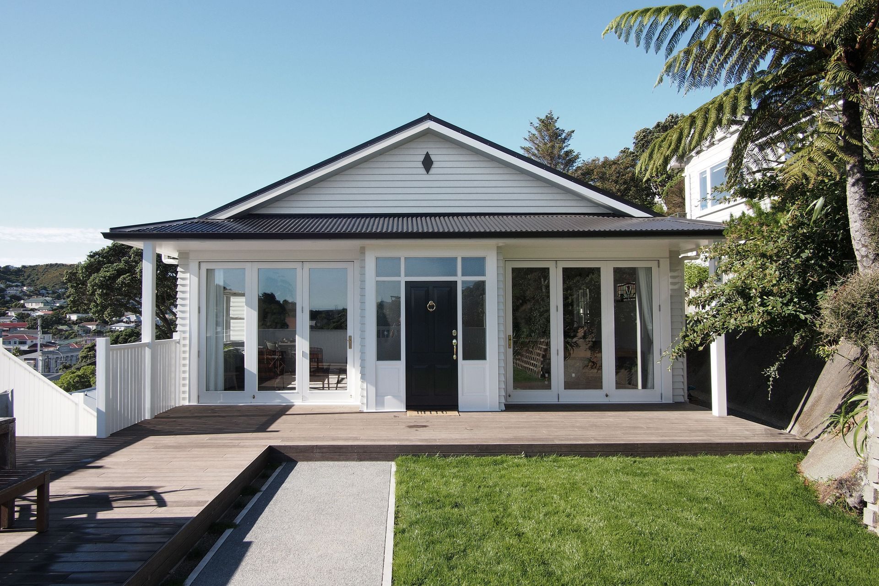
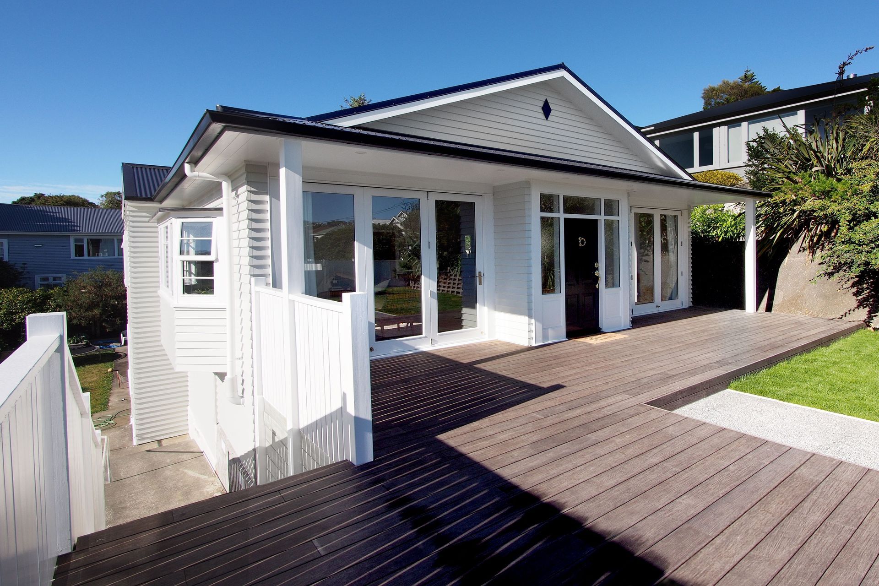
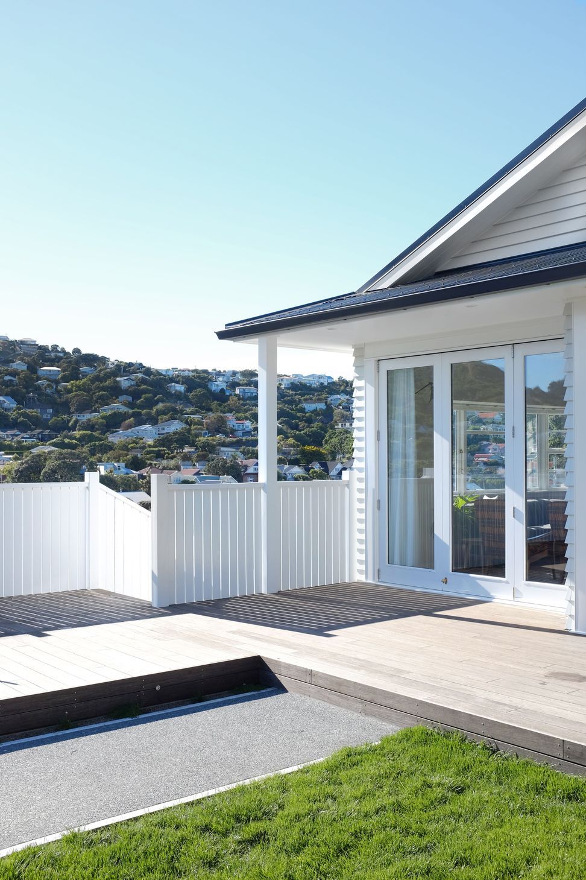

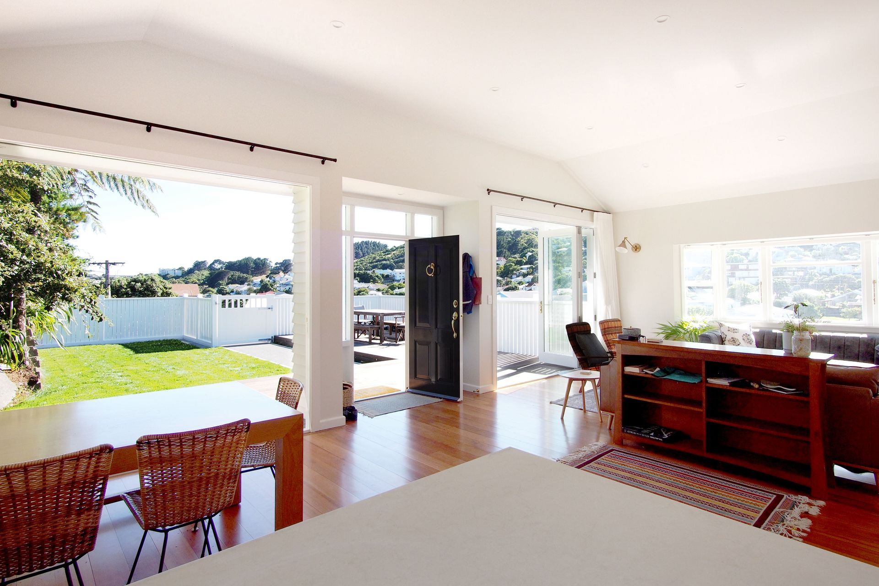
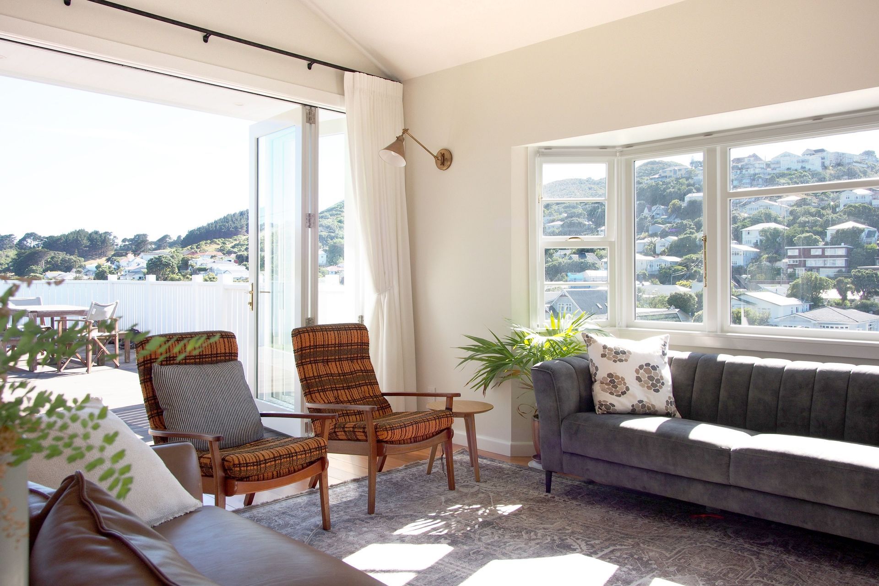
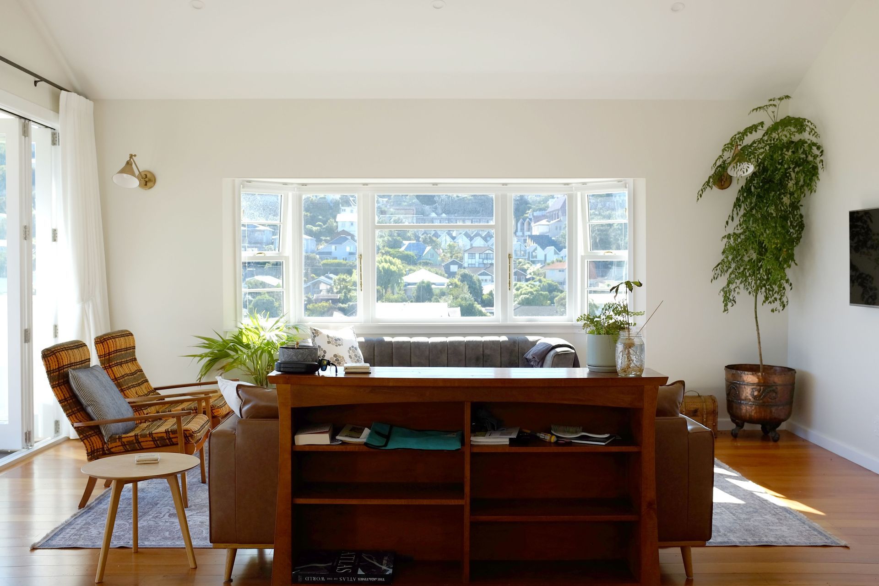
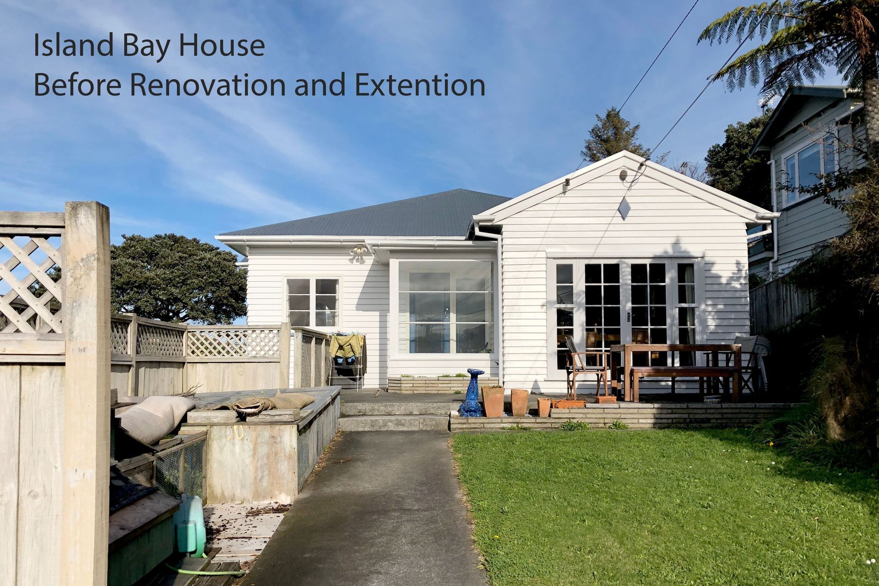
The brief for this home was to create a cohesive open plan living space, with better sun and a more usable outdoor space that was better connected to the house. As with many old houses, the planning of the existing house was disjointed and had separated the living room from the dining and kitchen area. Our solution was to extend and remodel the north end of the house, creating an open living space which connected to new decking and a raised lawn on the north side of the house via large bi-folding doors. The reimagined north elevation gives the house an improved sense of entry and a new aesthetic which is sympathetic to the original house, but has a stronger presence when viewed from the street. This project was designed as the first stage of a two-stage project to improve and expand the house.
Photo Credit - Houghton Architecture
Like this Project?
Hire Houghton Architecture
Professionals used in
this project
The practices and trades credited on this project.

More projects from
Houghton Architecture
Other work by Houghton Architecture, across every category they build in.


More in
Extensions
Everything else in Extensions, from every practice on ArchiPro.


Next Project
Keep scrolling