

Six contemporary townhouses designed to harmonize with Khandallah's hillside topography, featuring stunning views, varied materials, and spacious living areas, each with private courtyards and garages.
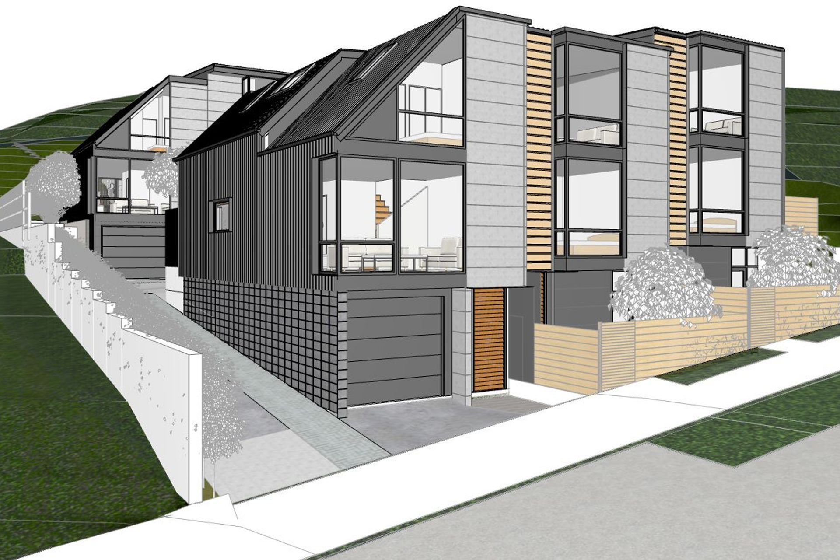
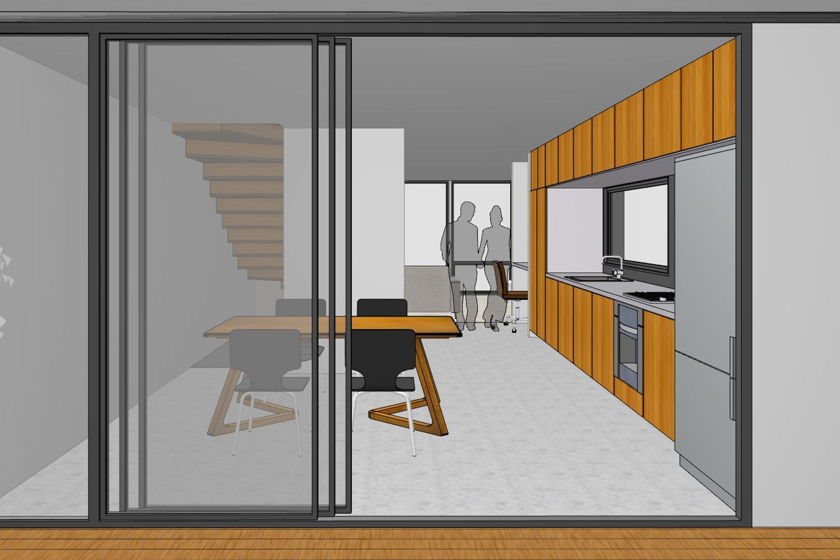
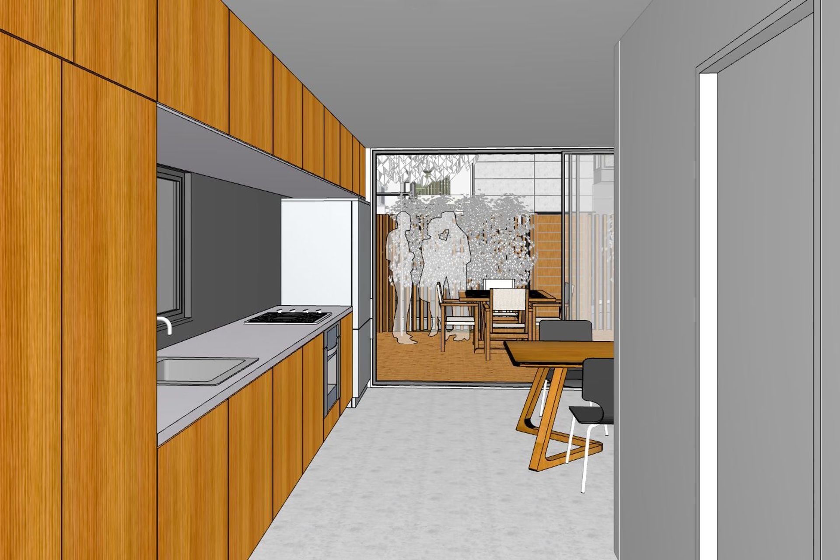
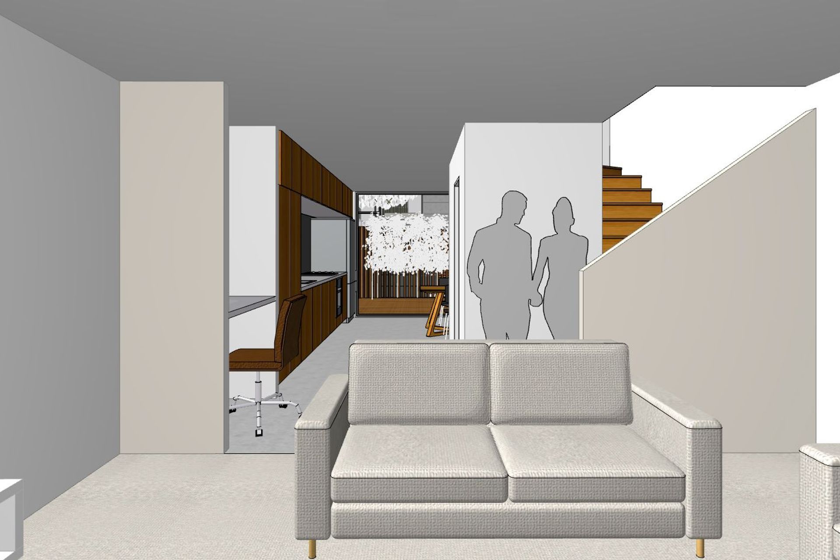
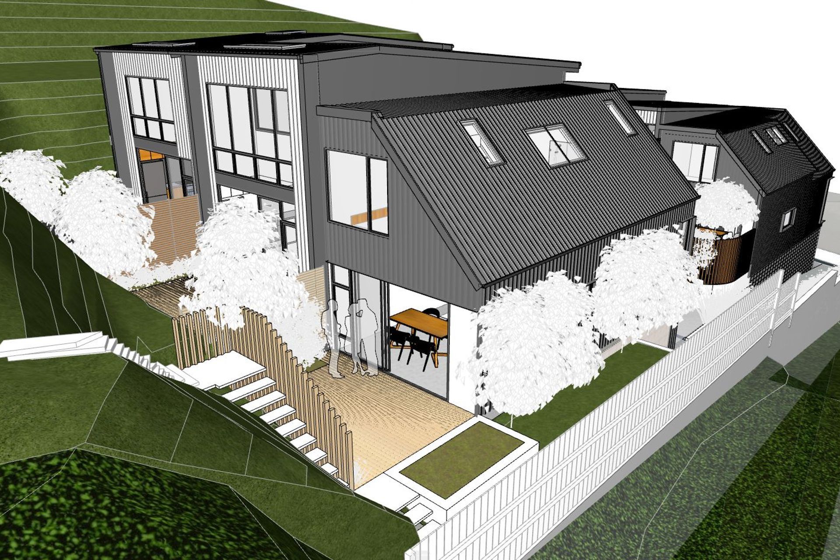
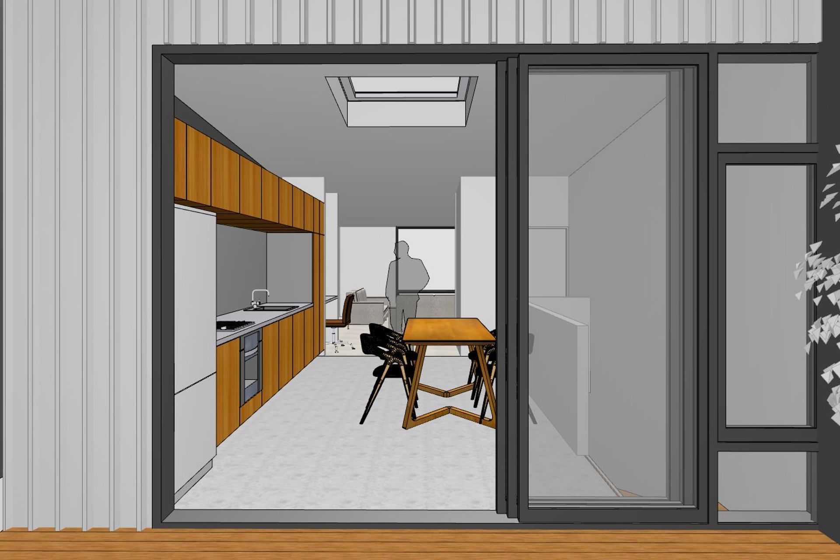
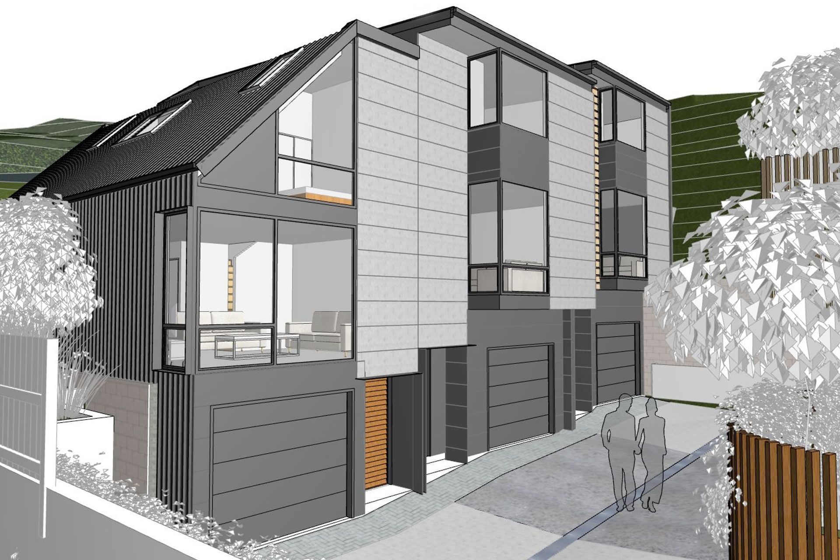
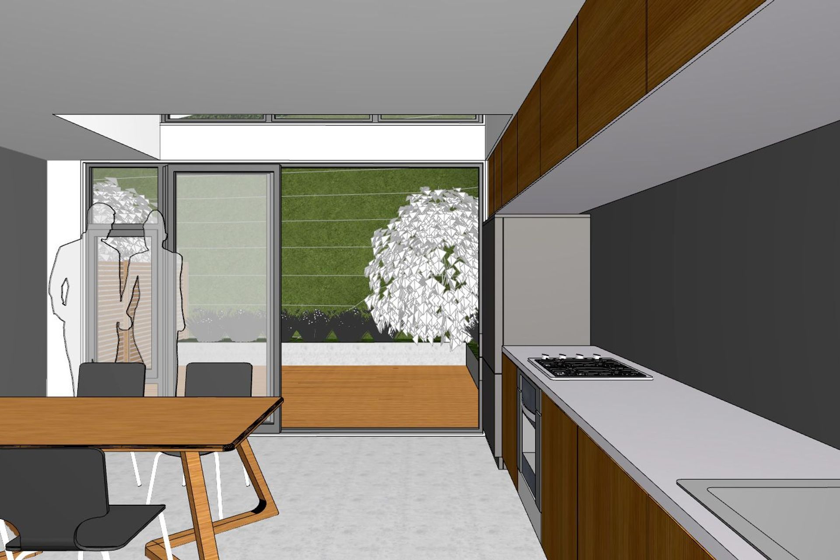
Set on a difficult hill site in the Wellington hill suburb of Khandallah, this project involves the removal of an existing single dwelling and the construction of 6 new highly appointed townhouses across two discrete buildings. The new complex has been designed to work with the existing site topography and take advantage of stunning views over Wellington City and Harbour. The building frontages are designed with a pattern of alternating materials and setbacks to create depth and modulation on the street front, breaking down the scale of the building and giving a sense of identity to the individual units. The townhouses are all three storey and range in size from two to four bedrooms. All have individual garages with internal access, open plan living spaces, private external courtyards, generous bedrooms, and are designed to deliver as much light as possible.
Like this Project?
Hire Houghton Architecture
Professionals used in
this project
The practices and trades credited on this project.

More projects from
Houghton Architecture
Other work by Houghton Architecture, across every category they build in.


More in
Multi-unit Dwelling
Everything else in Multi-unit Dwelling, from every practice on ArchiPro.


Next Project
Keep scrolling