

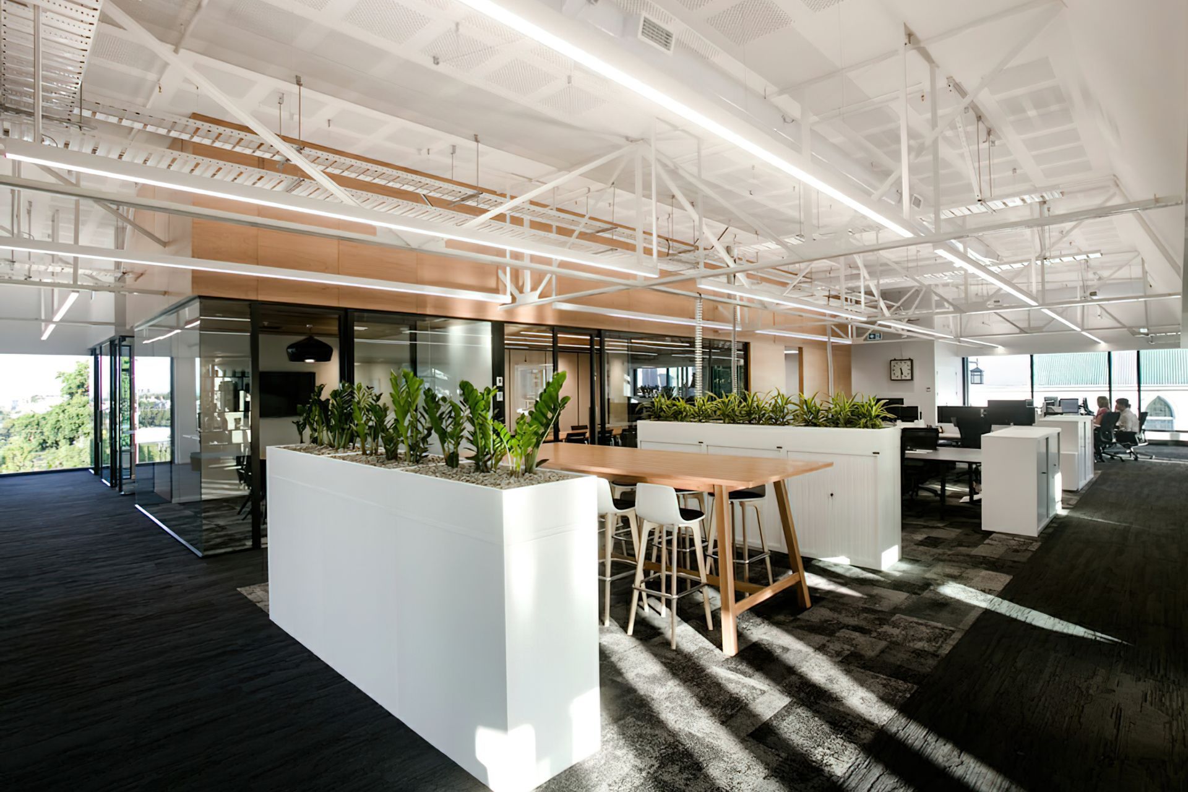
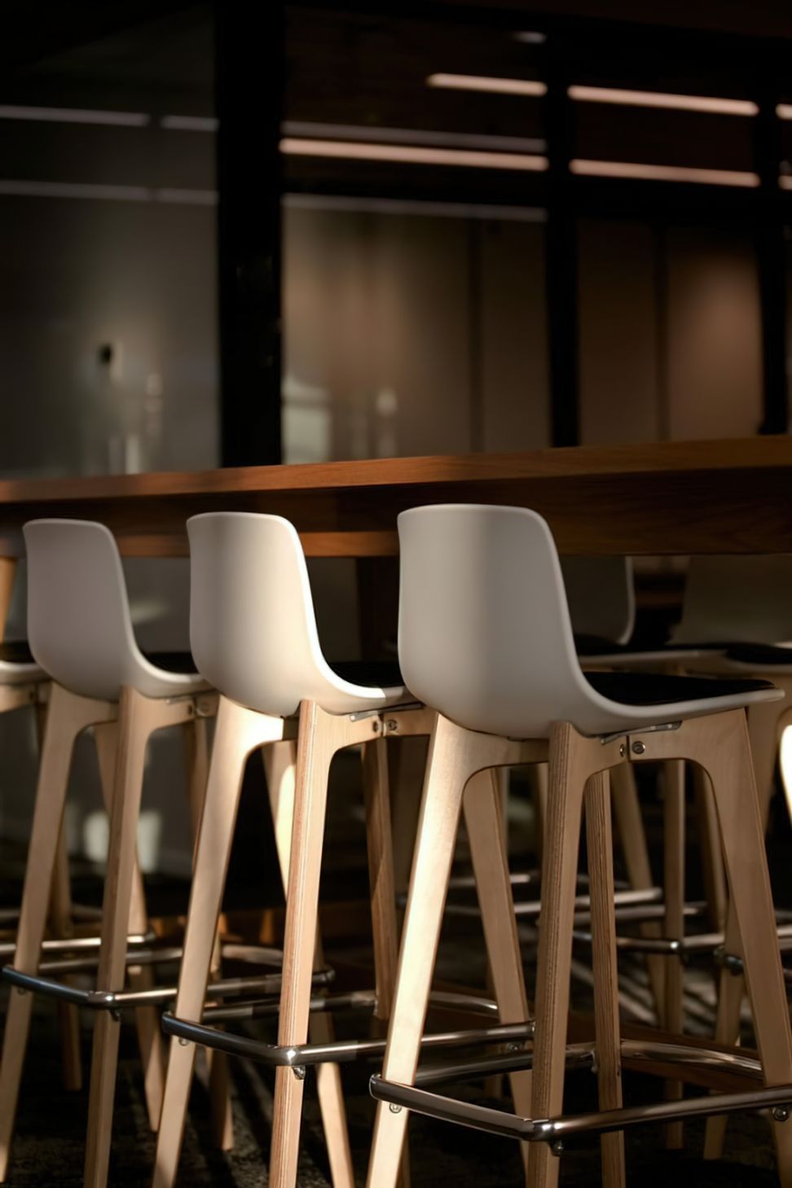
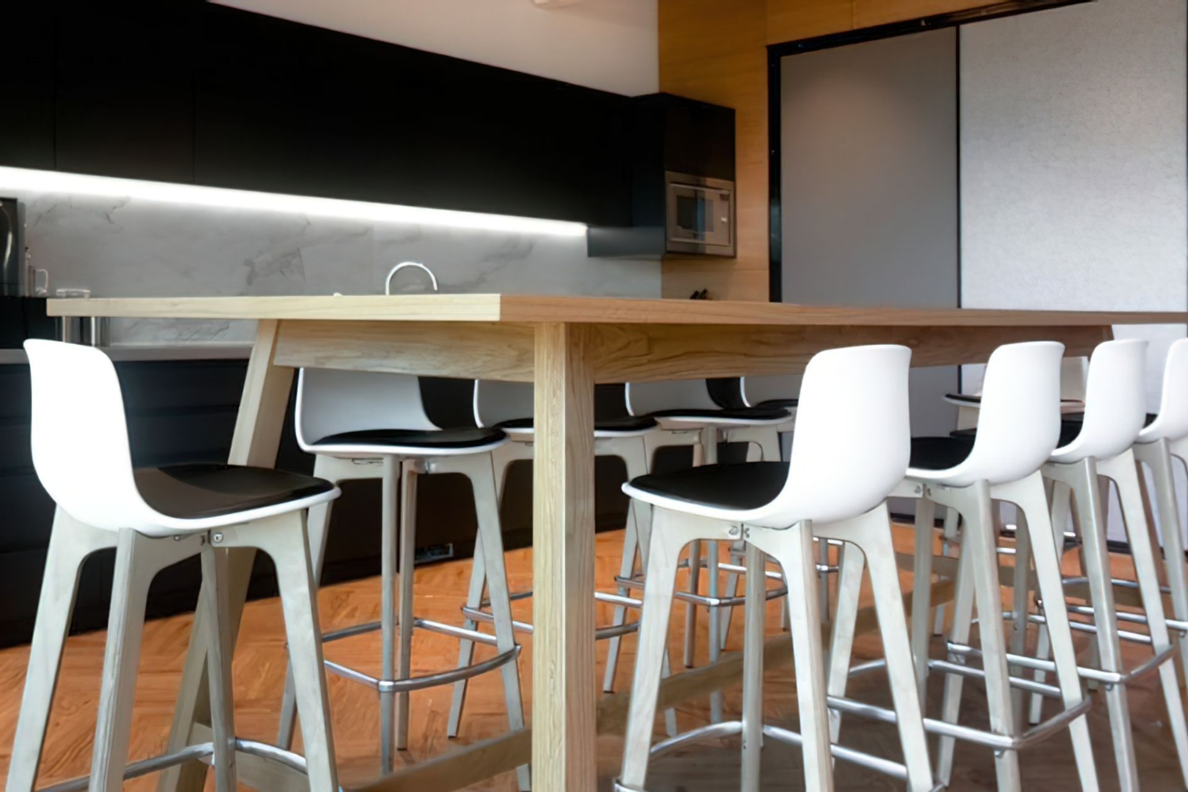
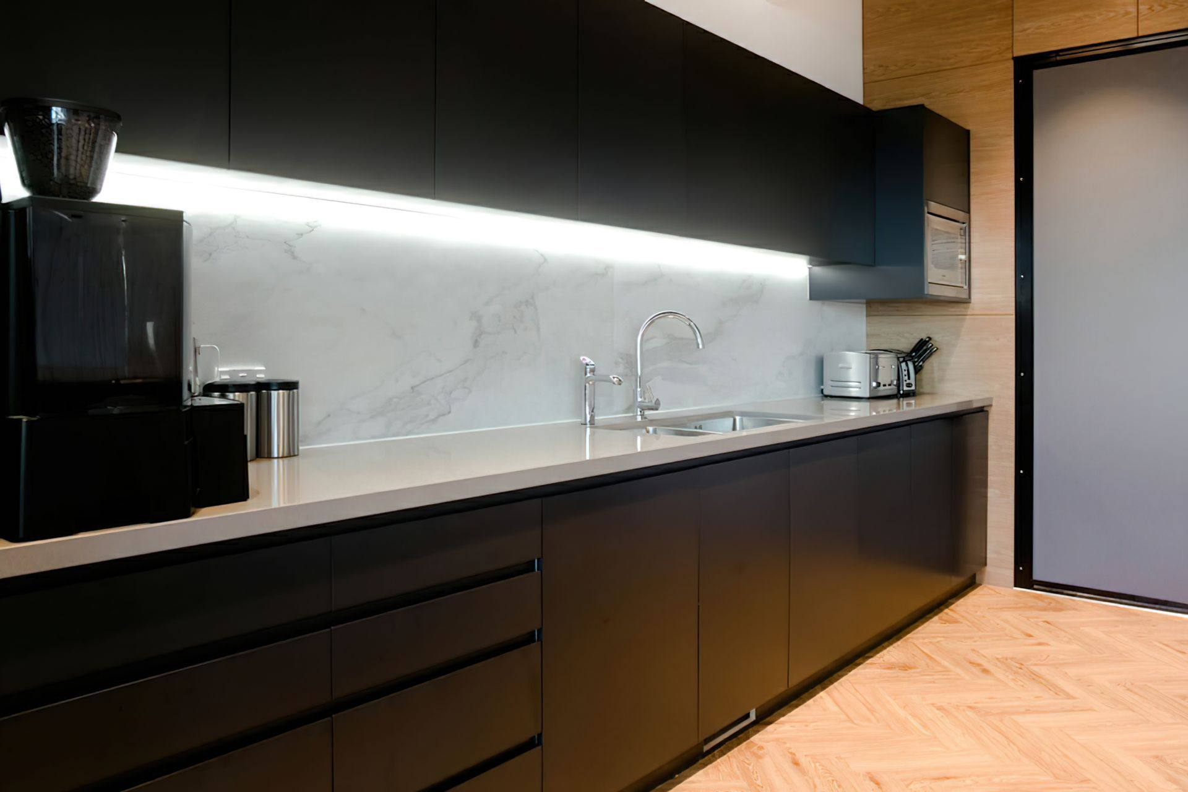
A contemporary headquarters for James Crisp, blending a century of heritage with modern design in an 800 m2 open plan office, strategically developed to enhance employee engagement and collaboration in Parnell, Auckland.
A new home for a century-old business is the perfect juxtaposition of old and new, elegantly combining high-quality fixtures and finishes.
Our brief was to create a new headquarters for James Crisp, one of New Zealand’s most celebrated family-owned foodie businesses, who had just celebrated their 100th year. It was exactly the kind of office project we relish, requiring strategic design and foresight meshed with creativity and originality. This elegant 800 m2 office required precision, accuracy and a deep dive into the finer details to capture the company’s heritage and legacy.
The office layout underwent a significant transformation. Moving away from a very traditional arrangement with 70% of employees in their own offices, it is now a modern, activity-based open plan office. To ensure staff were happy with the new space and layout, Spaceworks also provided a workplace engagement strategy. We used staff questionnaires to highlight important information and data that informed the office layout plan, and updated staff and stakeholders using 3D visuals and site visits throughout the process.
Sector: Office
Size: 800m2
Location: Parnell, Auckland
Services: Space Planning, Concept Design Development, Detailed Drawings & Documentation, FF&E Solutions
Contractor: Practec
Photography Credit: Allen Nicholson



Like this Project?
Hire Spaceworks Interior Architecture
Professionals used in
this project
The practices and trades credited on this project.

More projects from
Spaceworks Interior Architecture
Other work by Spaceworks Interior Architecture, across every category they build in.


More in
Office
Everything else in Office, from every practice on ArchiPro.


Next Project
Keep scrolling