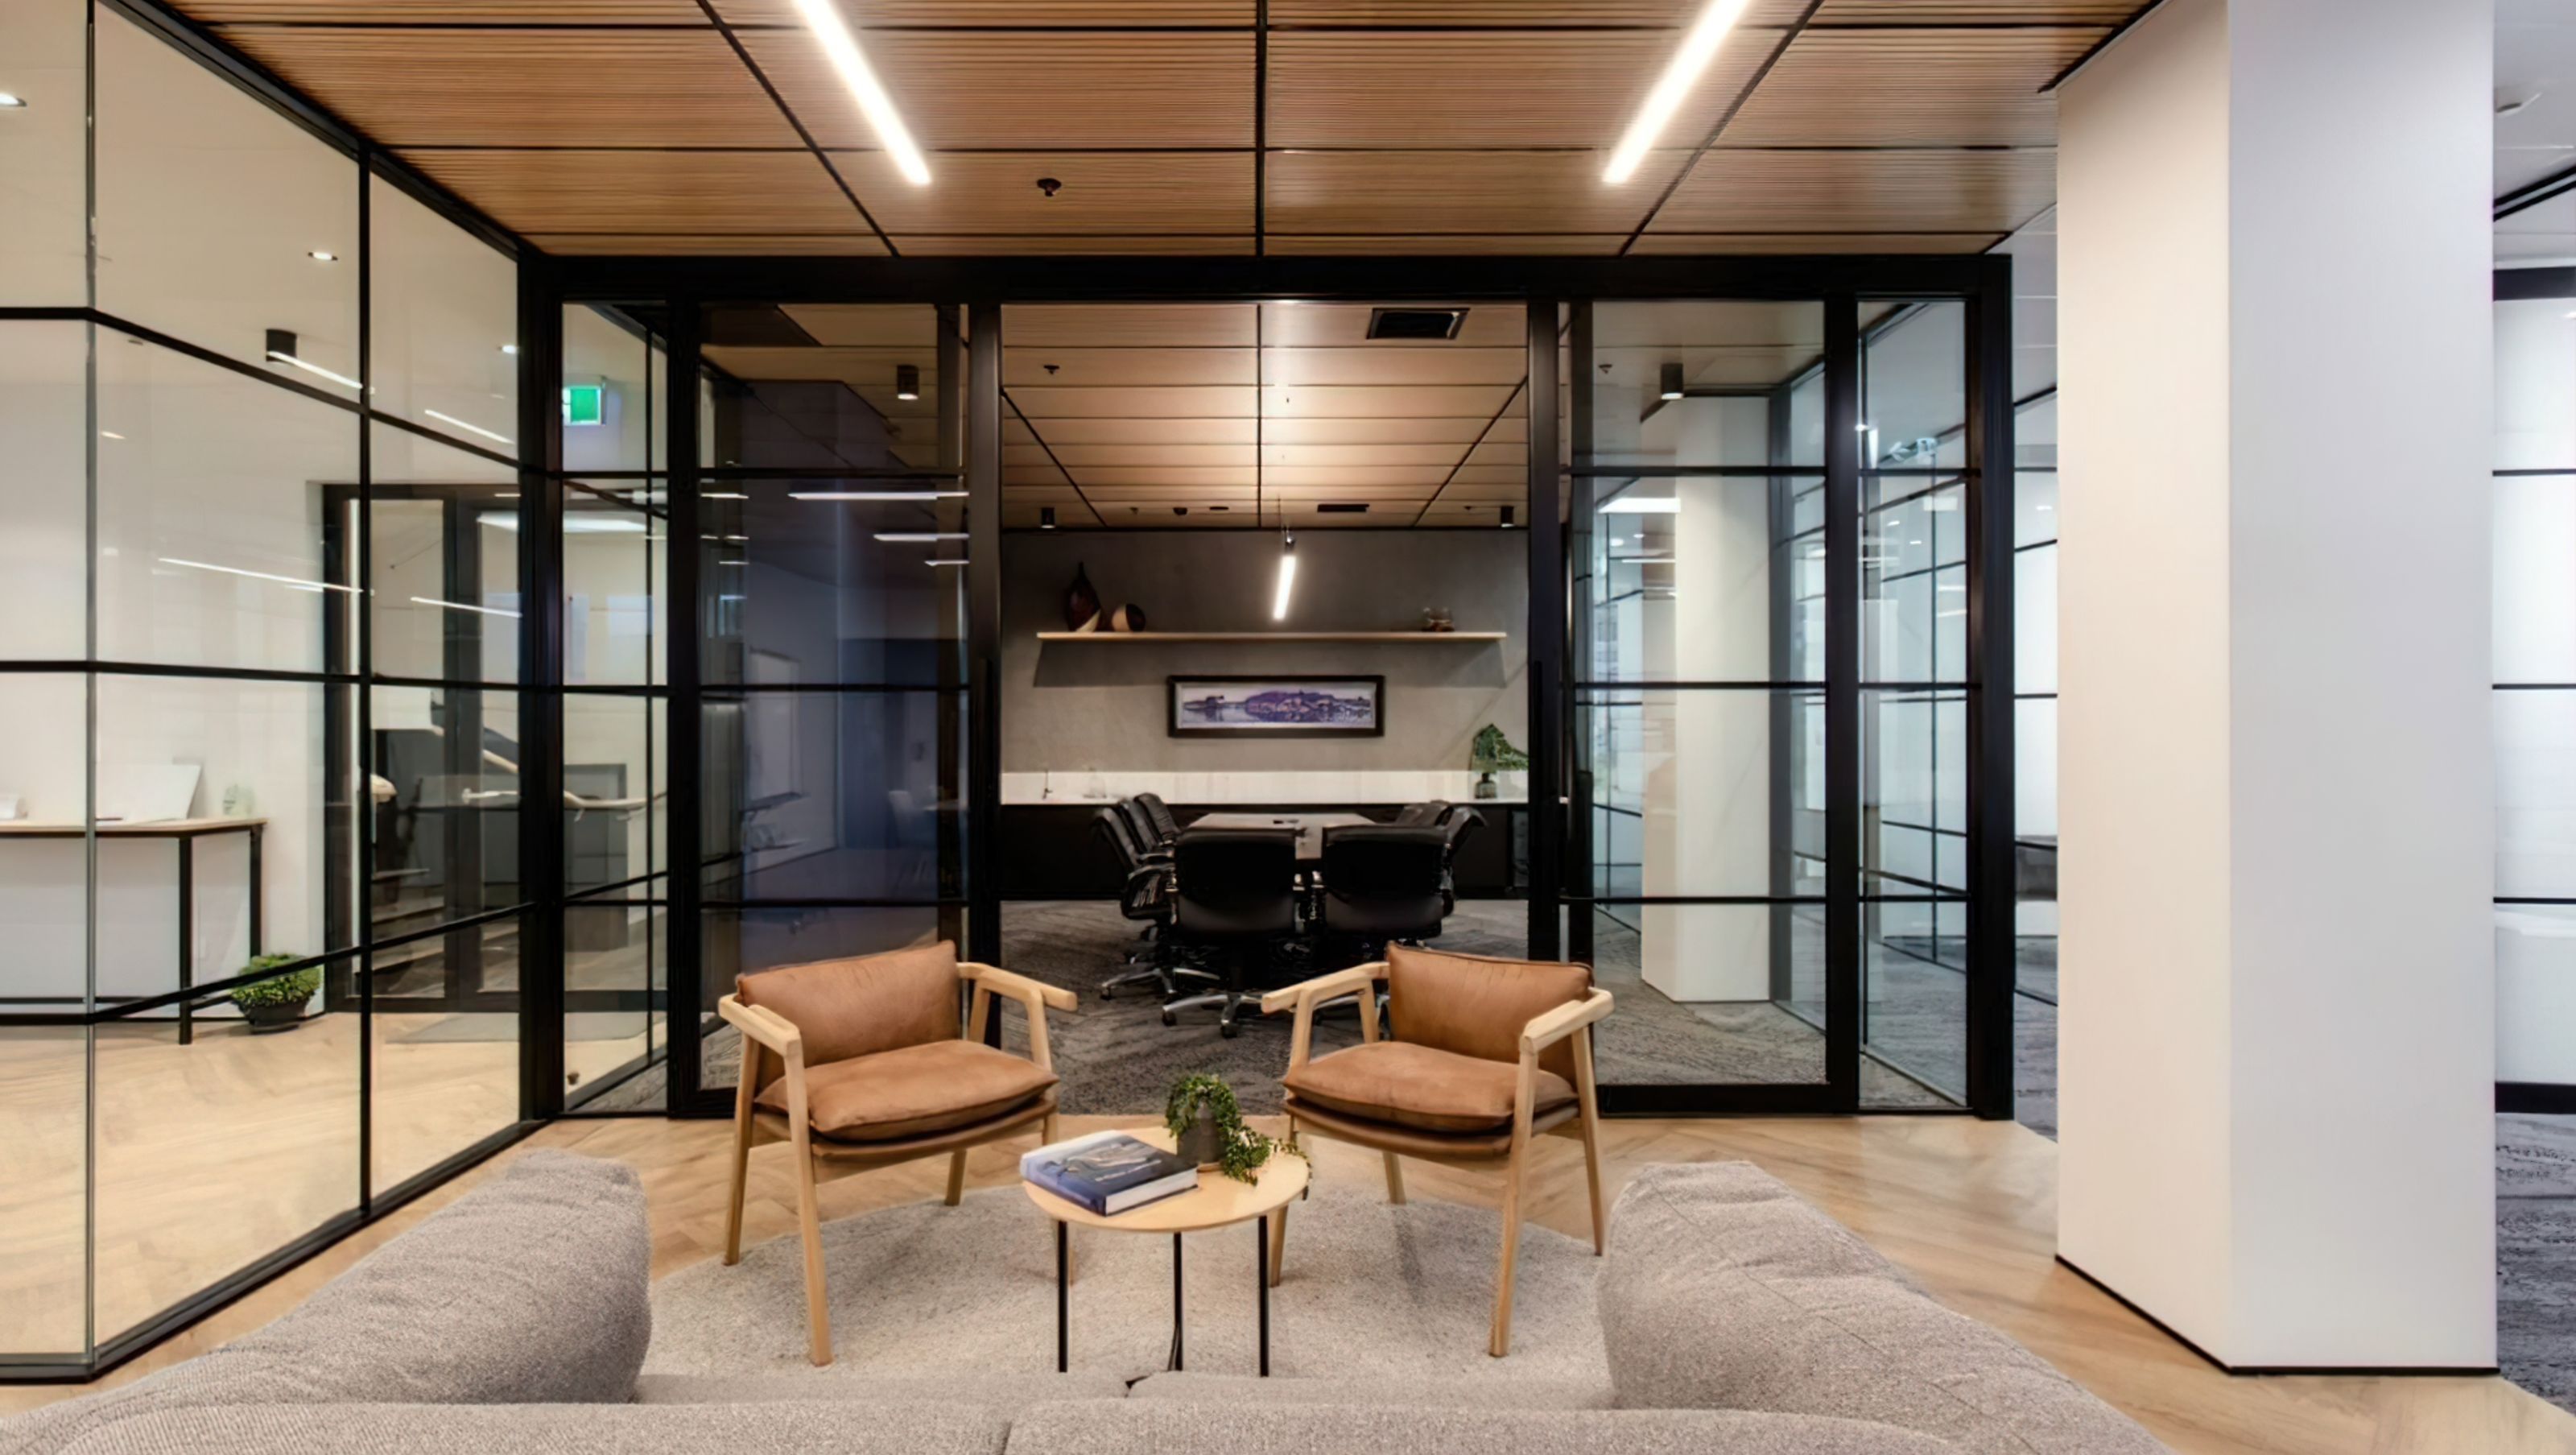

A dynamic and inviting office space designed with employee collaboration in mind, featuring modern influences, ample natural light, and unique personal touches, located in Orewa, Auckland.
A relaxed, light-filled office space designed with employee input to create a welcoming sense of collaboration.
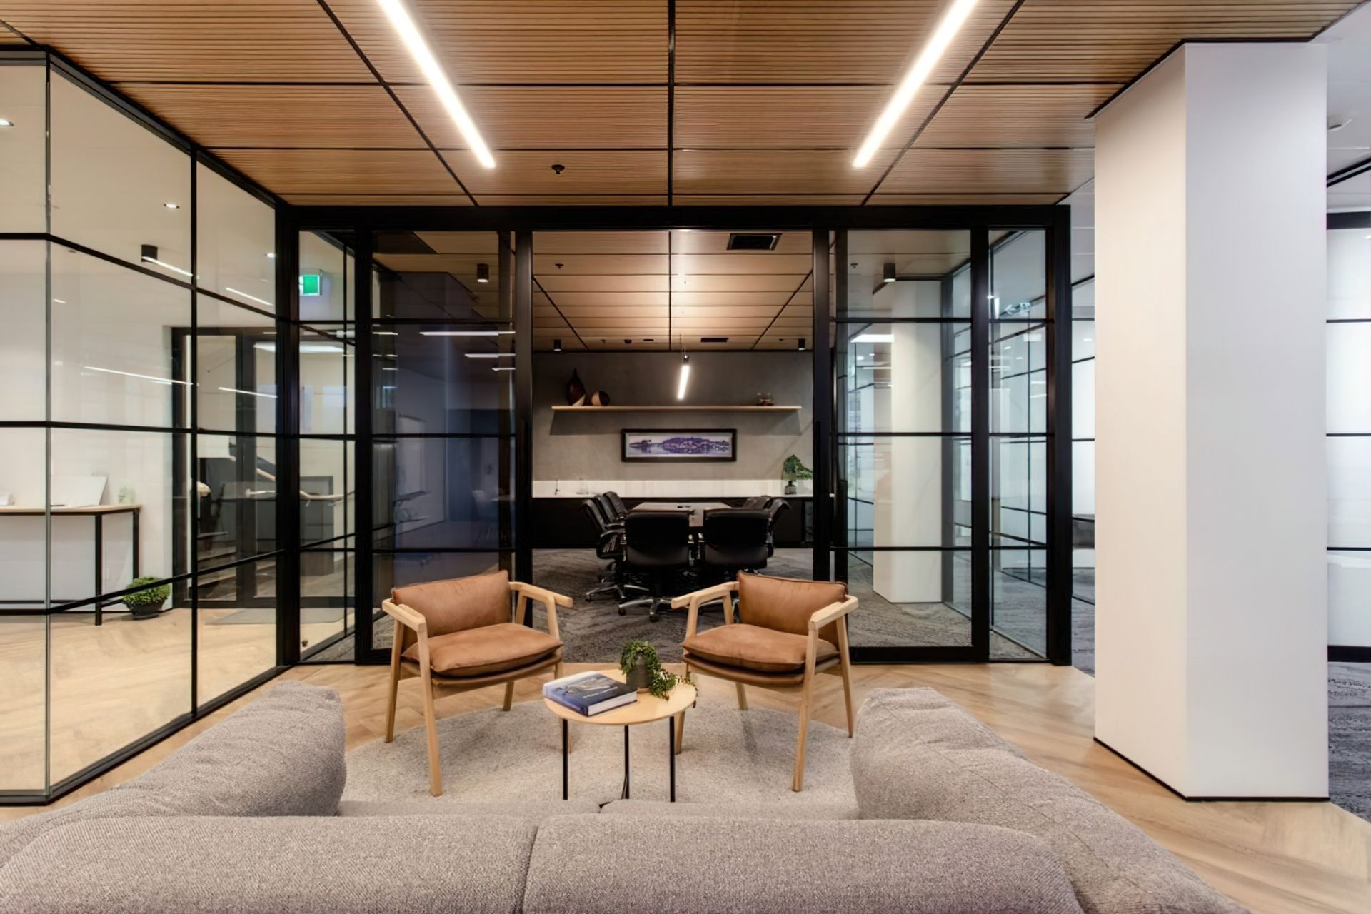
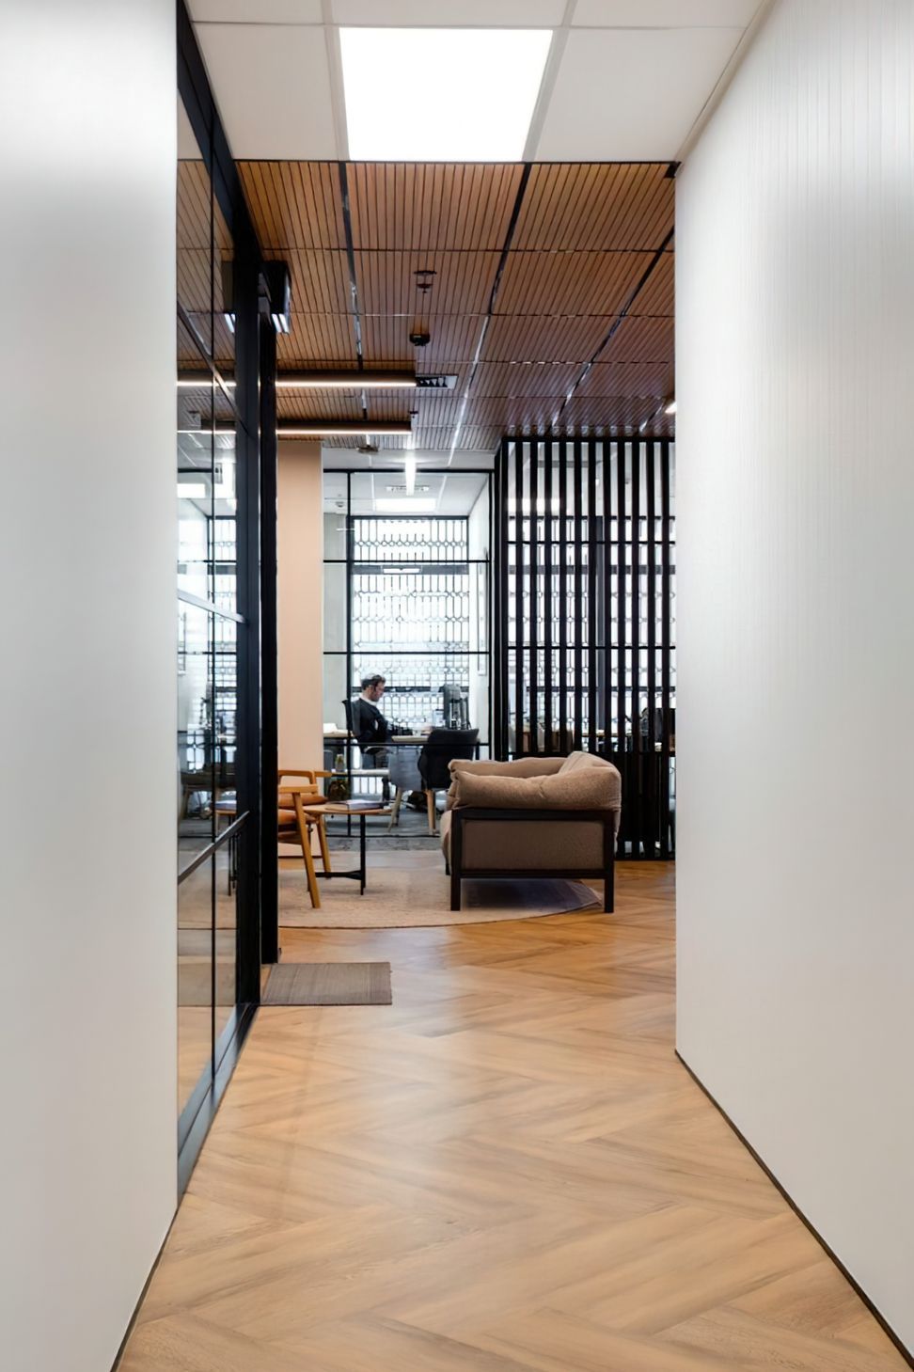
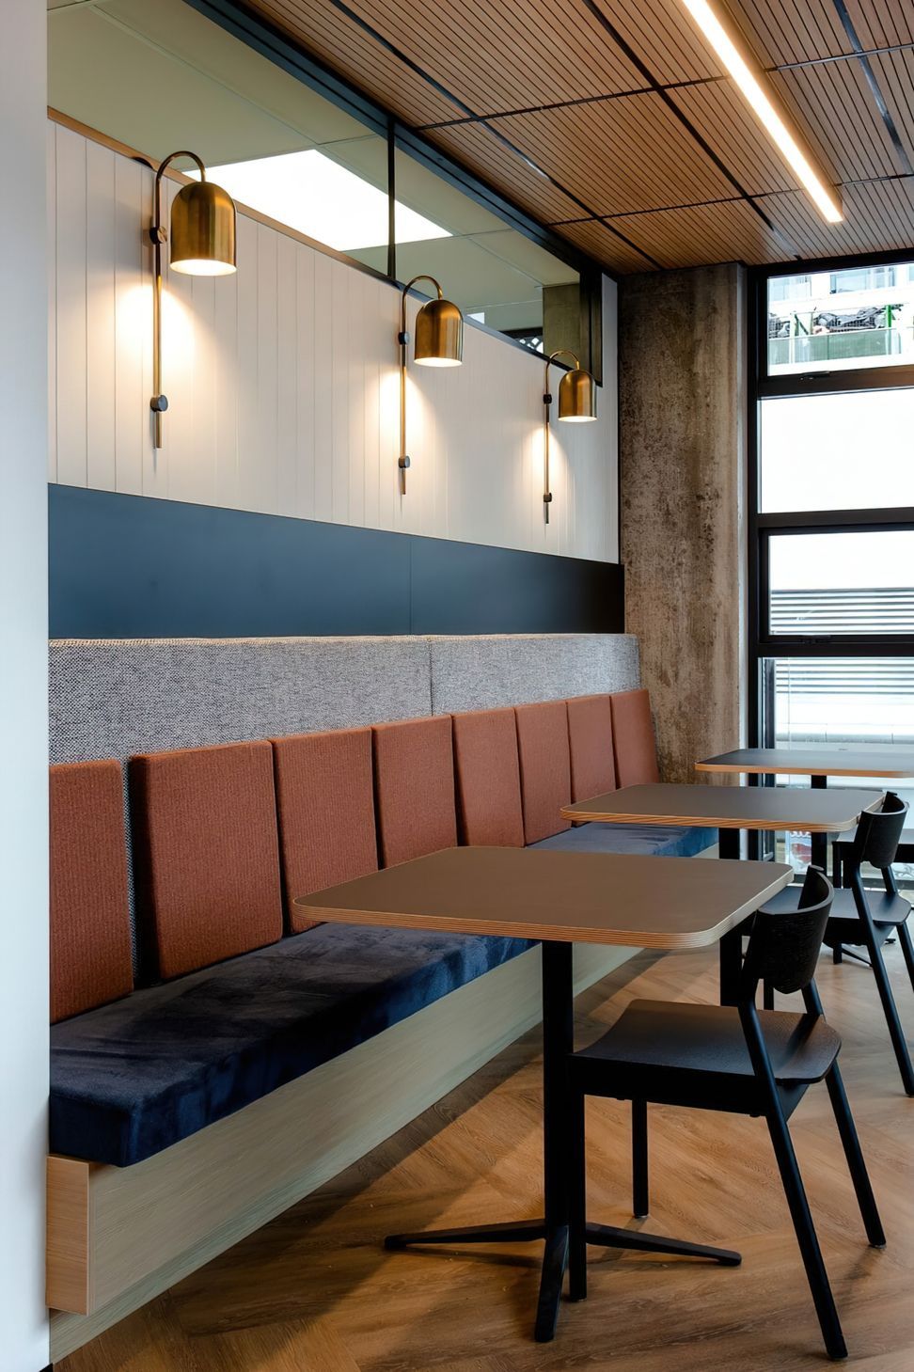
Sitting just back from the beach at Orewa, the last thing Hoppers Developments wanted was for their new head office to feel corporate. Their brief to Spaceworks was for a dynamic, inviting space that they felt proud to share with clients, but which still reflected a relaxed attitude. The resulting space is thoroughly modern in its influences and lets in lots of light. With apartments above the office, acoustics also needed to play an important part in the design process.
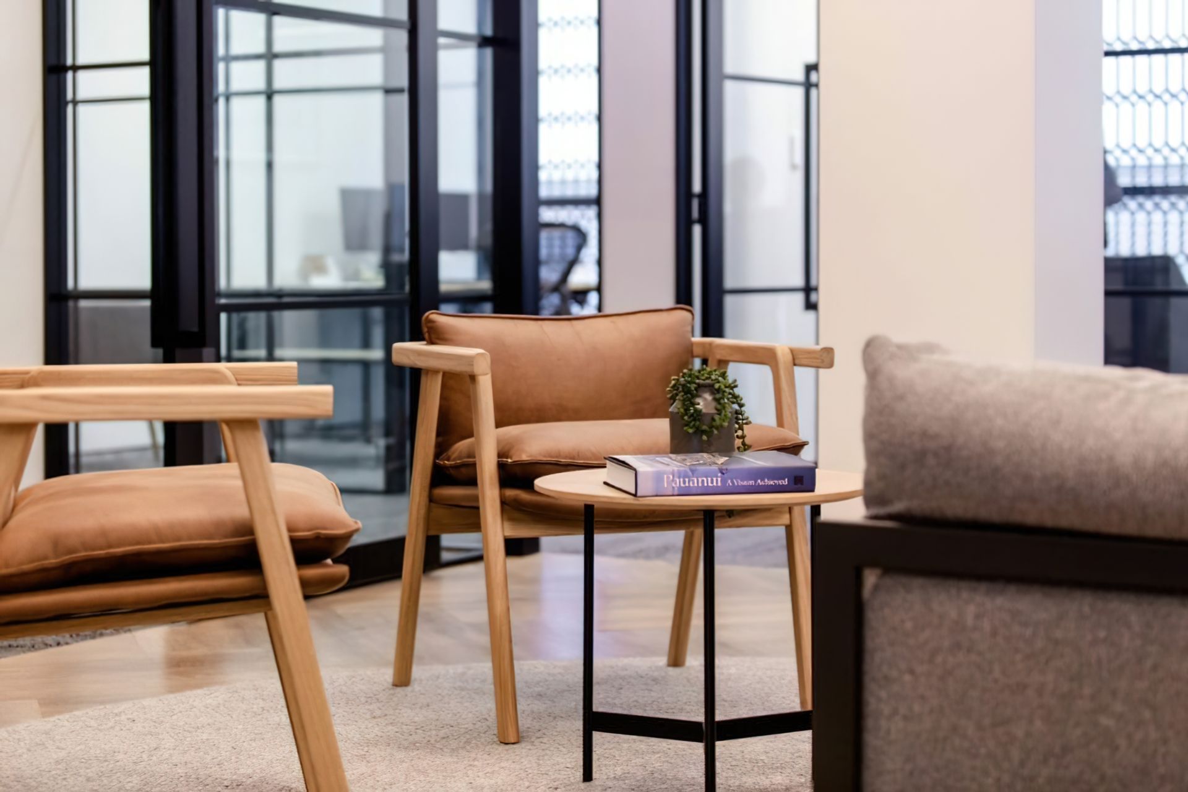
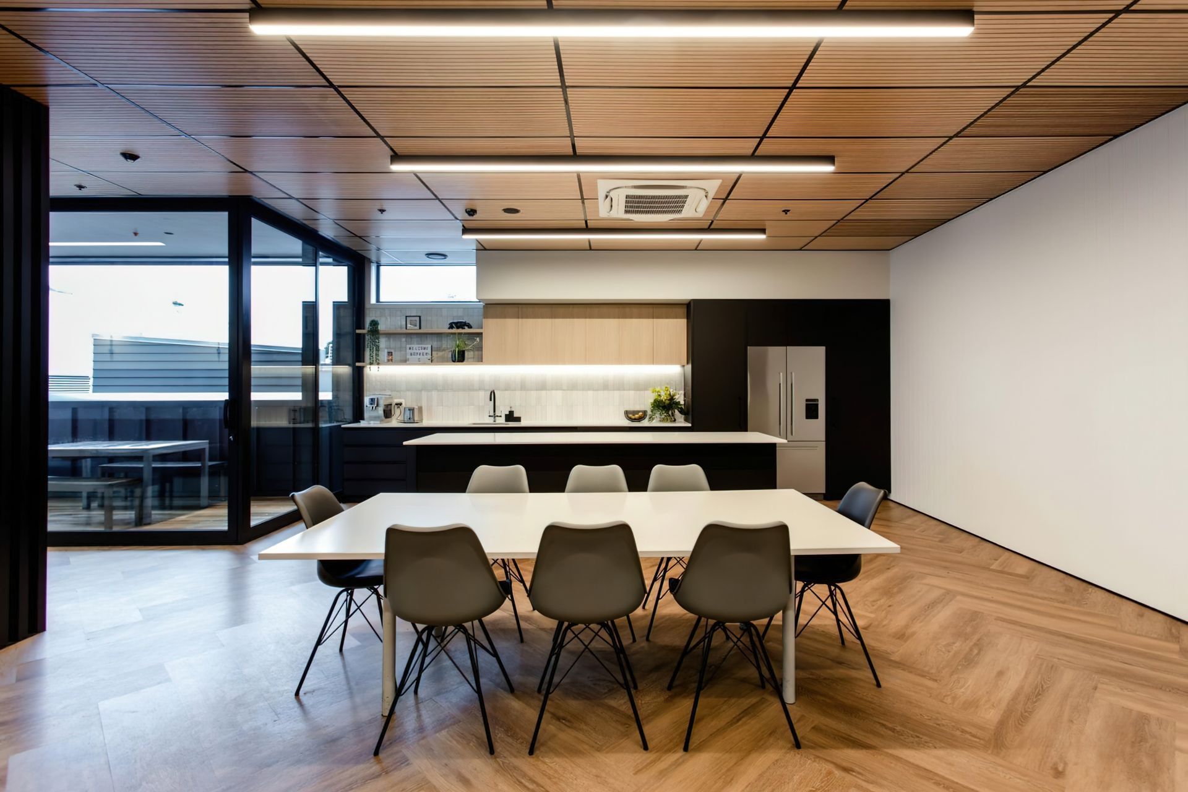
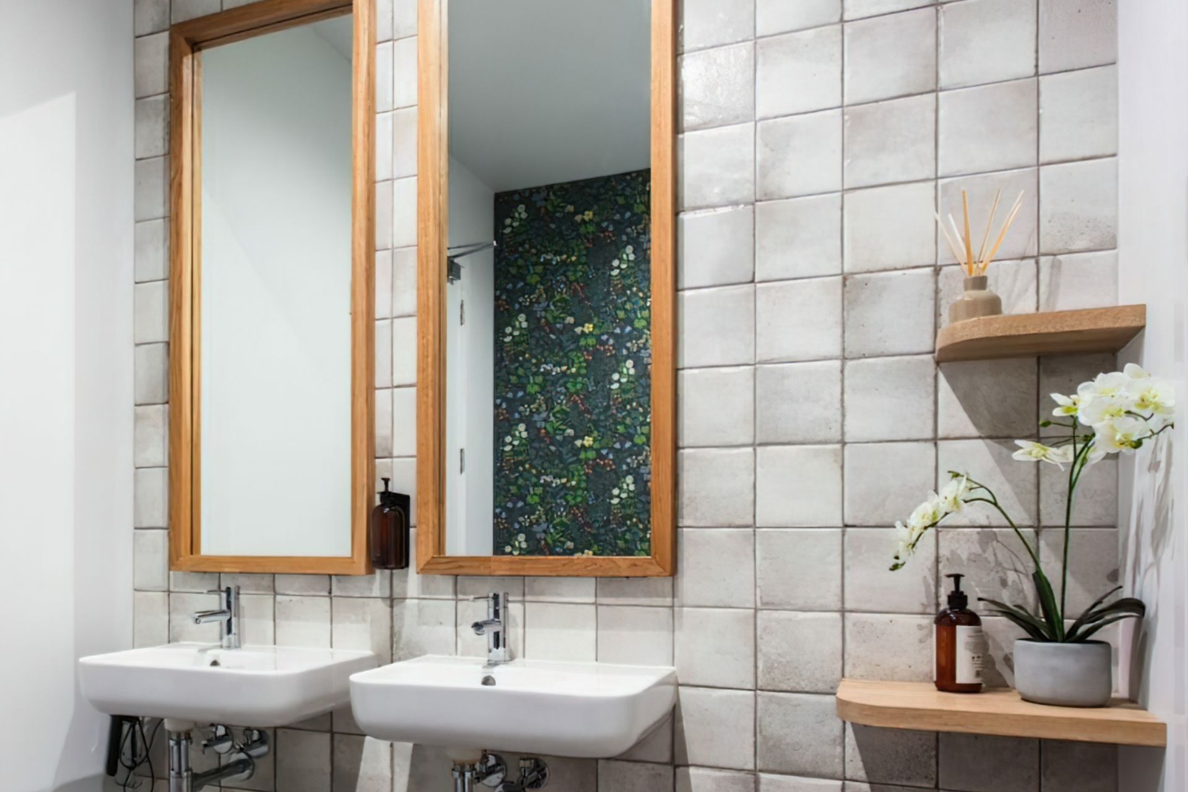
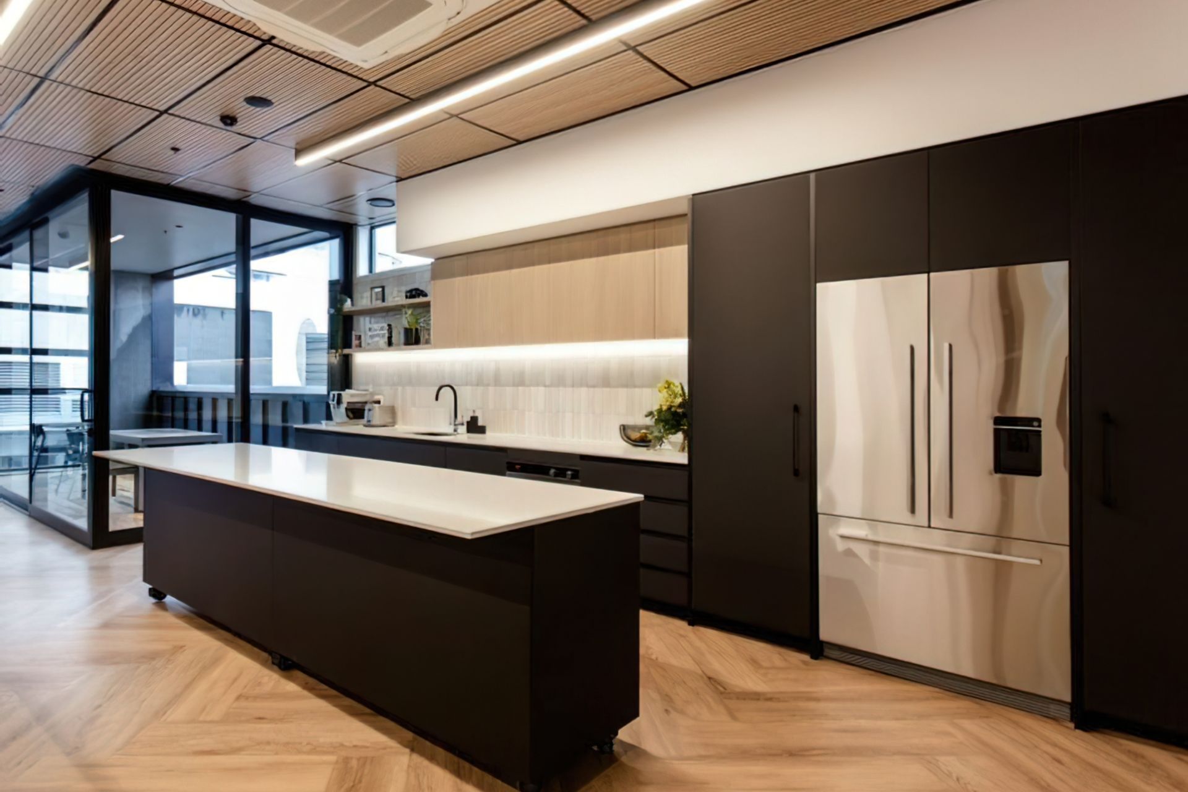
The resulting new build, completed in collaboration with Jericho Architects, combines individual offices with a small open decking area. The kitchen serves as the heart of the space and the place where people come together. We gave all employees the opportunity to provide individual input, right down to helping them self-select the fabrics they wanted in their respective work areas, and letting them vote on the bathroom wallpaper – making this our first project where the men’s bathrooms feature fishing-themed walls.
Sector: Office
Size: 400m2
Location: Auckland
Services: Space Planning, Concept Design Development, Detailed Drawings & Documentation, FF&E Solutions
Photography Credit: Allen Nicholson
Like this Project?
Hire Spaceworks Interior Architecture
Professionals used in
this project
The practices and trades credited on this project.

More projects from
Spaceworks Interior Architecture
Other work by Spaceworks Interior Architecture, across every category they build in.


More in
Office
Everything else in Office, from every practice on ArchiPro.


Next Project
Keep scrolling