

A dynamic 500m2 office space in Auckland, blending practicality with refined finishes, featuring custom theatre space, collaborative zones, and smart acoustics, designed by Black Interiors.
A dynamic space combining the ultimate in uber-practicality and future-readiness with a beautifully refined finish.
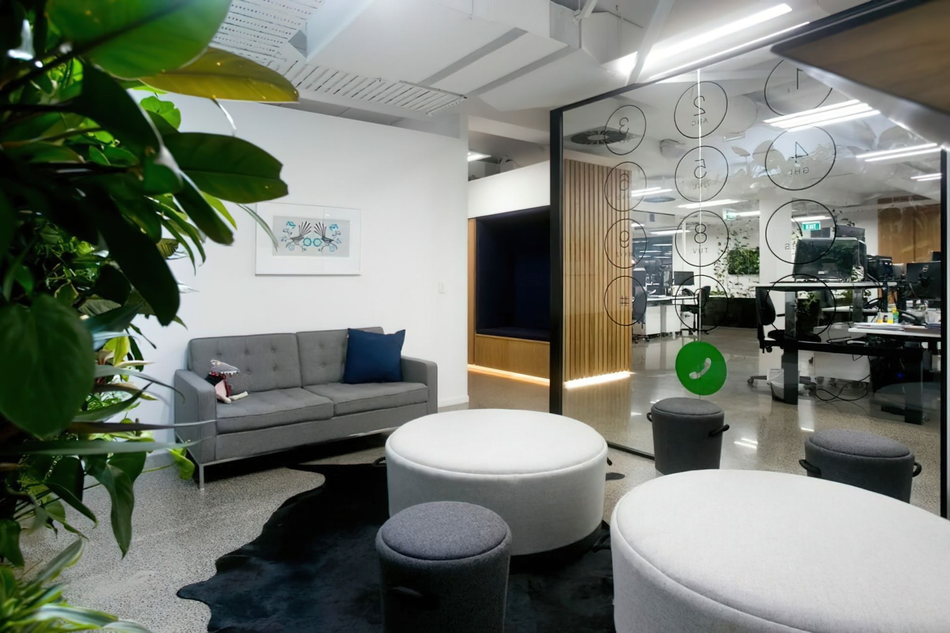
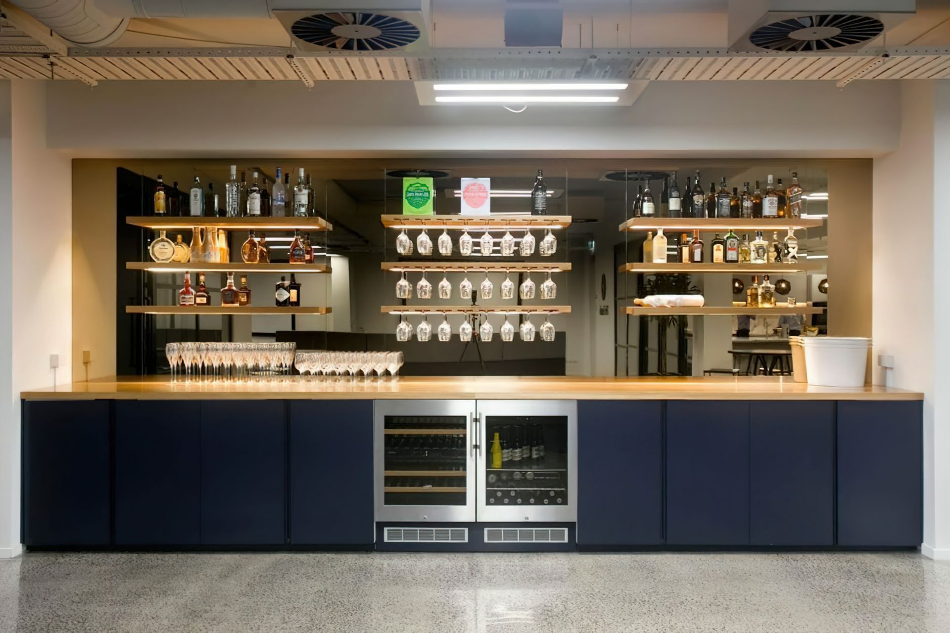
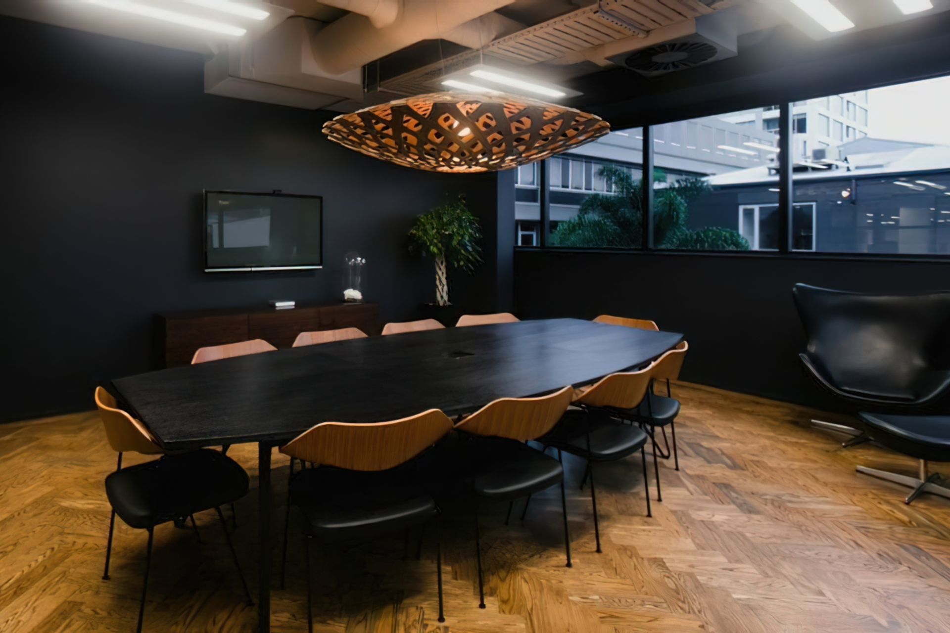
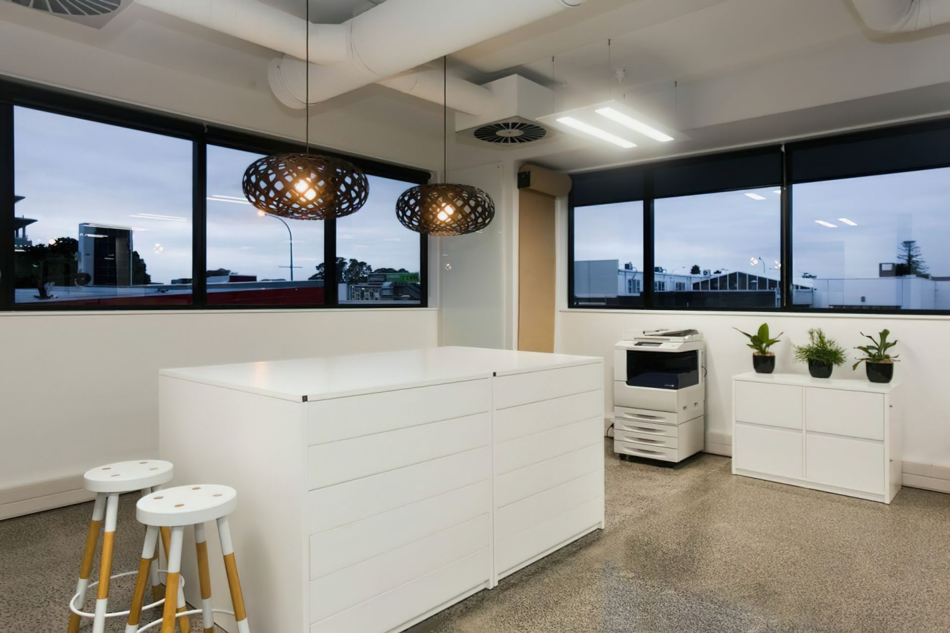
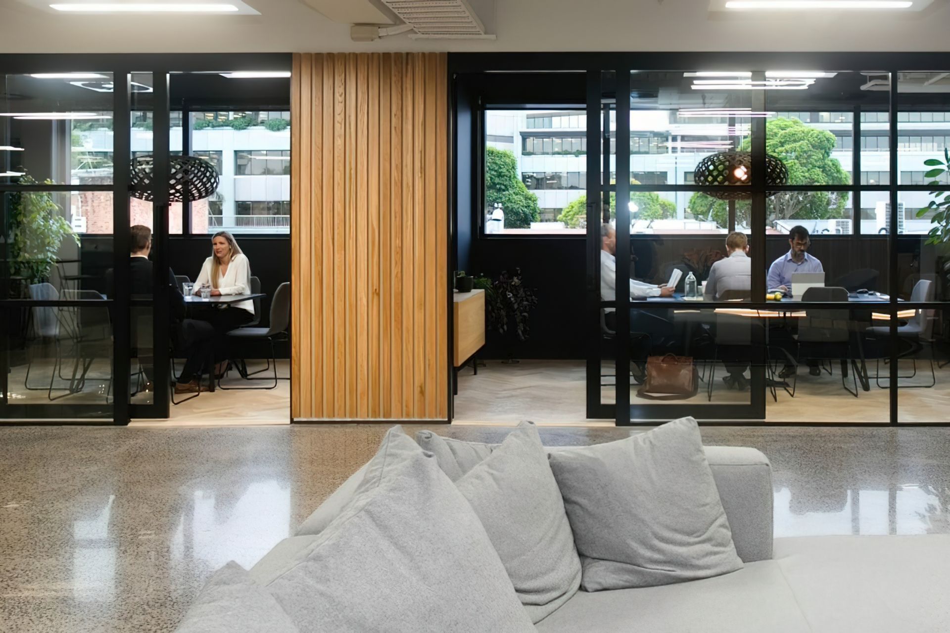
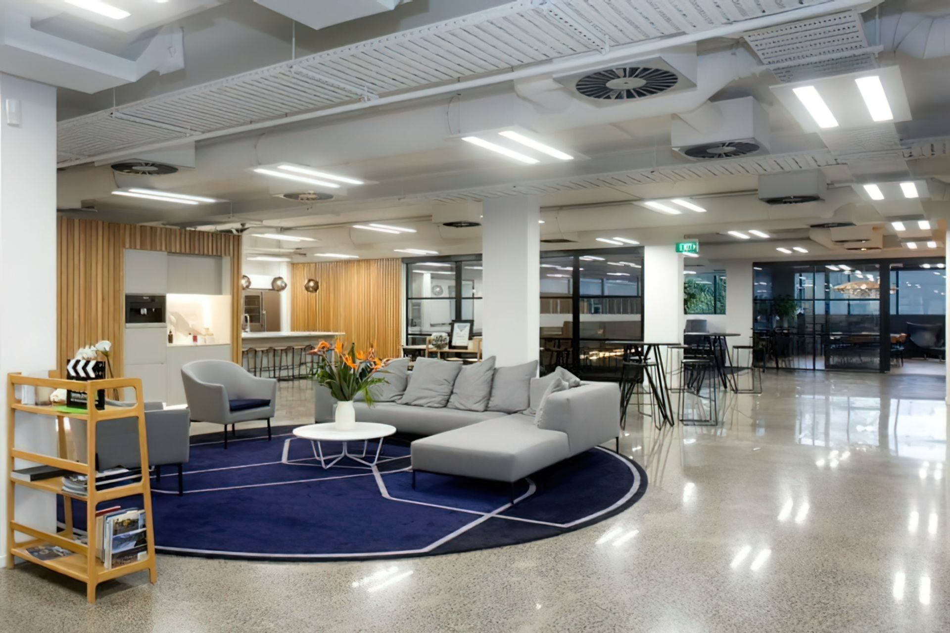
The brief for Pie Funds included all the core functions of a busy office, as well as the need for a custom theatre space for on-site presentations and conference events. Starting from the space’s great bones, we developed a vision for how the spaces would be used that allowed for growth and the ever-changing ways people work – including more break out spaces and collaborative zones.
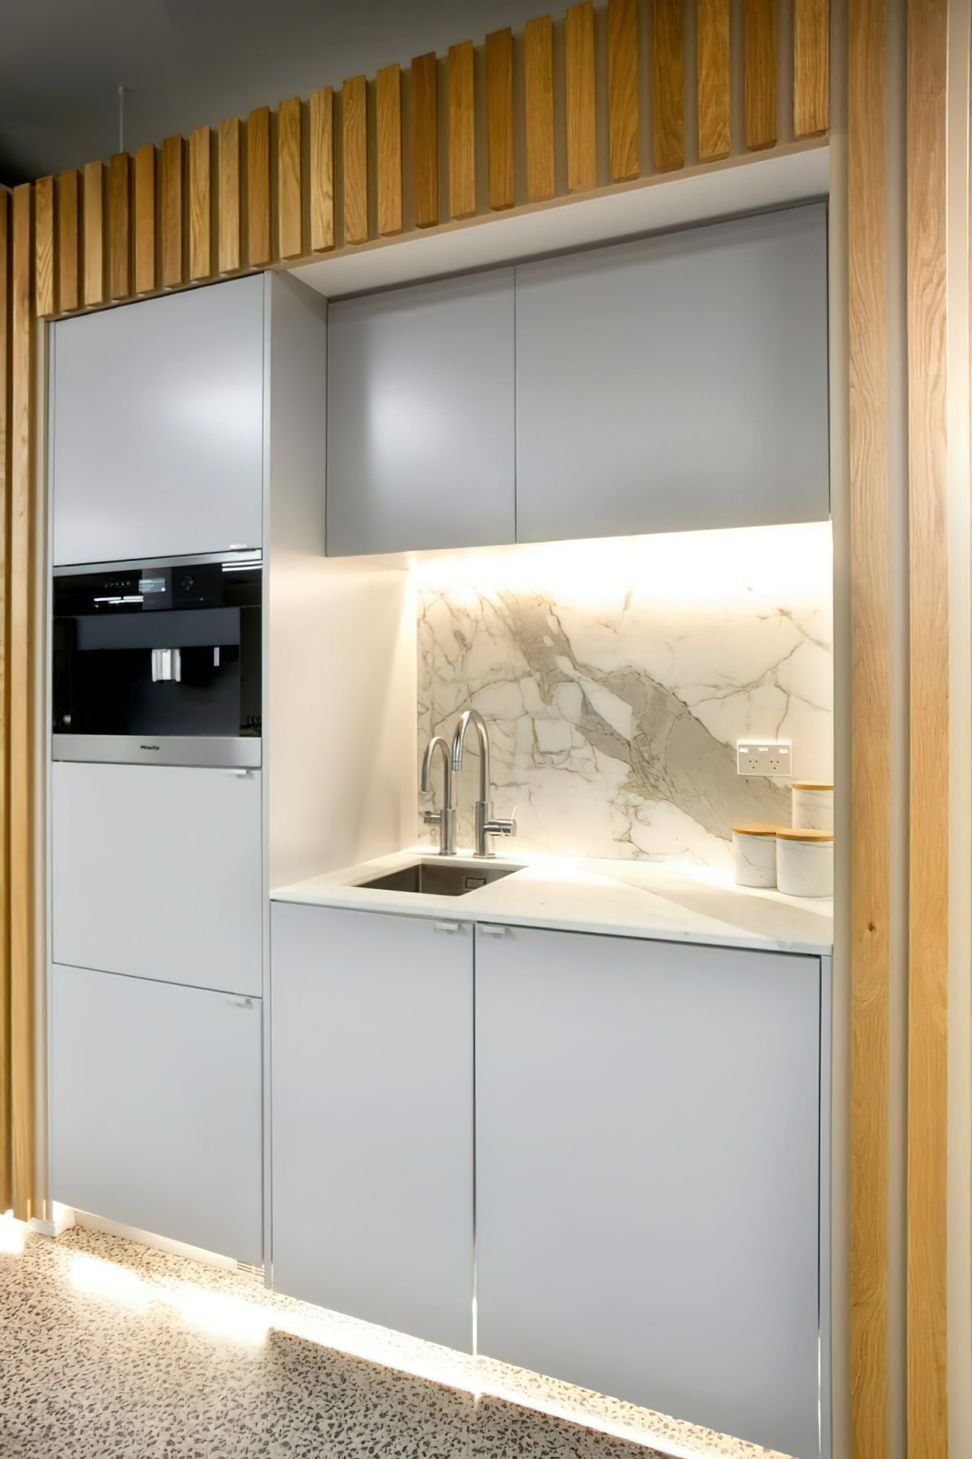
Every element of the space is finished immaculately. The combination of natural finishes – timber, metal and stone – is complemented with pops of ocean blue to add mood and depth to the space. With large areas of hard floors and ceilings, and regular networking events planned for the space, smart acoustics were integral to our early design thinking. The reimagined space has a beautiful feel to it and successfully delivers on every functional need from our brief.
Sector: Office
Size: 500m2
Location: Auckland
Services: Space Planning, Concept Design Development, Detailed Drawings & Documentation, FF&E Solutions, Project Management
Contractor: Black Interiors
Photography Credit: Allen Nicholson

Like this Project?
Hire Spaceworks Interior Architecture
Professionals used in
this project
The practices and trades credited on this project.

More projects from
Spaceworks Interior Architecture
Other work by Spaceworks Interior Architecture, across every category they build in.


More in
Office
Everything else in Office, from every practice on ArchiPro.


Next Project
Keep scrolling