
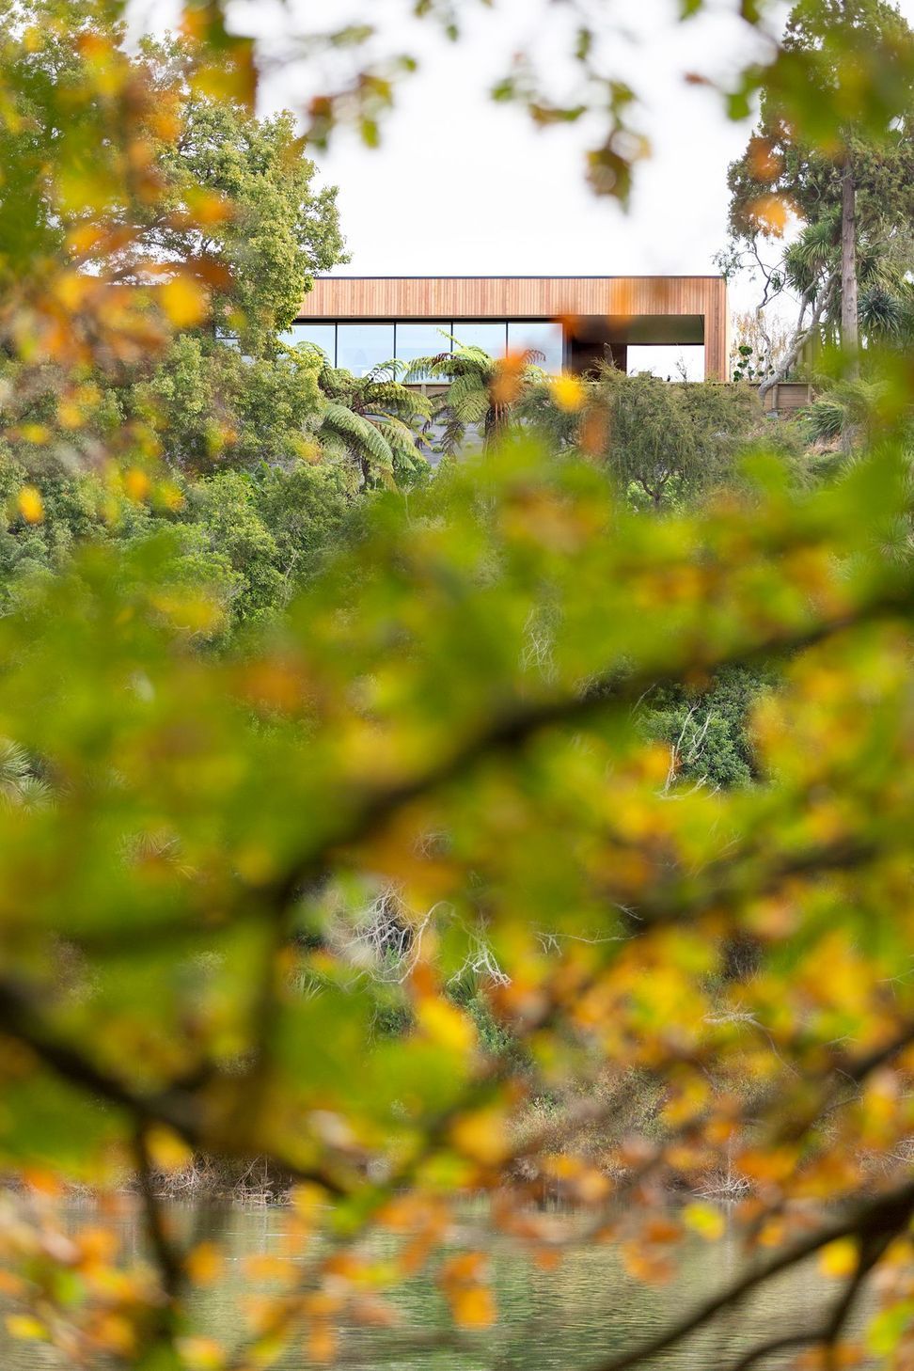
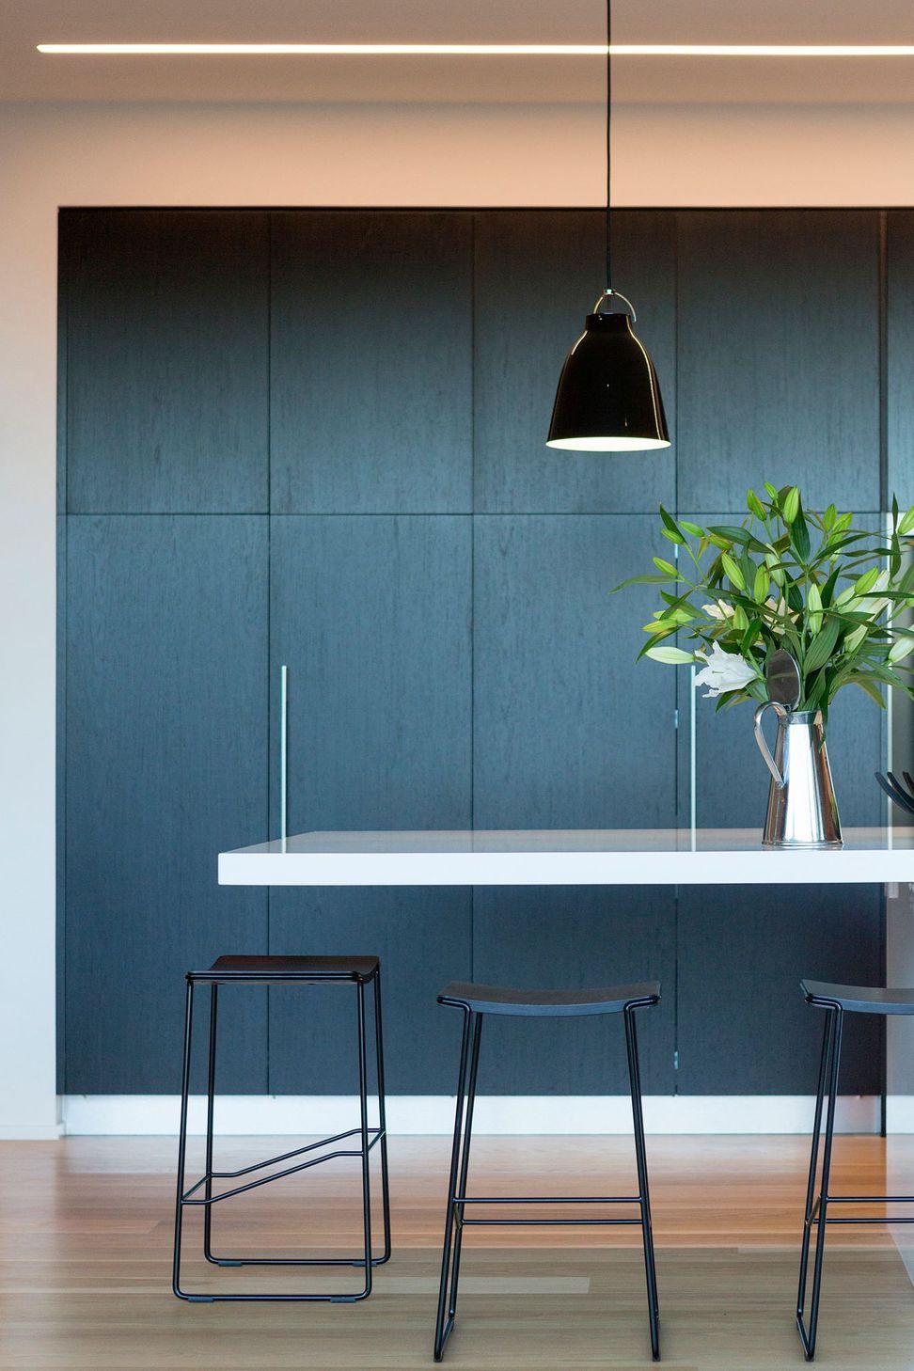
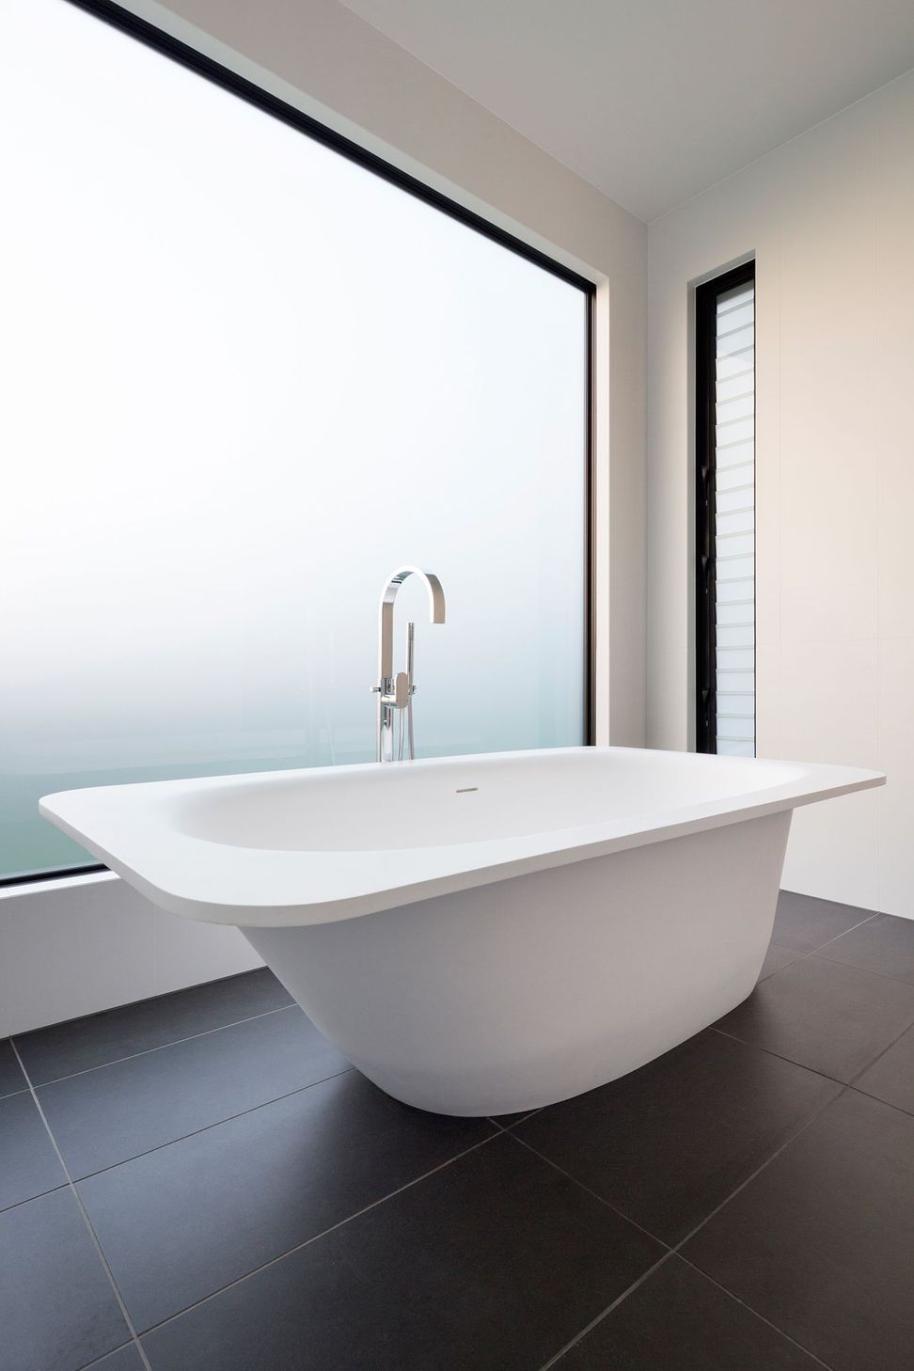
A contemporary residential redevelopment maximizing views and sunlight, featuring a panoramic glass design and seamless indoor-outdoor living spaces.
Type & GFA – Residential, 309m²
Year completed – 2014
An inner city site open for re-development, by removing the old home which largely had its back turned to the sun, view and river beyond, provided a fresh start to maximise its relationship with the positive aspects of this location.
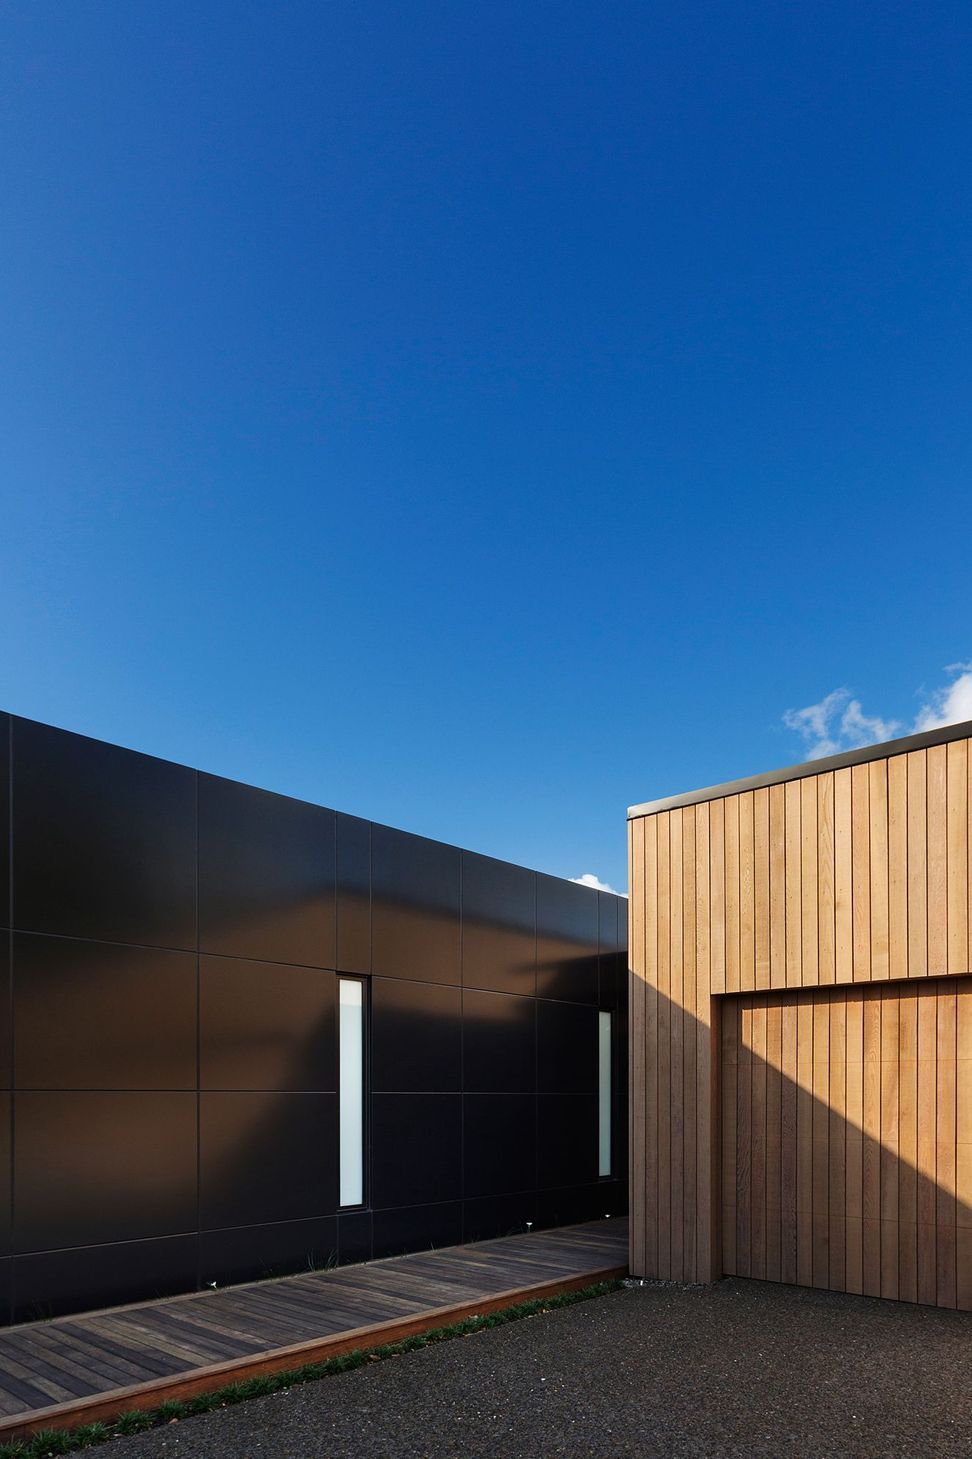
With the entry hidden from immediate view, it’s an exploration of the extended deck that leads into the entry, before the home expands out to the view beyond.
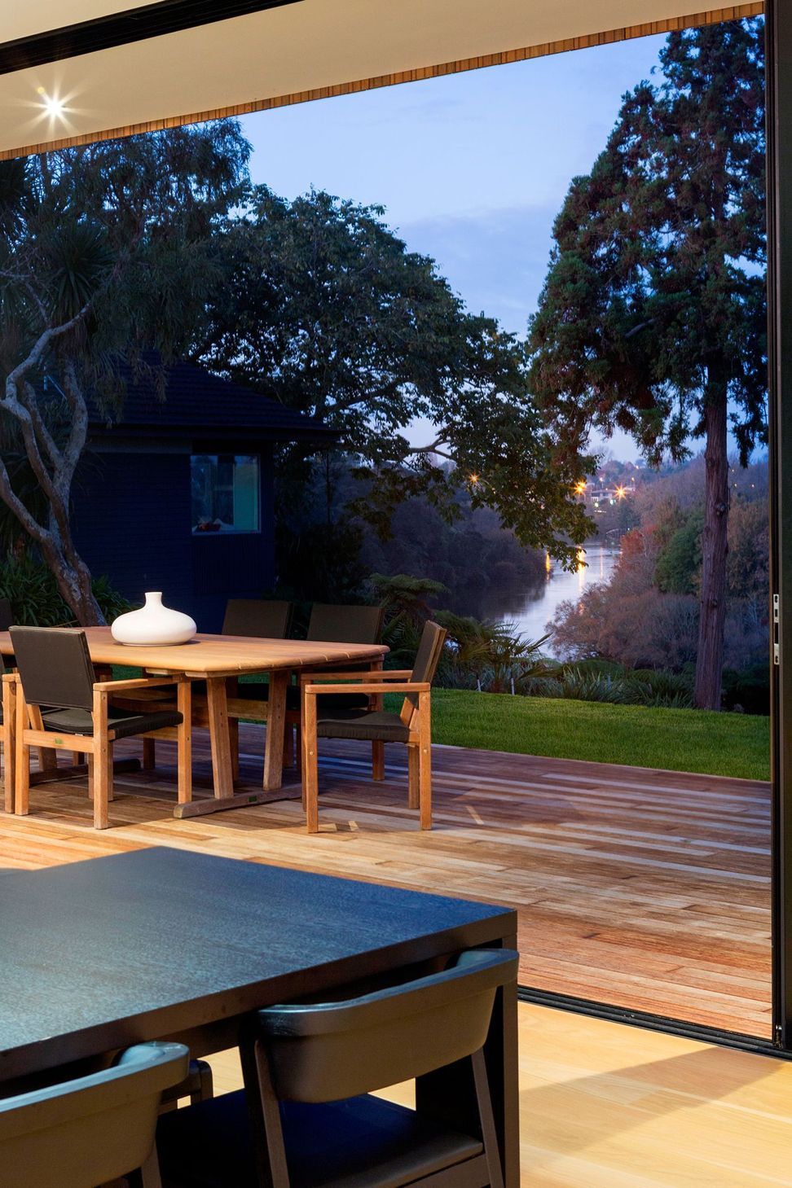
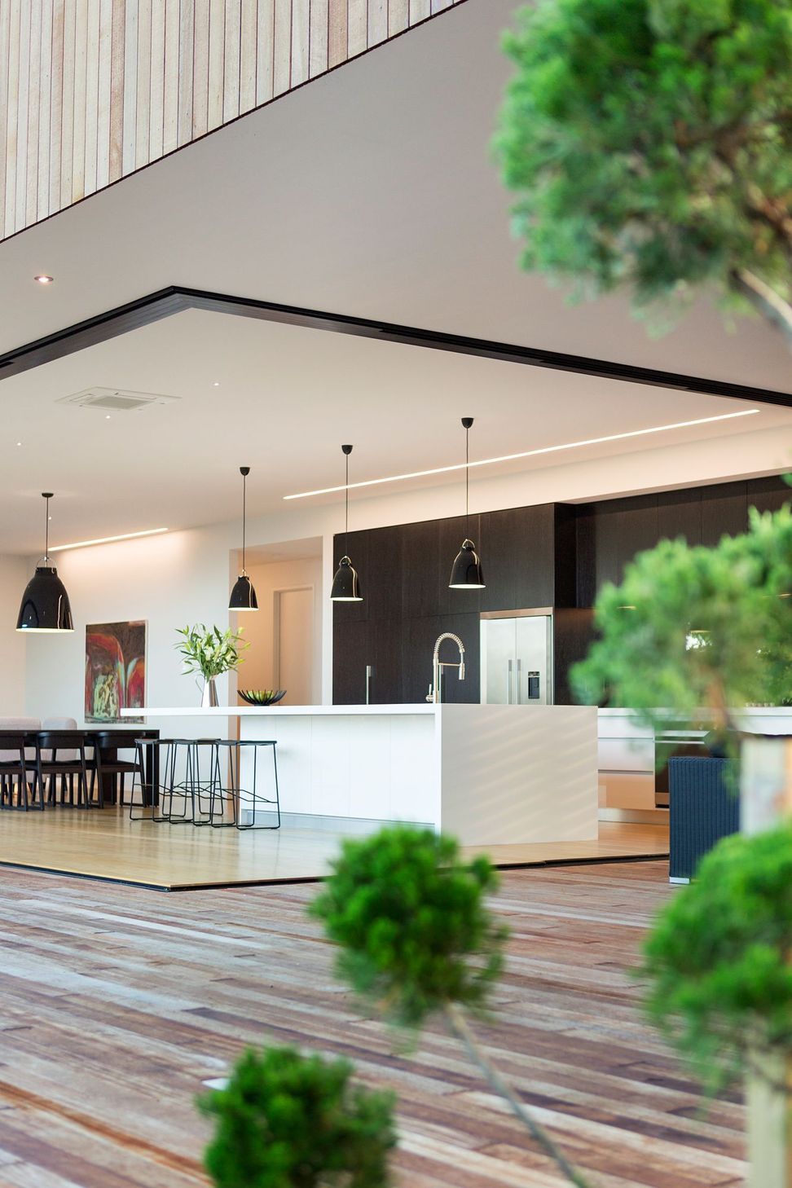
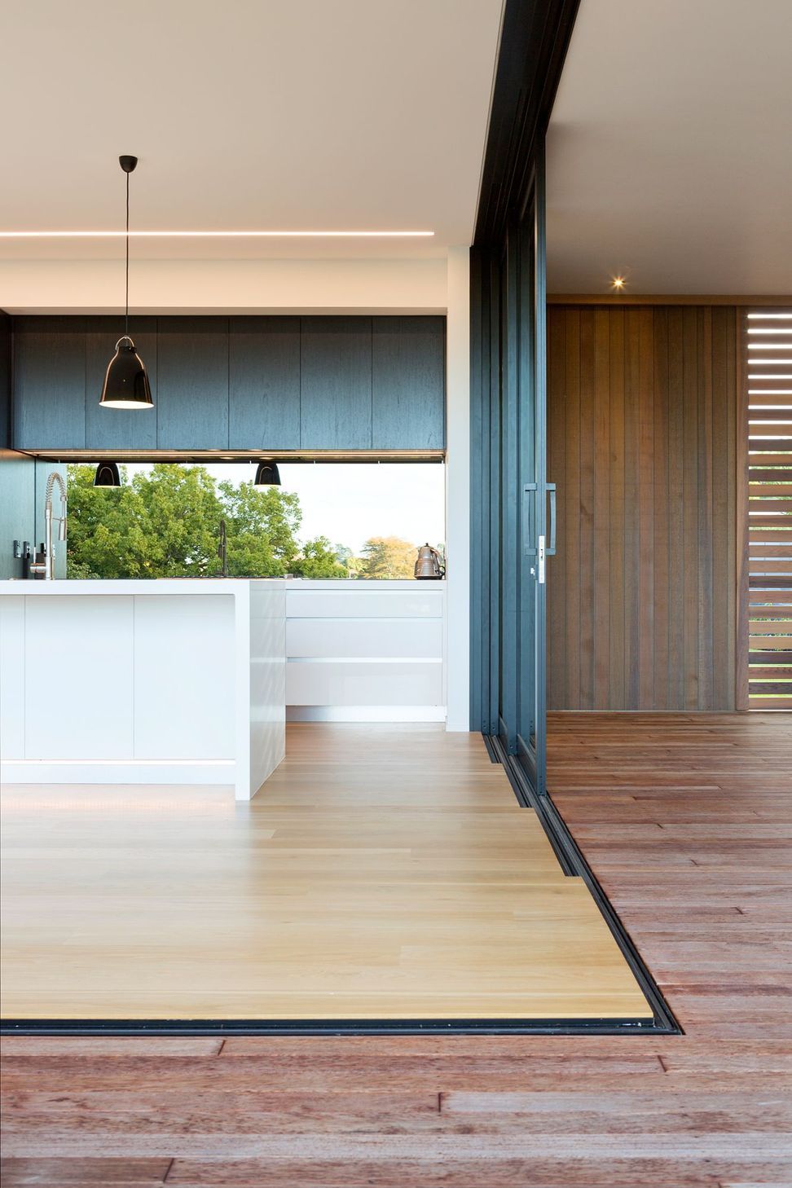
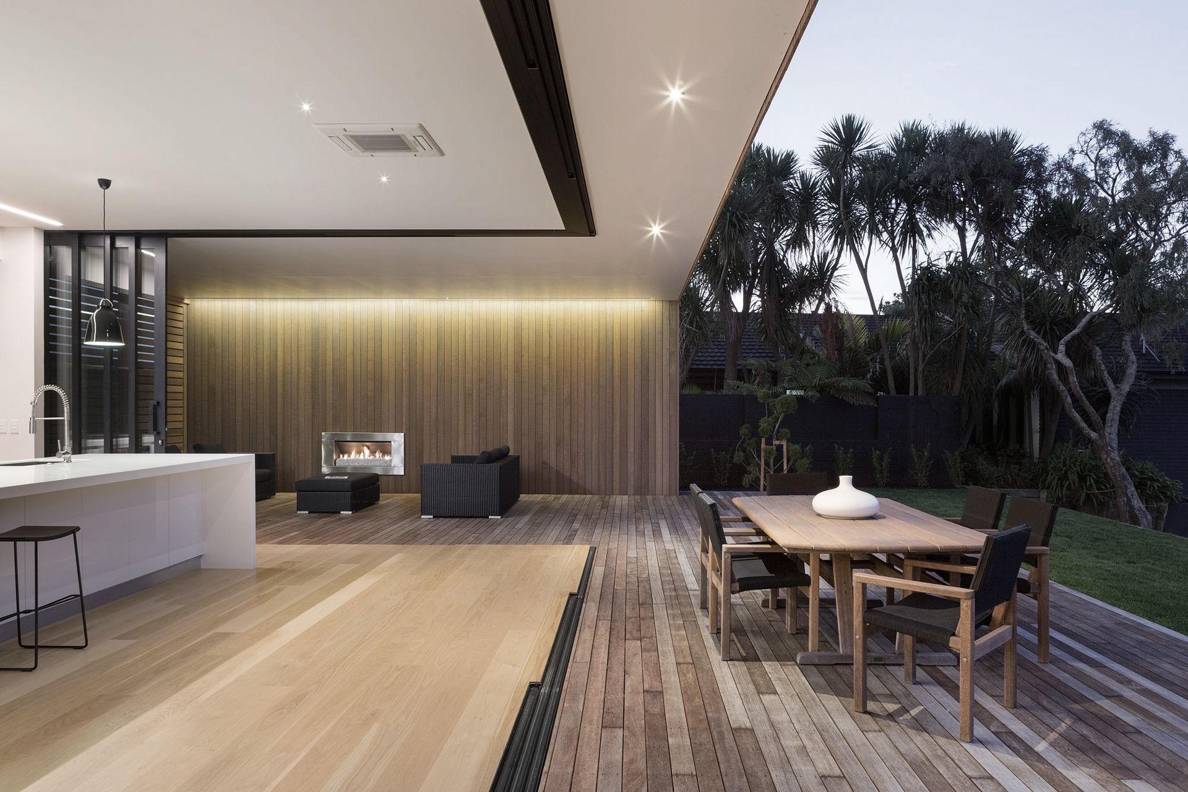
Given the proximity to existing neighbours and the potential for any peering eyes being well beyond the boundary, a full panoramic glass box approach was taken to incorporate the connection between the house, the view and the river beyond. With the living space flanked by a cedar lined covered deck and outdoor fireplace, with sliding cedar screens to allow this space to be opened or closed weather dependant; the living space can be fully opened to this area via full height glass sliding doors.
Like this Project?
Hire Noel Jessop Architecture
The products behind the project
Four products specified into this build from two suppliers, verified ArchiPro members. Tap through to specifications, suppliers and lead times.


Professionals used in
this project
The practices and trades credited on this project.







More projects from
Noel Jessop Architecture
Other work by Noel Jessop Architecture, across every category they build in.


More in
Residential
Everything else in Residential, from every practice on ArchiPro.


Next Project
Keep scrolling