
Project team
Product Suppliers
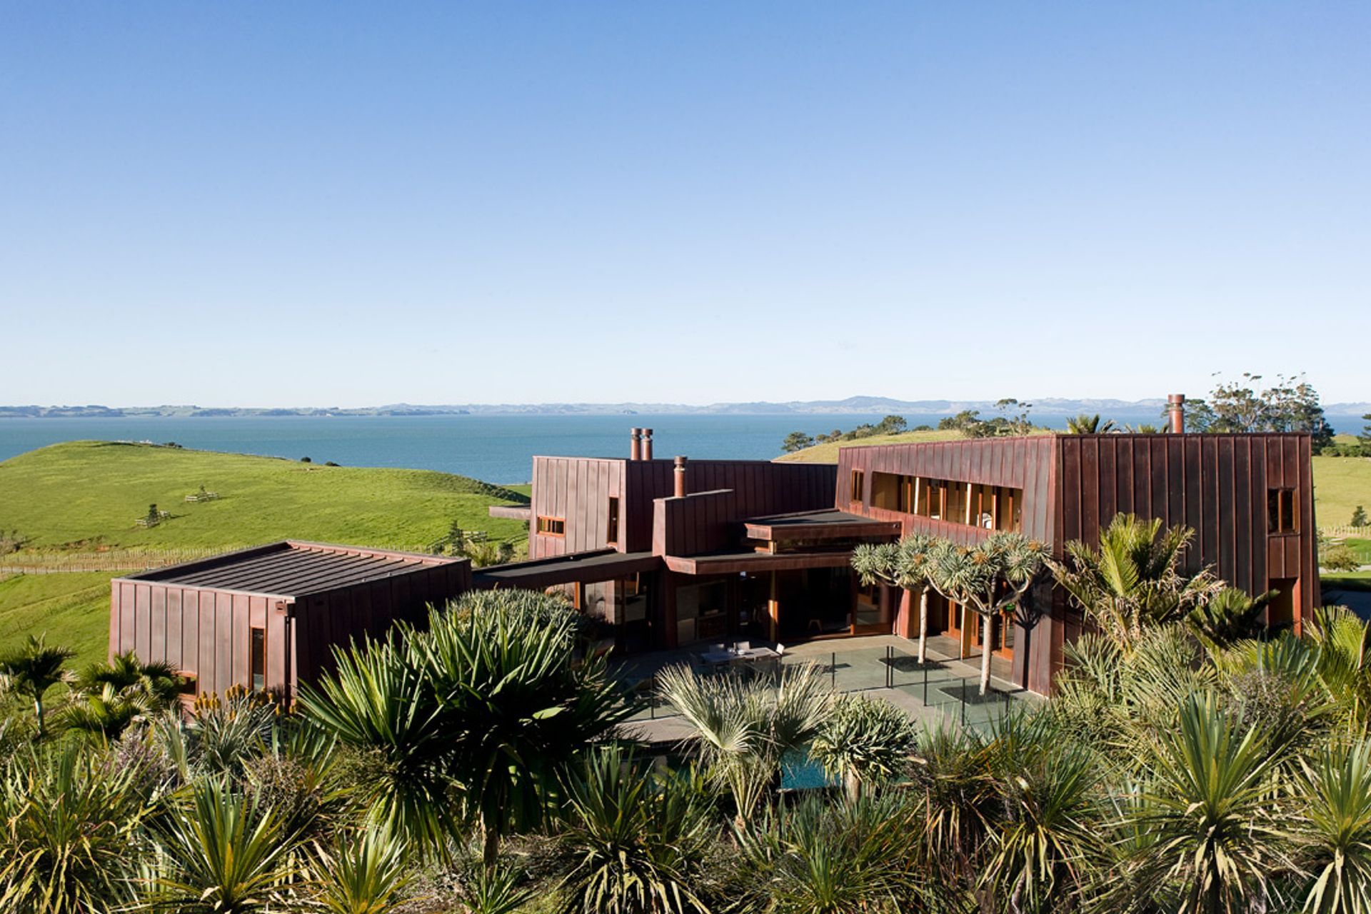
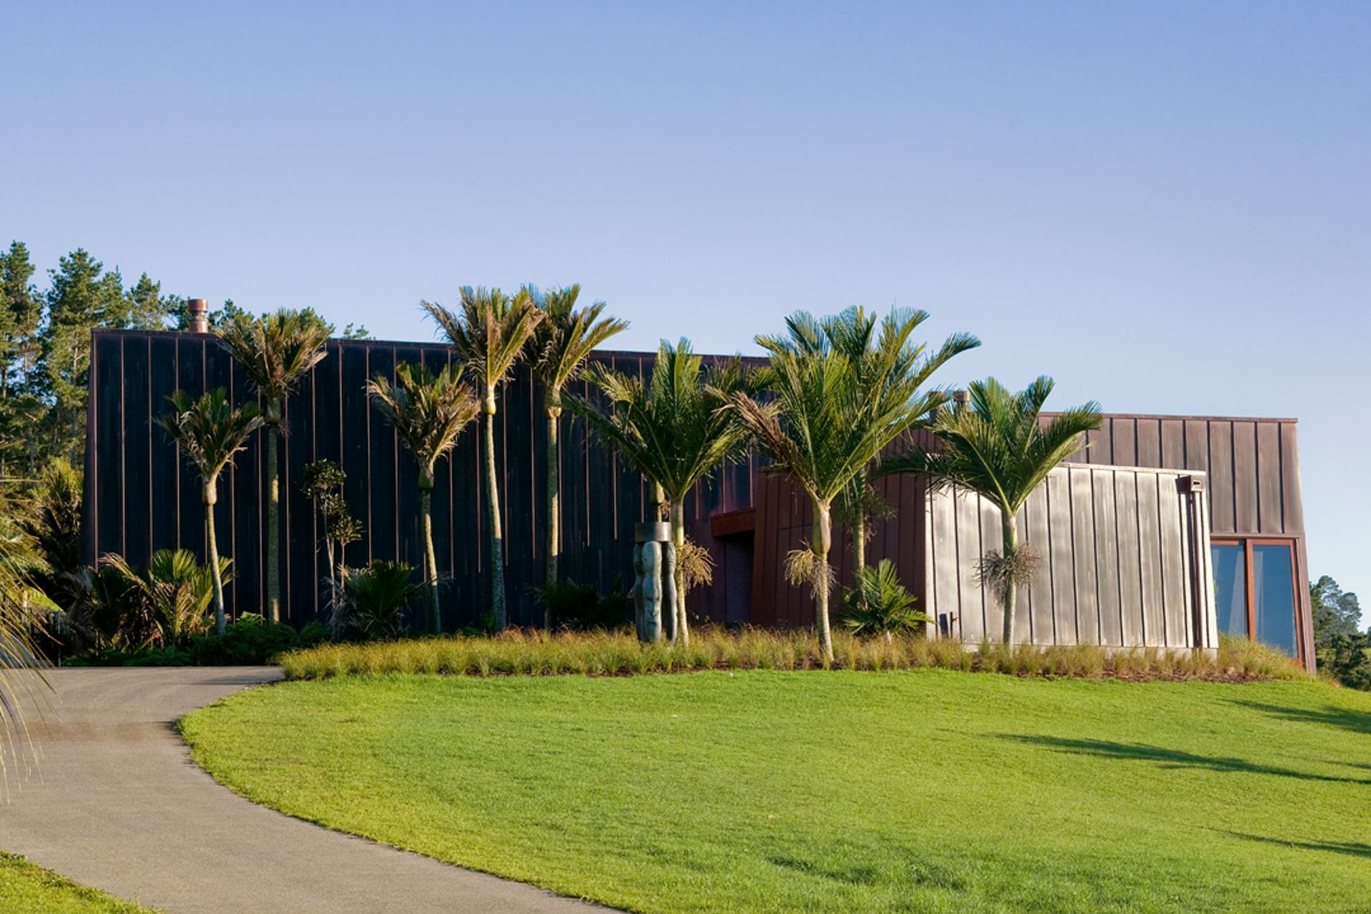
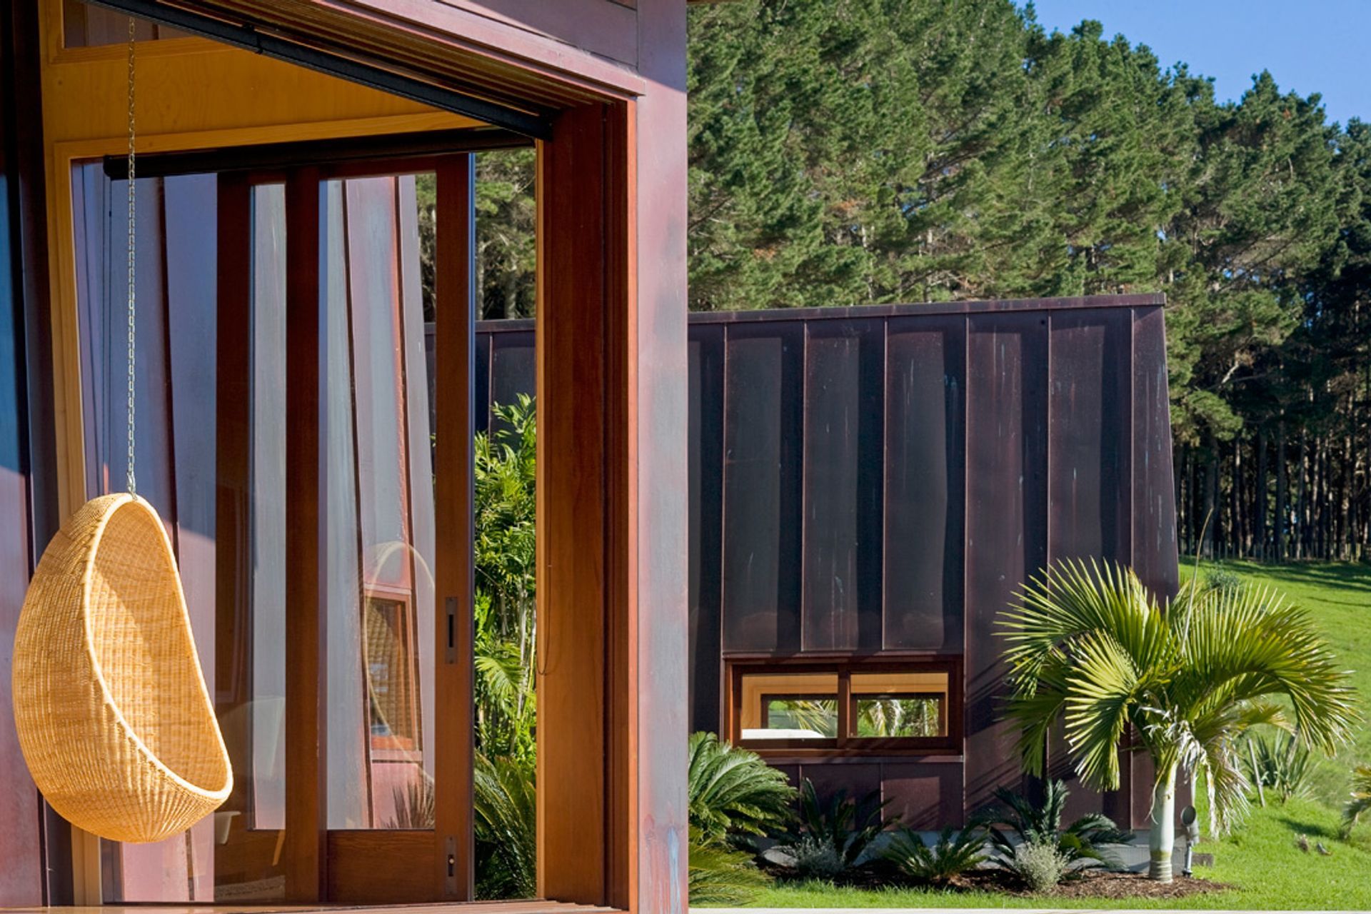
Kaipara House: A conceptual exploration of upturned hulls, harmonizing with the coastal landscape through irregular forms, weathered copper cladding, and a timber portal frame reminiscent of historic vessels, embodying the essence of 'form finding' in architecture.
The entrance to the Kaipara Harbour is a dangerous place: it has been the burial ground for a number of ships in the early days of trade and settlement. Remnants of many of these vessels remain.
As a response, the house is conceptually a number of upturned hulls submerged in the sand - 'rusting' hulks which continue to weather in this harsh coastal environment. This idea is explored within the plan with irregular shapes and spaces - one can imagine these having been shifted and morphed by time and tides.
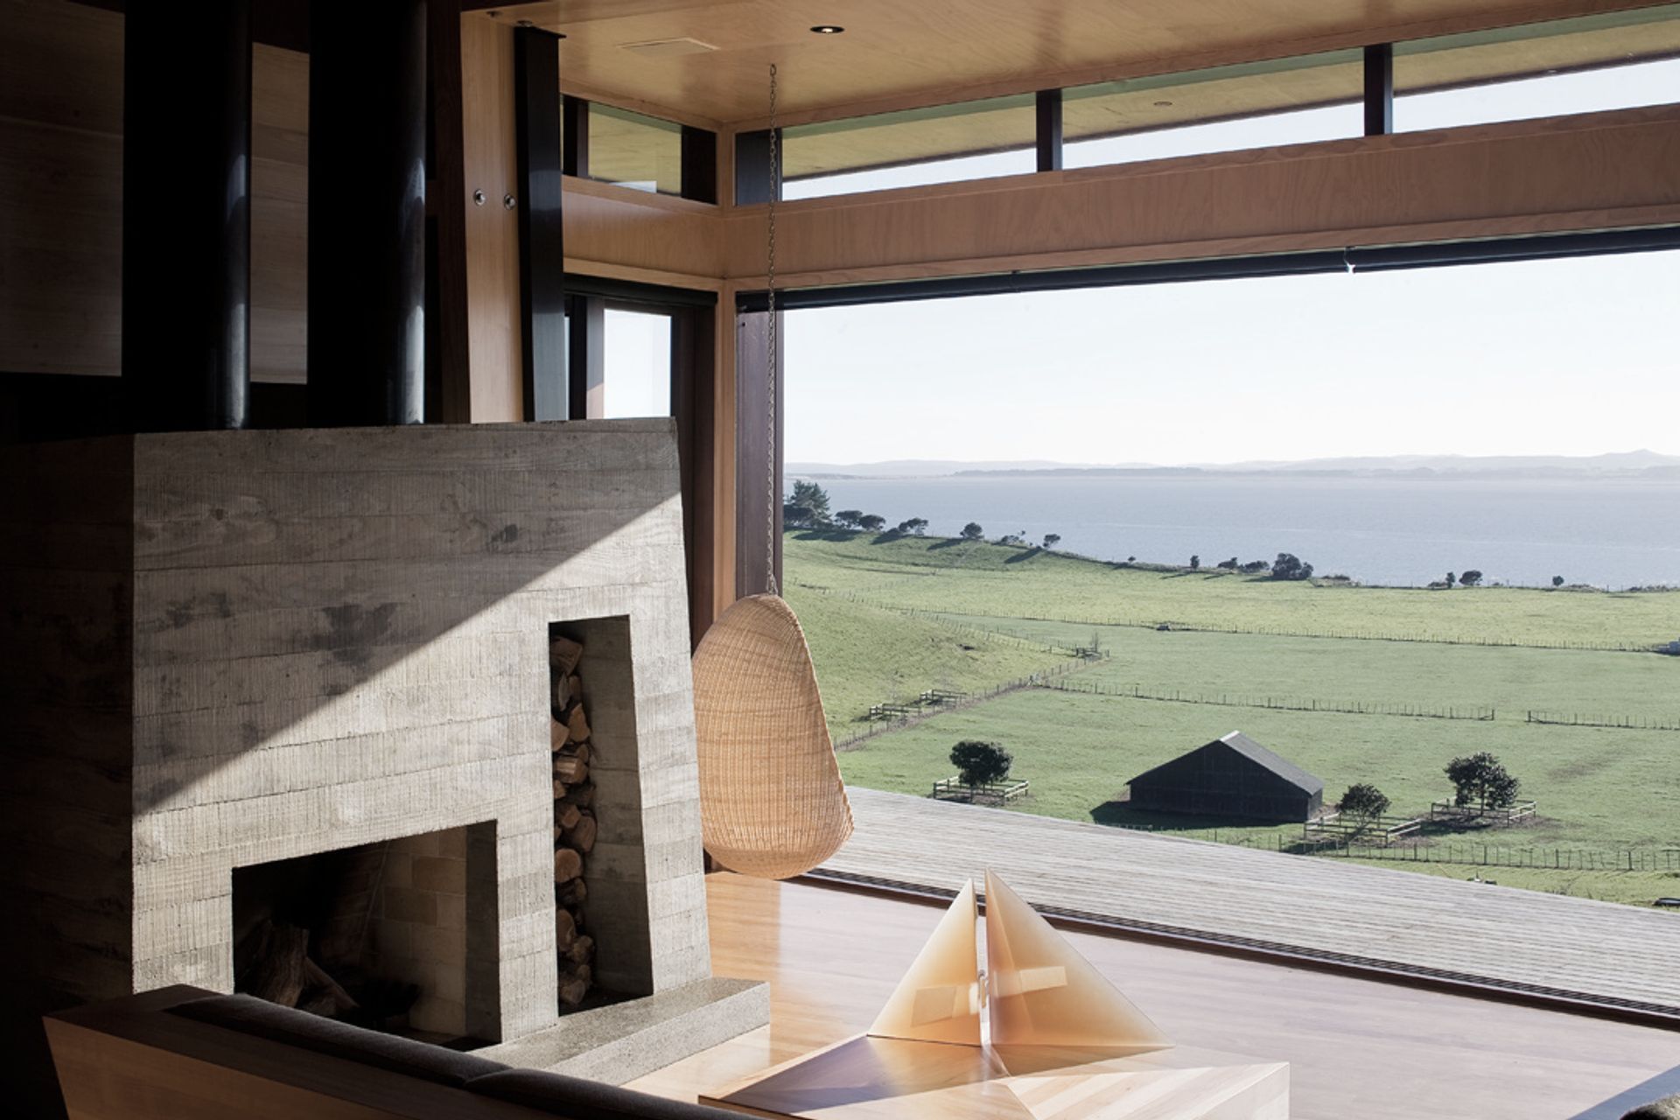
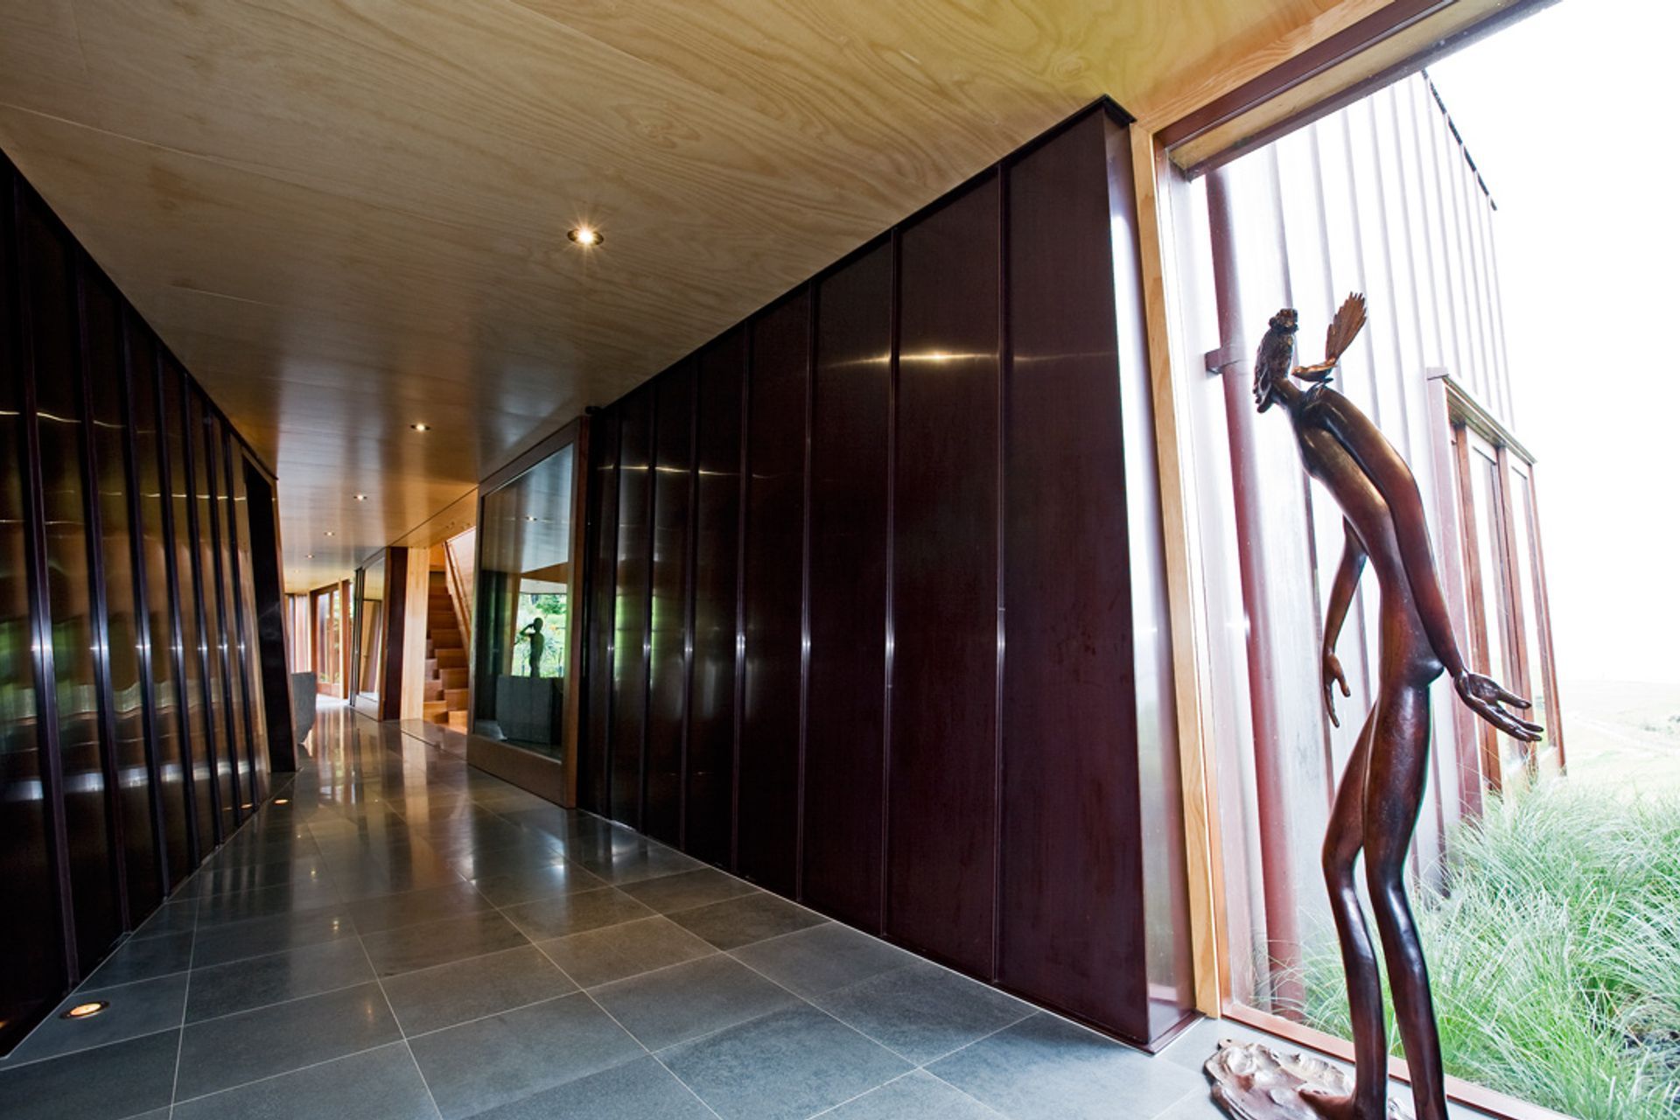
The experience of the landscape is manipulated by various relationships to the outside - withdrawn, immediate and projected. The cladding of weathered copper reinforces the notion of the temporal and the developing of a patina over time.
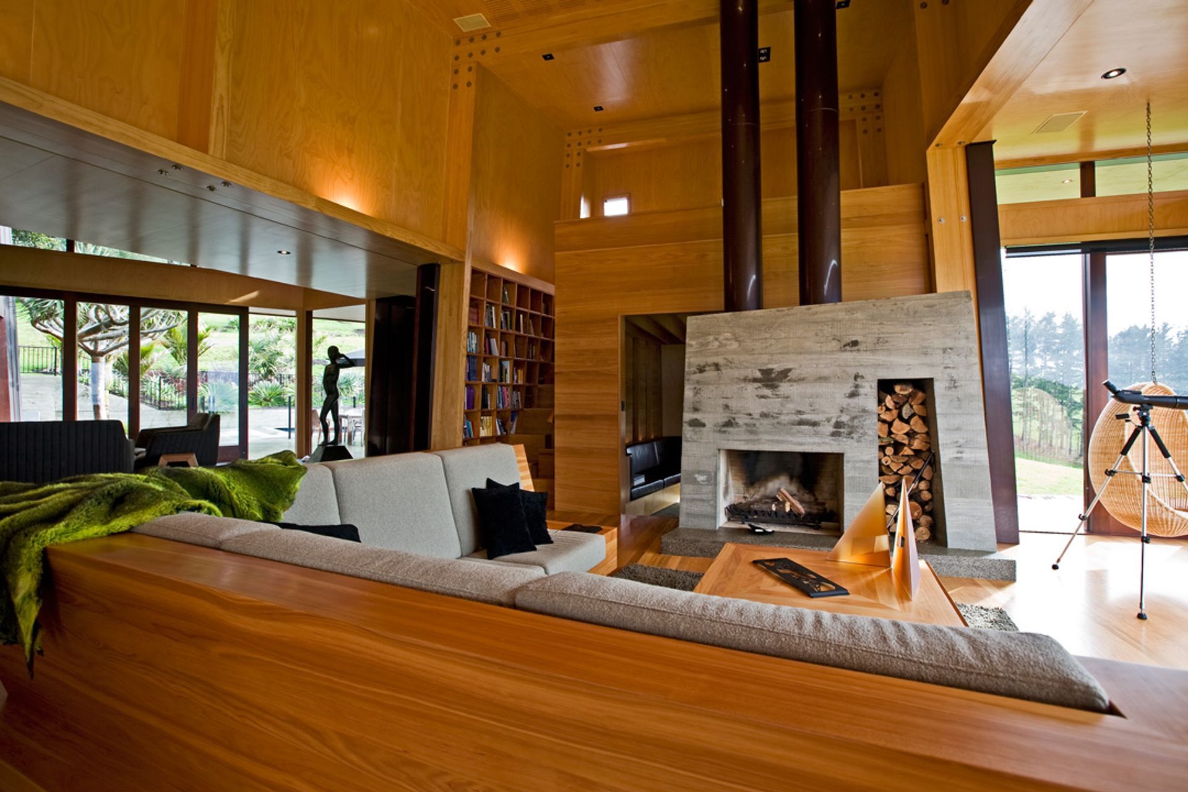
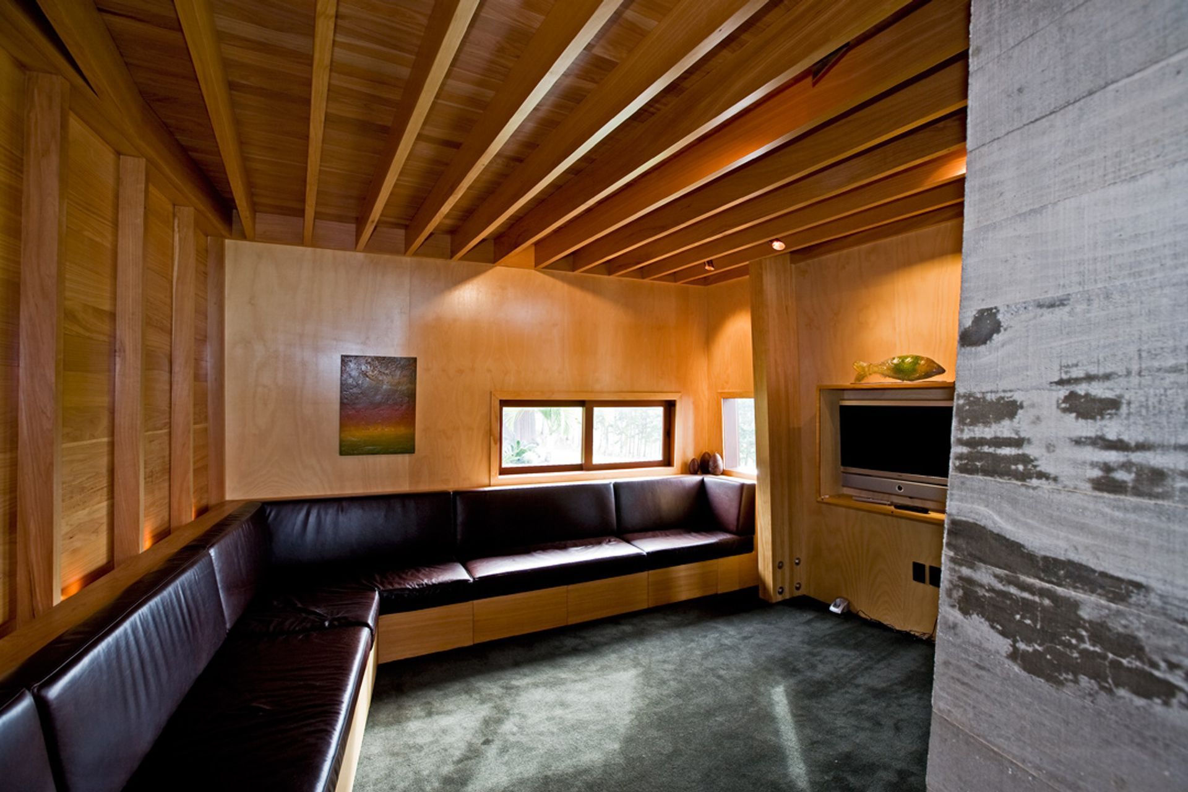
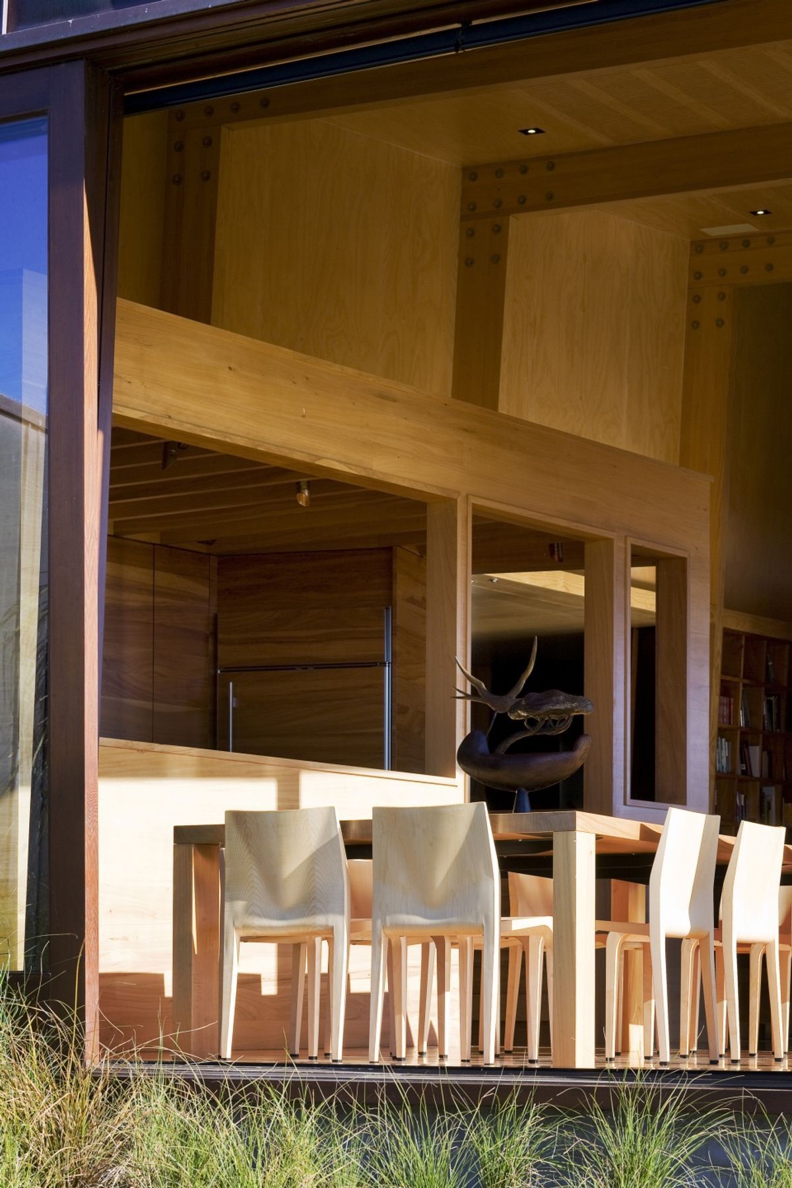
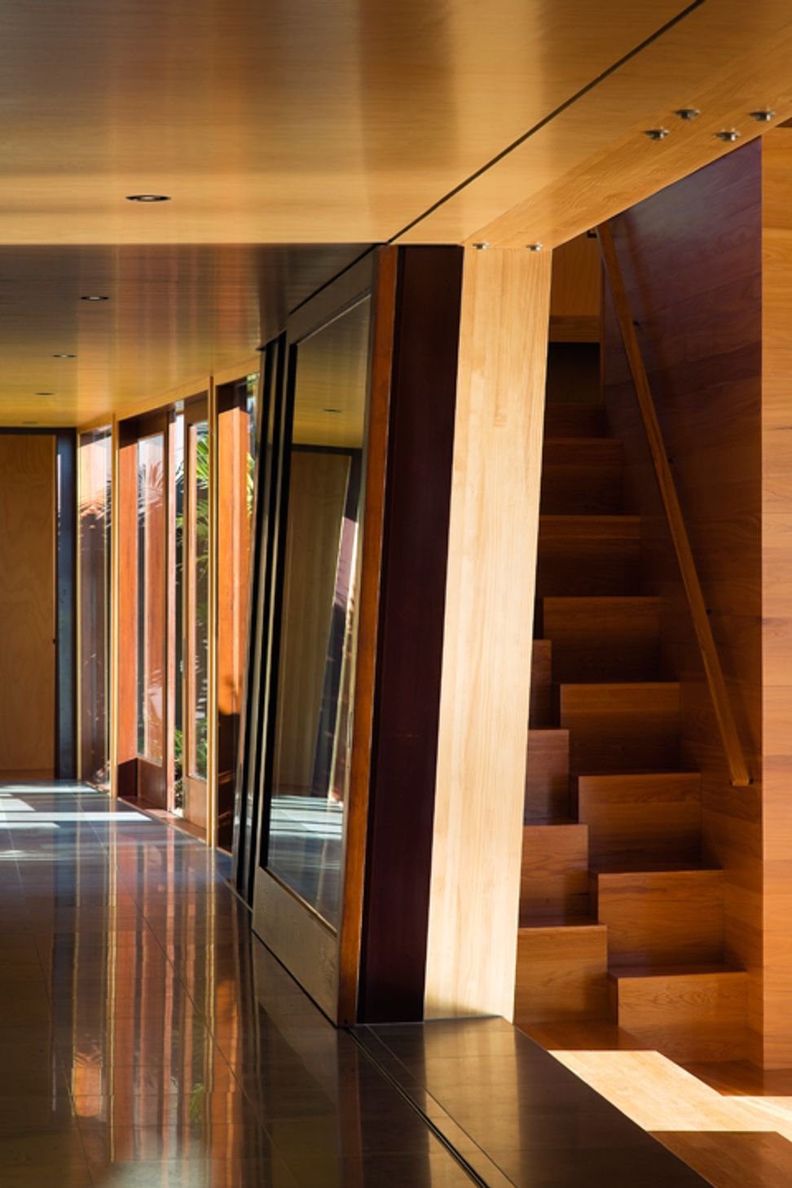
The structure of timber portal frame reminiscent of the early structure of galleons, colliers and trading ships of an earlier time, handmade and solid. The house is an exploration of the notion of 'form finding' as opposed to form making: the idea that an appropriate architecture emerges out of its context.
Like this Project?
Hire Crosson Architects
The products behind the project
One product specified into this build from one supplier, a verified ArchiPro member. Tap through to specifications, suppliers and lead times.

Professionals used in
this project
The practices and trades credited on this project.







More projects from
Crosson Architects
Other work by Crosson Architects, across every category they build in.


More in
Single House
Everything else in Single House, from every practice on ArchiPro.


Next Project
Keep scrolling