
Project team
- Jason Frater Builders
- Oliver Weber
Product Suppliers
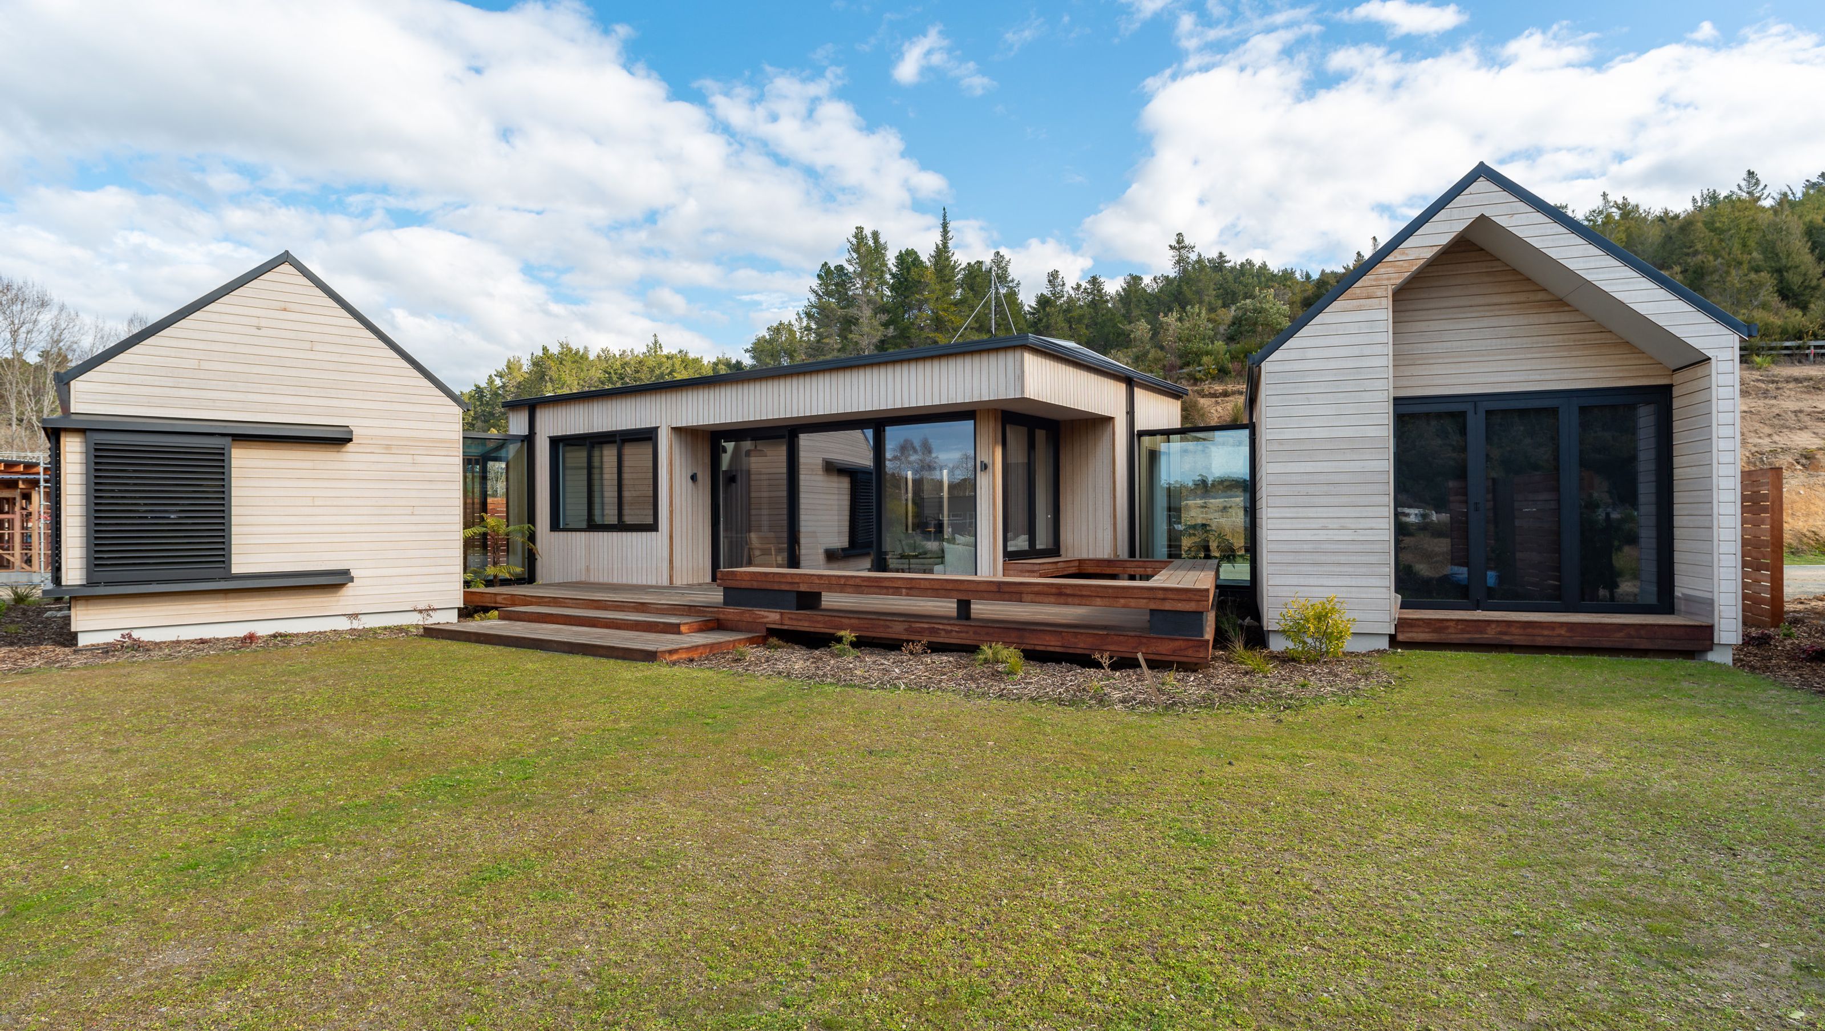
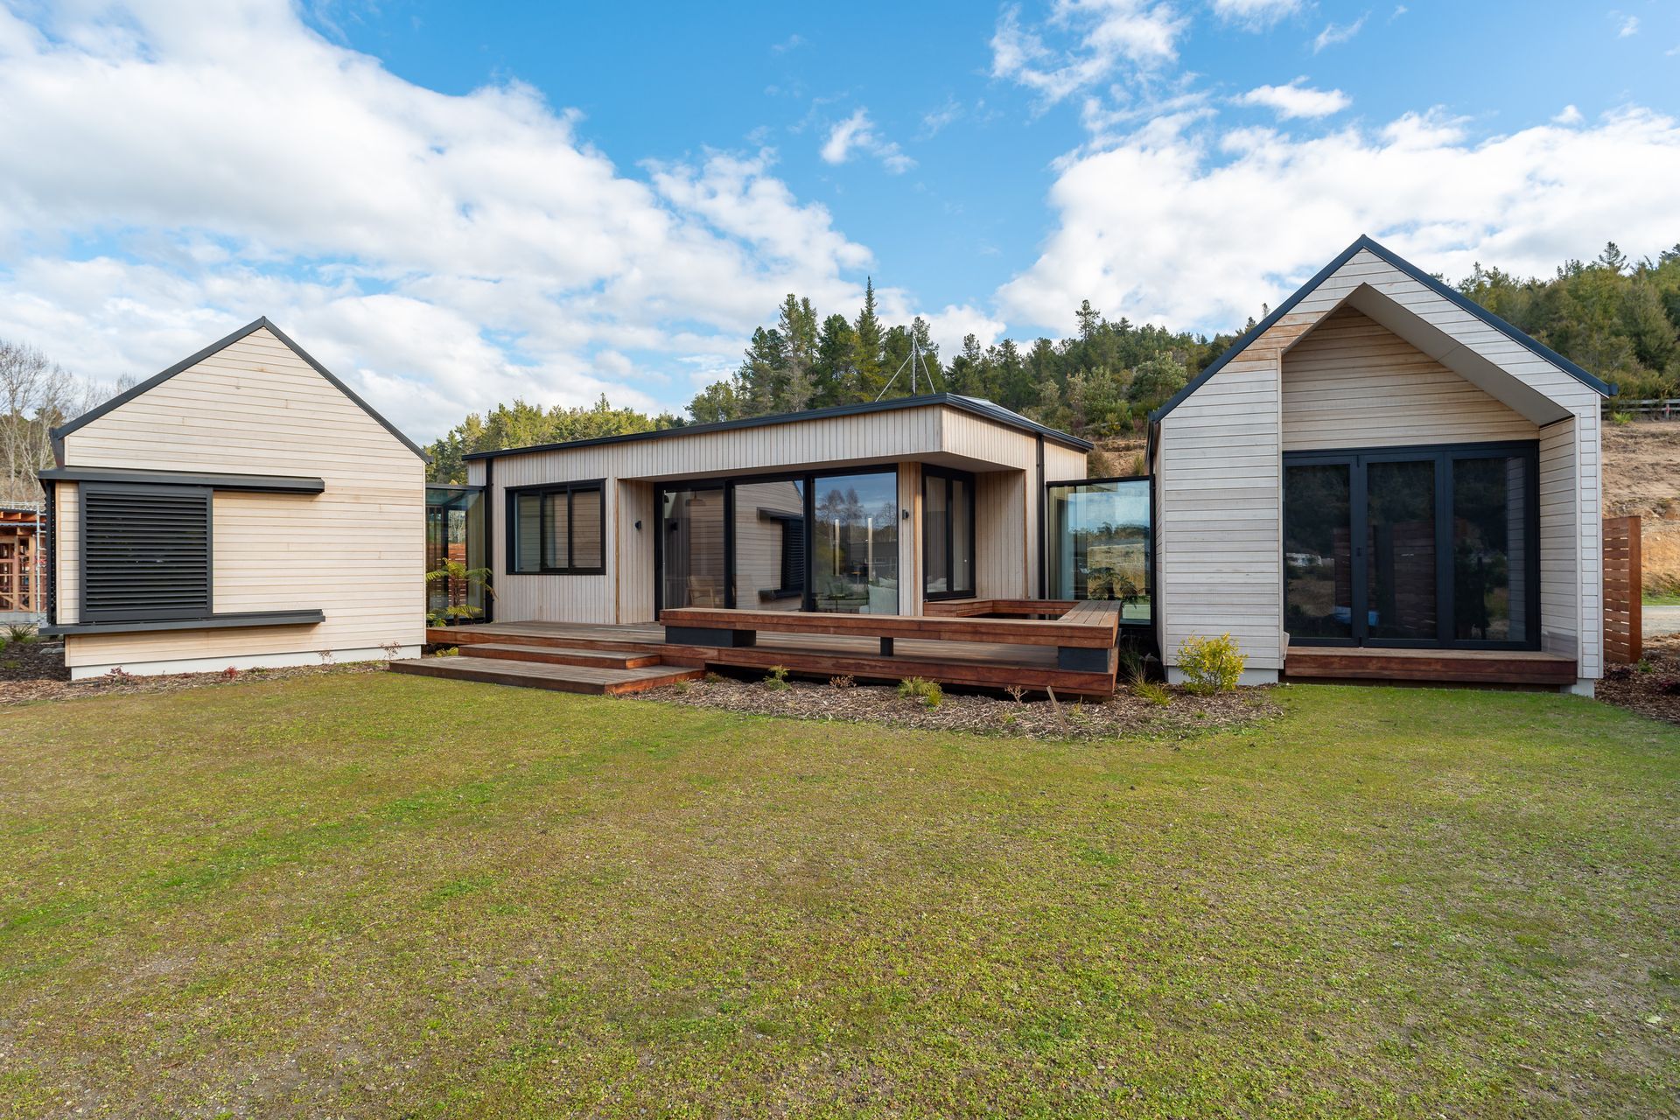
Award-winning contemporary holiday home featuring three interconnected buildings, a floating concrete floor, and bespoke joinery, nestled near Kaiteriteri beach.
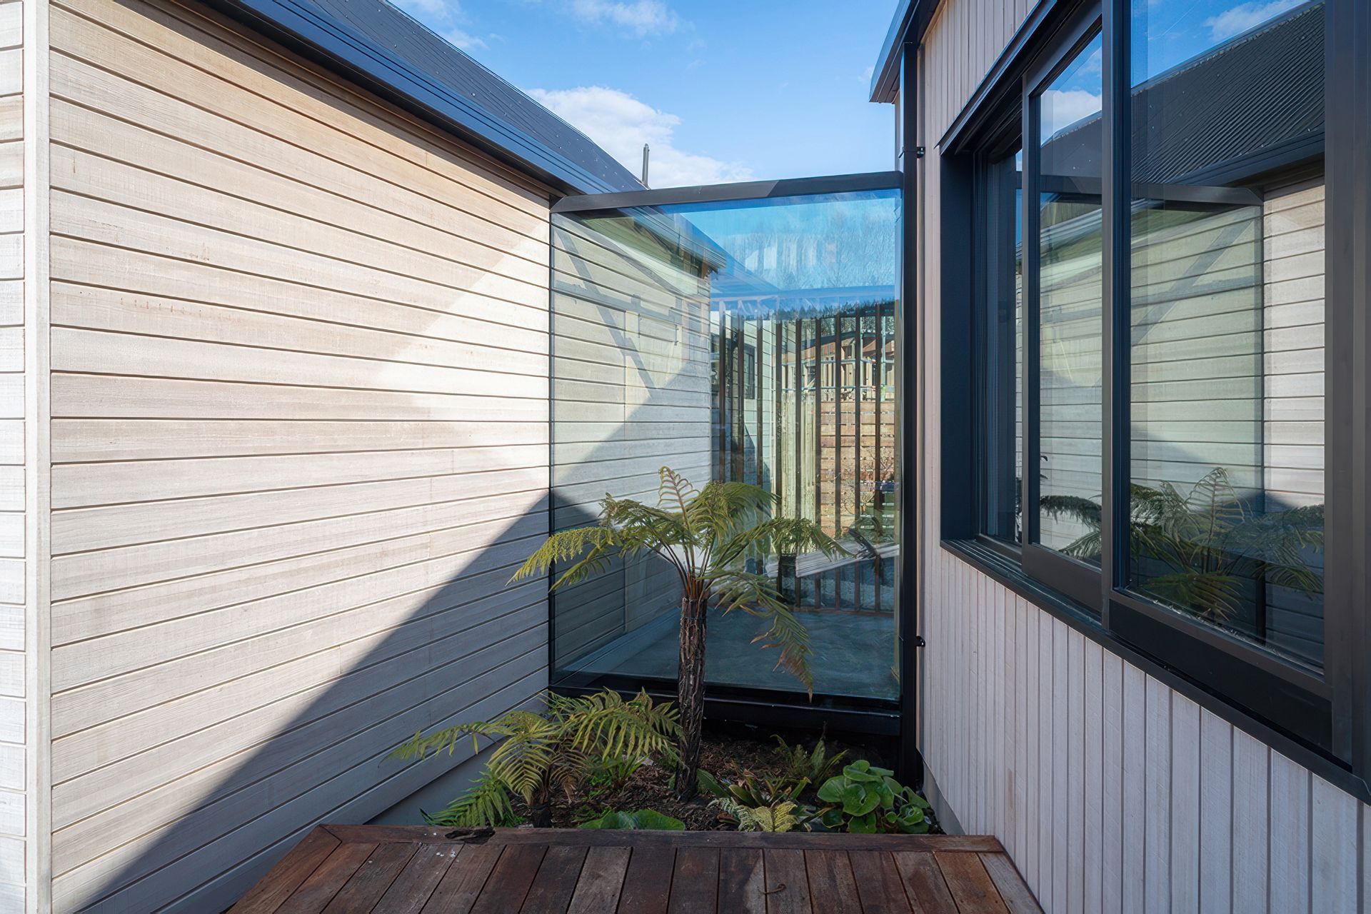
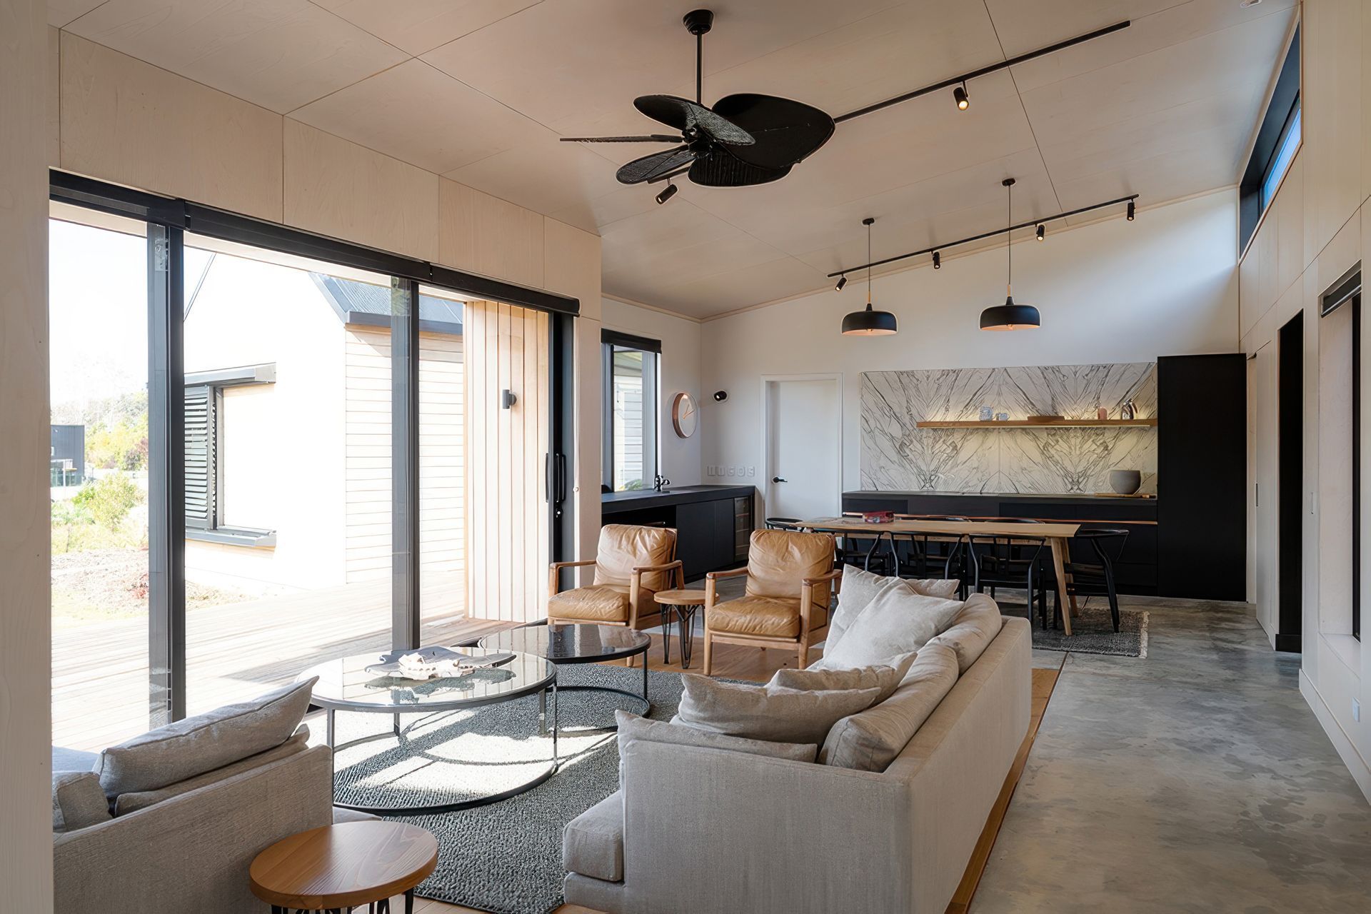
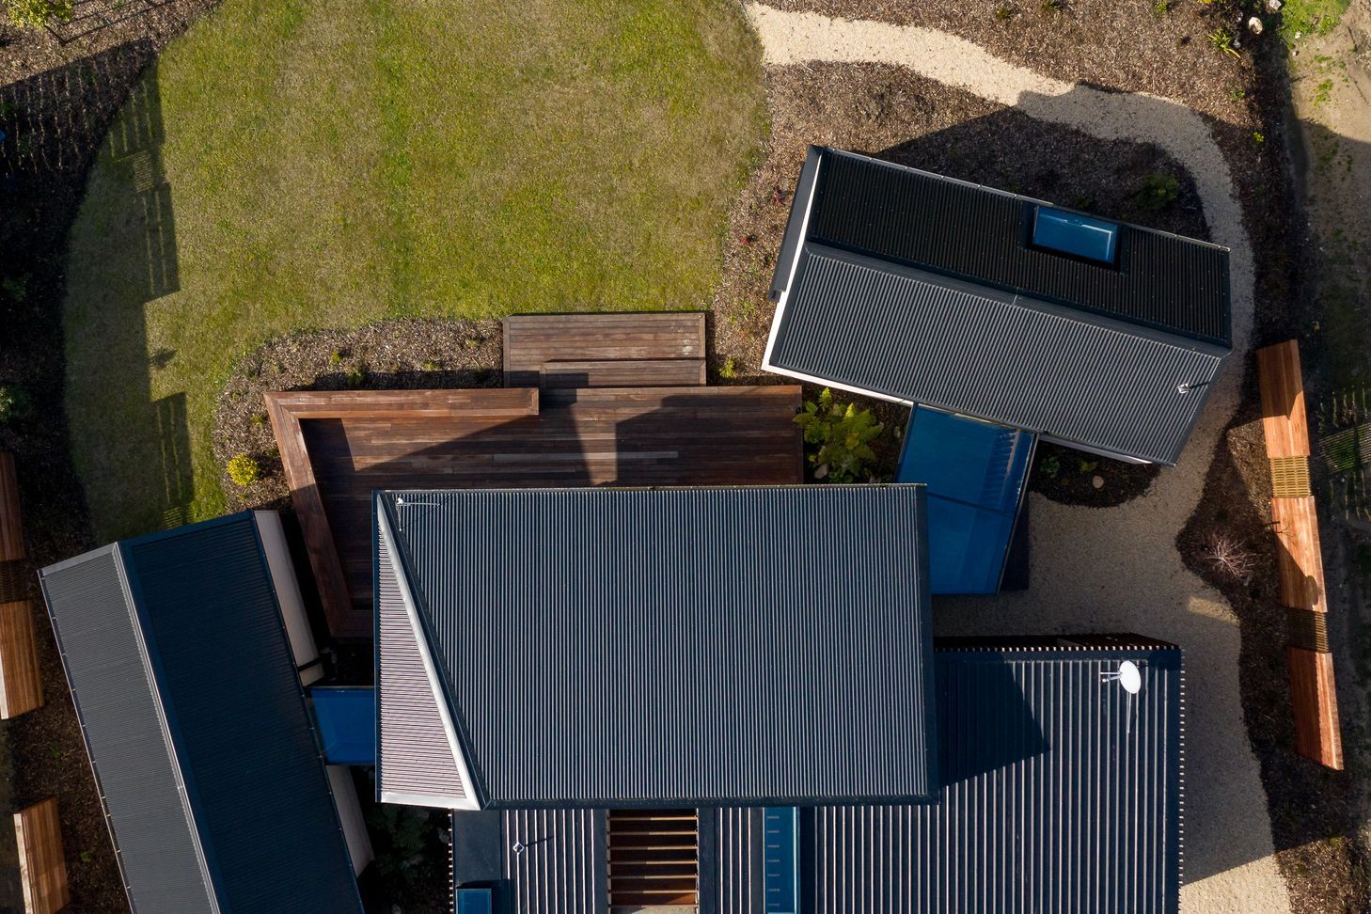
An award winning design in the Nelson/Marlborough Architectural Awards, this contemporary holiday home is sophisticated and practical. A series of three individual buildings linked by glass breezeways. A private haven to rest while Kaiteriteri beach is close by.
The location of the building platform was positioned on the estuary, which resulted in 100 piles being driven to create a floating concrete floor.
Each of the separate buildings have been constructed using a Portius Framing System. This system creates a water-proof building within a few days.
The exterior of the building comprises three different Abodo cladding systems. Vertical weatherboard, horizontal weatherboard and Plywood with 3 dimensional battens.
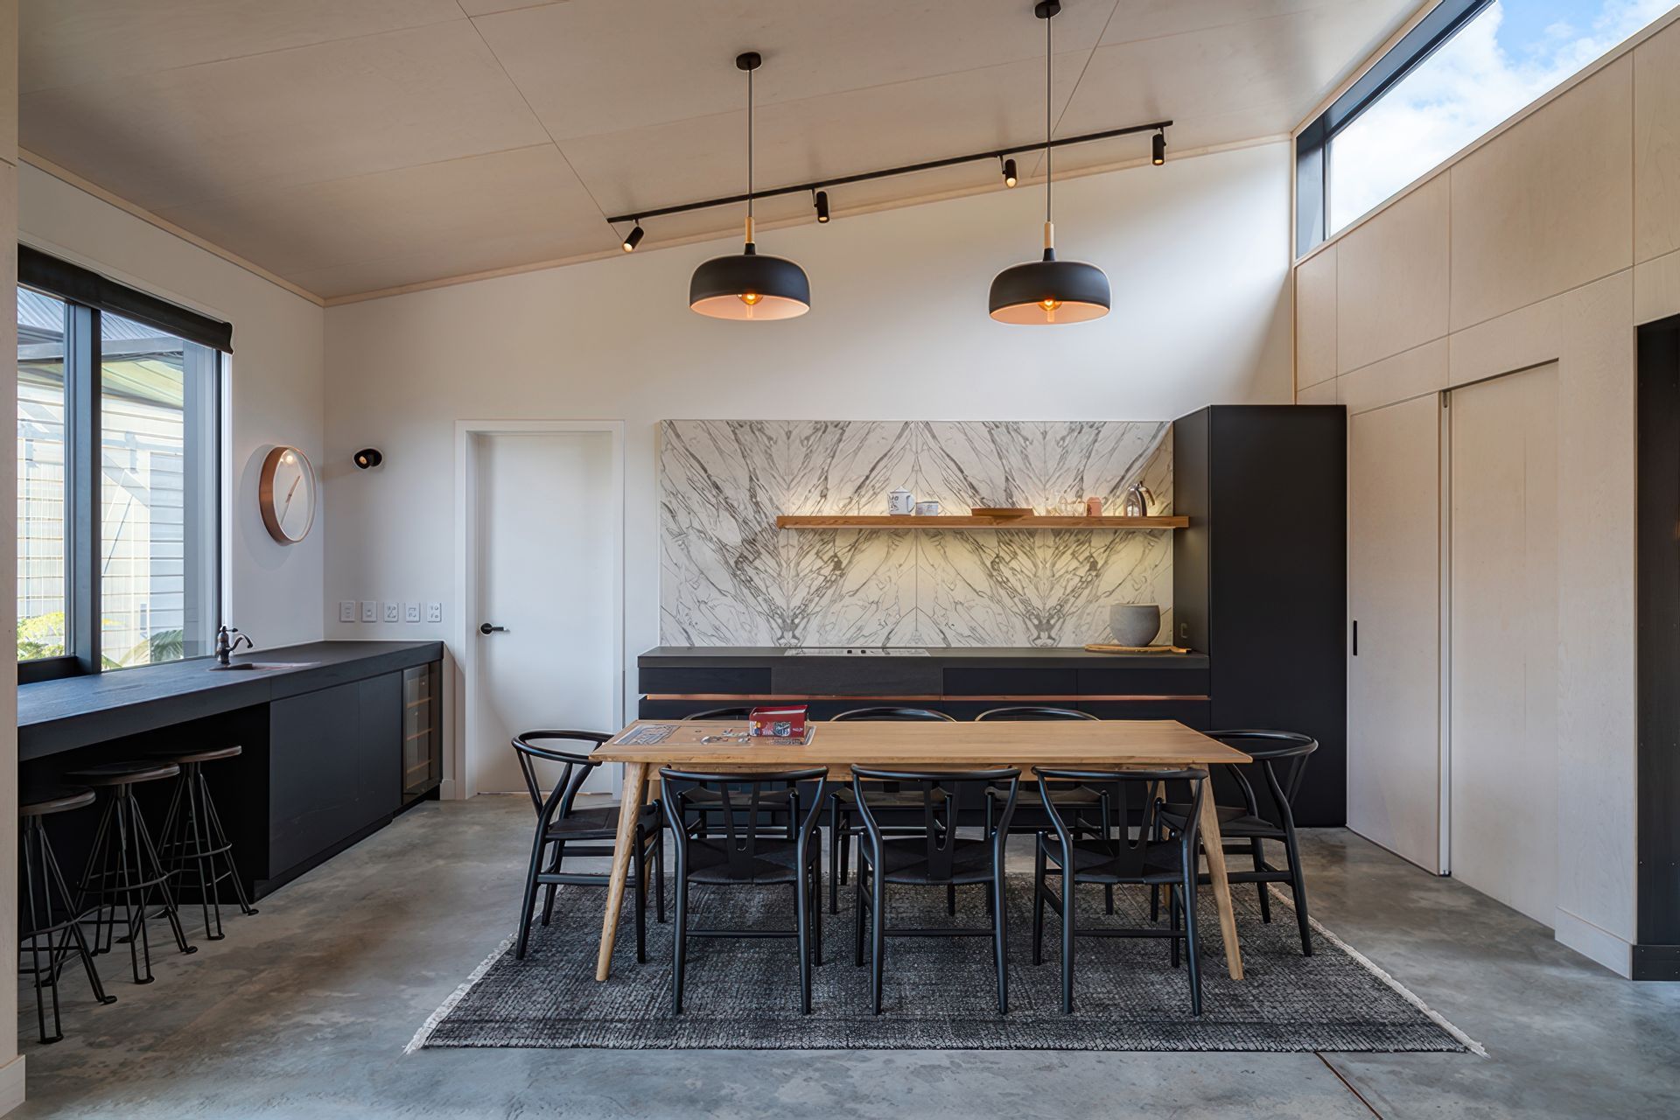
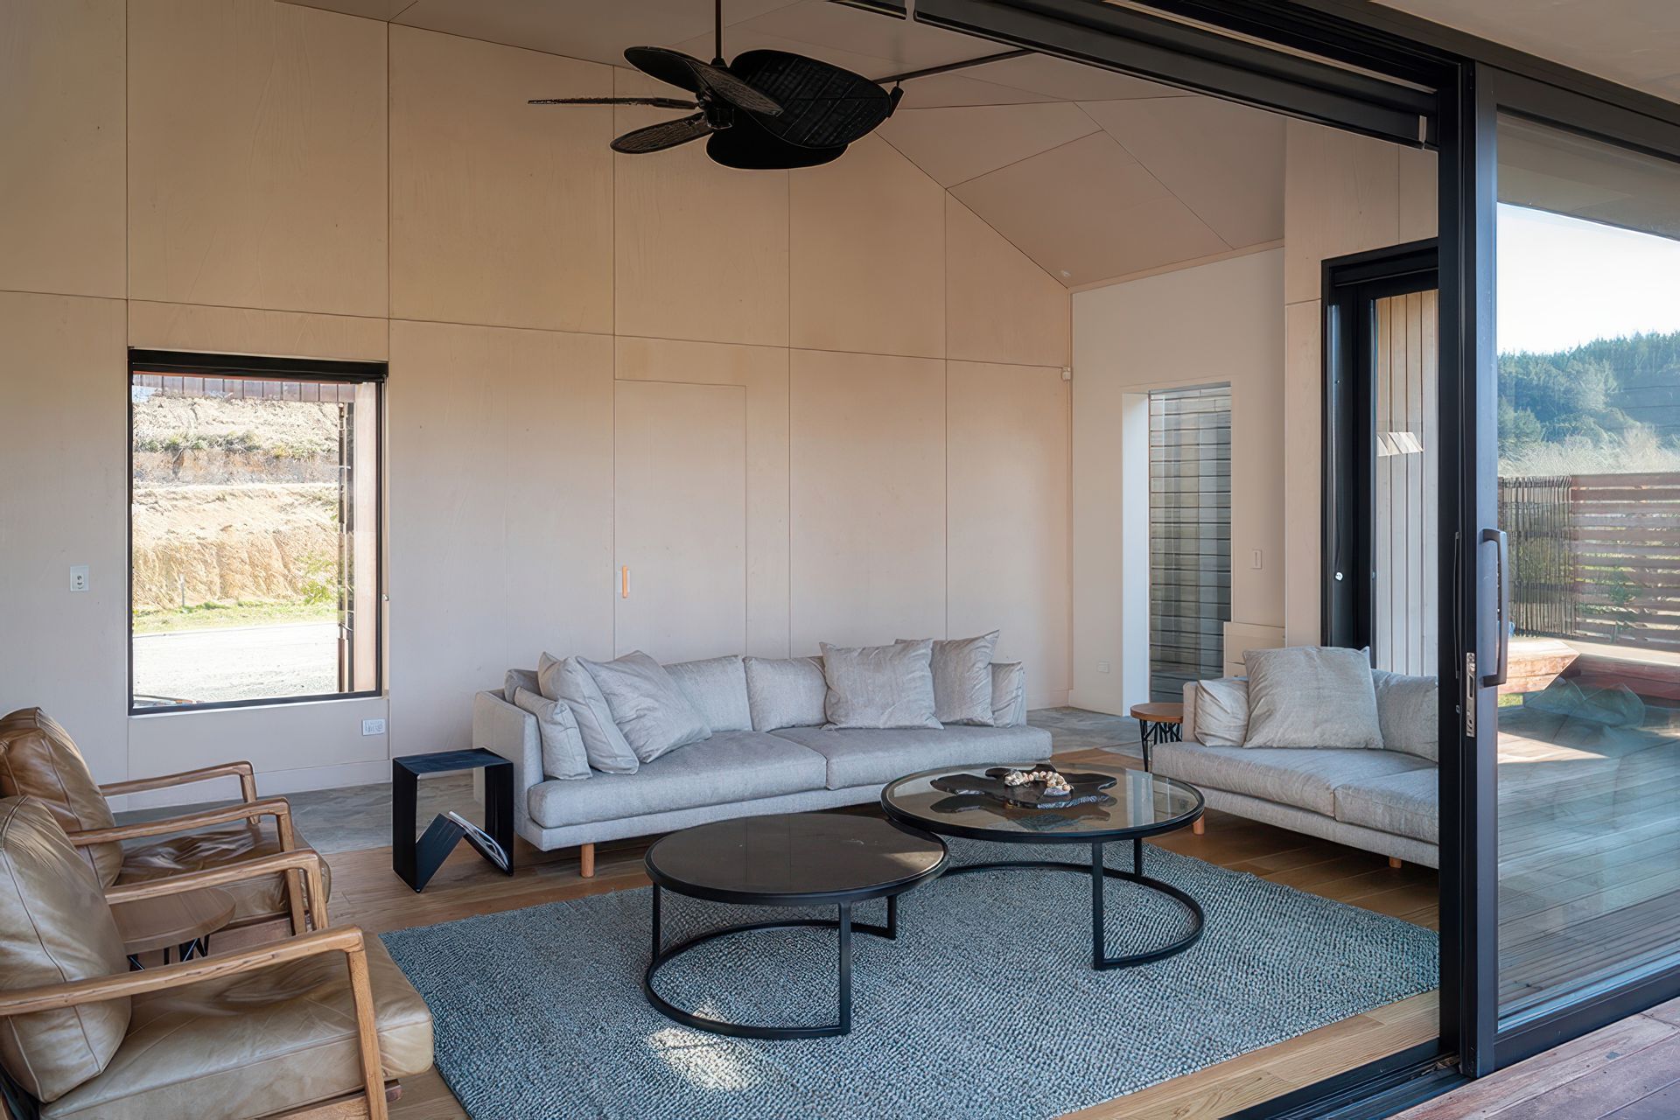
Inside, the walls were pre-finished plywood from ‘Ply Play’ with selected painted walls in other areas for contrast.
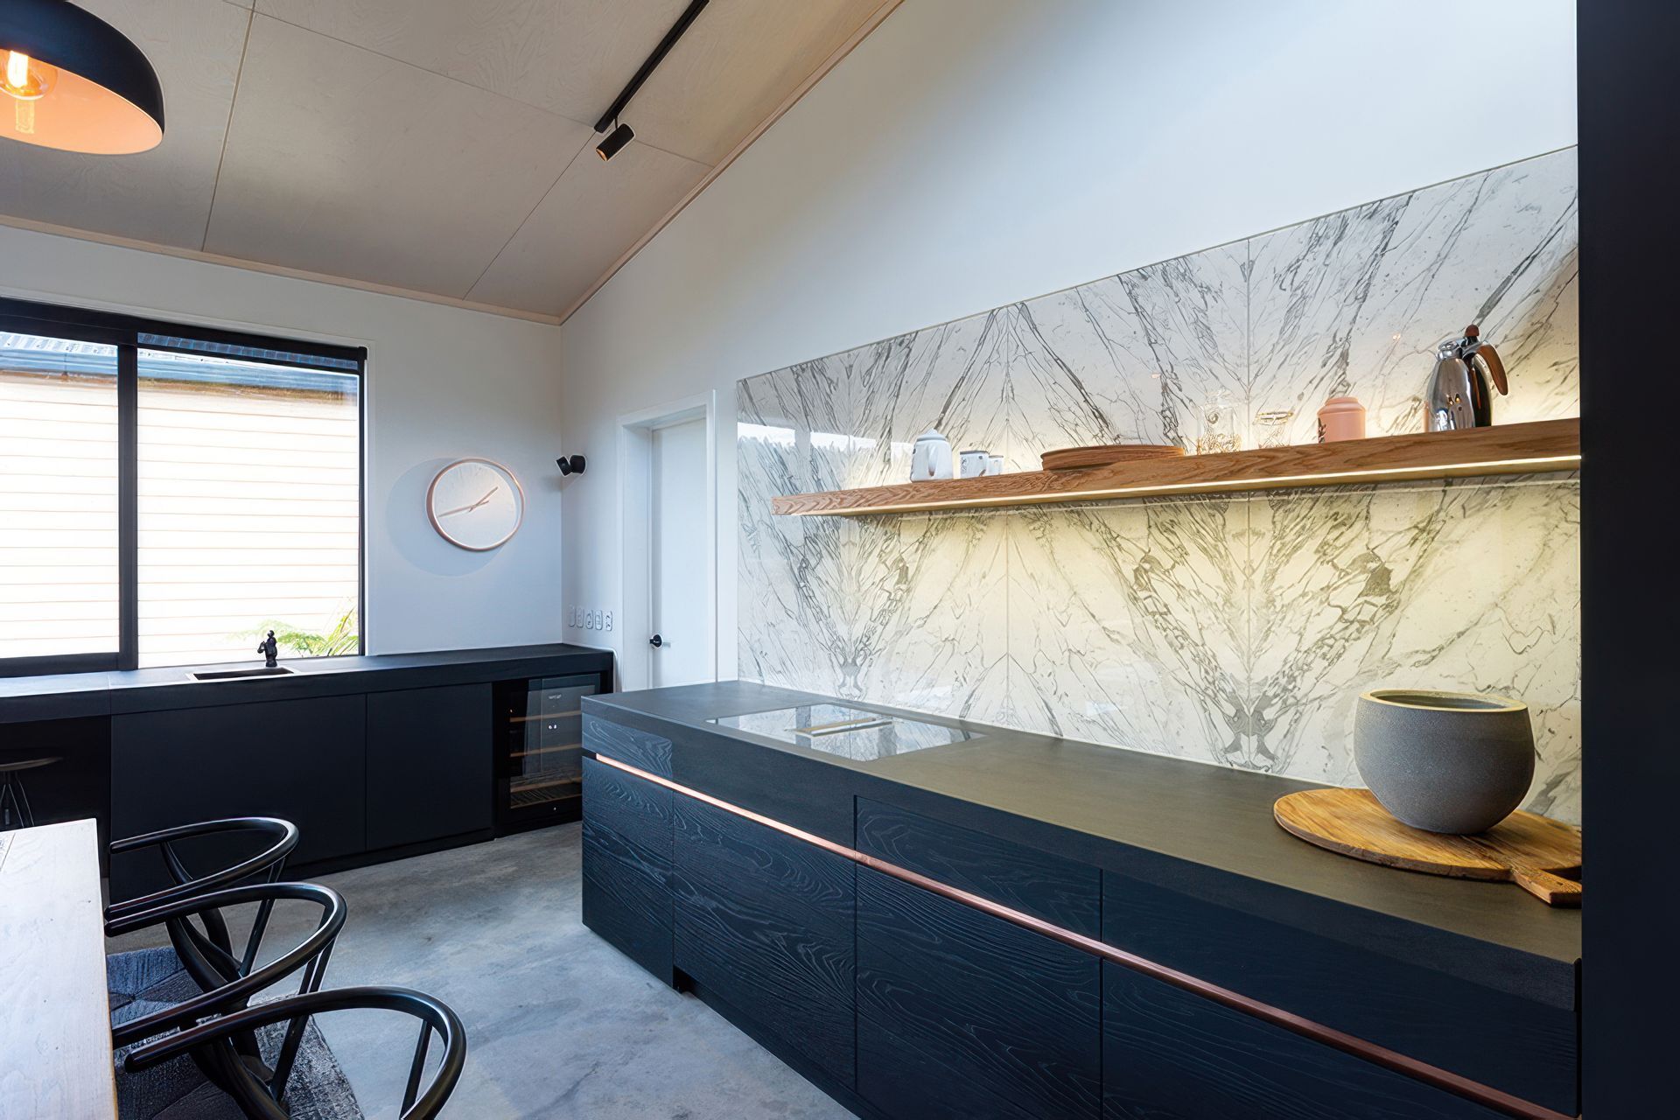
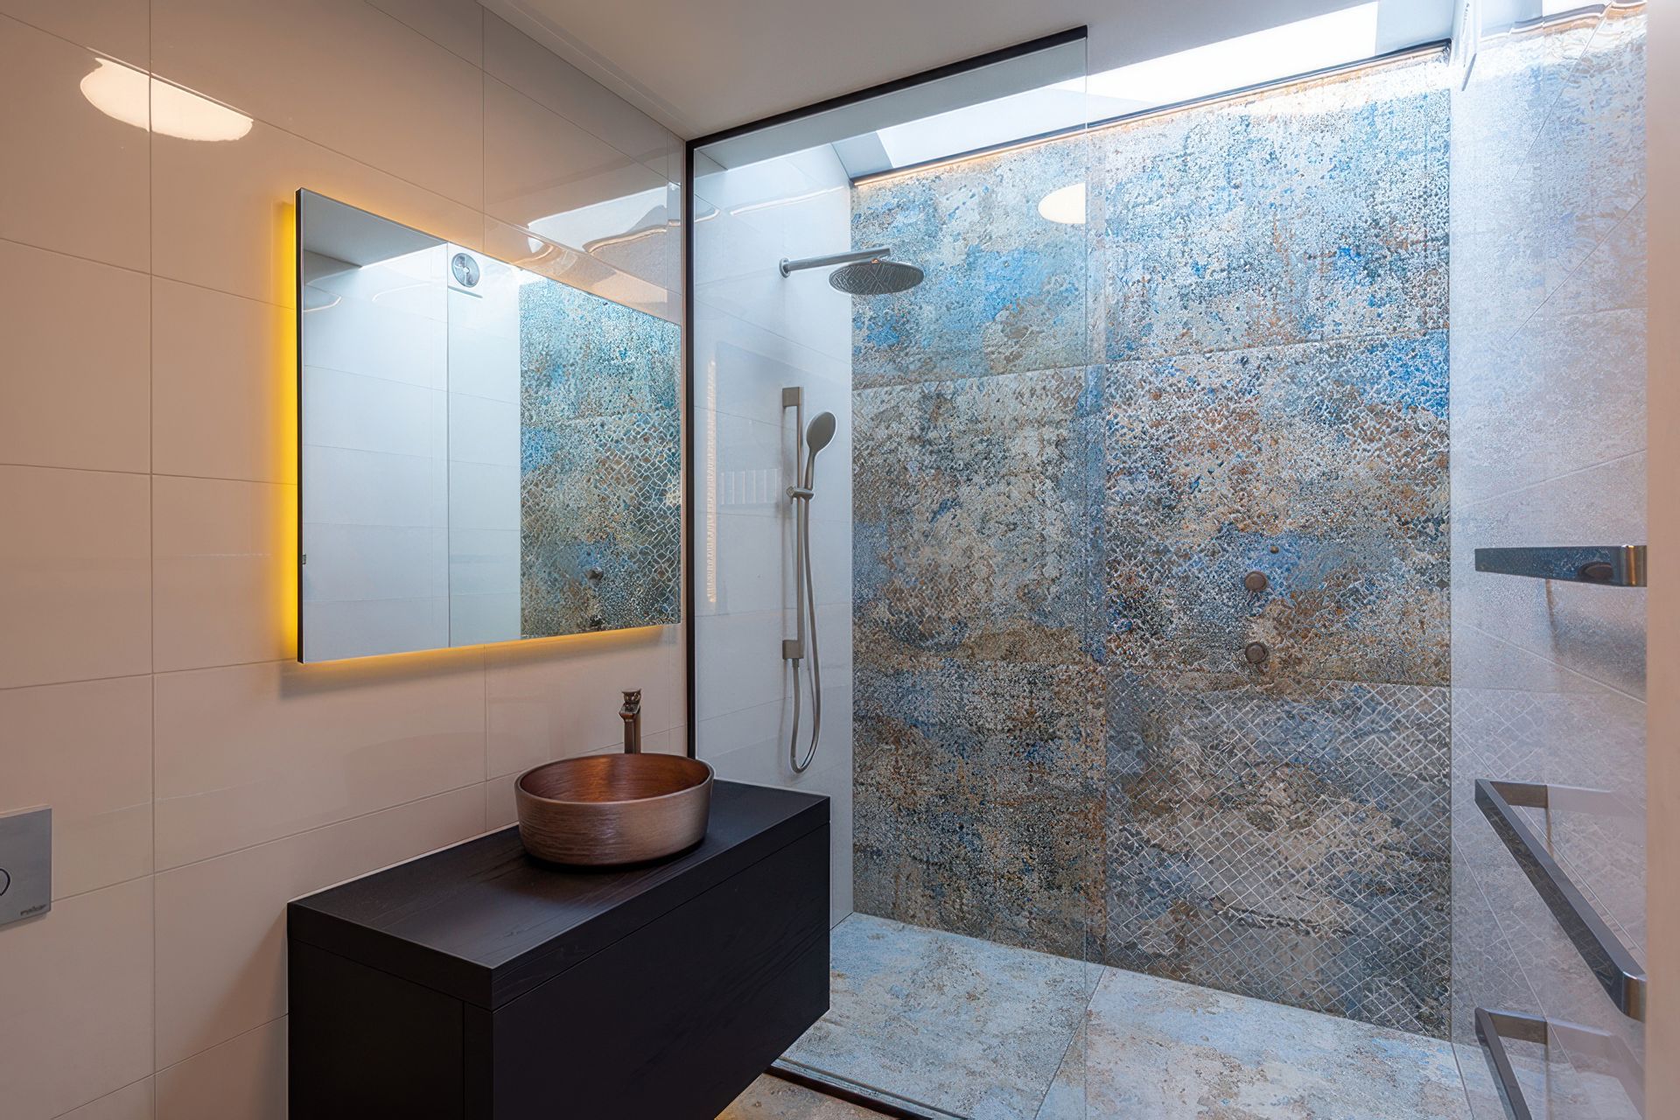
The kitchen, bunkroom and bathrooms feature bespoke joinery.
- Building style
- Cabin



Awards
Nelson/Marlborough Architectural Awards.
Te Kahui Whaihanga New Zealand Institute of Architects
Like this Project?
Hire Jason Frater Builders
Professional Reviews
The products behind the project
Two products specified into this build from two suppliers, verified ArchiPro members. Tap through to specifications, suppliers and lead times.


Professionals used in
this project
The practices and trades credited on this project.









More projects from
Jason Frater Builders
Other work by Jason Frater Builders, across every category they build in.


More in
Beach House
Everything else in Beach House, from every practice on ArchiPro.


Next Project
Keep scrolling