
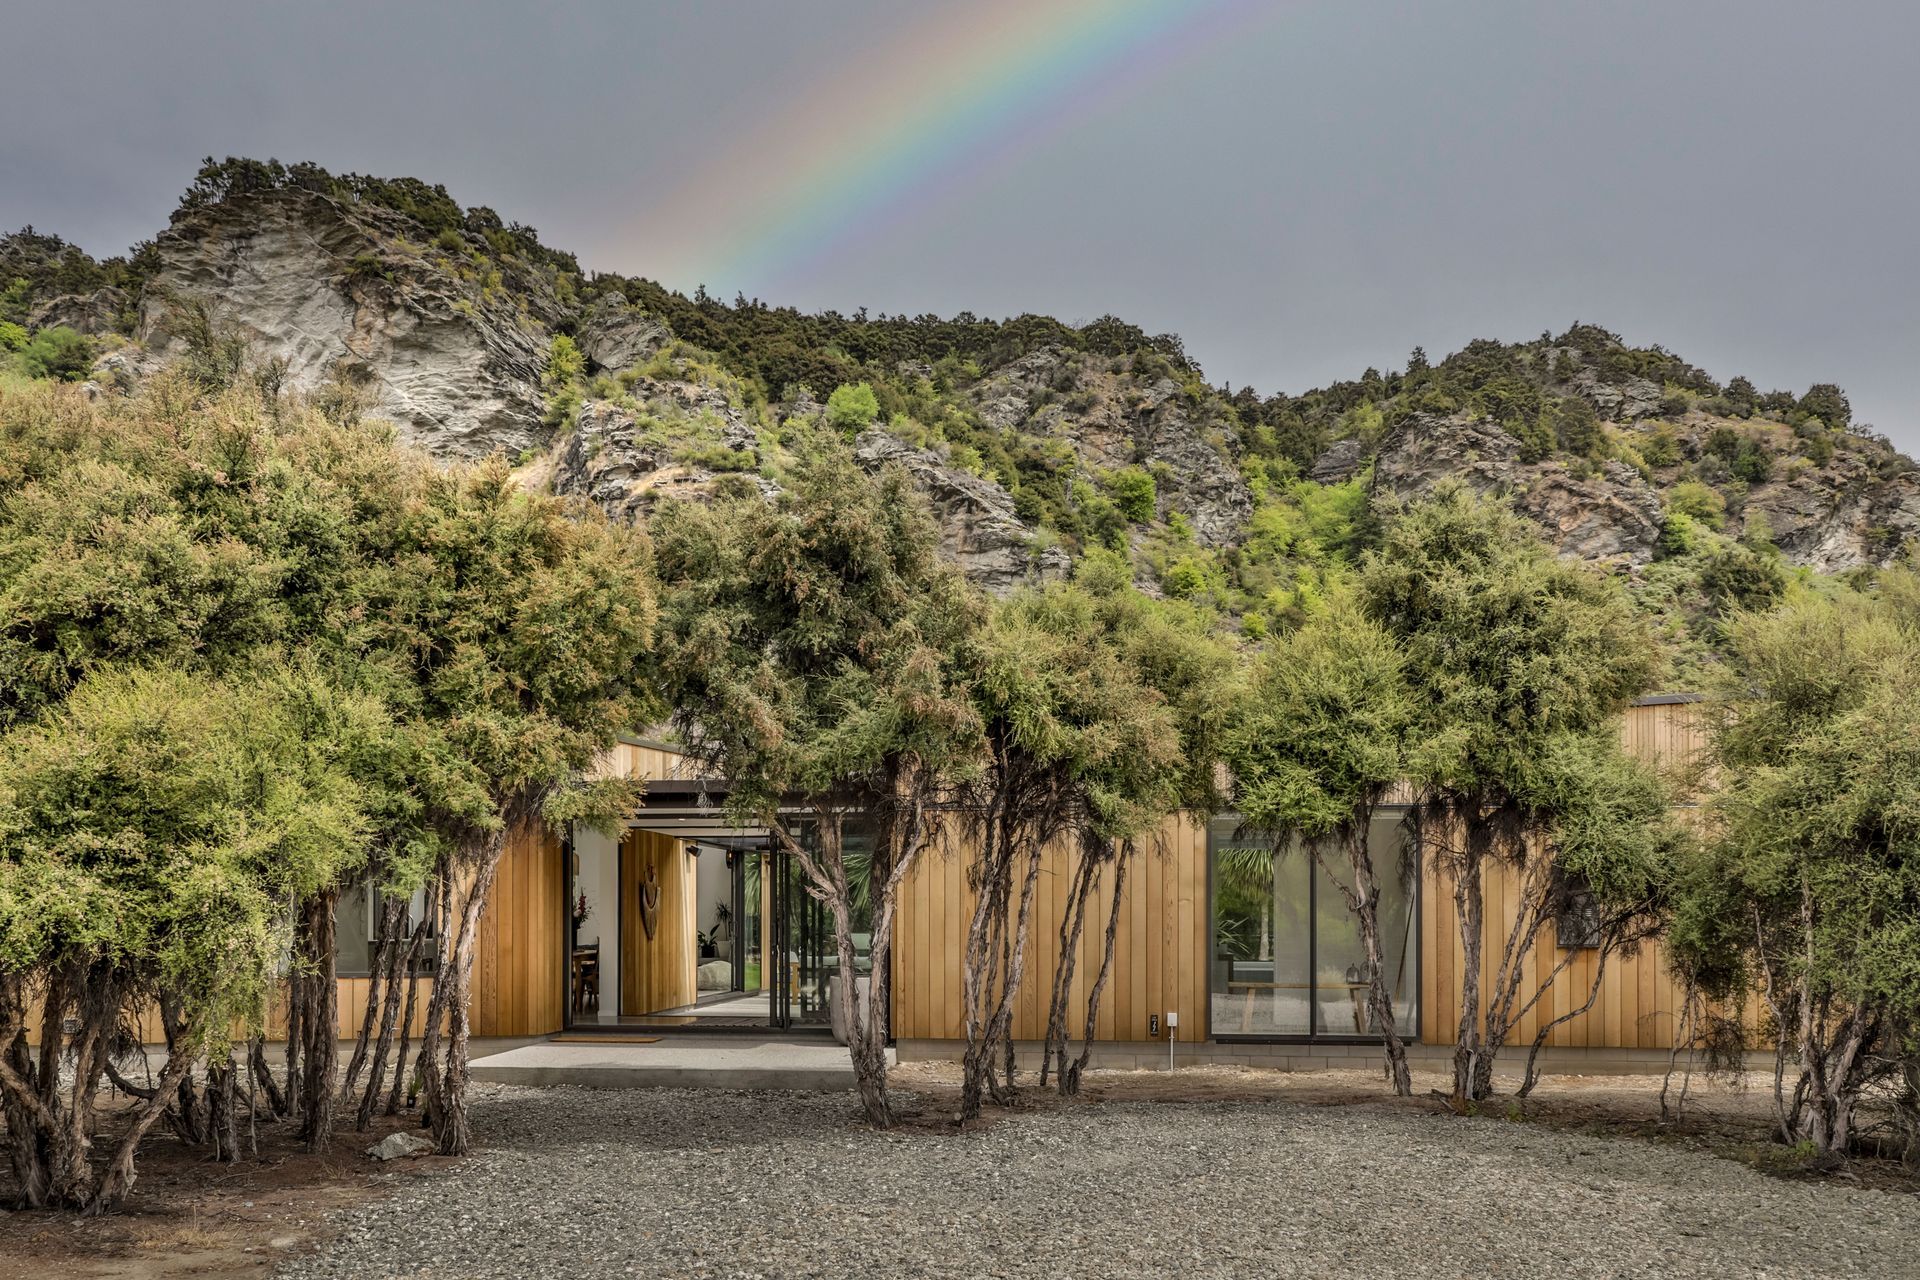
A modern home nestled in a native Kanuka area, featuring high ceilings, cedar exterior, and a captivating outdoor space with a fire focal point.
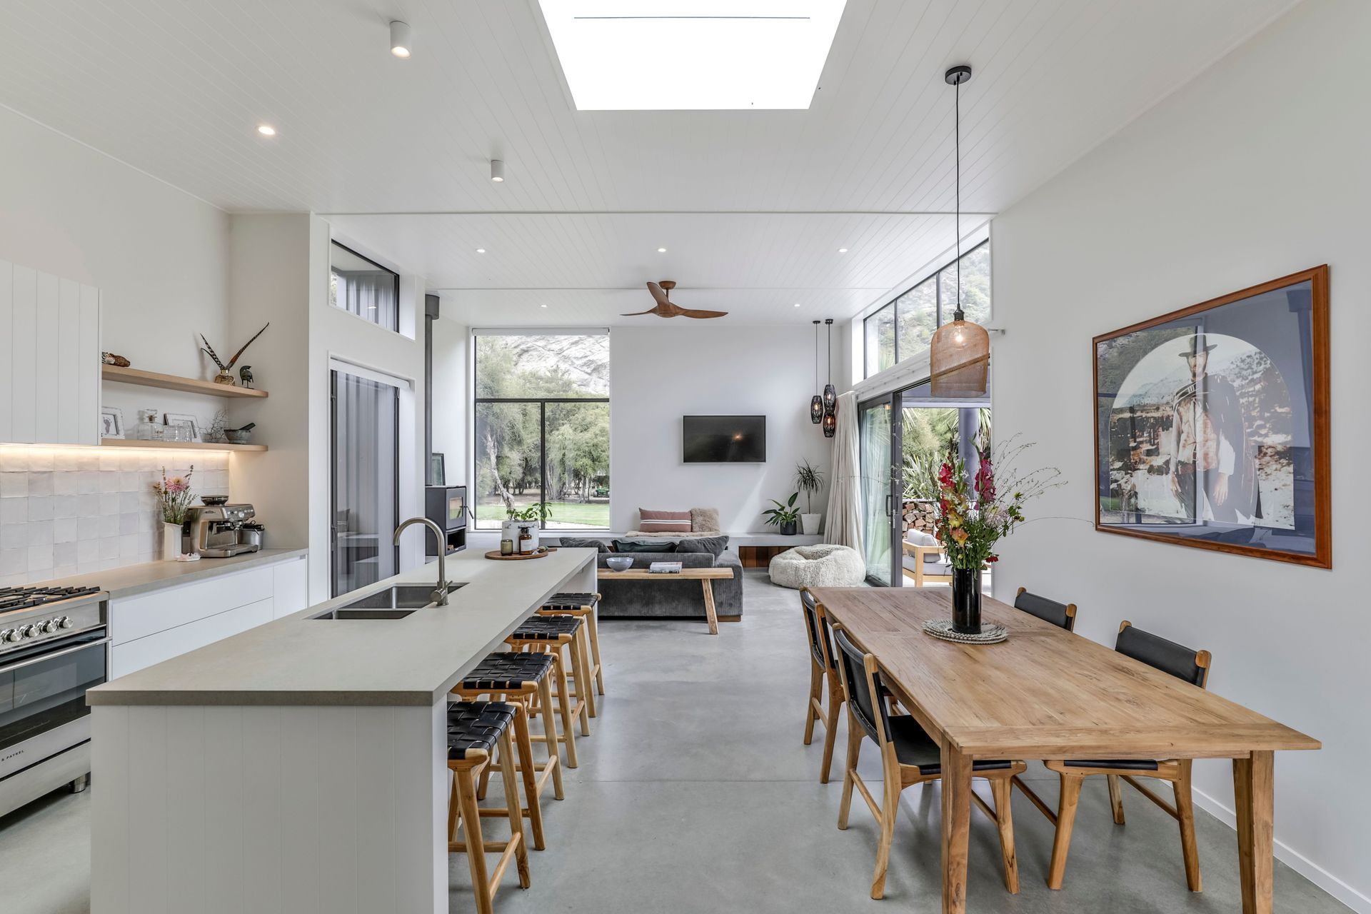
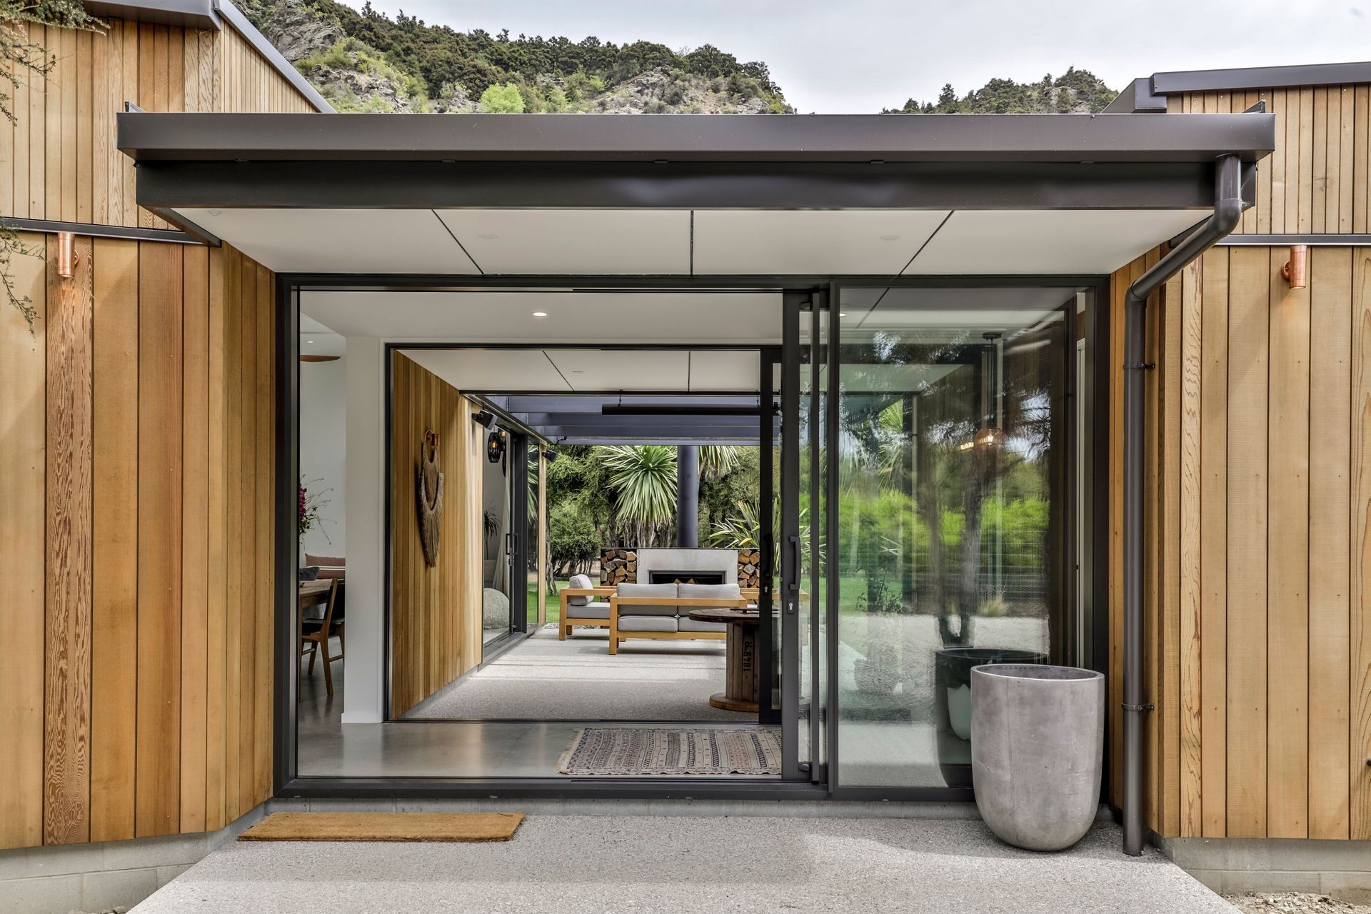
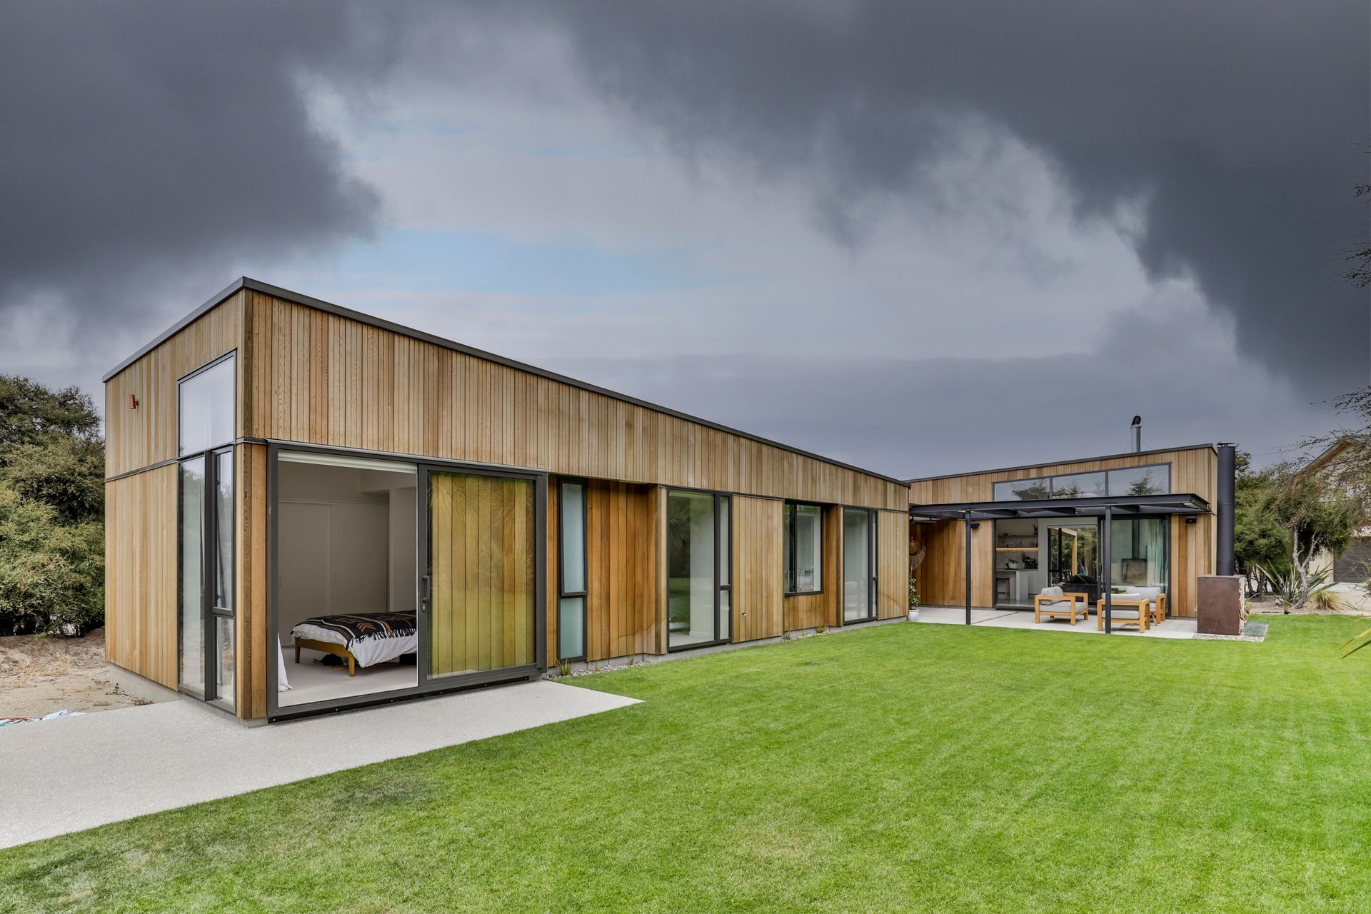
This house is truly a hidden gem, situated in the serene surroundings of a native Kanuka area at the foot of Mt Iron. It is intelligently designed to offer a feel of connection to the stunning surrounds, with high ceilings in the living/dining and master bedroom that enhance the sense of openness, and really connect with the outstanding landscape.
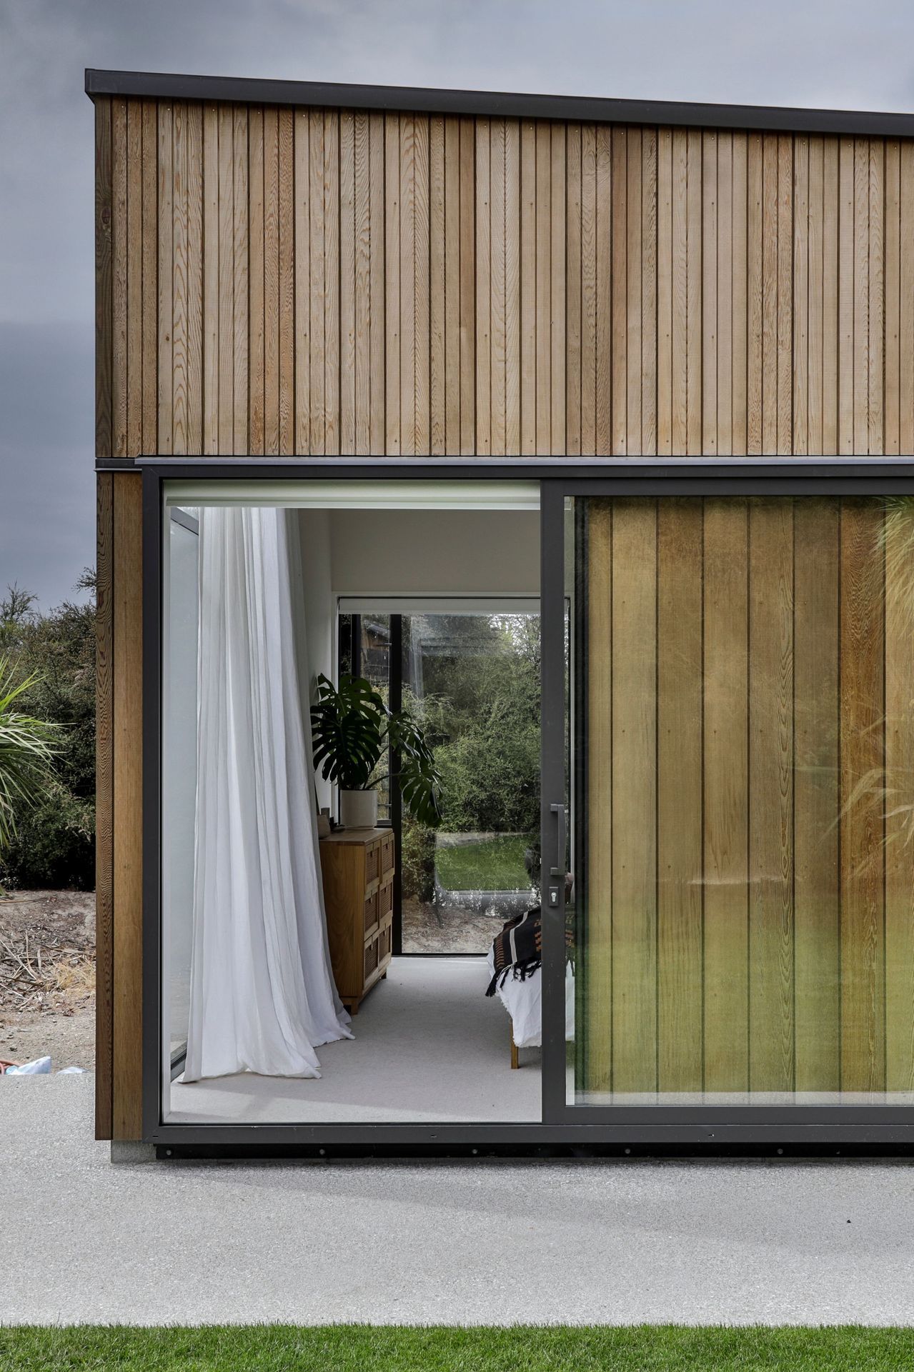
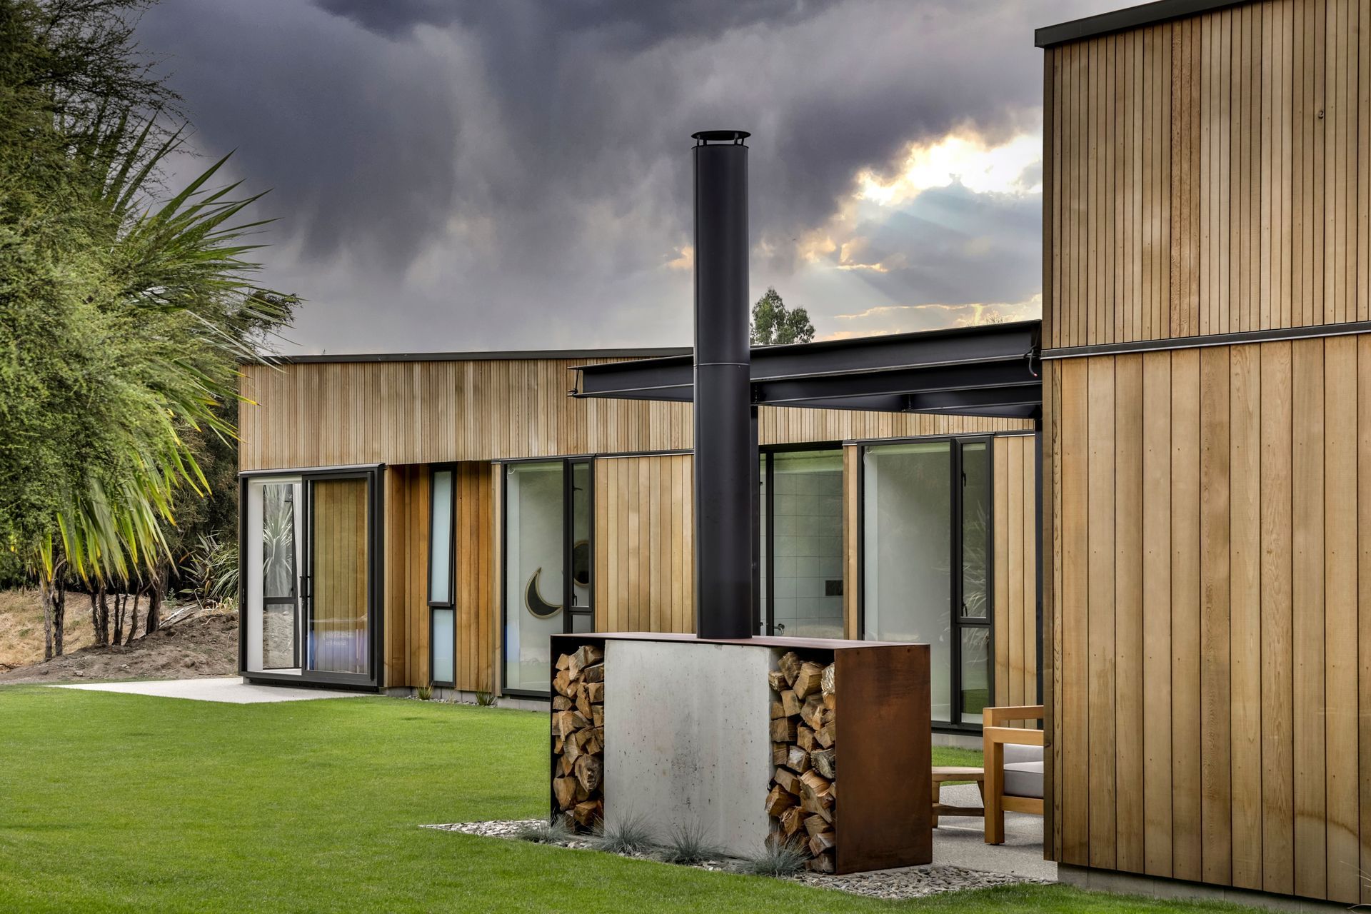
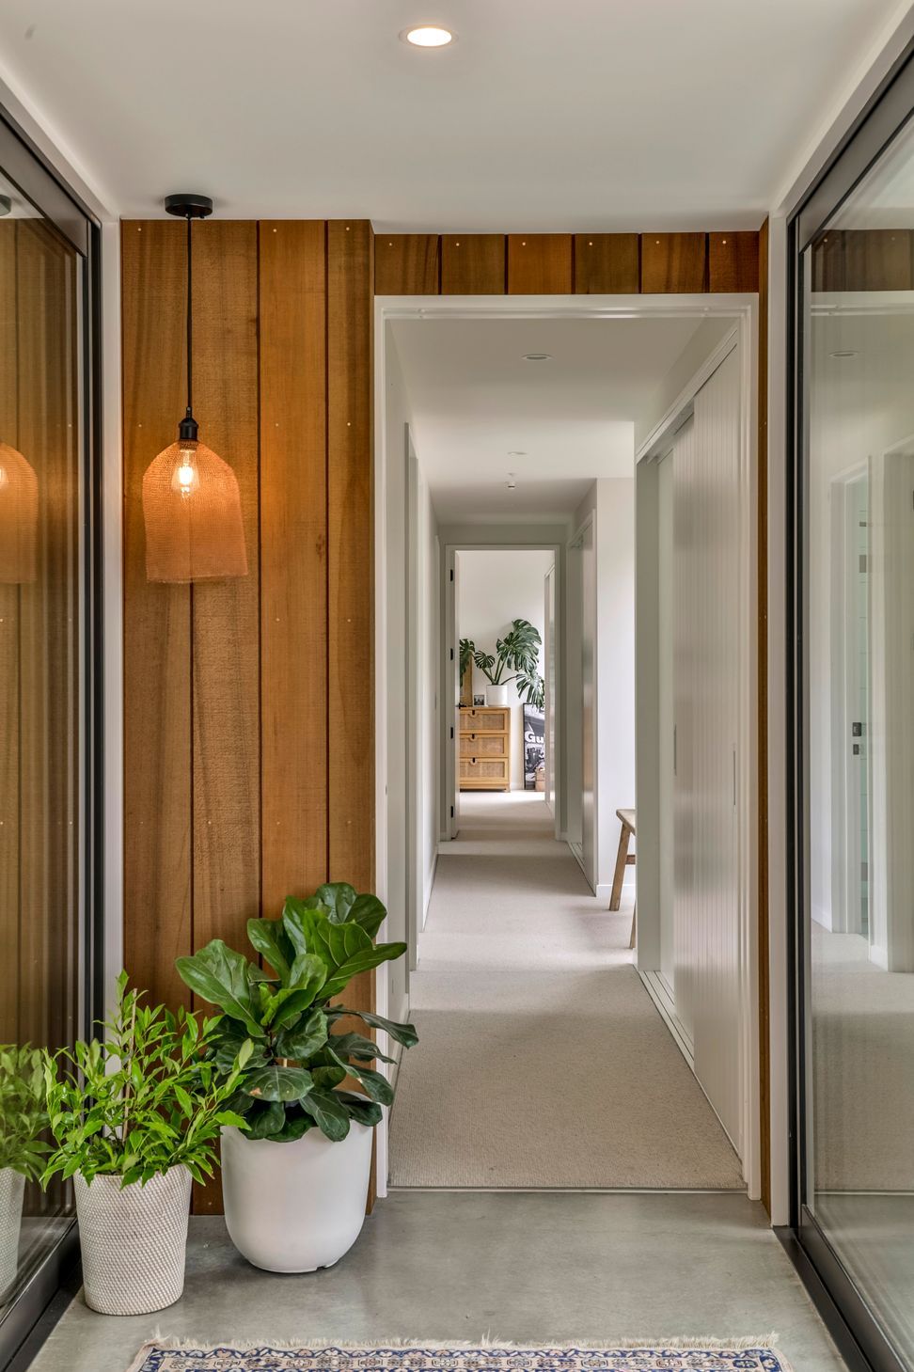
The use of cedar throughout the homes’ exterior works effortlessly to interweave its small simplistic footprint into the wooded area. The two different profiles of cedar create visually appealing and textural interest, while the contrasting polished concrete floor and exterior structural steel reinforce this homes permanence.
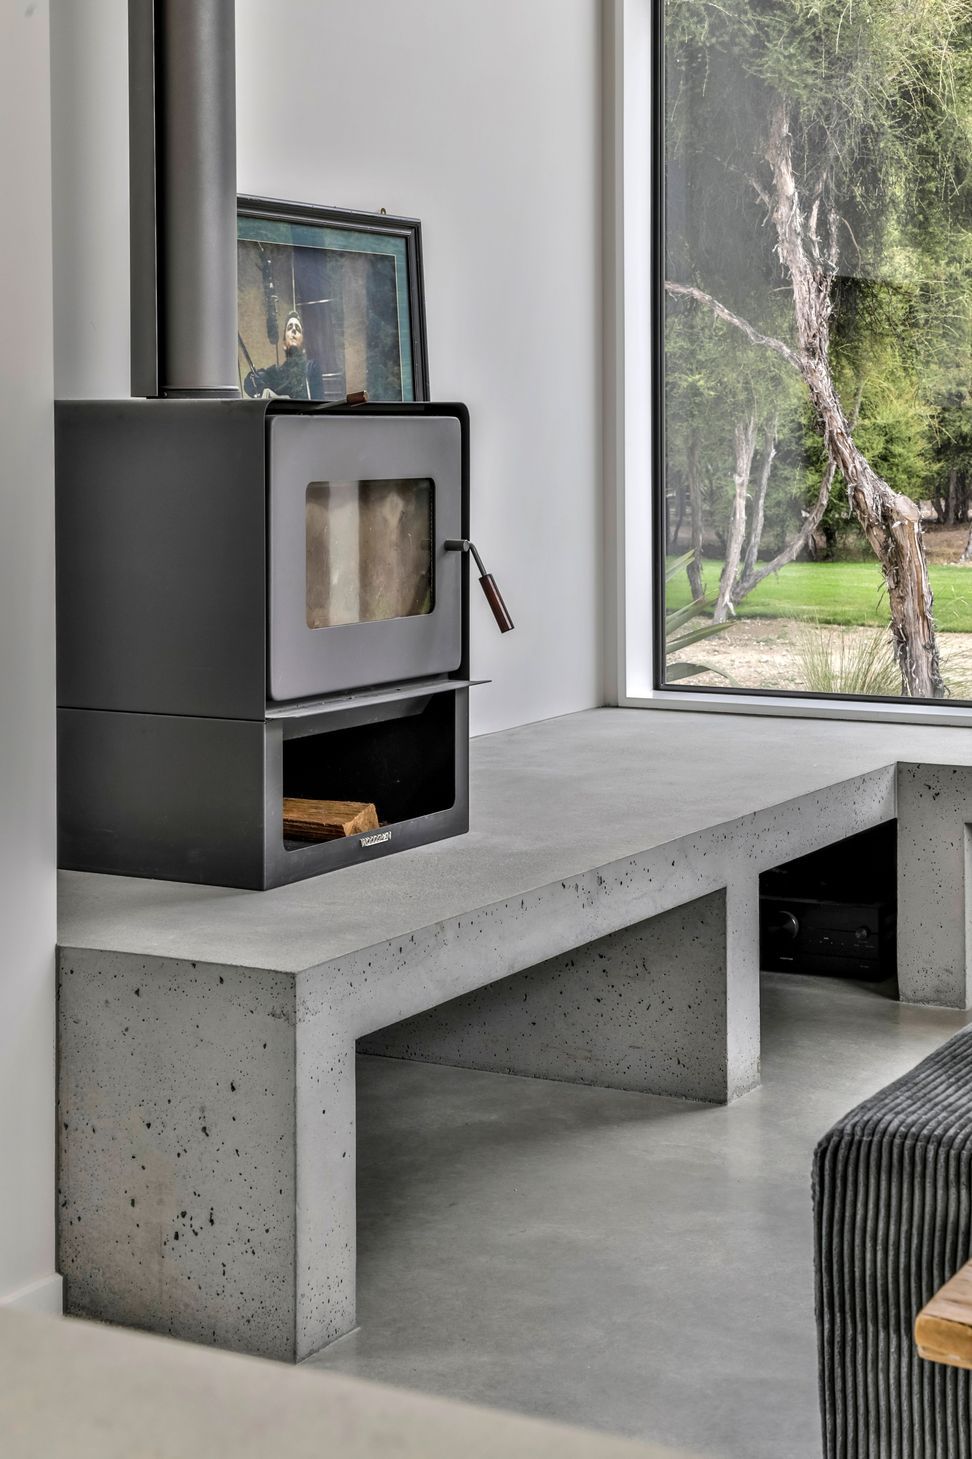
The living room includes an in-situ concrete bench seat which extends to form the hearth for a log burner, positioned adjacent to a large four-meter slider that entices residents to step into the outdoor living area. The highlight of the outdoor space is the captivating outdoor fire which serves as a focal point, providing warmth and ambiance to relax, unwind and enjoy the breath-taking surroundings.
- Completed
- 2021
- Building style
- Modern
Awards
Regional Award for New Home under 150sqm - ADNZ
ADNZ Resene Architectural Design Awards
Like this Project?
Hire Threefold Architecture
Professional Reviews
Professionals used in
this project
The practices and trades credited on this project.






More projects from
Threefold Architecture
Other work by Threefold Architecture, across every category they build in.


More in
Single House
Everything else in Single House, from every practice on ArchiPro.


Next Project
Keep scrolling