

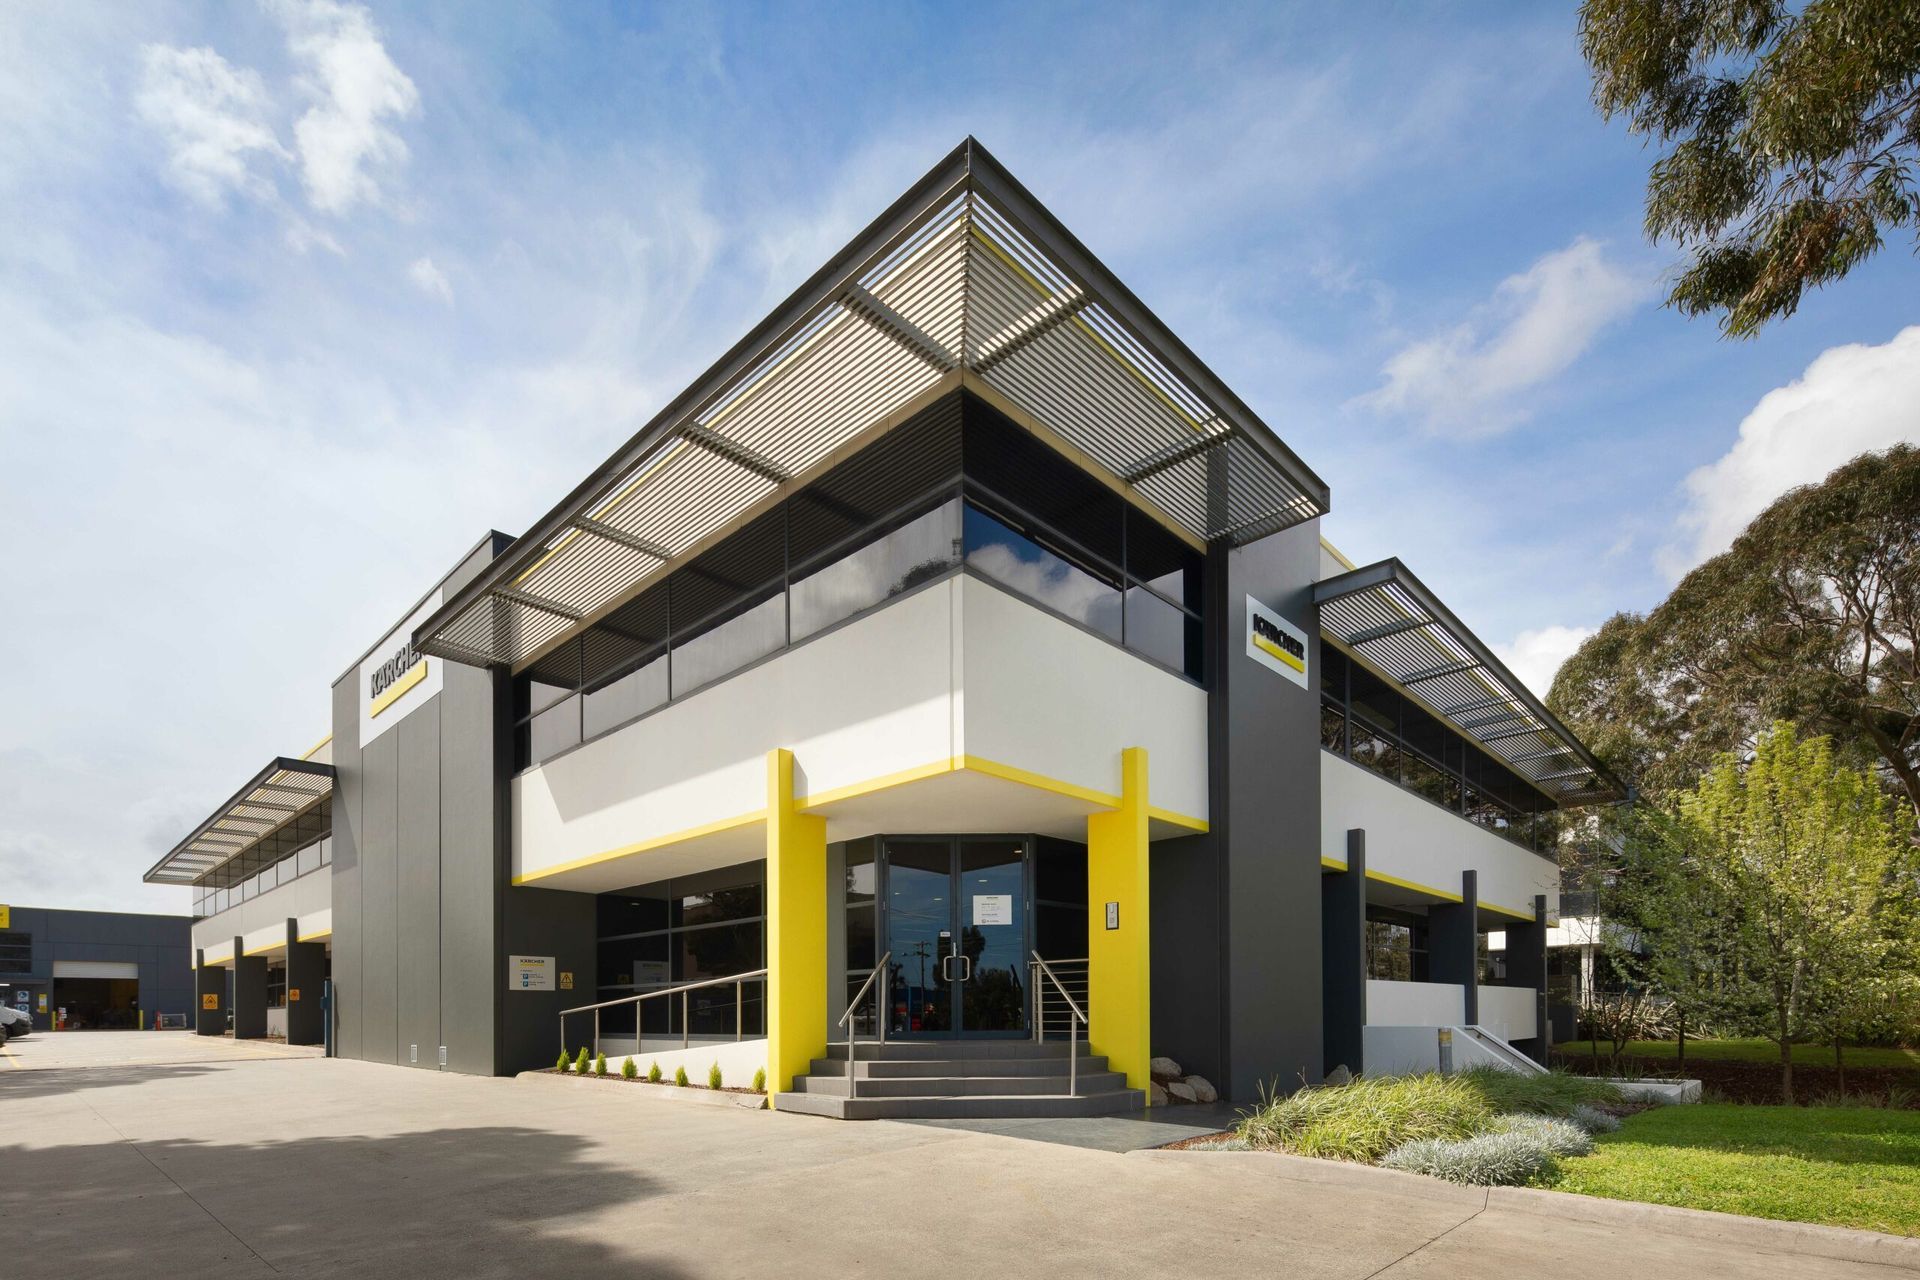
Innovative office design for Karcher featuring 2,000 sqm of functional and stylish spaces across two levels, blending industrial aesthetics with collaborative work environments.
Ground Floor and Level 1, 385 Ferntree Gully Road, Mount Waverley
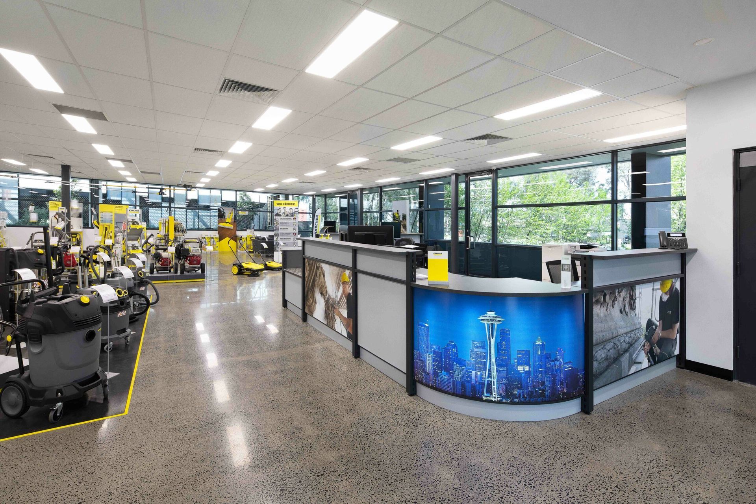
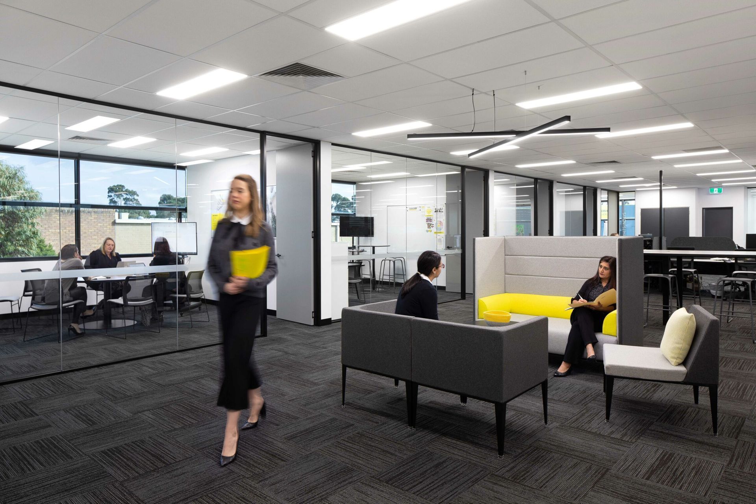
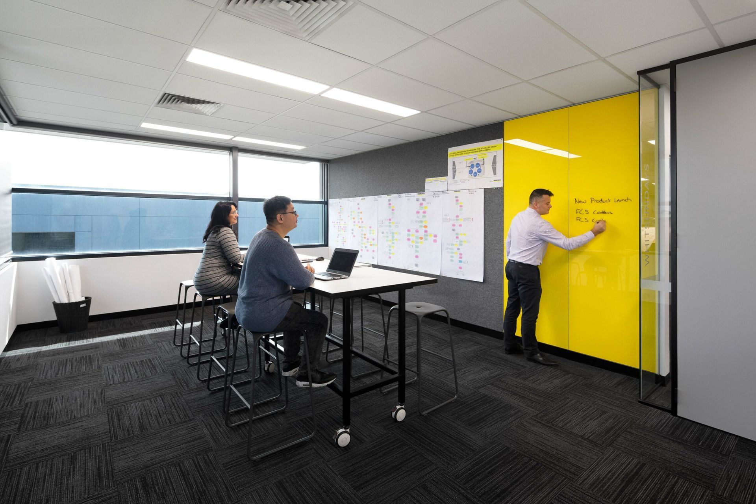
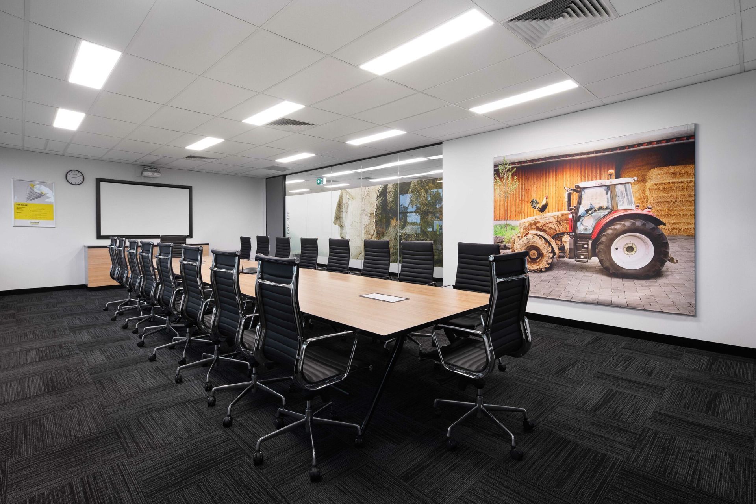
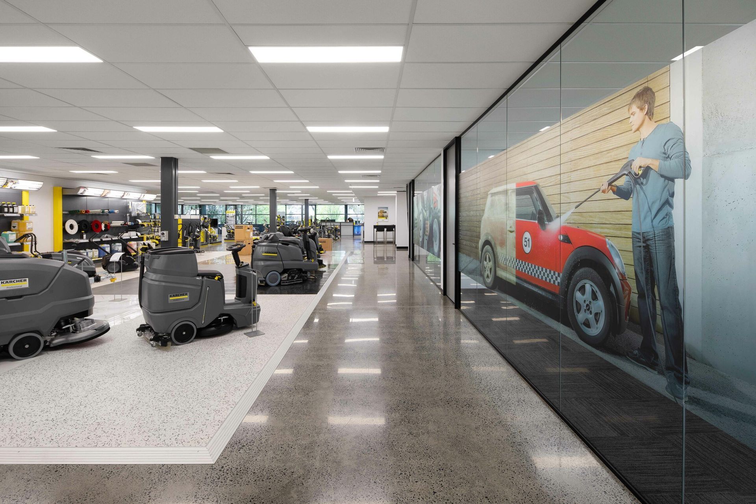
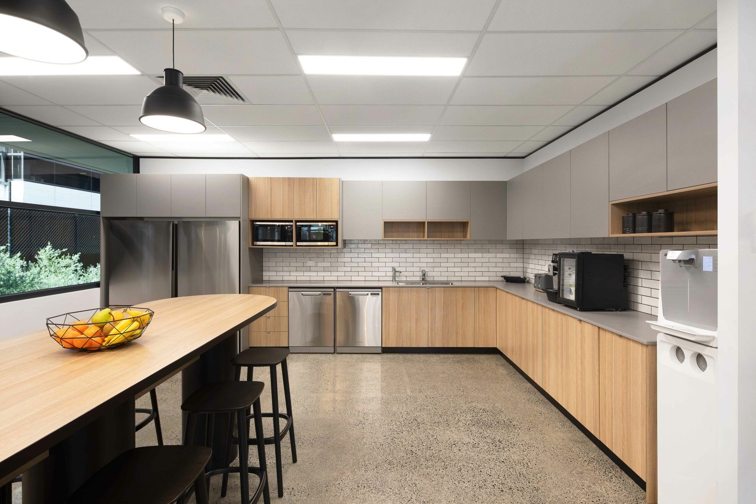
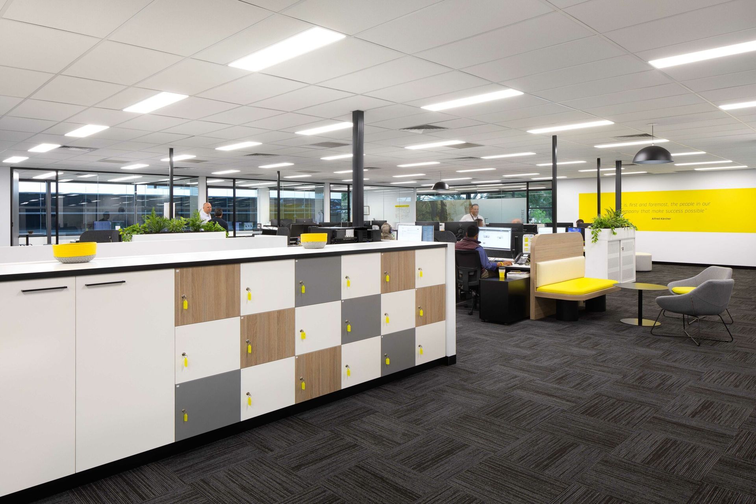
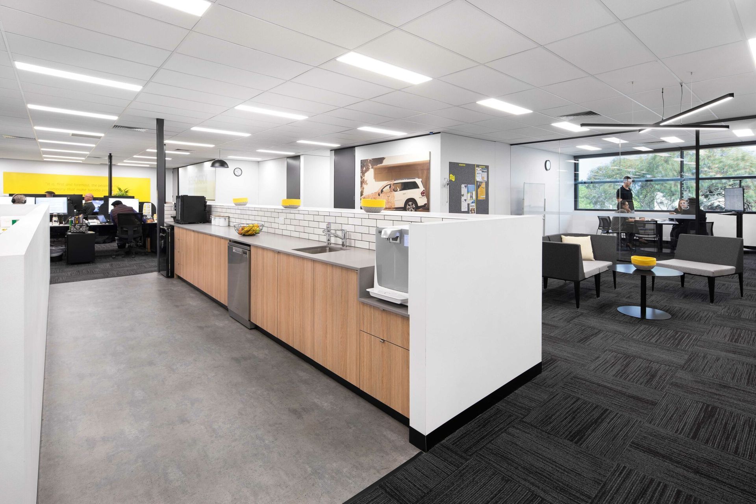
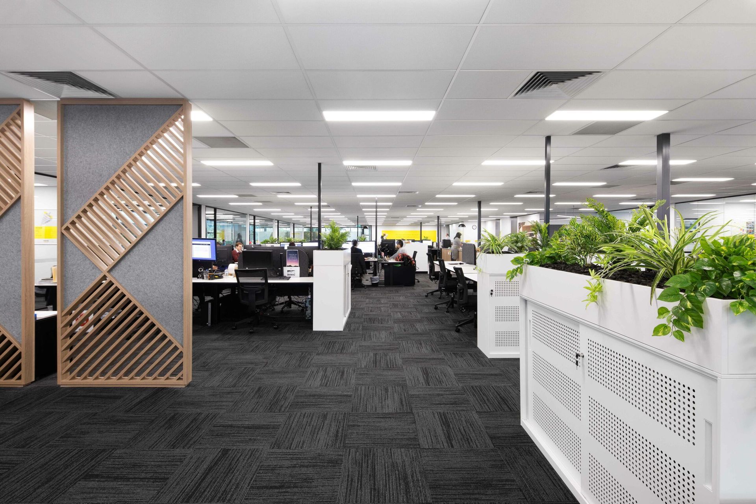
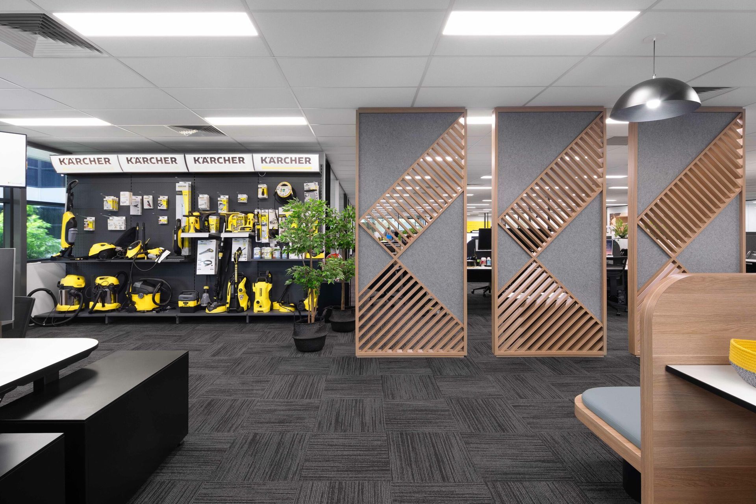
As a global leader in cleaning technology, Karcher required an office space that was both visually stunning and highly practical. We were engaged to design and construct 2,000 sqm across 2 levels. The lower level exudes an industrial feel with polished concrete flooring that flows from the reception and showroom through to an open kitchen and breakout zone for staff. Specific furniture and accessories were chosen to accentuate the company’s brand colours. As the main work hub, the second level is fully carpeted with individual offices and central workstations infused with informal breakout spaces and collaboration zones to encourage casual meetings.
Size: 2,000 sqm

Like this Project?
Hire ODC Design
Professional Reviews
Professionals used in
this project
The practices and trades credited on this project.

More projects from
ODC Design
Other work by ODC Design, across every category they build in.


More in
Office
Everything else in Office, from every practice on ArchiPro.


Next Project
Keep scrolling