

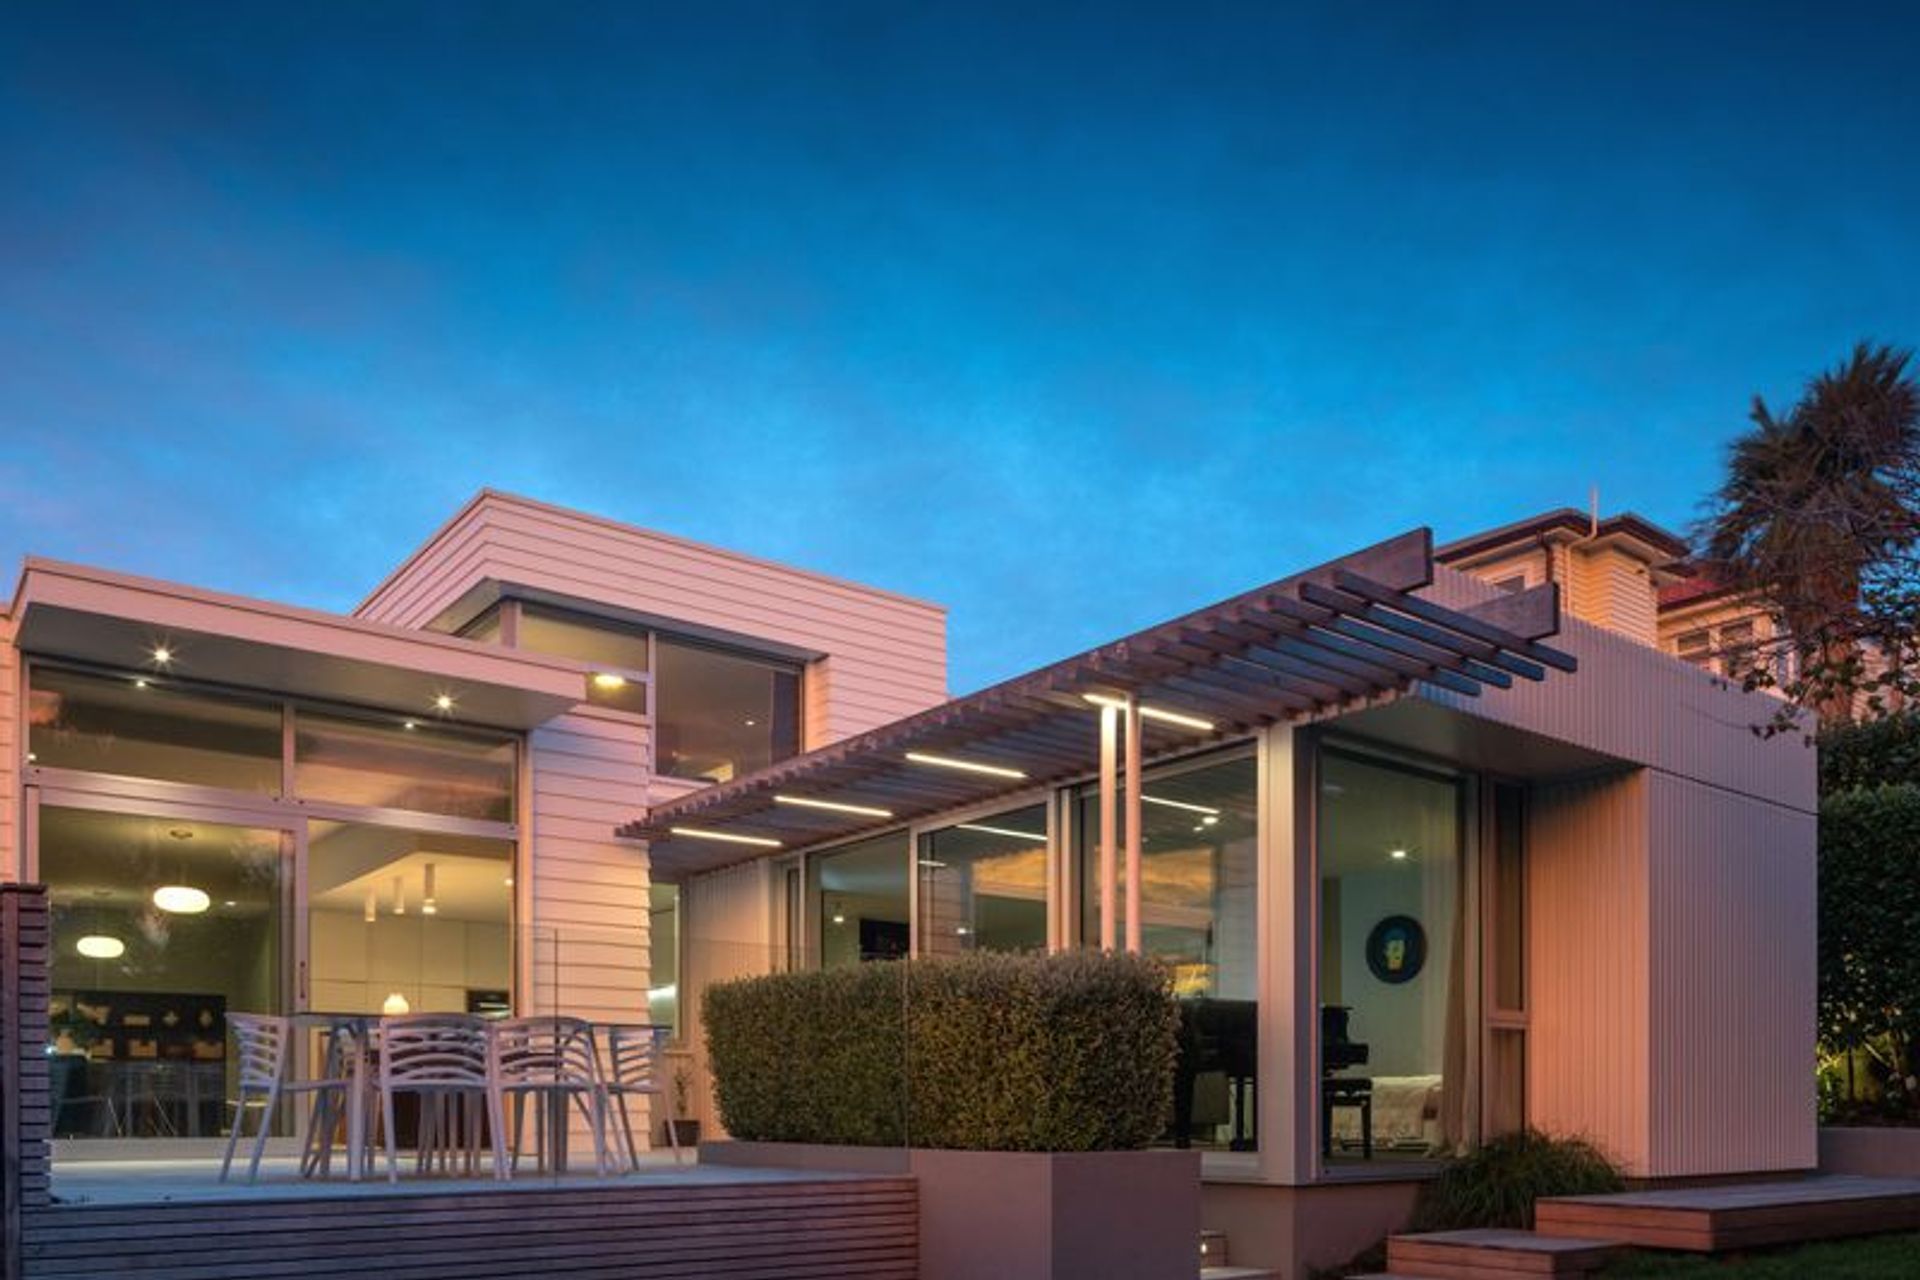
Over a decade ago, HMOA began work on alterations for Karori House I (2009), which evolved into an almost-entirely new house for its owners.
Ten years later, the brief from these same clients was to create new, flexible spaces to cater for the growing needs of their family.
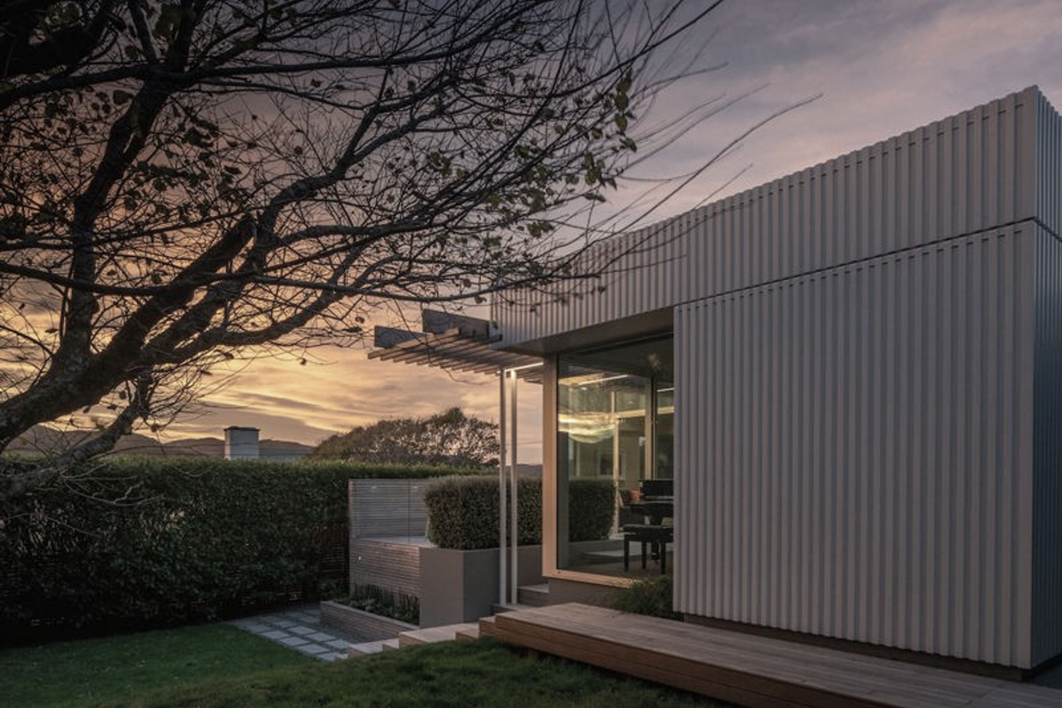
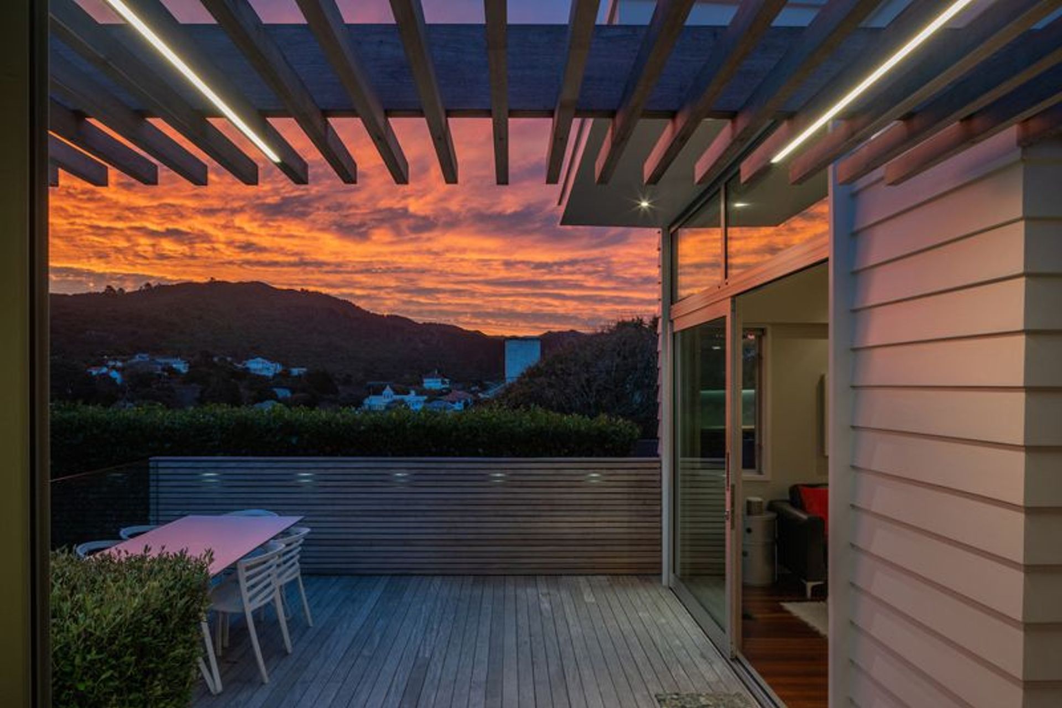
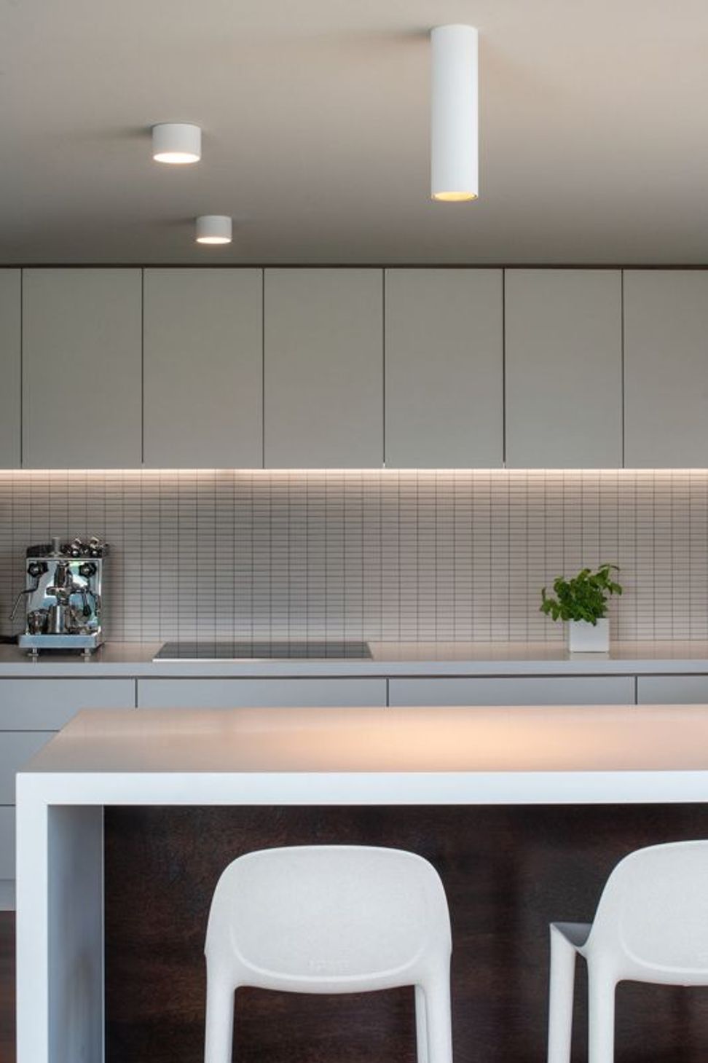
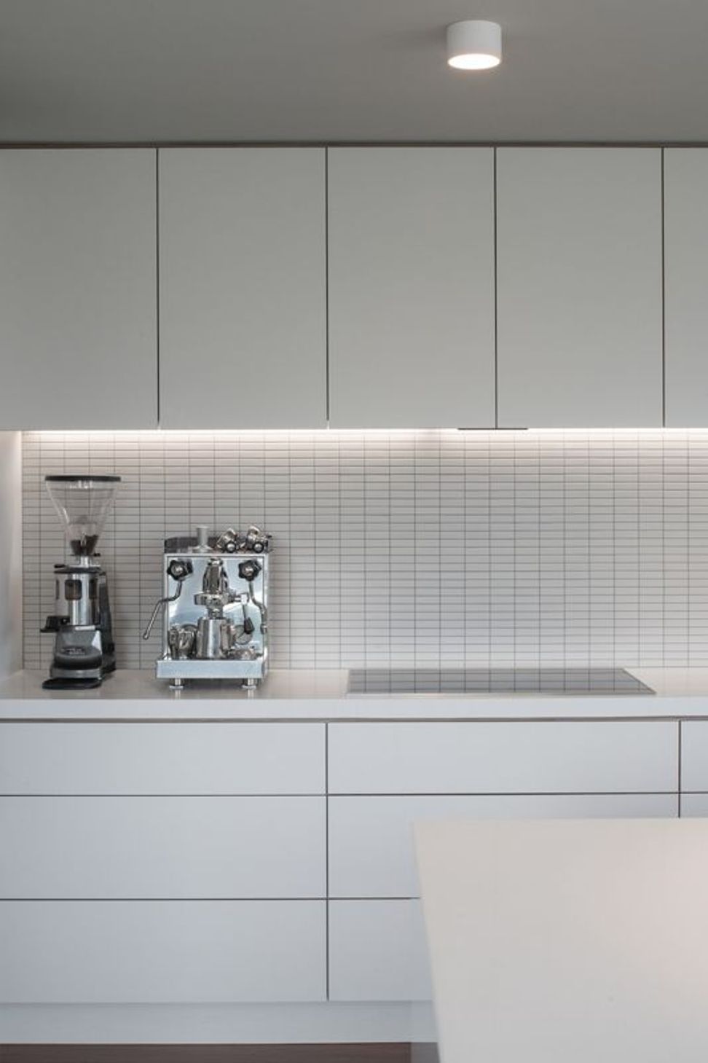
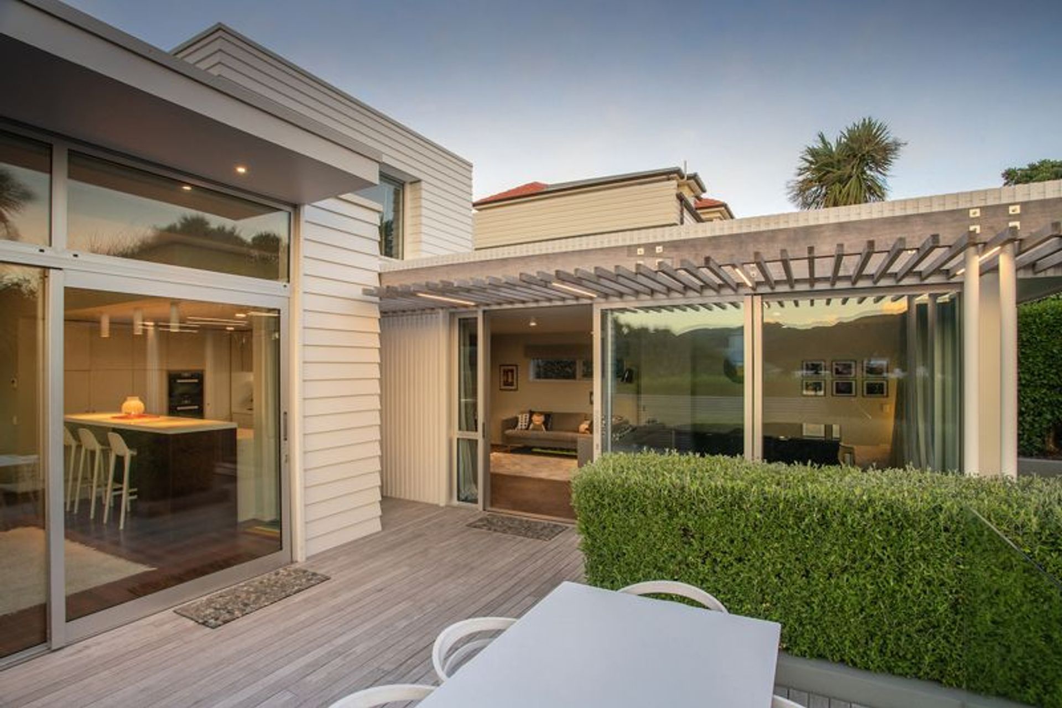
HMOA has skilfully designed a new multi-use living area, part of which can be closed off as a fourth bedroom if needed, or used as a music room. The kitchen has been updated, doubling in size, and storage added throughout the house.
Read an interview about the project with architect Olly Markham, on the HMOA blog.
Photos: Andy Spain.
Like this Project?
Hire Herriot Melhuish O'Neill Architects Ltd
Professionals used in
this project
The practices and trades credited on this project.

More projects from
Herriot Melhuish O'Neill Architects Ltd
Other work by Herriot Melhuish O'Neill Architects Ltd, across every category they build in.


More in
Residential
Everything else in Residential, from every practice on ArchiPro.


Next Project
Keep scrolling