Product Suppliers
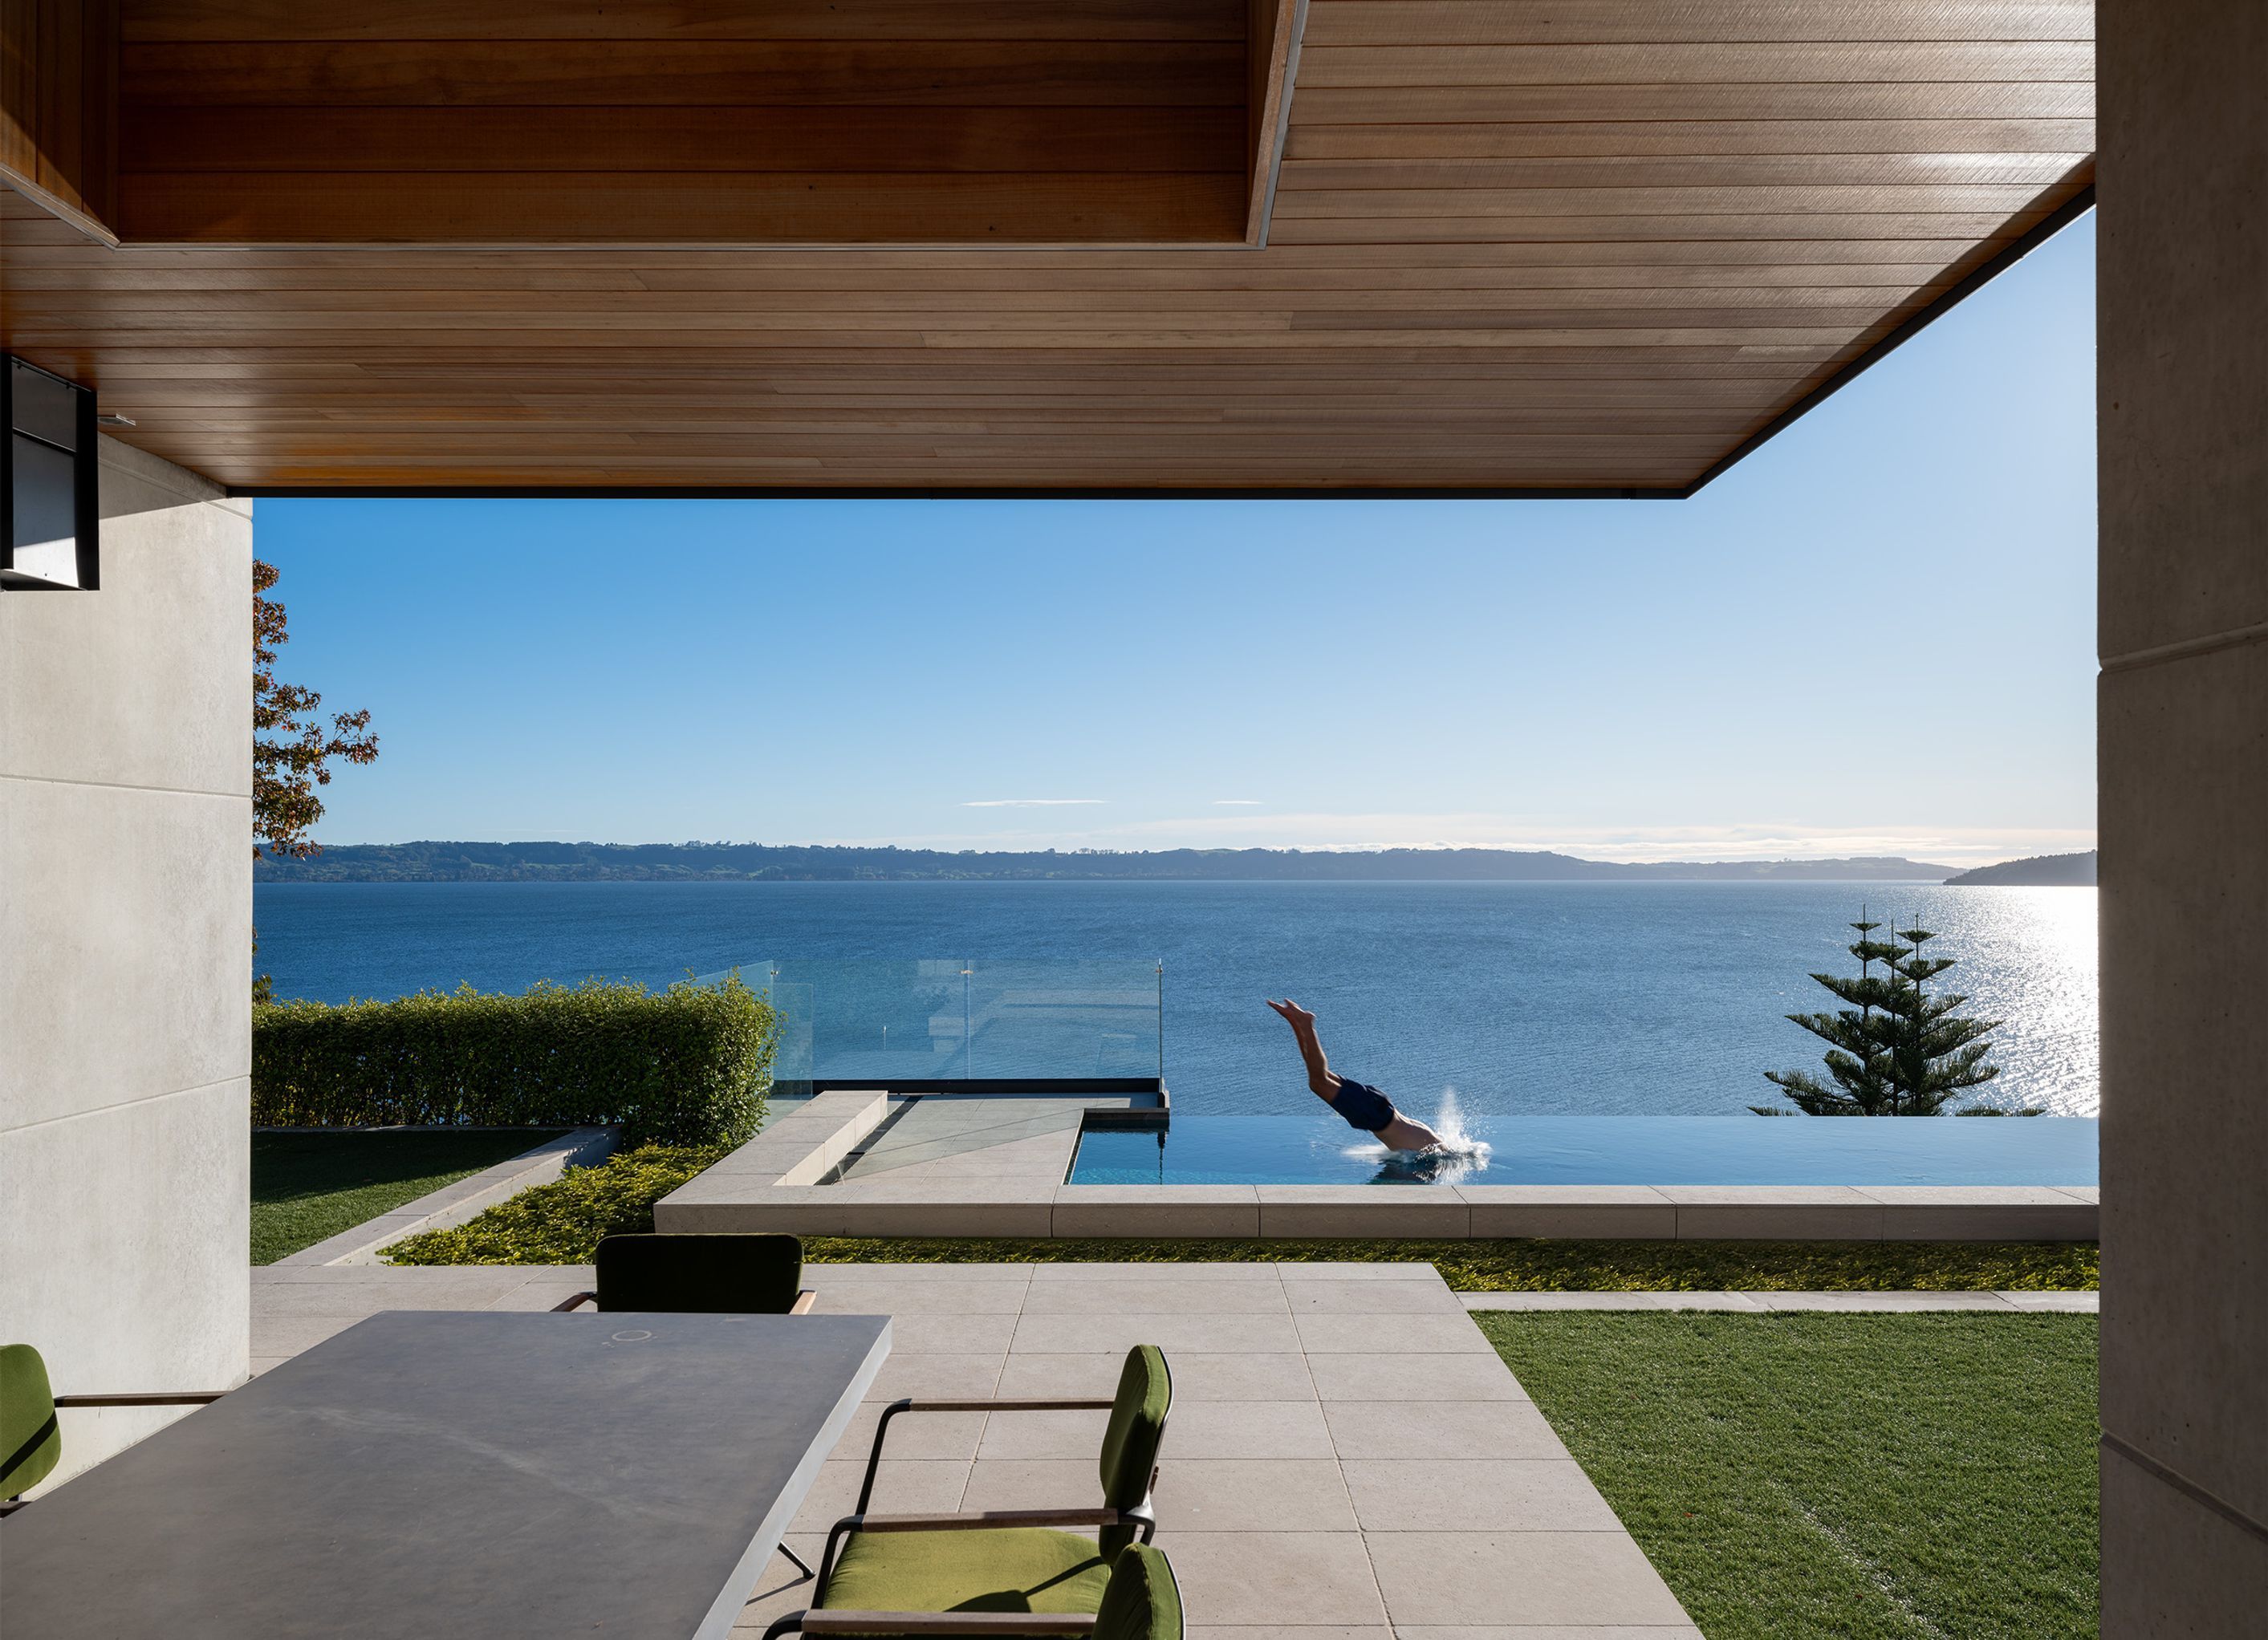
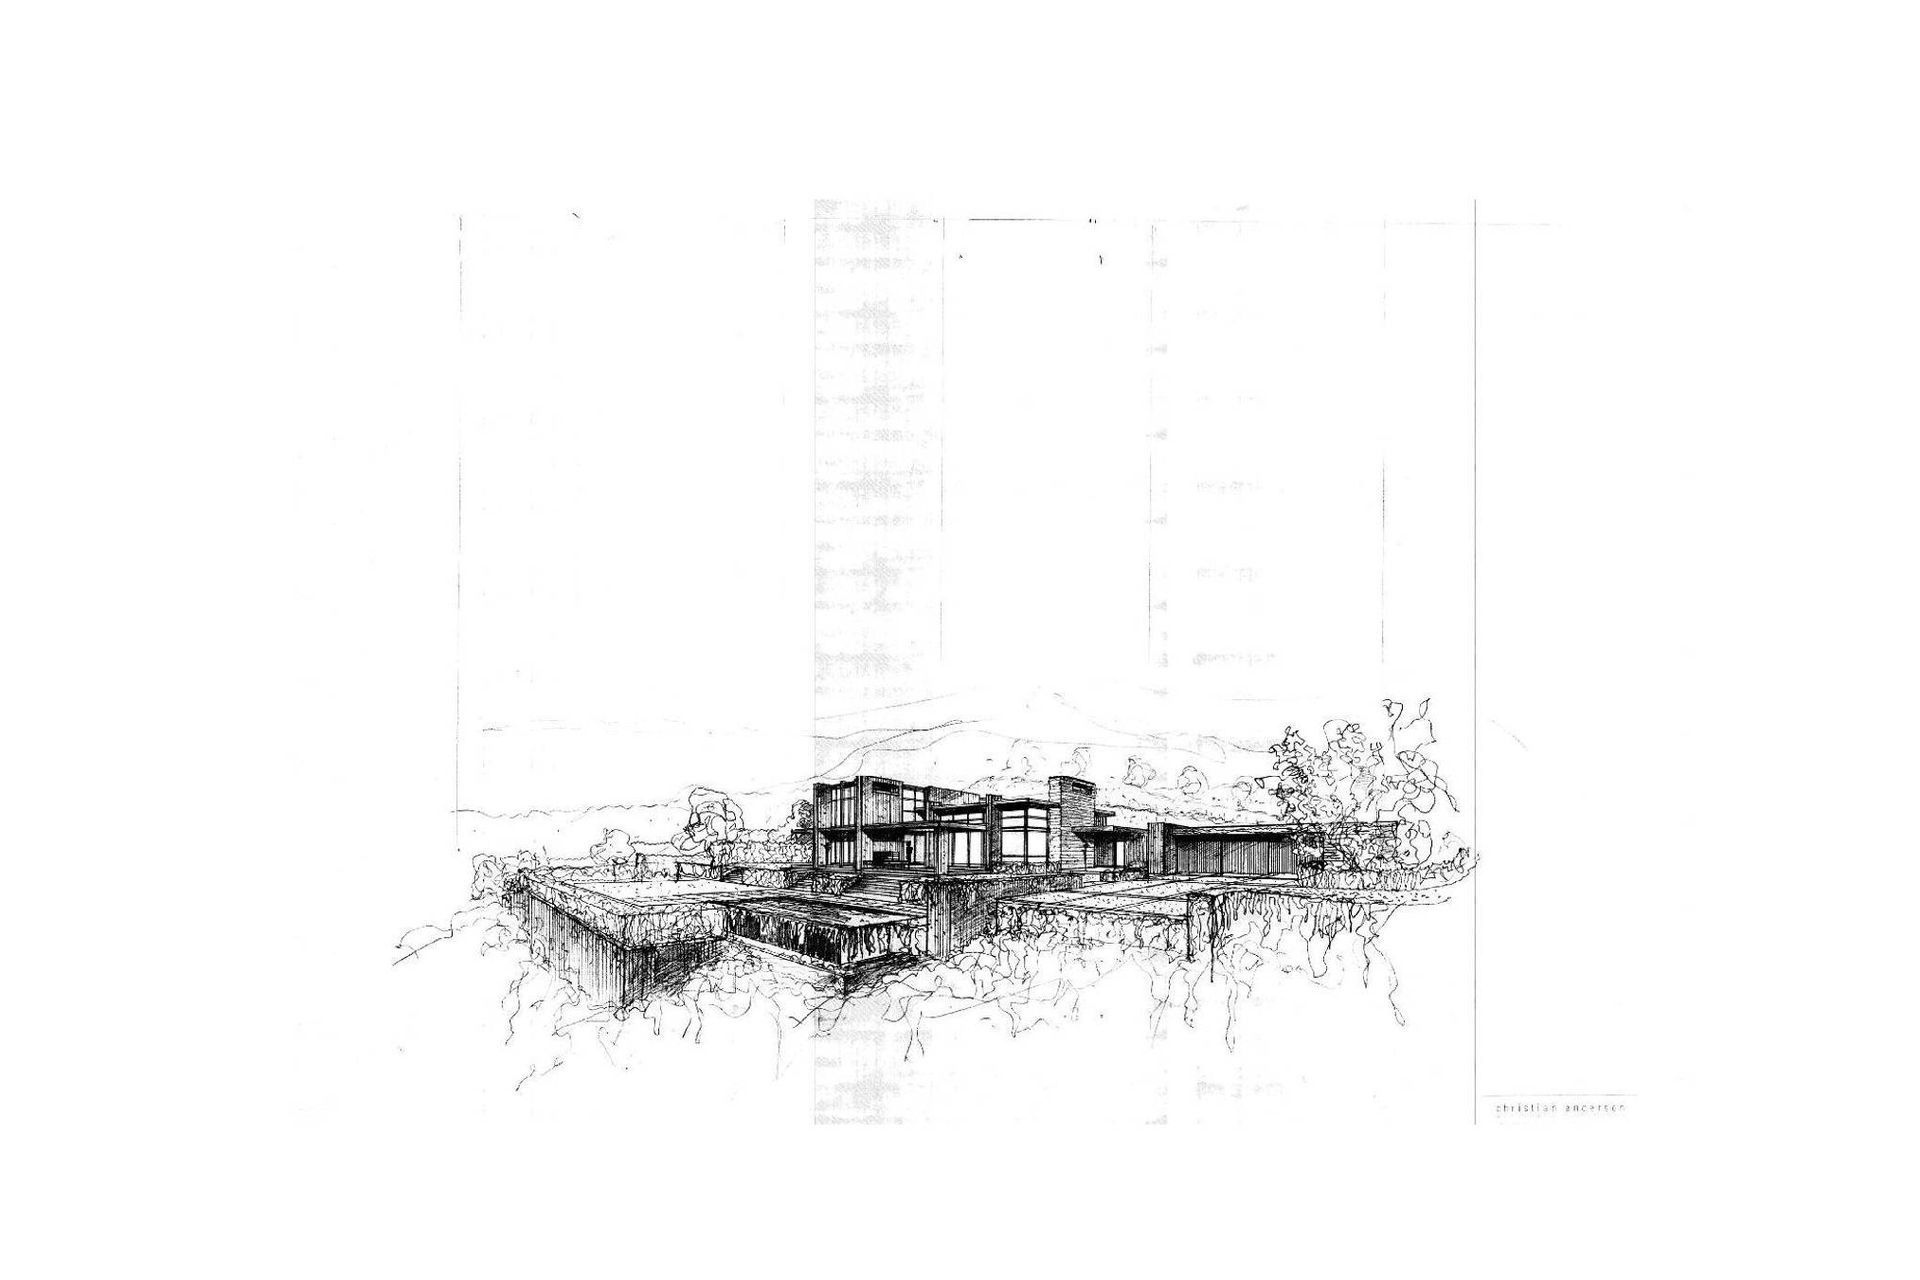
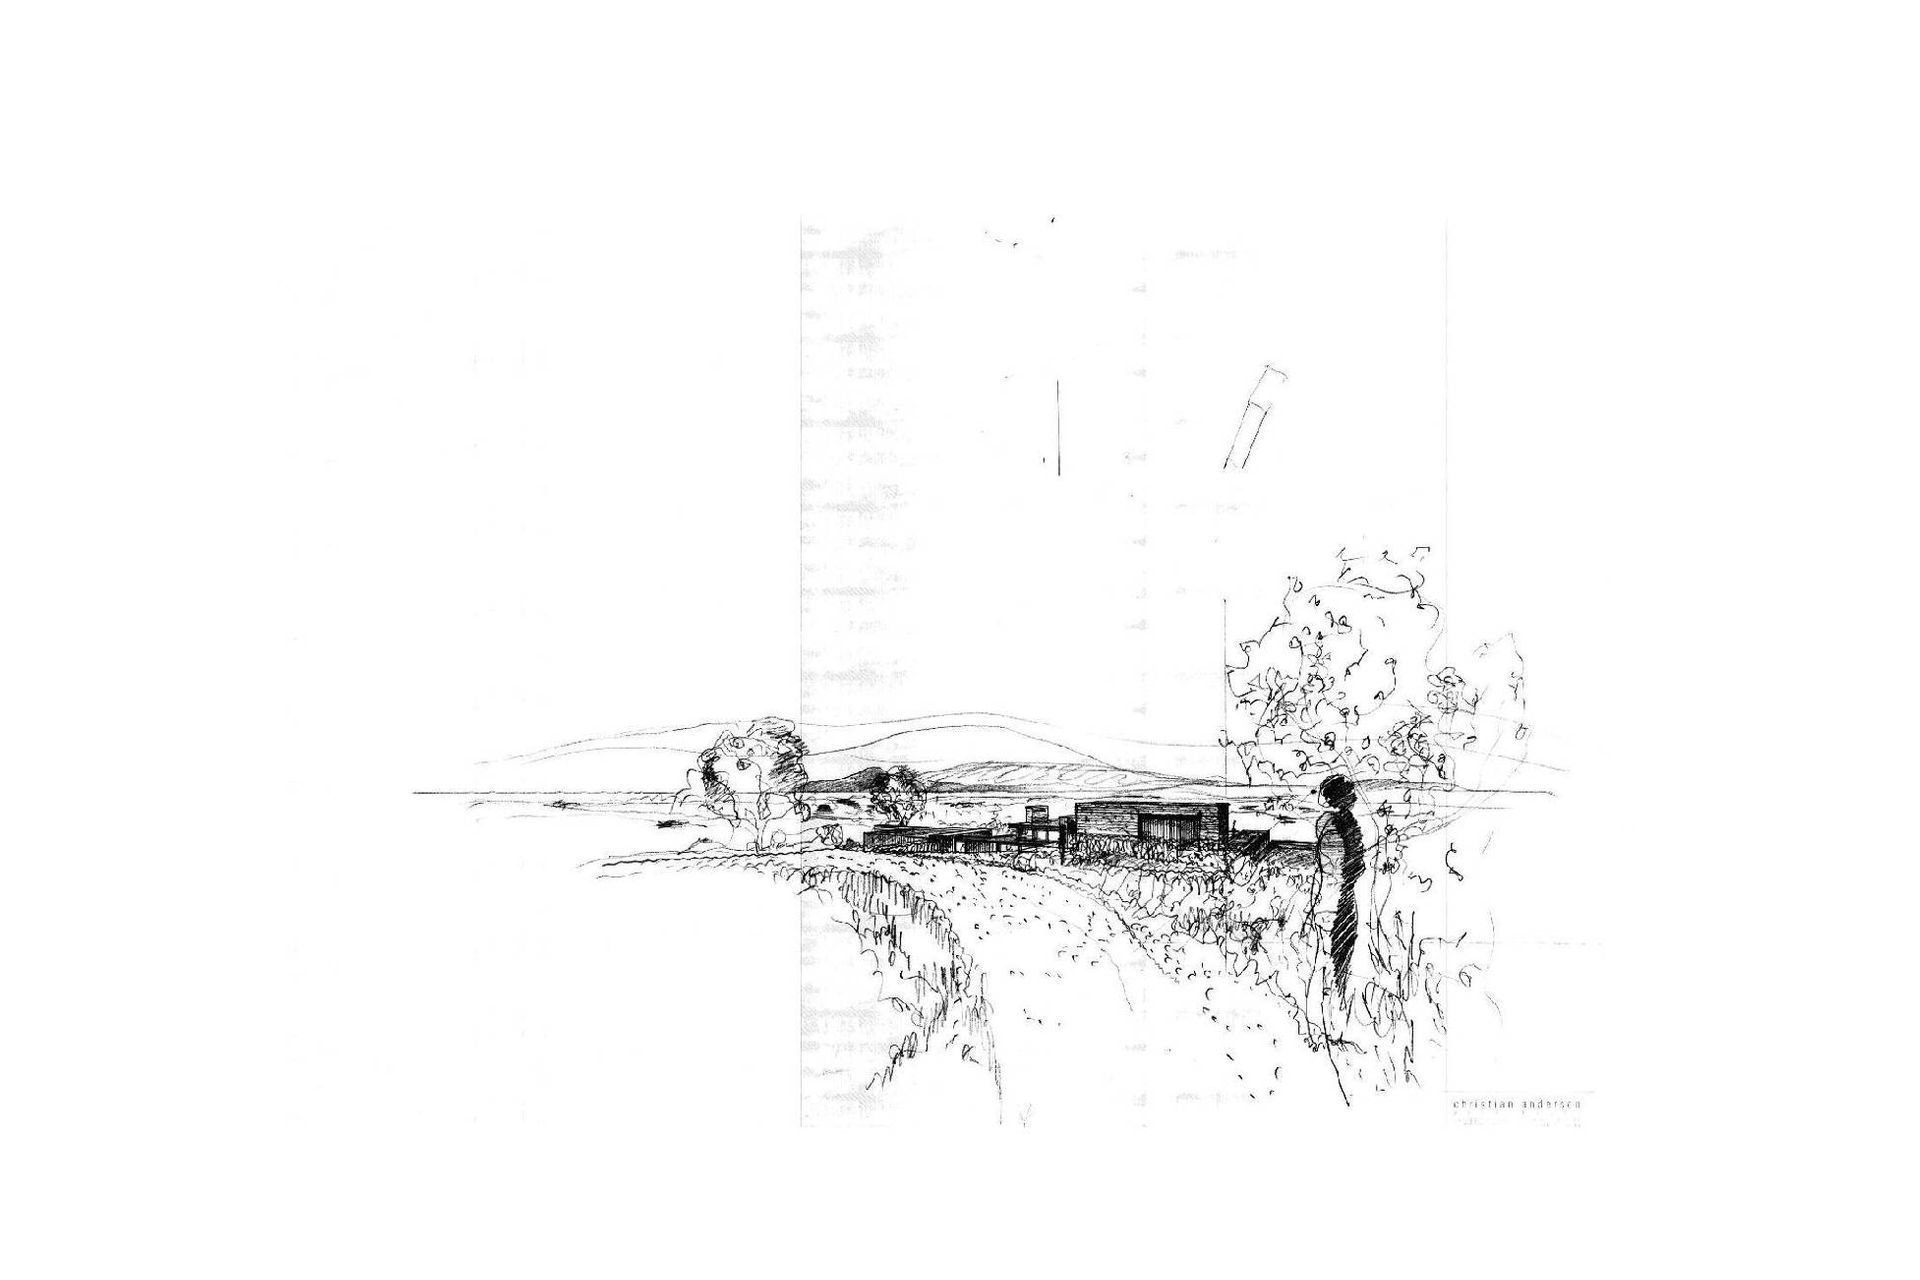
A play in mass of vertical and horizontal elements where concrete is expressed as structure, rhythm to both interior and exterior volumes constructed on a sheltered north facing steeply sloping lakeside site providing outstanding elevated 180 degree views.
- Completed
- 2016
8431h 31m

1 / 2


The products behind the project
Two products specified into this build from two suppliers, verified ArchiPro members. Tap through to specifications, suppliers and lead times.


Professionals used in
this project
The practices and trades credited on this project.


Christian Anderson ArchitectsArchitects


Lee Brothers Cabinets and JoineryCarpenters & Cabinetmakers


ECCManufacturers and Suppliers


DesignsourceManufacturers and Suppliers


Stratum ConsultantsStructural Engineers
More projects from
Christian Anderson Architects
Other work by Christian Anderson Architects, across every category they build in.


More in
Lake House
Everything else in Lake House, from every practice on ArchiPro.


Next Project
Keep scrolling