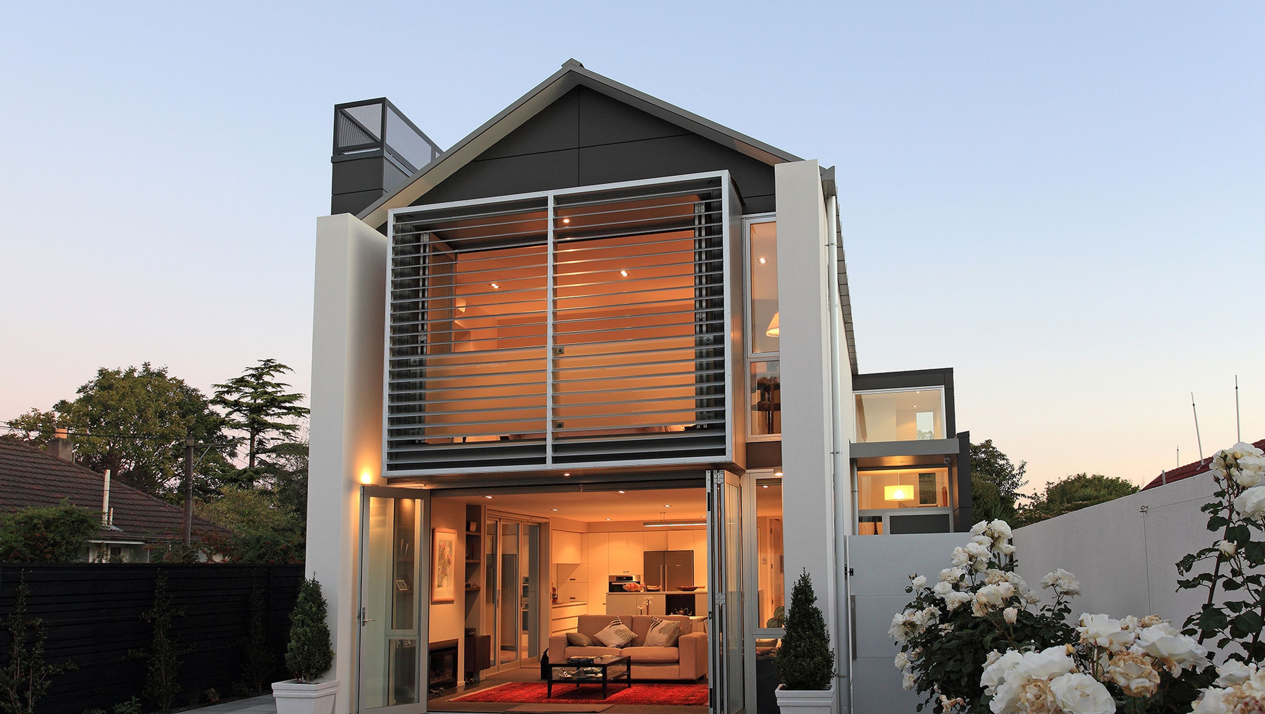

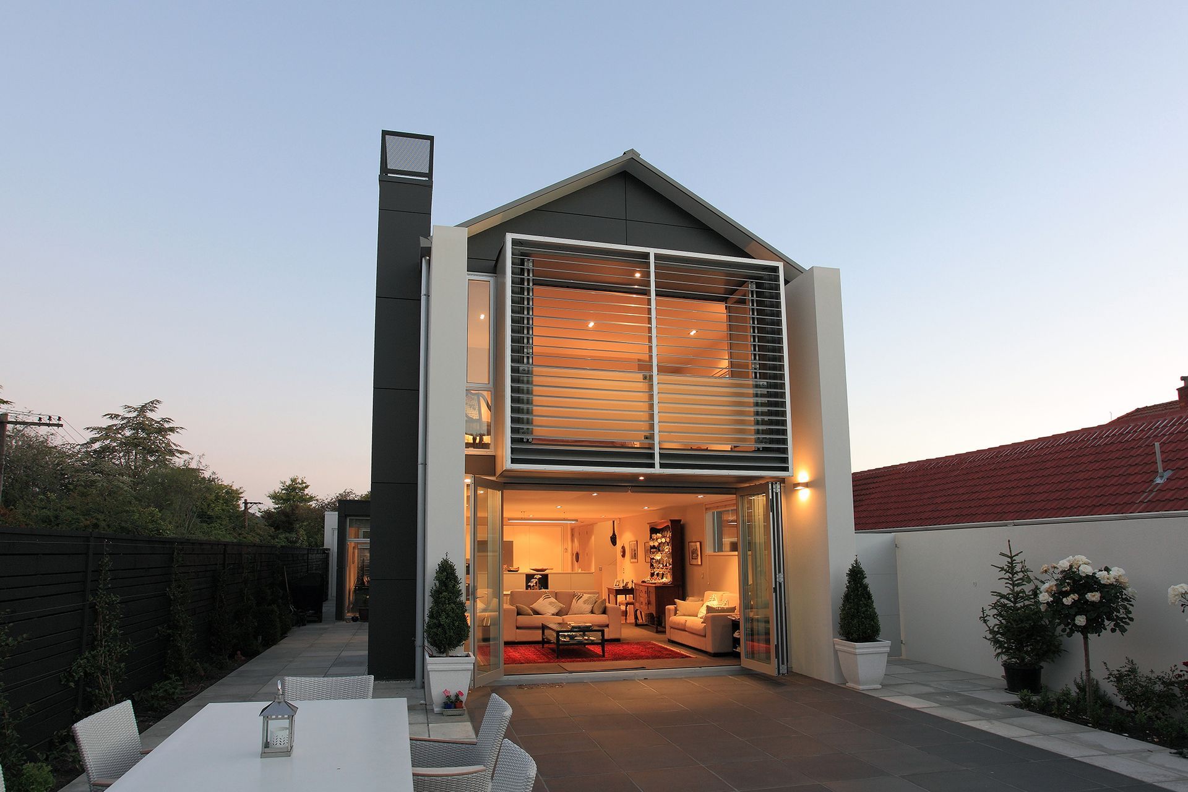
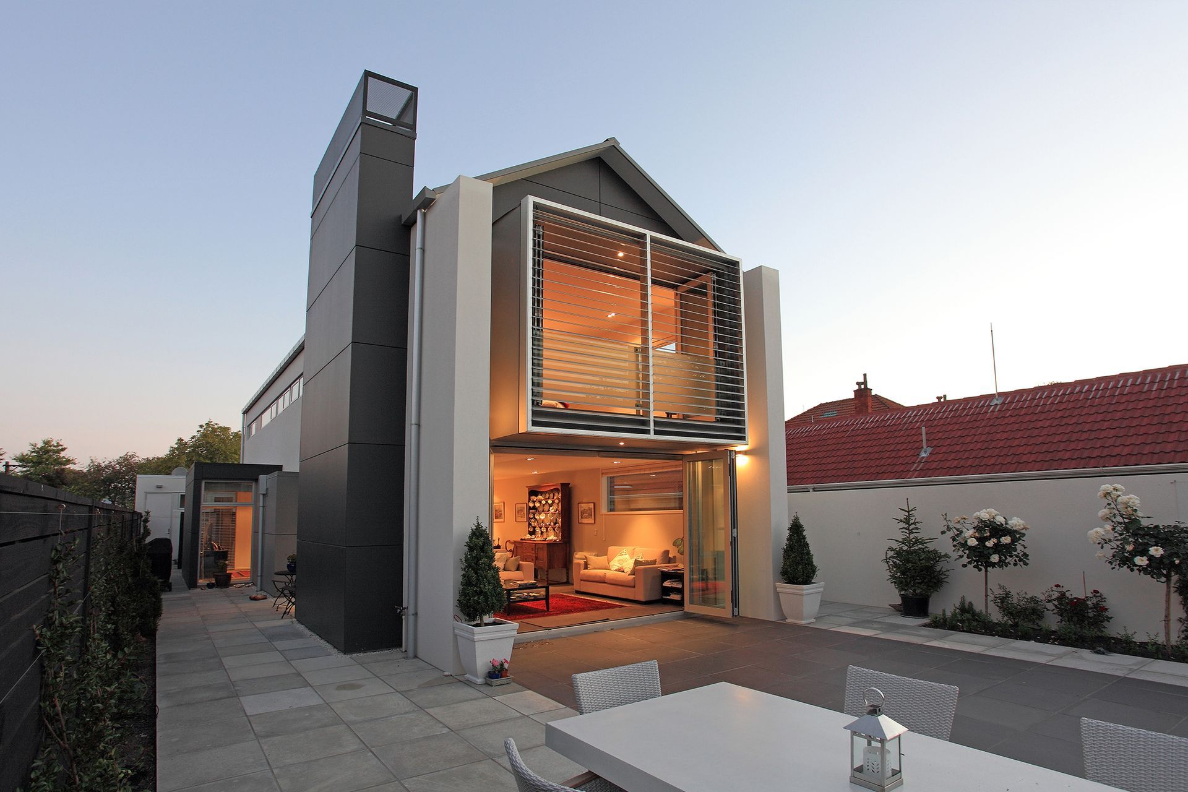
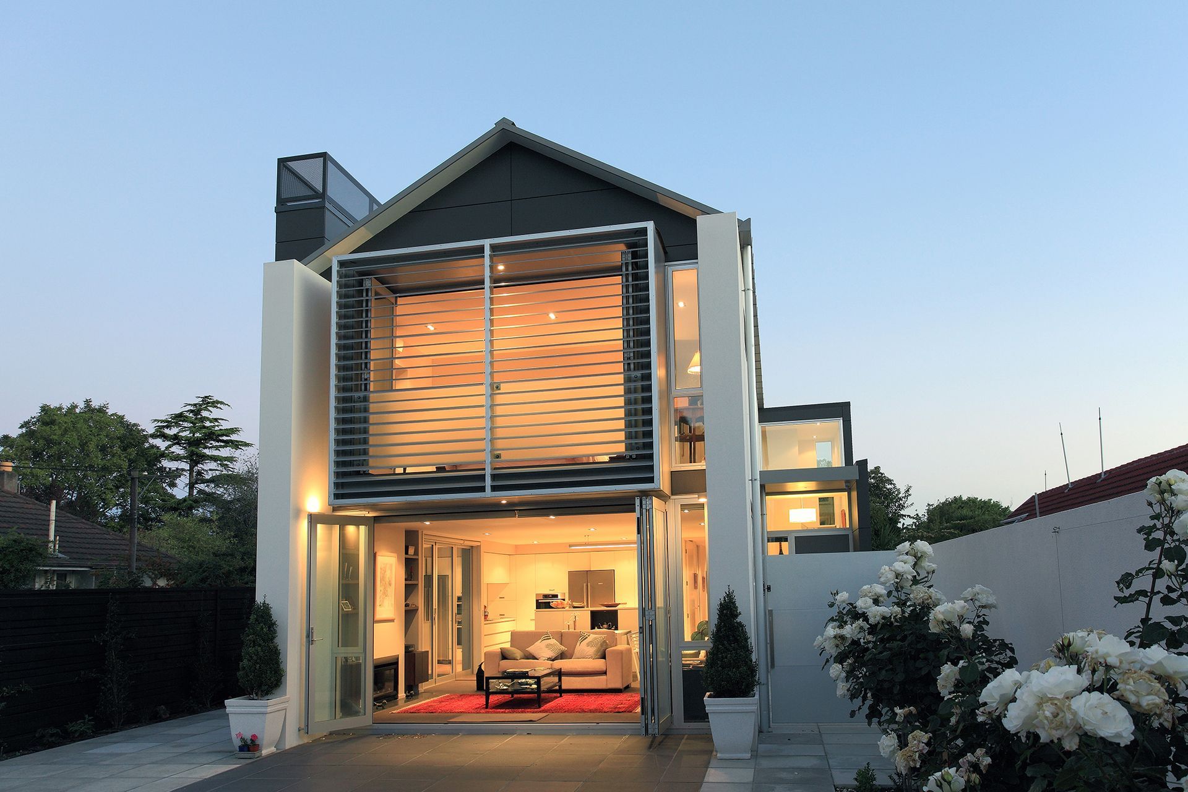
Innovative build by Map Architecture on a compact site in Merivale, featuring a seamless flow from the living kitchen area to a west-facing courtyard, designed to maximize space and meet client specifications with high-quality finishes.
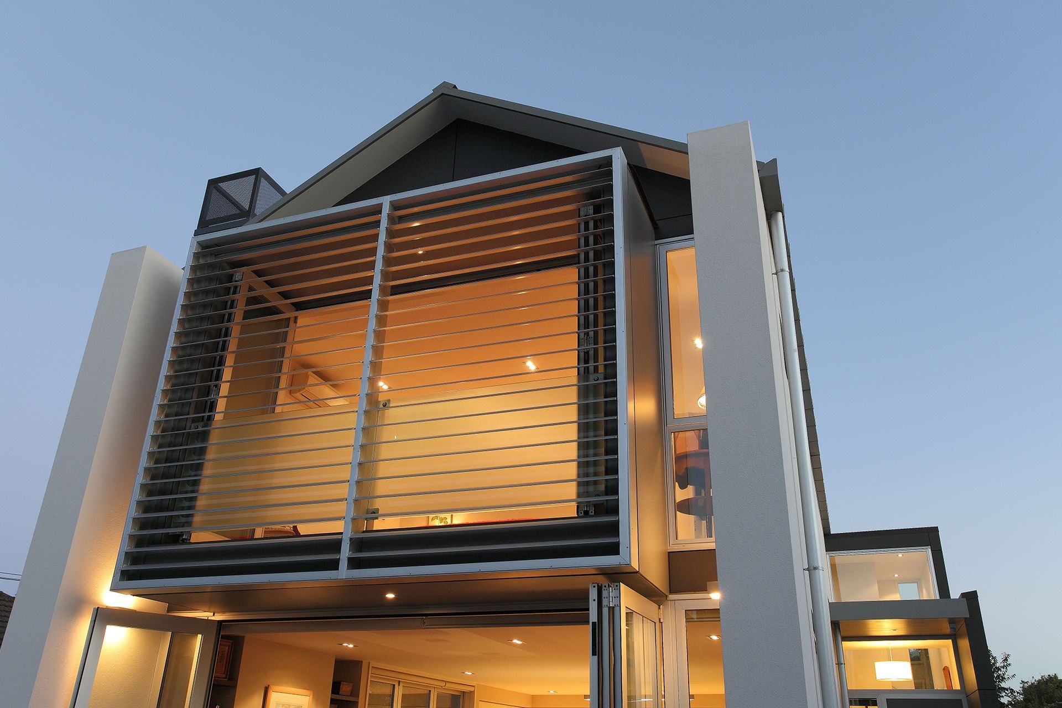
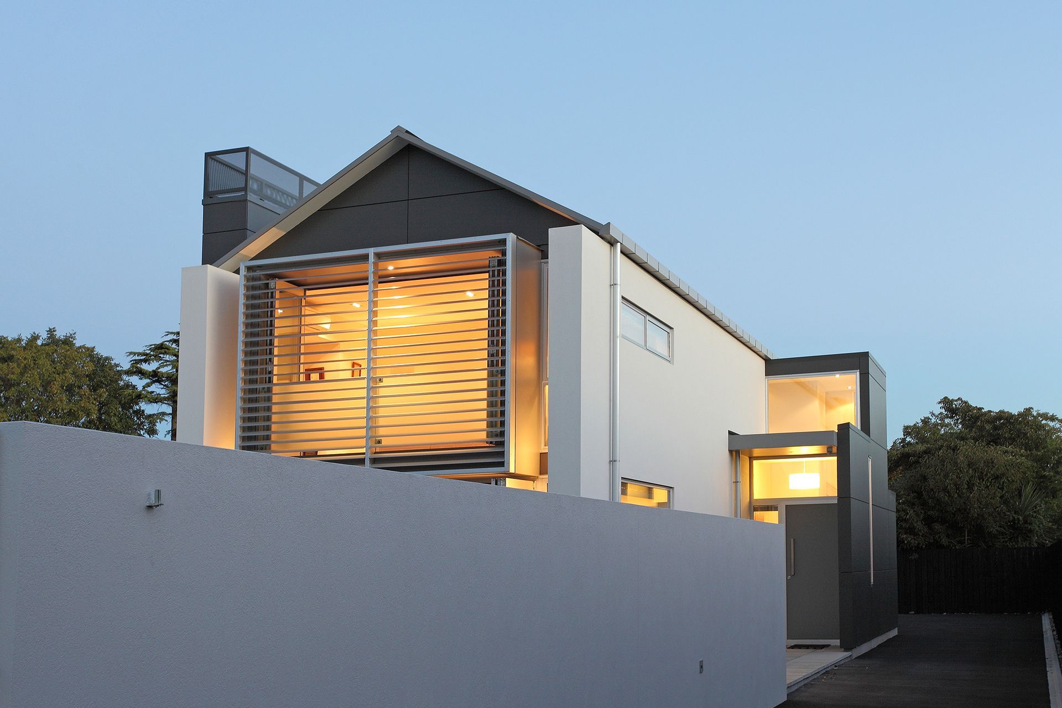
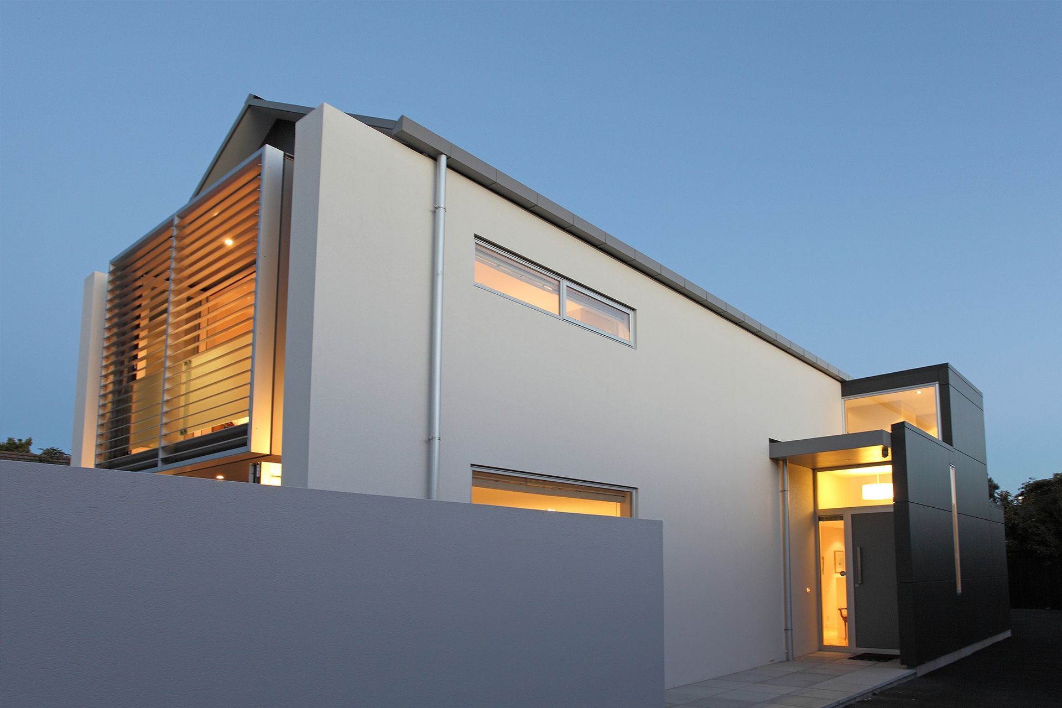
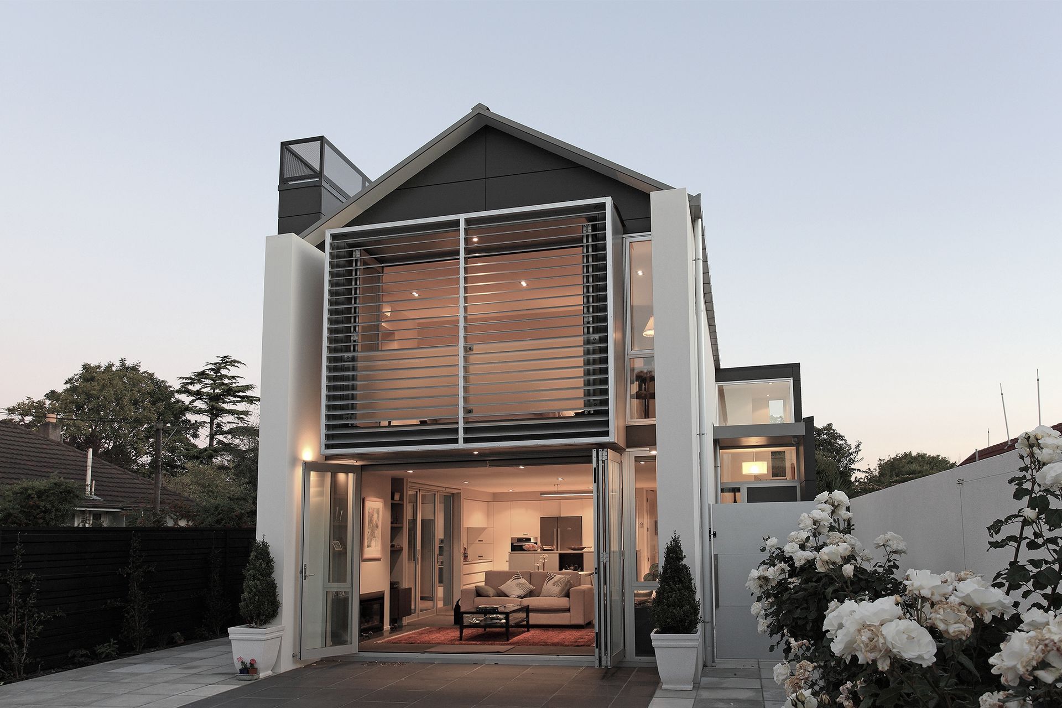
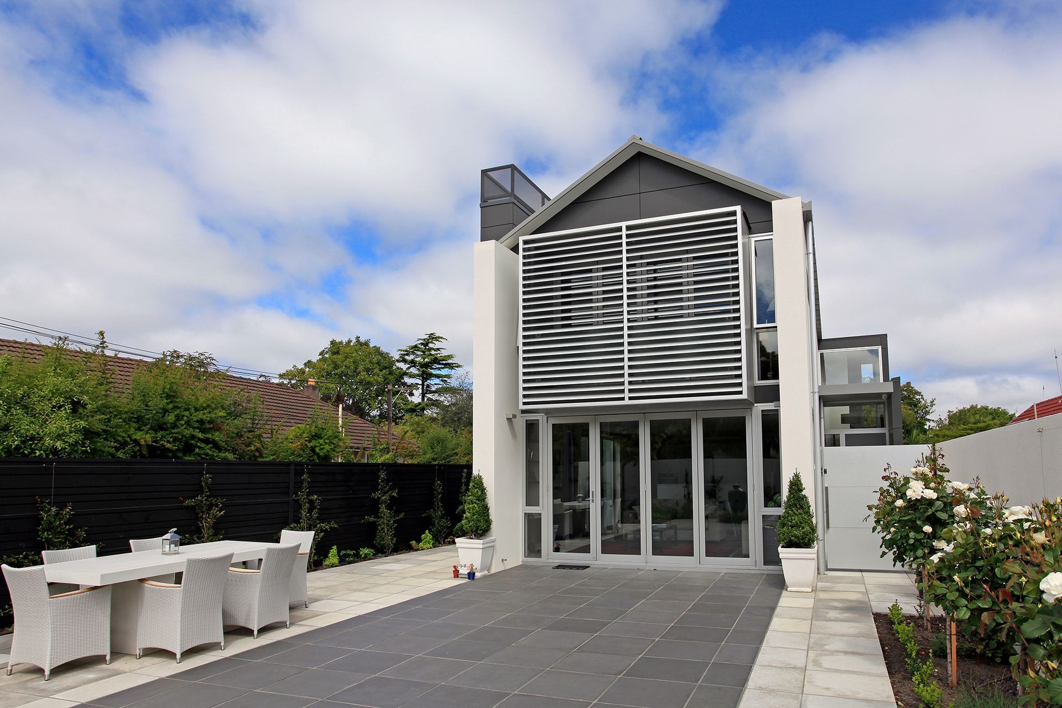
Map Architecture designed this amazing build on a very tight site, right in the heart of Merivale.
The living kitchen area opens out to a beautiful west-facing court yard with excellent flow.
The property has been designed to maximise the use of space and also meet the client’s requirements. It is appointed and finished to the highest of standards.


Like this Project?
Hire Gregg Architectural Builders
Professional Reviews
Professionals used in
this project
The practices and trades credited on this project.

More projects from
Gregg Architectural Builders
Other work by Gregg Architectural Builders, across every category they build in.


More in
Luxury Homes
Everything else in Luxury Homes, from every practice on ArchiPro.


Next Project
Keep scrolling