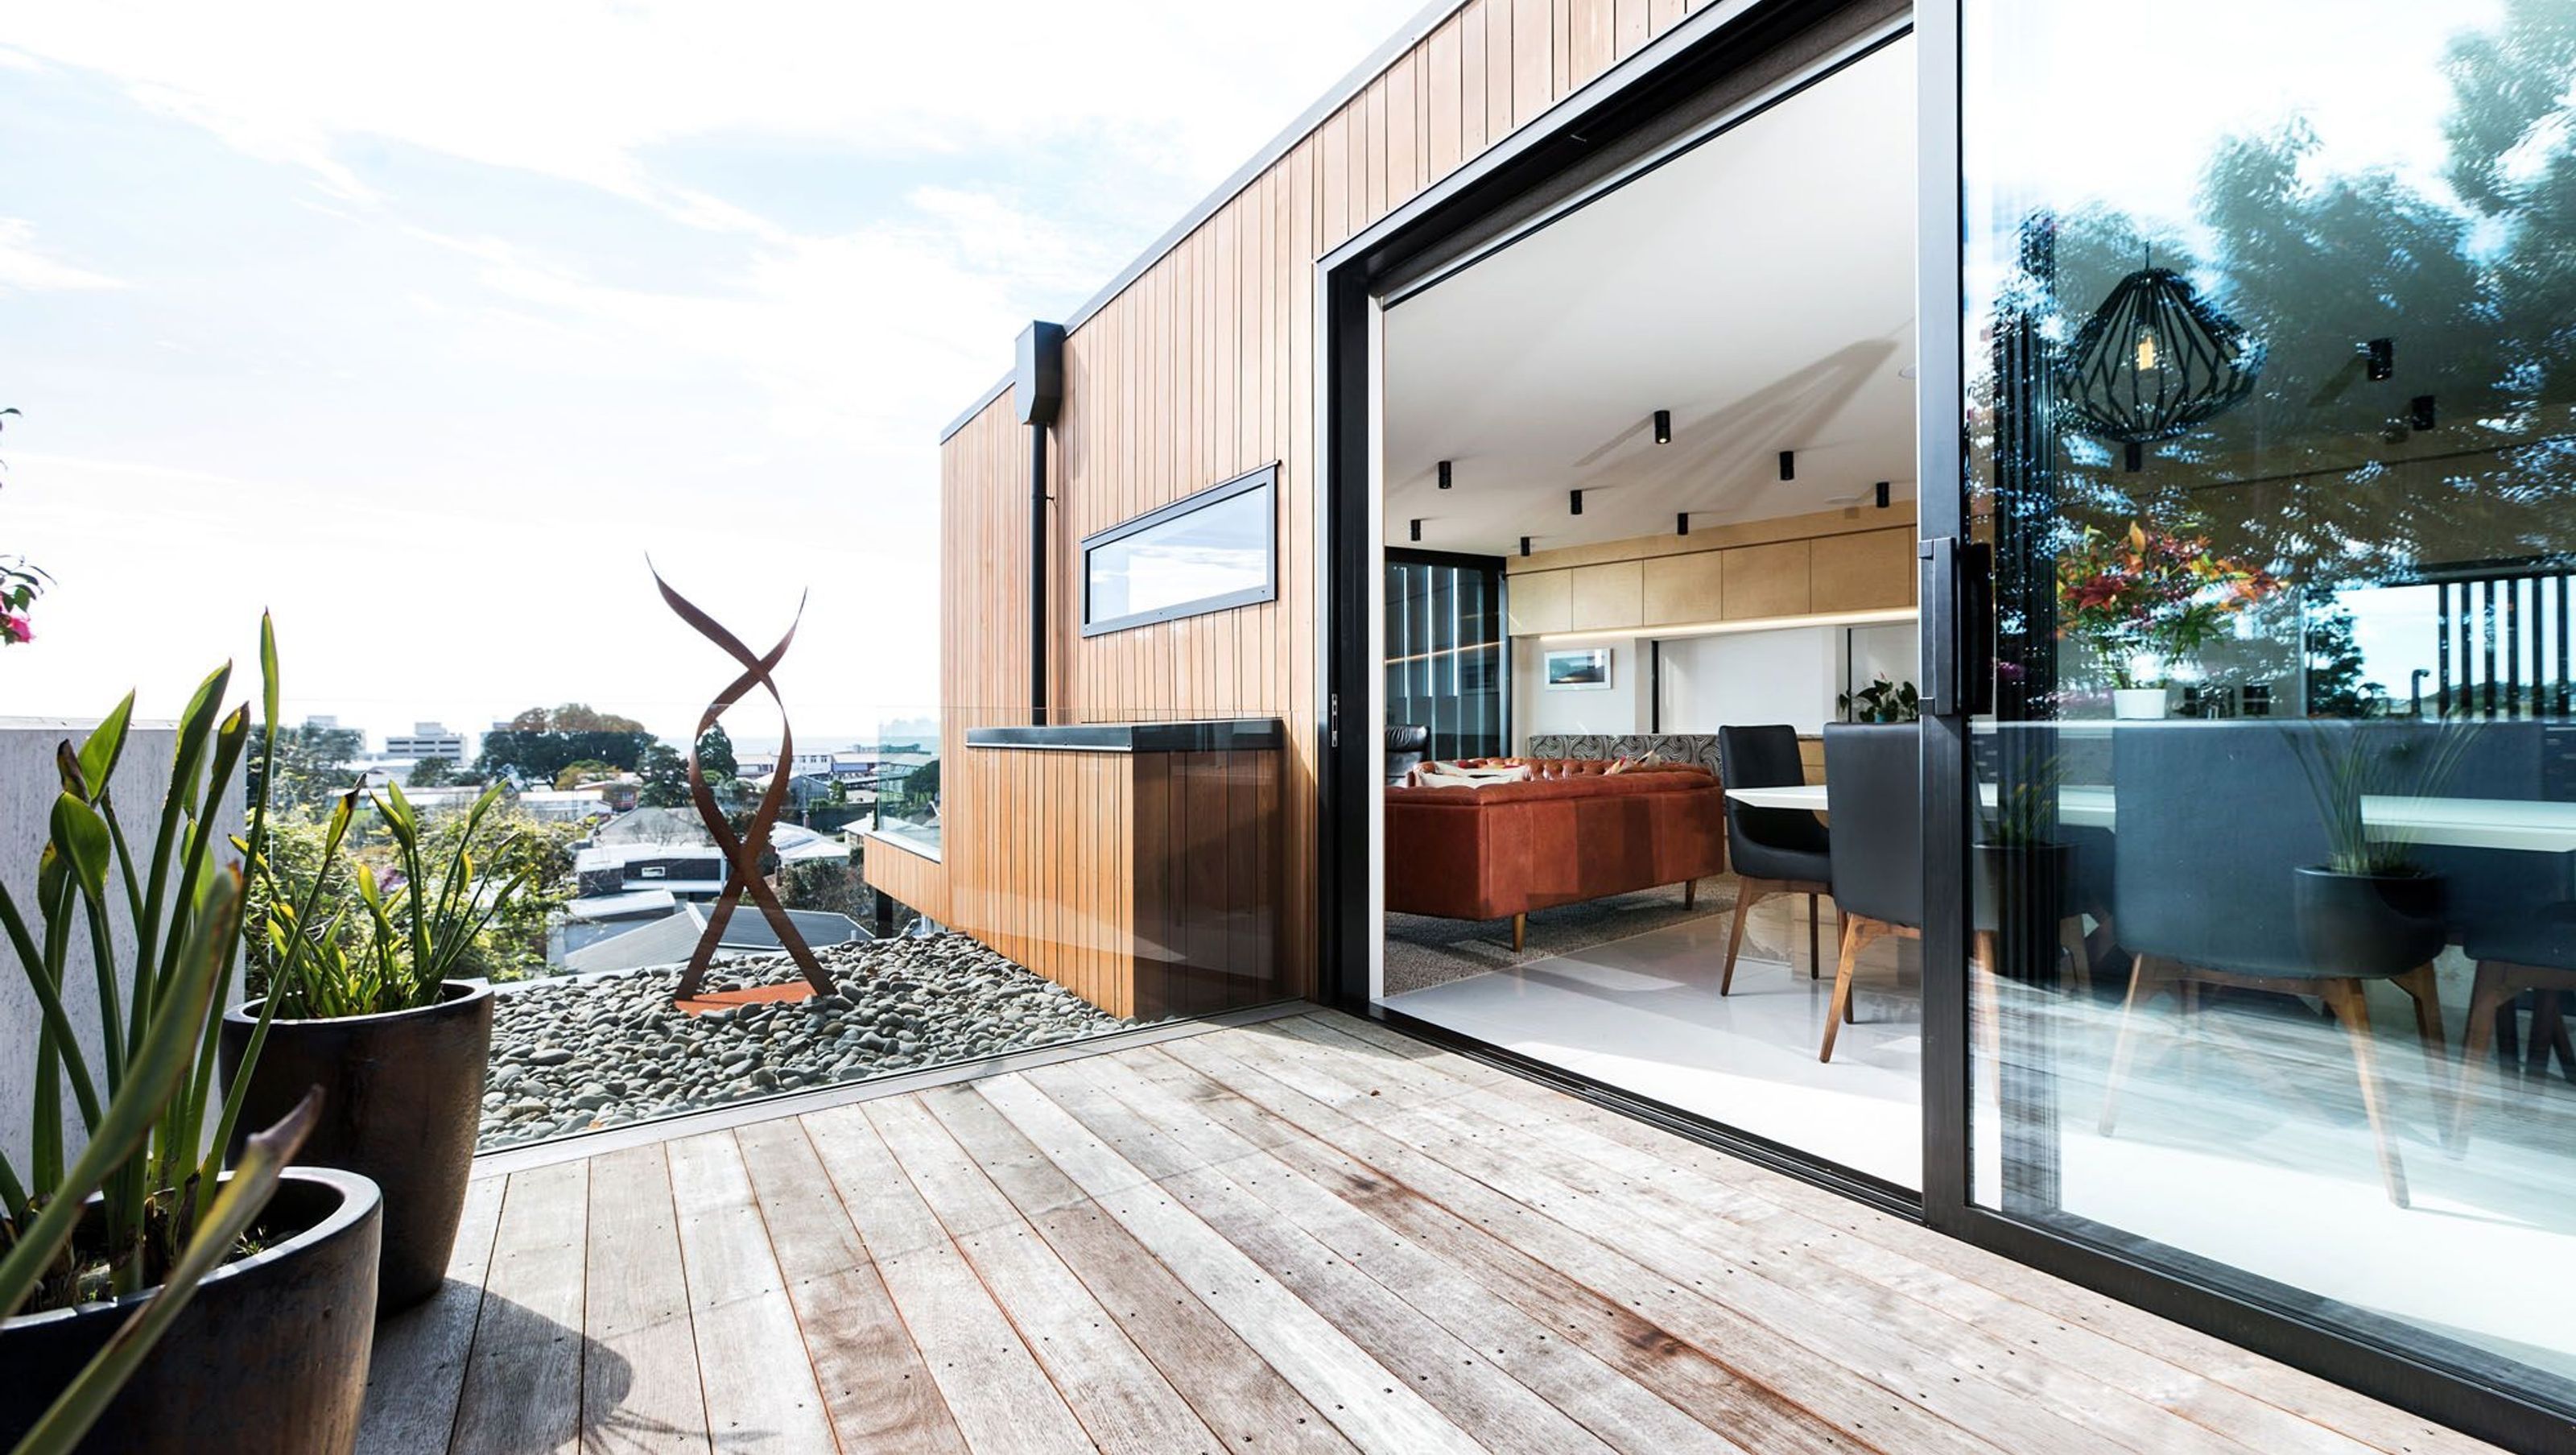

Coastal-inspired Leuthart House featuring stunning views, a statement entry, and sustainable design, offering 4 bedrooms, multiple outdoor living spaces, and luxurious amenities in a beautifully proportioned 2-level layout.
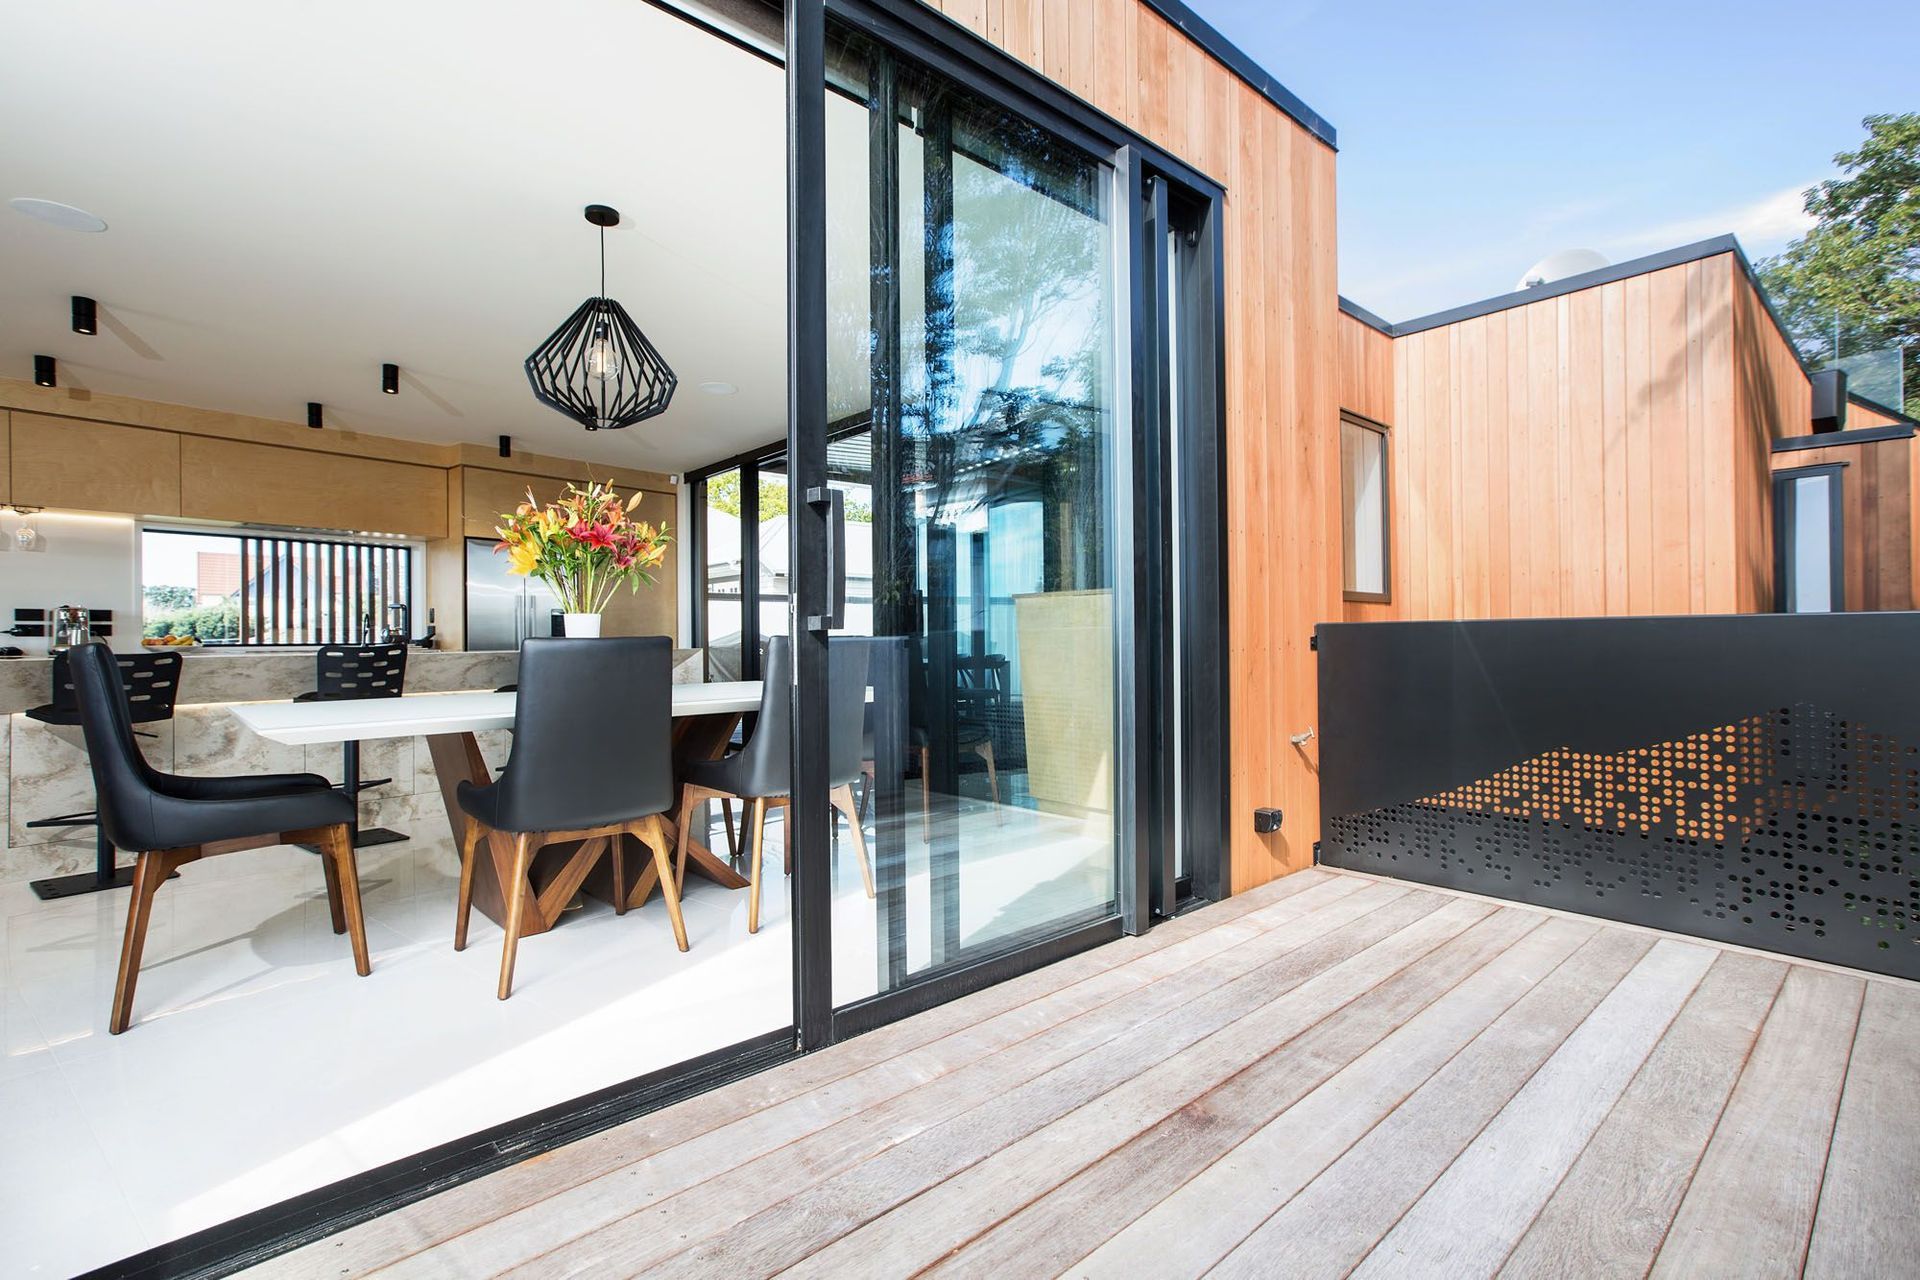
The building site for this project was located adjacent to the city’s coveted Pukekura Park with views beyond the city to the ocean. The design needed to reflect this stunning locale. The clients, who have a close affinity for the beach and coast, had very clear notions on what they required from their build, and even project managed the build themselves.
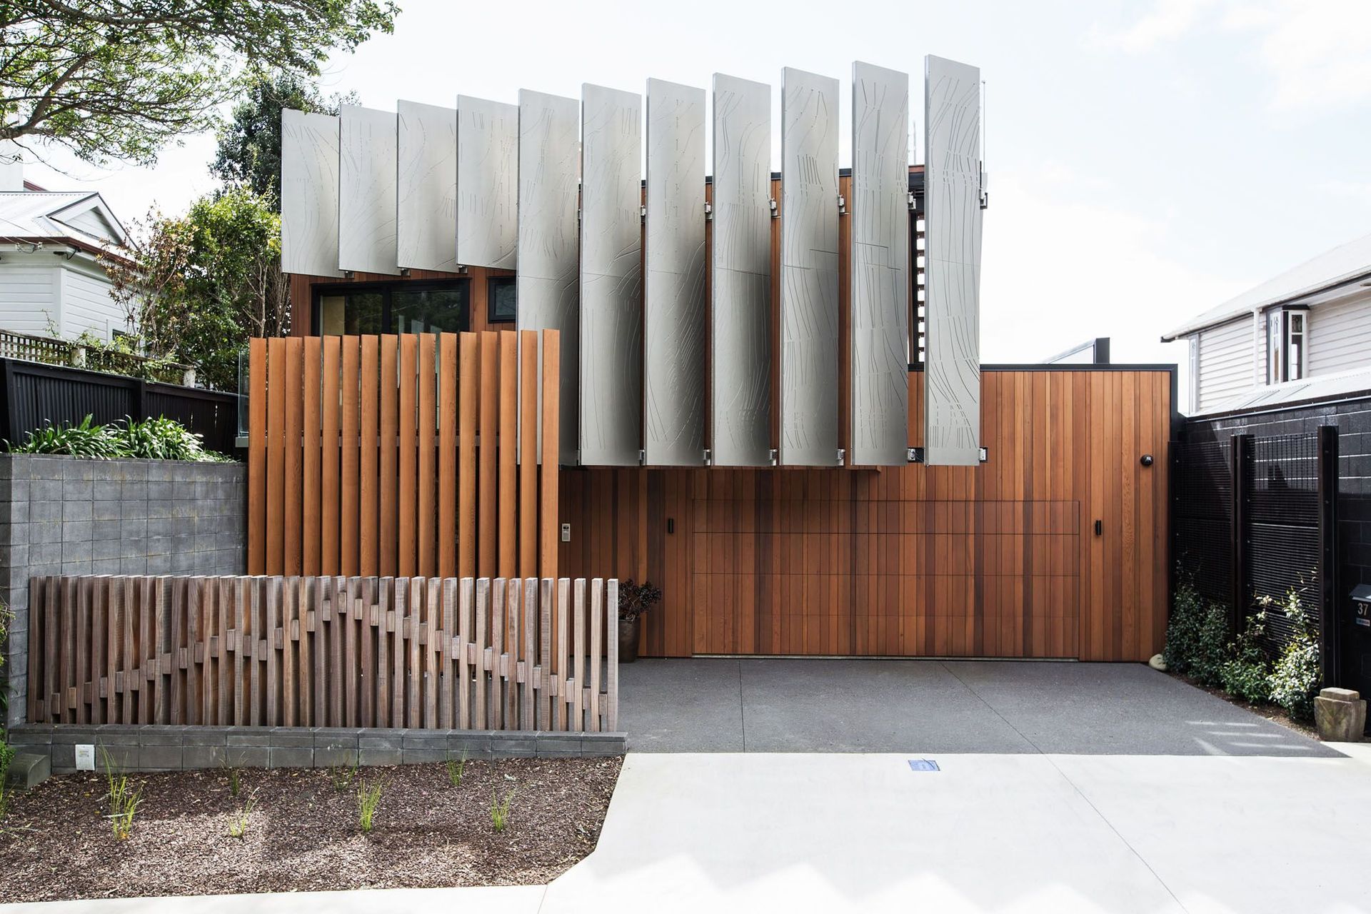
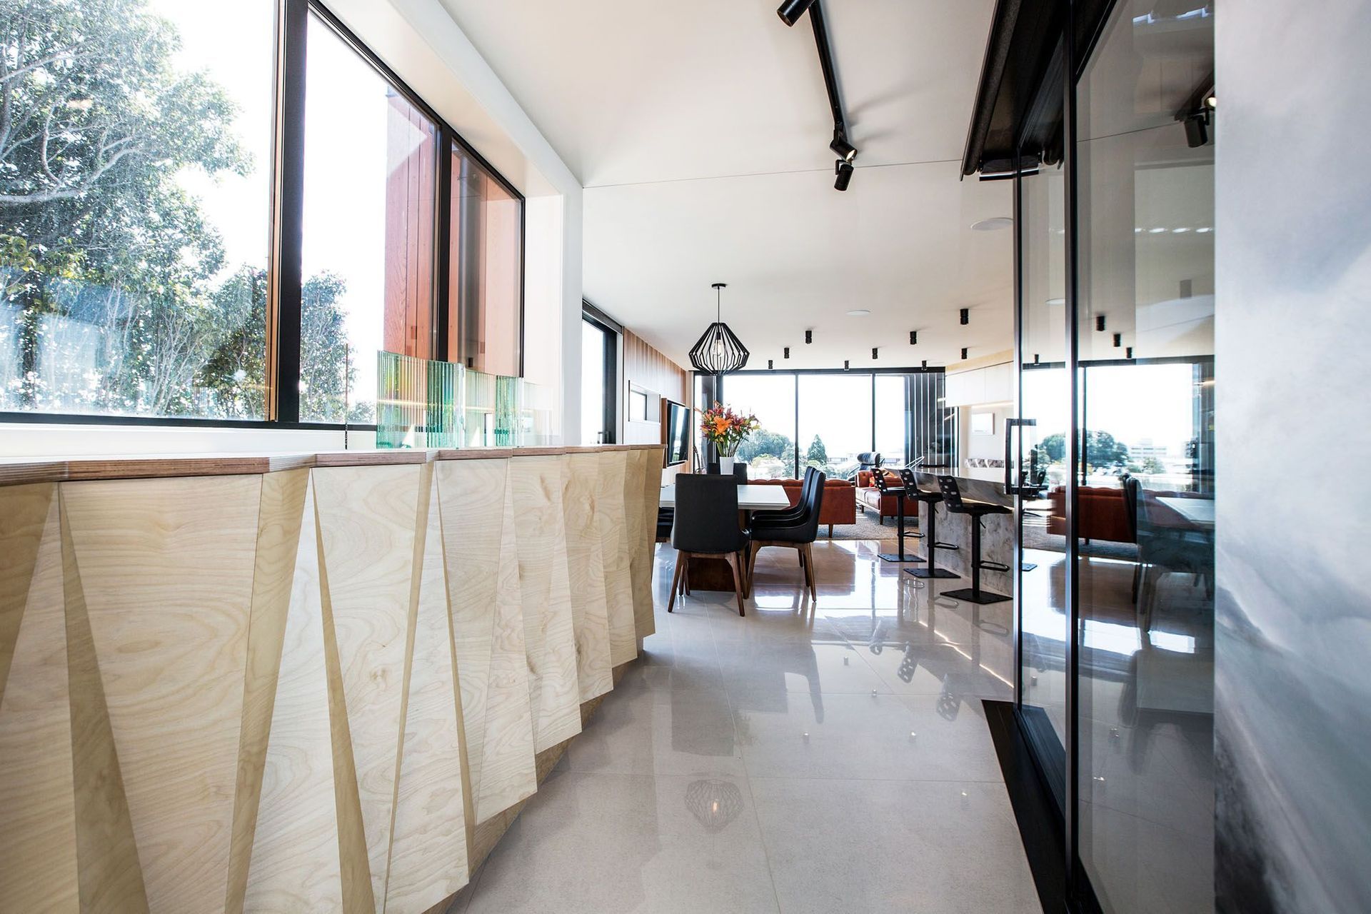

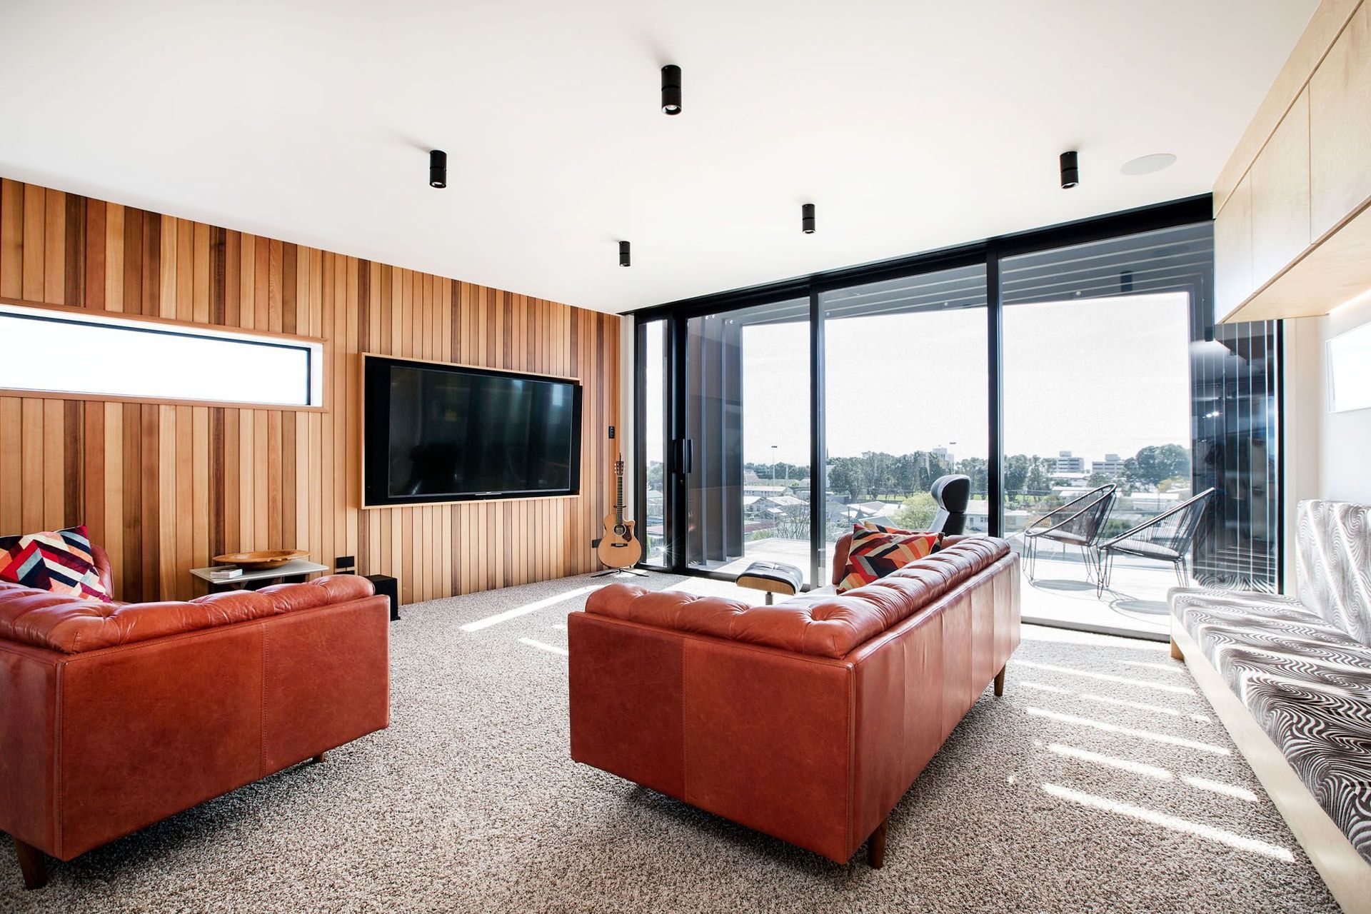
“We wanted a statement entry, and we wanted to showcase the amazing views that this site offered” stated the clients. The initial plan was for a 3 level, high tech build with wine cellar, 3 x guest bedrooms, a large master bedroom and loads of extra features with a definite WOW factor upon entry. A coastal vibe was required, giving a relaxed feel to the home with a natural colour palate.
The challenge was to incorporate all of these features into the design and some masterful design resolutions were employed so that our clients could have everything on their wish list, within their fiscal budget, all enveloped within a sustainable design solution.
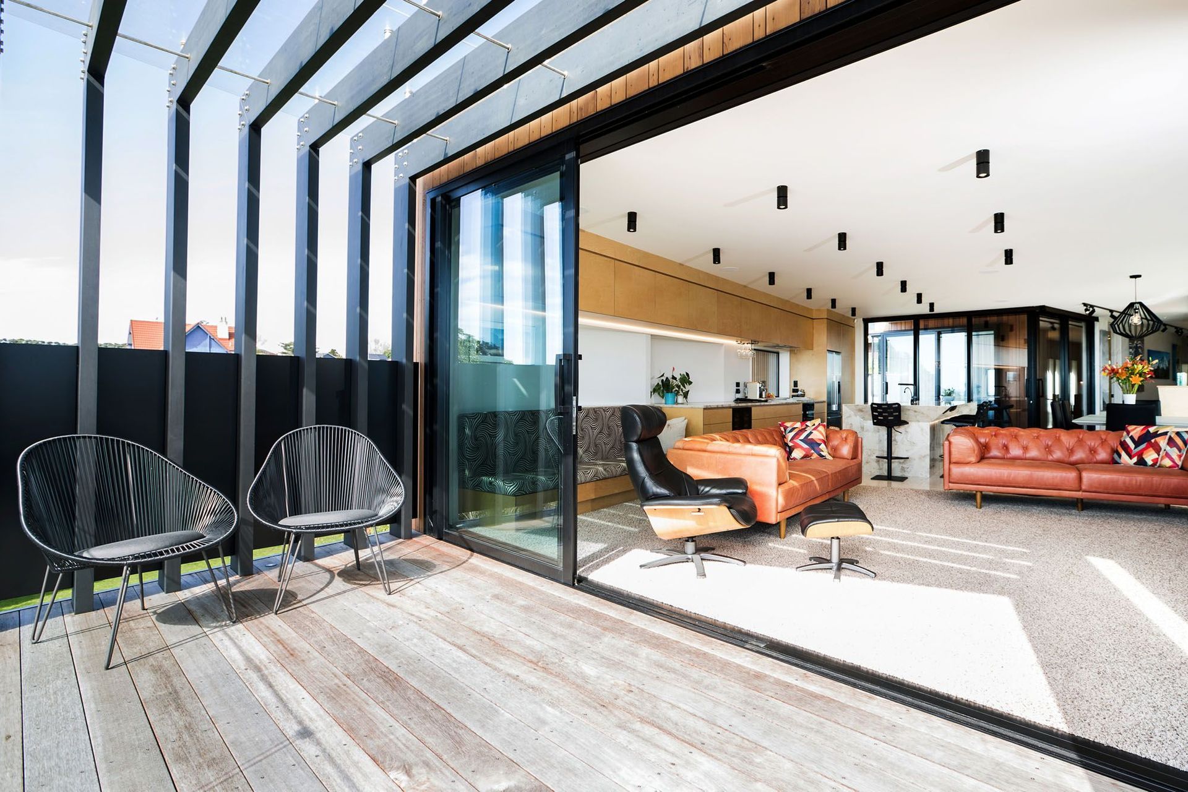
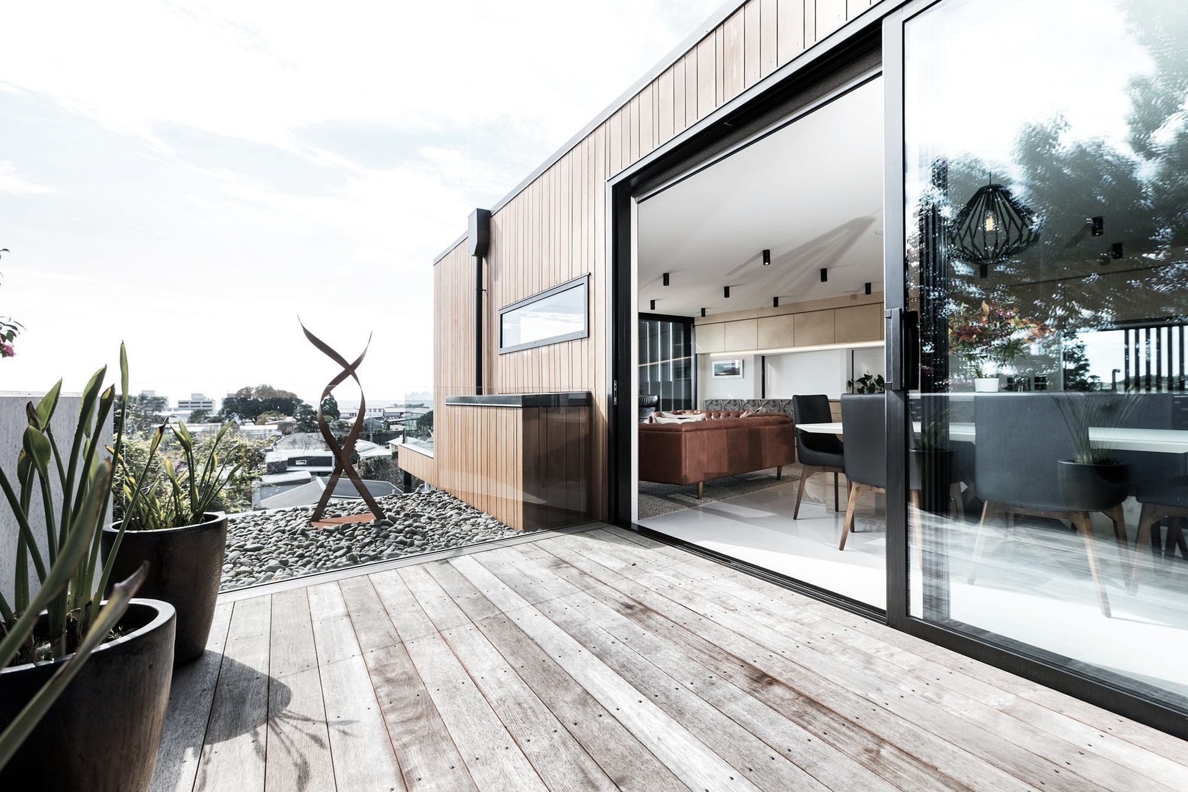
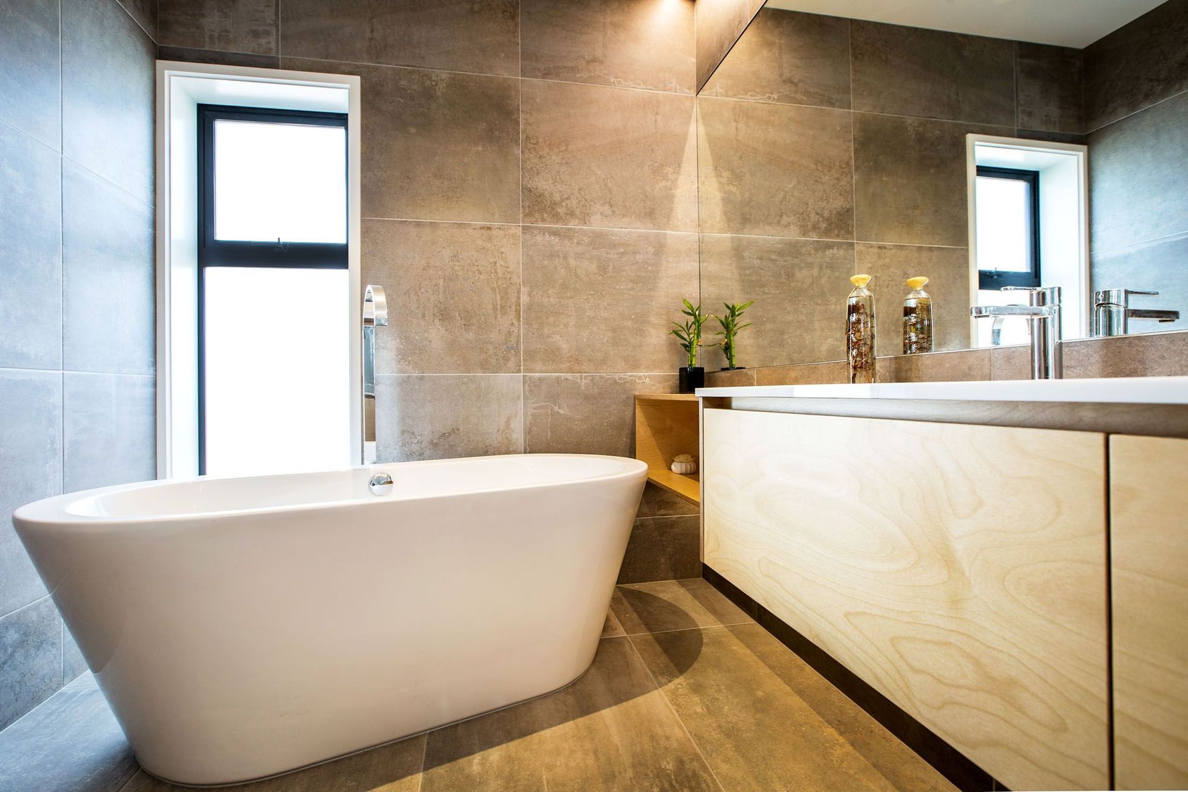
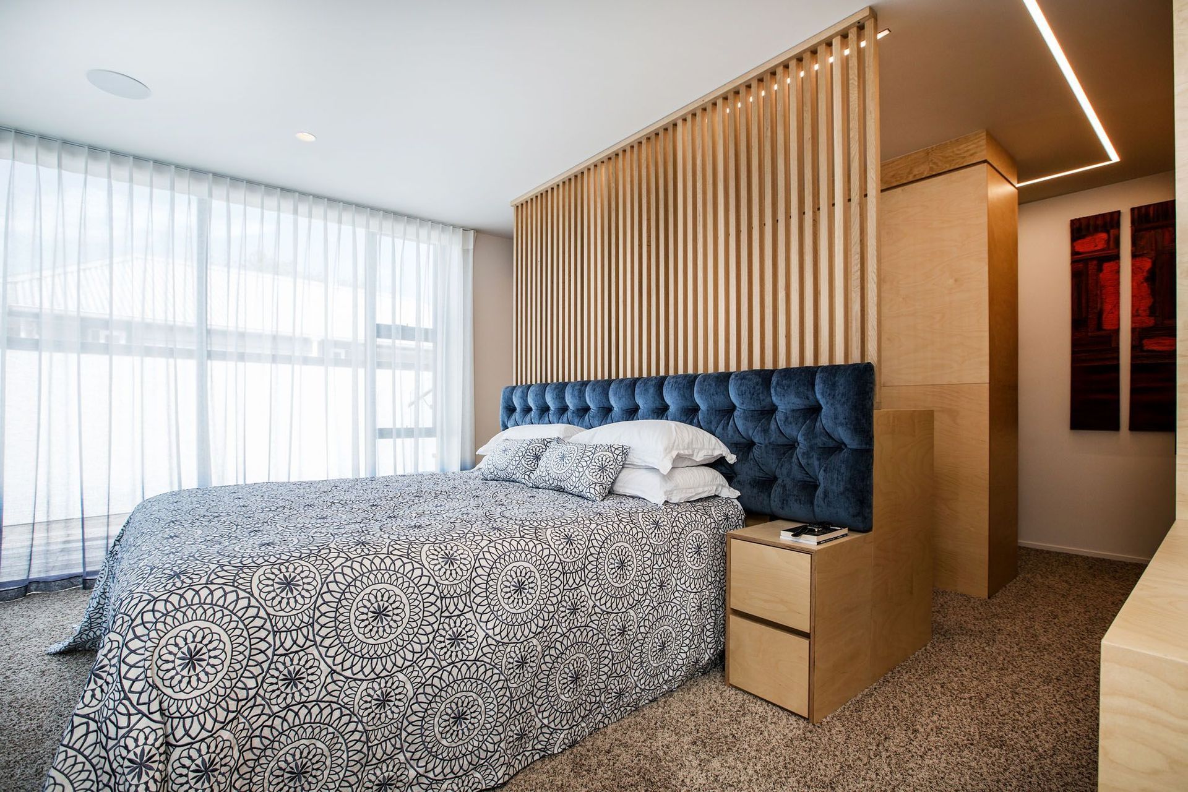
The plans were remedied to a 2-level home to reduce the overall square meterage and to stay within council regulations, with the home cleverly proportioned and still packed with all the requested features, including all 4 bedrooms, separate office, laundry, 4 car garaging, entranceway statement, water feature, a lift, guest bathroom, 4 x outdoor living spaces, an outdoor fireplace, spa pool area and even a roof top deck as the icing on the cake!
This amazing inner-city hideaway reached beyond our clients expectations, a coastal oasis in the city.
Photography: Sarah henderson.
Like this Project?
Hire BOON
The products behind the project
One product specified into this build from one supplier, a verified ArchiPro member. Tap through to specifications, suppliers and lead times.

Professionals used in
this project
The practices and trades credited on this project.



More projects from
BOON
Other work by BOON, across every category they build in.


More in
Single House
Everything else in Single House, from every practice on ArchiPro.


Next Project
Keep scrolling