
Project team
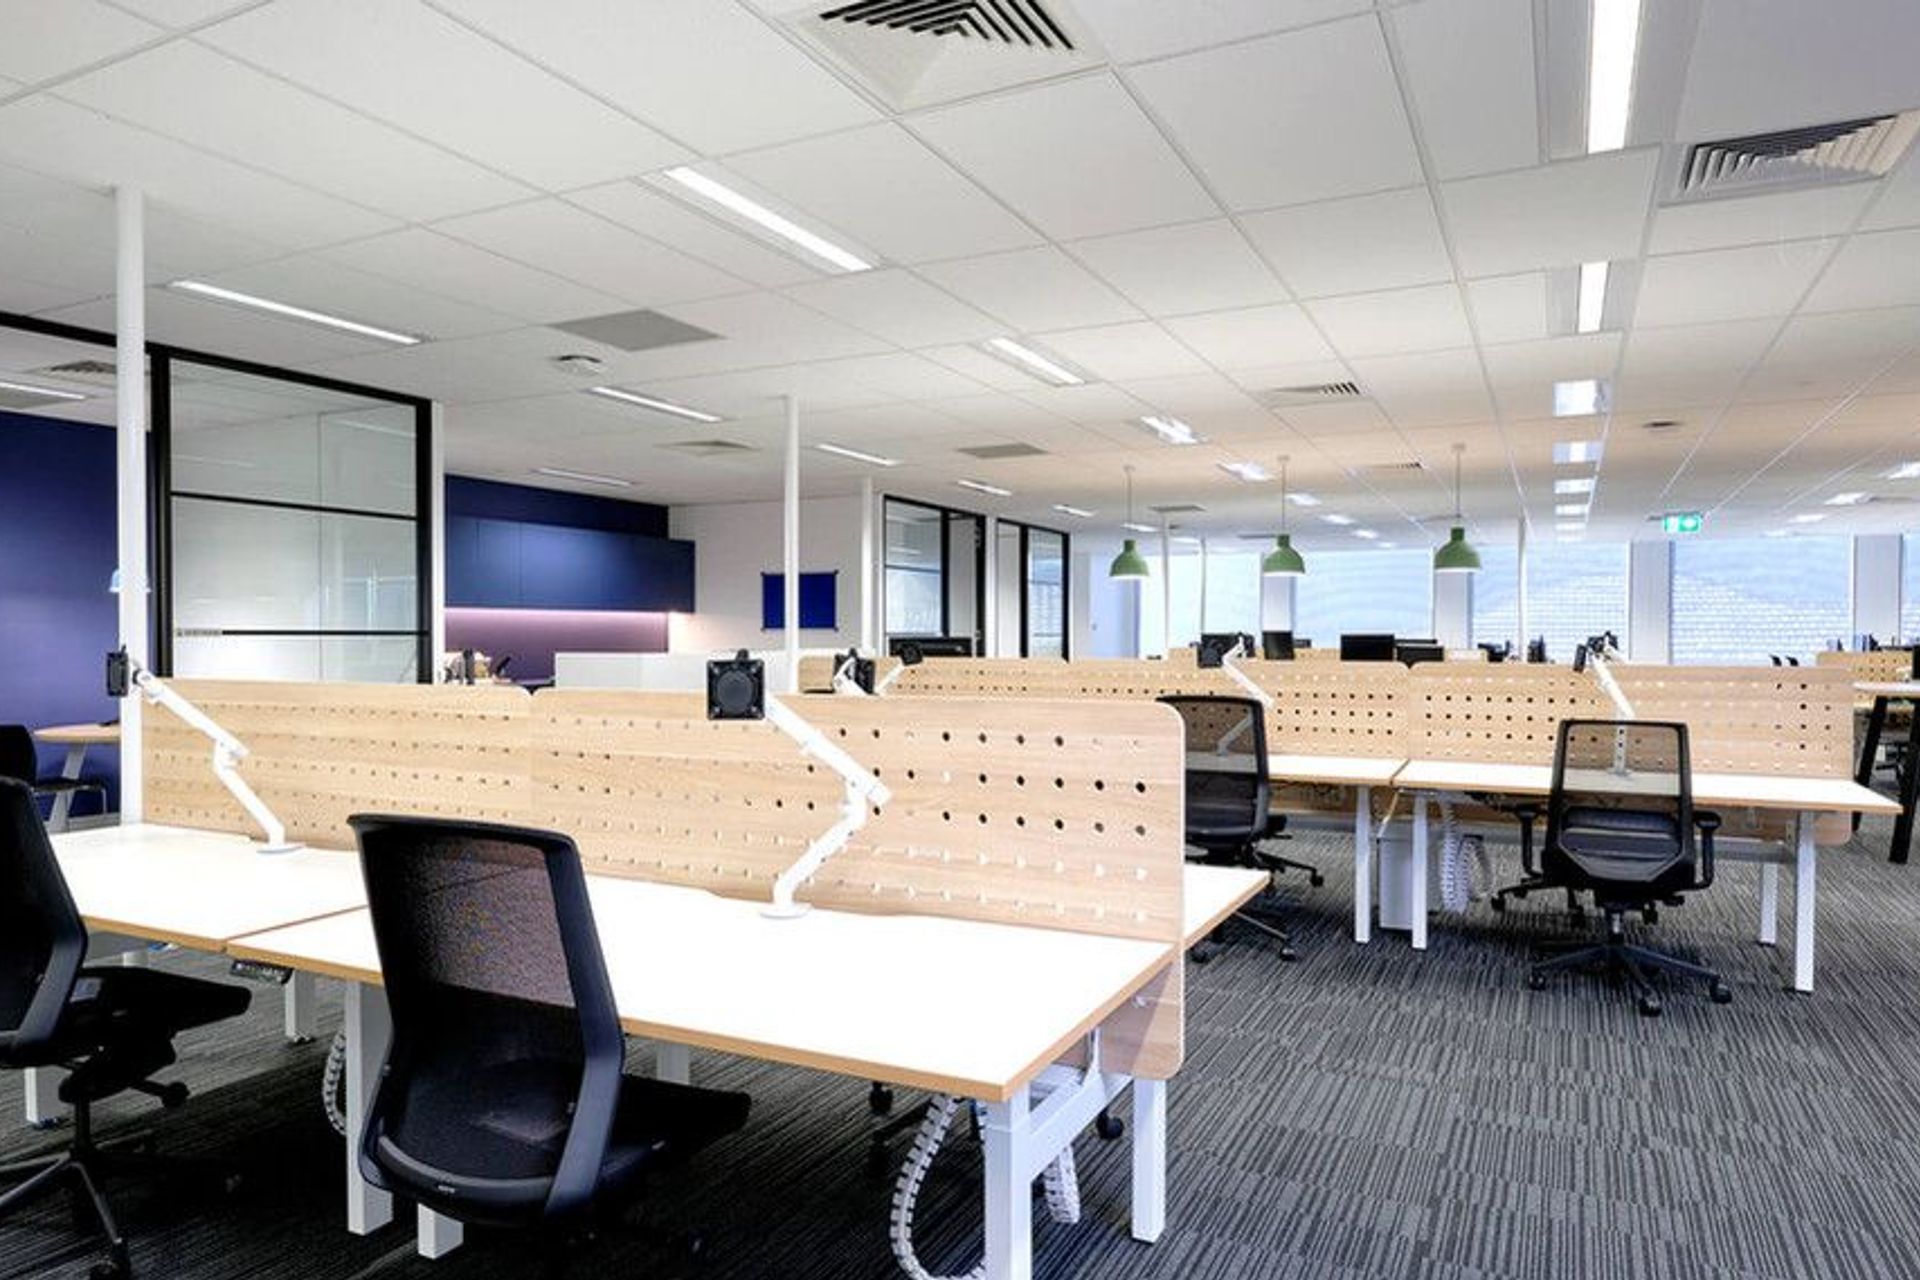
Modern office design for Lion Melbourne, featuring flexible workspaces, collaborative areas, and a vibrant reception, all tailored to enhance employee experience and support future growth.
Modern Office Design and Space Planning - Melbourne - 742.2 sqm
Lion is one of Australasia’s largest food and beverage companies, employing approx. 6,700 people across Australia and New Zealand. Lion invests in their core strategic assets, such as their employees, brands, production facilities and their supply chain to generate value for their customers and consumers.
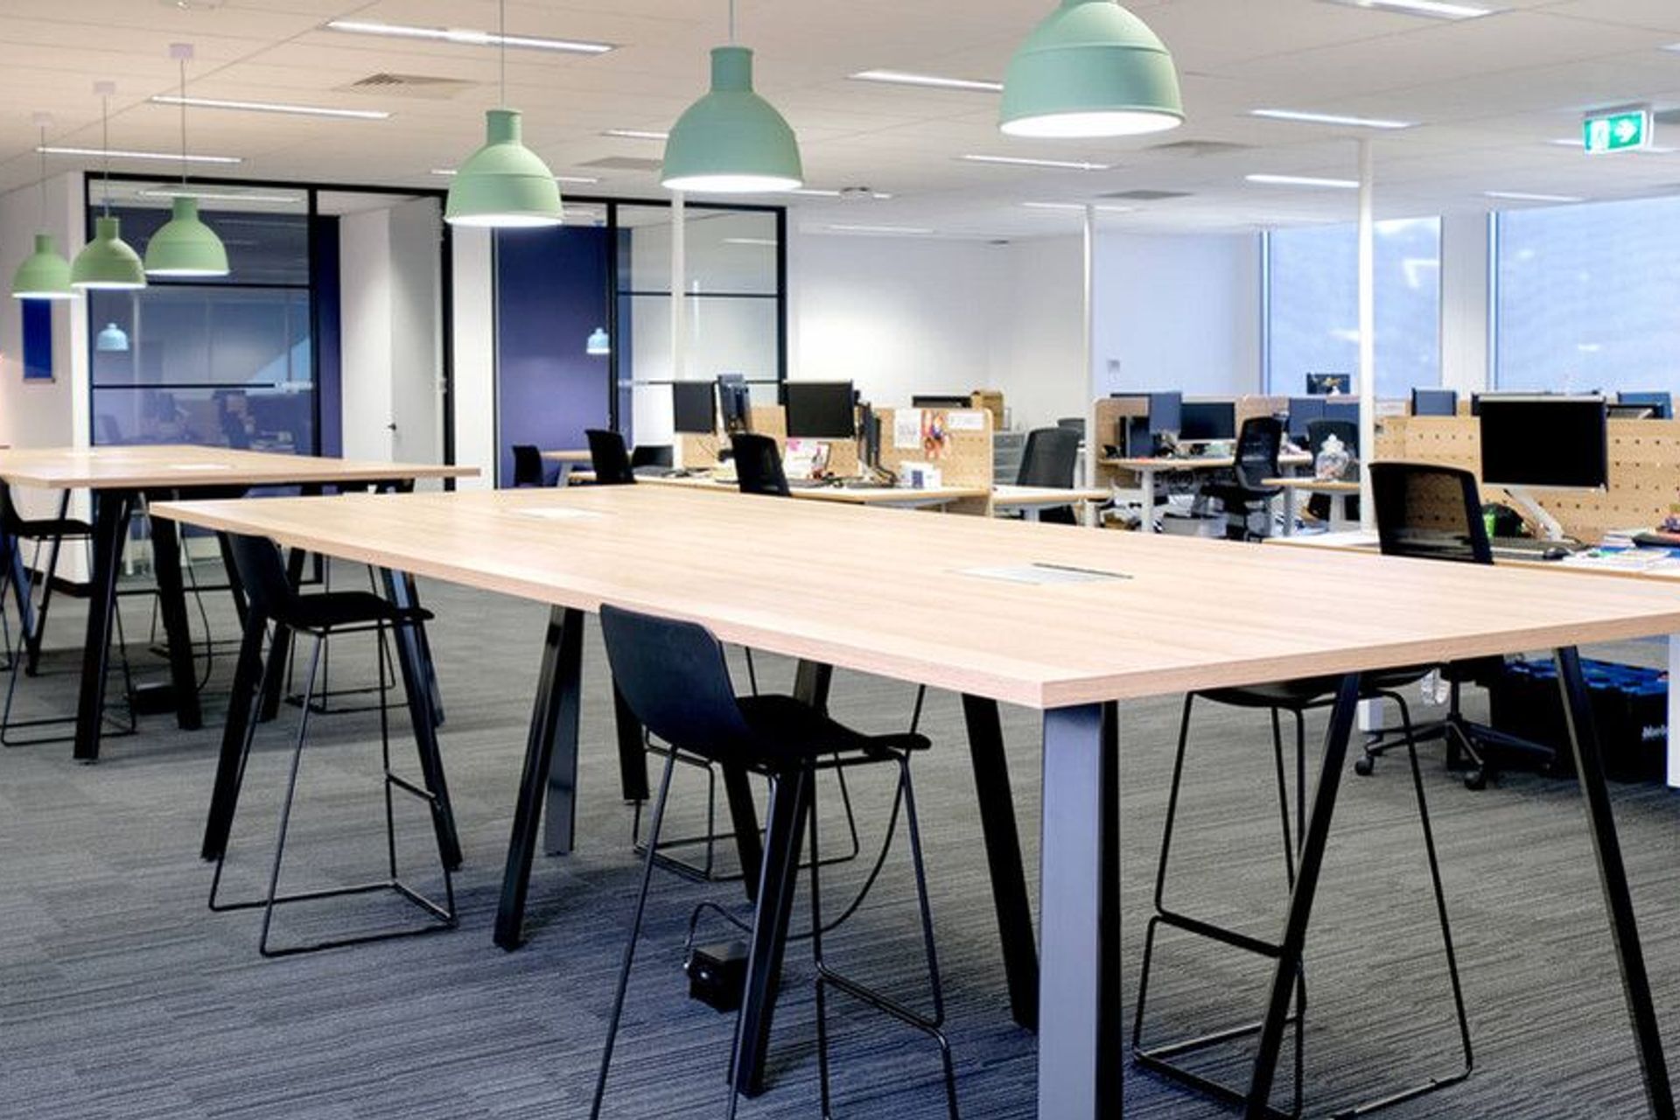
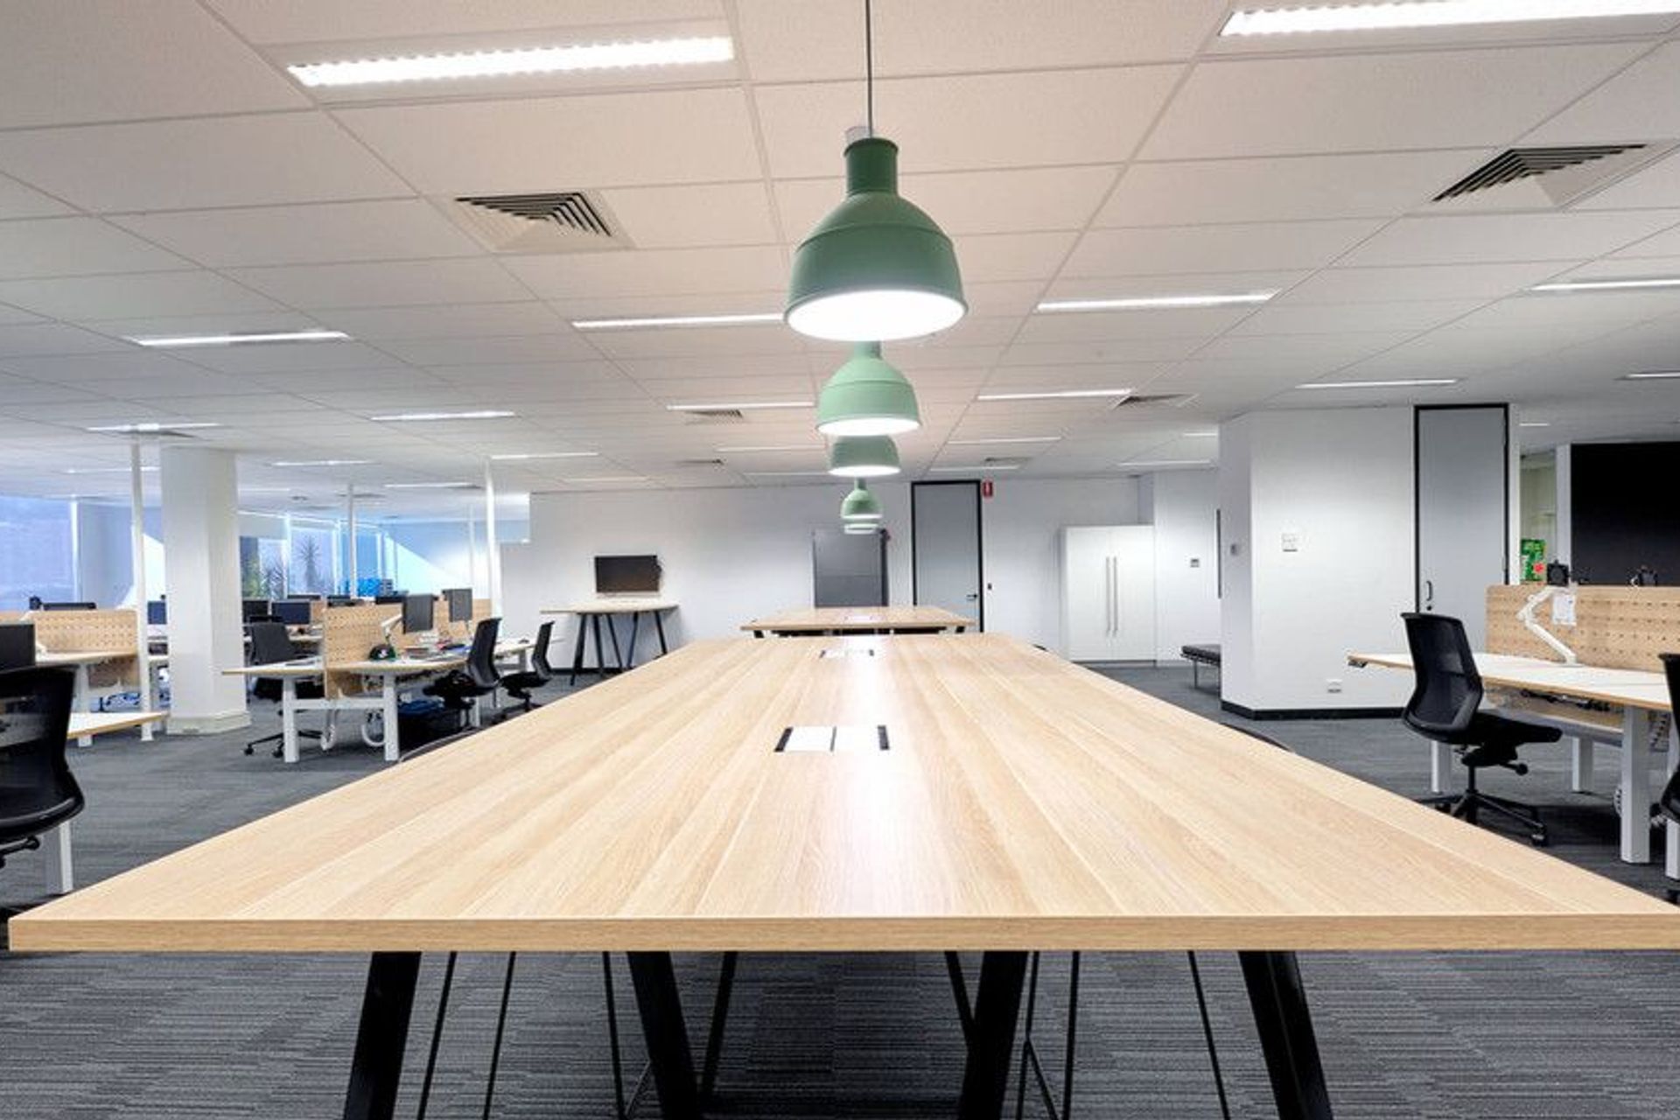
Cradle Design worked closely with Property Beyond to create a multi-functional modern office design suited to the brand's mentality. To keep the visual branding and workplace design concept consistent at all Lion office locations, the new Camberwell office was to follow suit with a complementary open office layout and design. With room for expansion a key motivator for the final design, agile work environments were constructed to allow for future growth and to foster an inclusive and achievement focussed culture. It was important that different business groups could come together to collaborate and share ideas for upcoming projects.
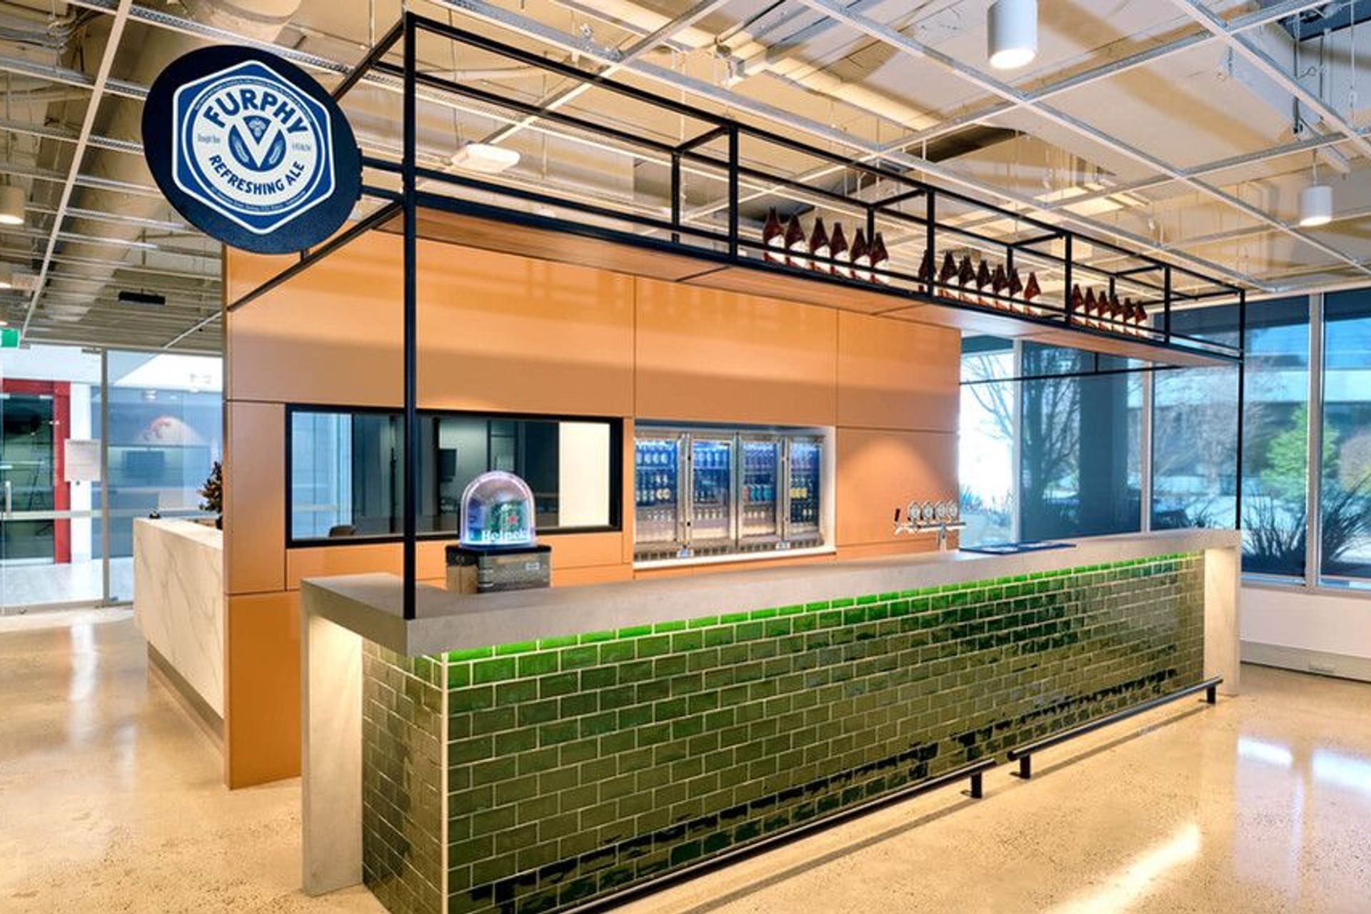
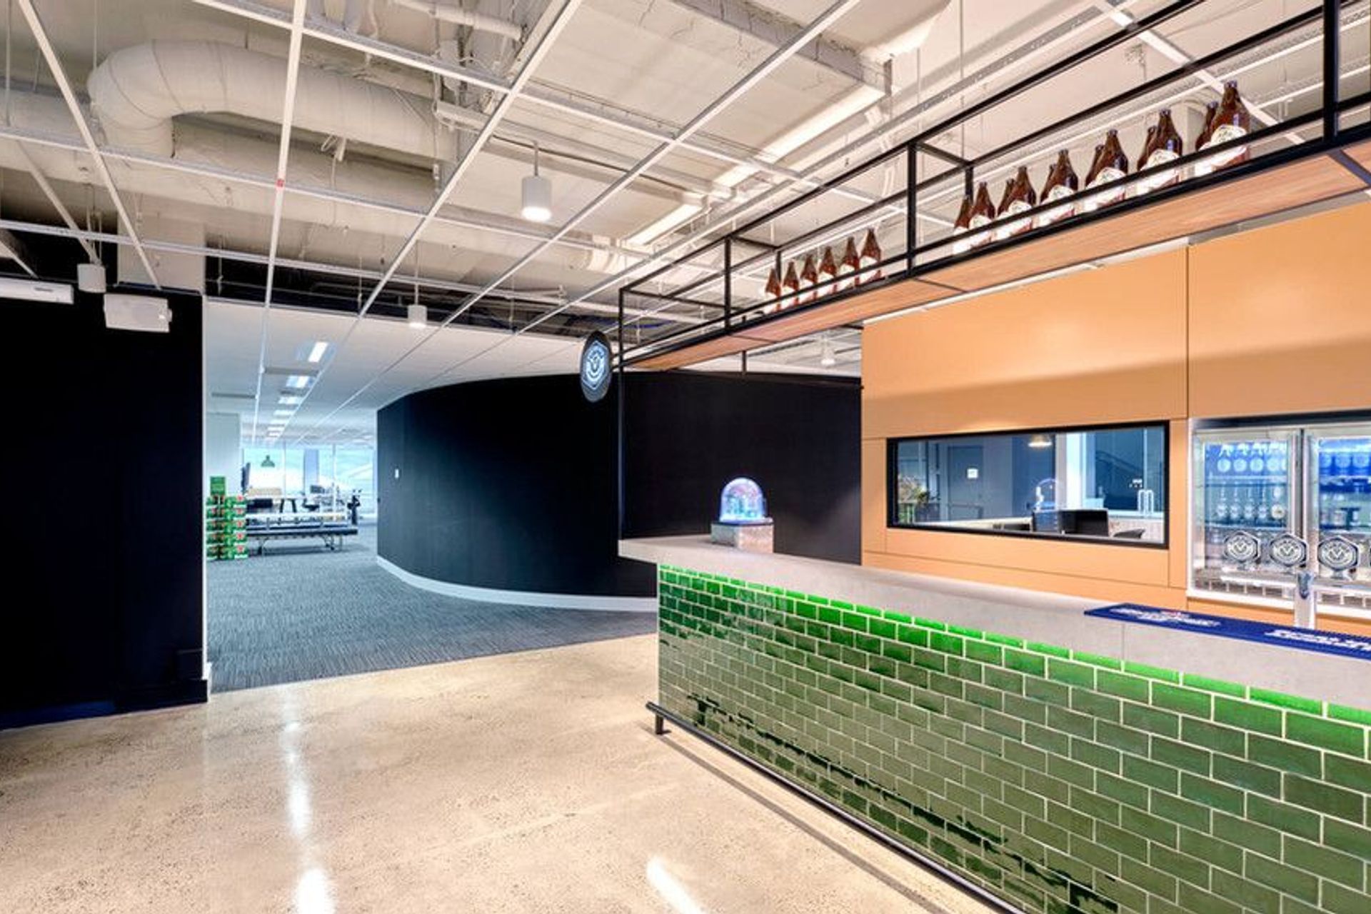
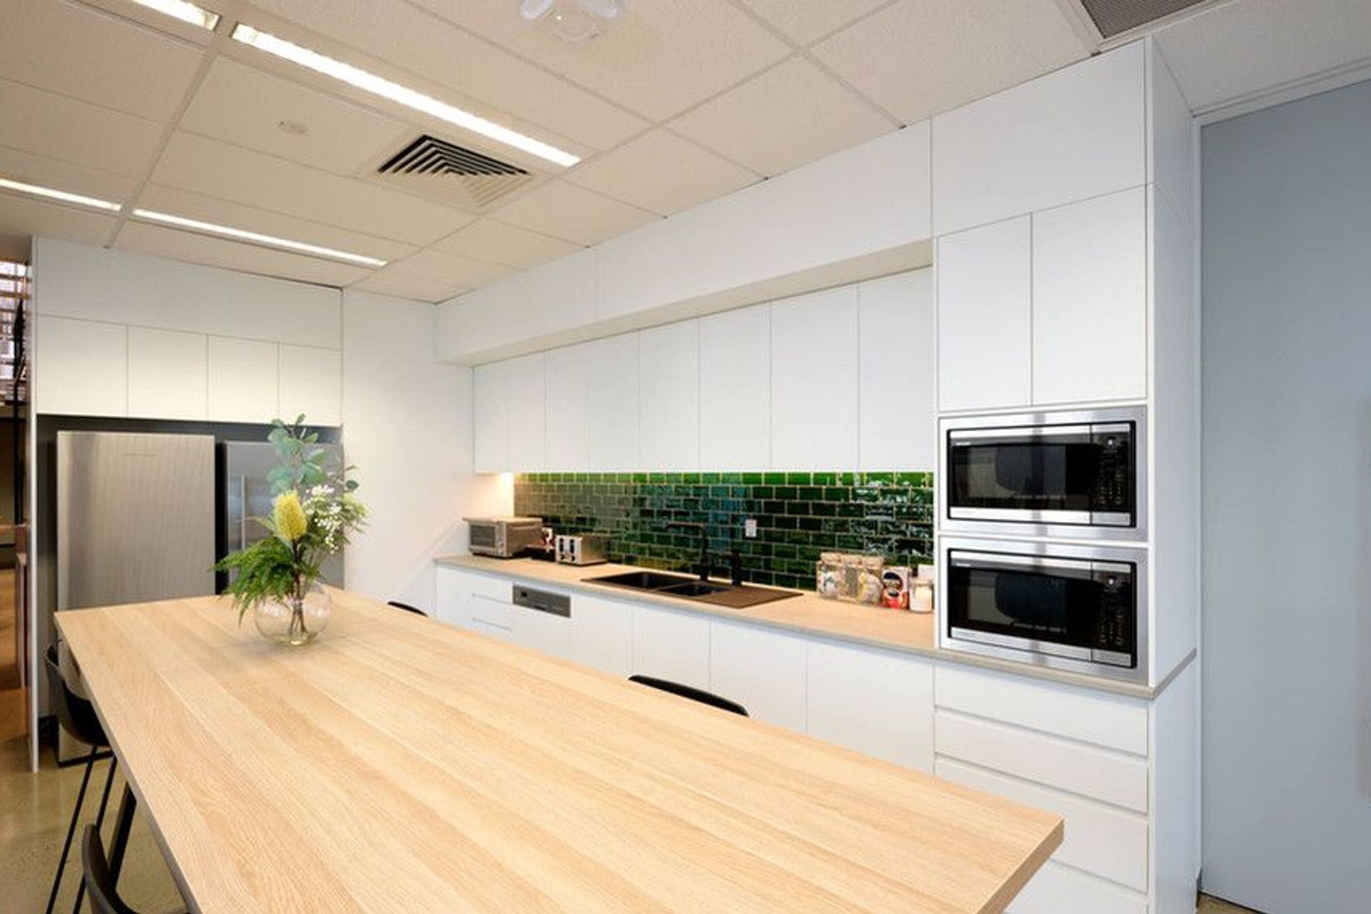
A primary objective of the corporate office layout was to create a flexible and desirable environment for their employees to work in and enjoy. This was achieved by providing a hub space that functioned as an informal kitchen and breakout area, as well as a social space inclusive of the brand’s infamous in-house bar for work events. The bar design used grey concrete for the bench top with contrasting rose gold cladding for the bar wall.
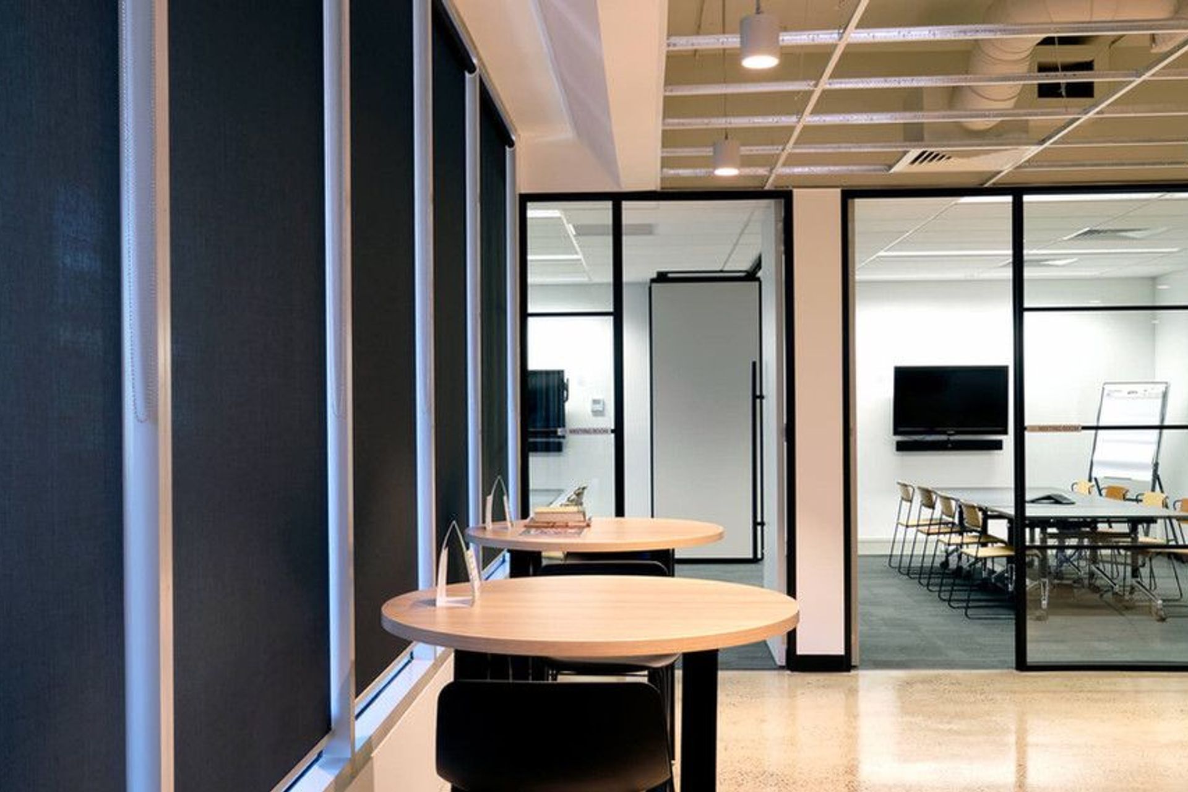
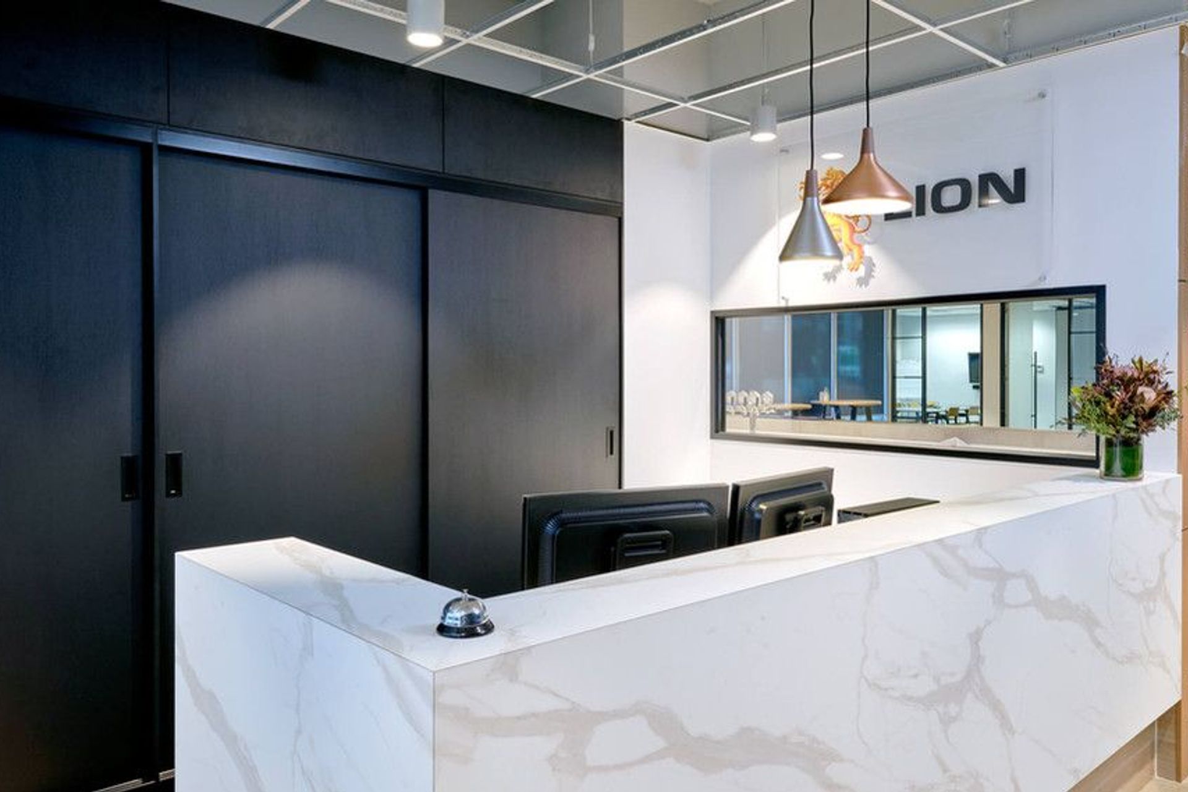
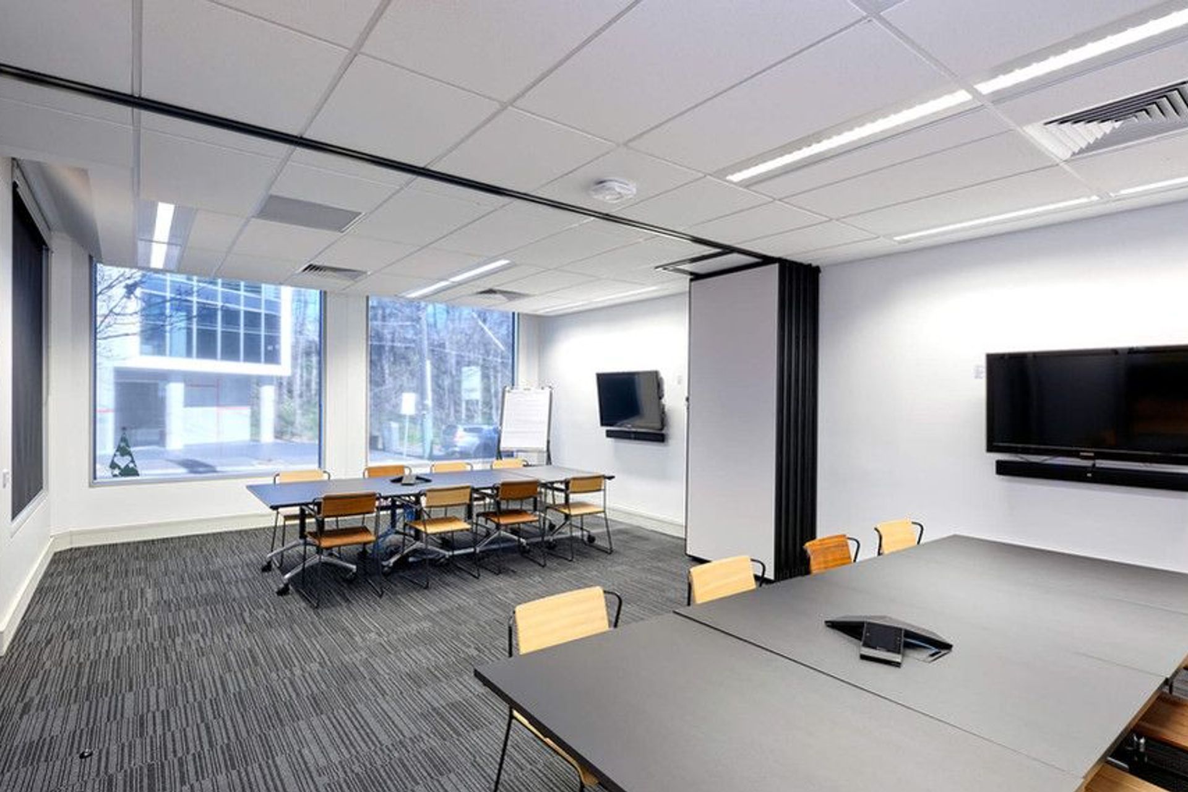
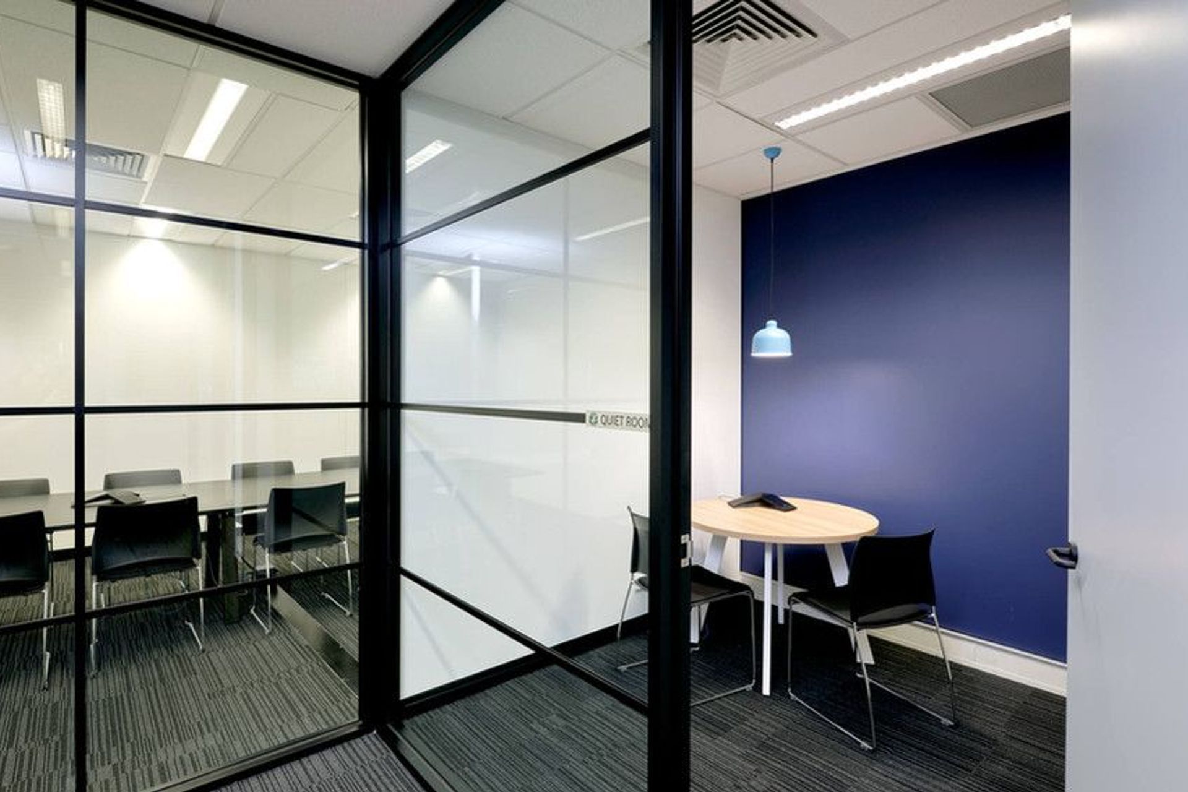
Further to the modern office design, a bright and welcoming reception area with abundant streamlined storage was specified. This area featured Calcutta D’ora for the reception top, alongside natural oak table tops and skirting. To satisfy the requirement for flexible meeting space, quiet rooms were introduced for extra privacy, as well as four larger meeting rooms. Two of the large meeting rooms also had the capability to convert into one huge meeting room for large-scale gatherings. In addition, a store and comms room was also included in the corporate architecture and main office design.
An outstanding feature of the design, the existing concrete flooring was utilised to unite the spaces. To keep on budget and lead time, laminate and melamine were used for most of the joinery items, as well as wall cladding. Cradle used colour and texture to create visual interest and to give the office space warmth. To add a creative element to the office interior design, blackboard paint was applied to the curved wall for future chalk artistry.
Photography: By Build Corp
Like this Project?
Hire Cradle Design
Professional Reviews
Professionals used in
this project
The practices and trades credited on this project.

More projects from
Cradle Design
Other work by Cradle Design, across every category they build in.


More in
Office
Everything else in Office, from every practice on ArchiPro.


Next Project
Keep scrolling