
Project team
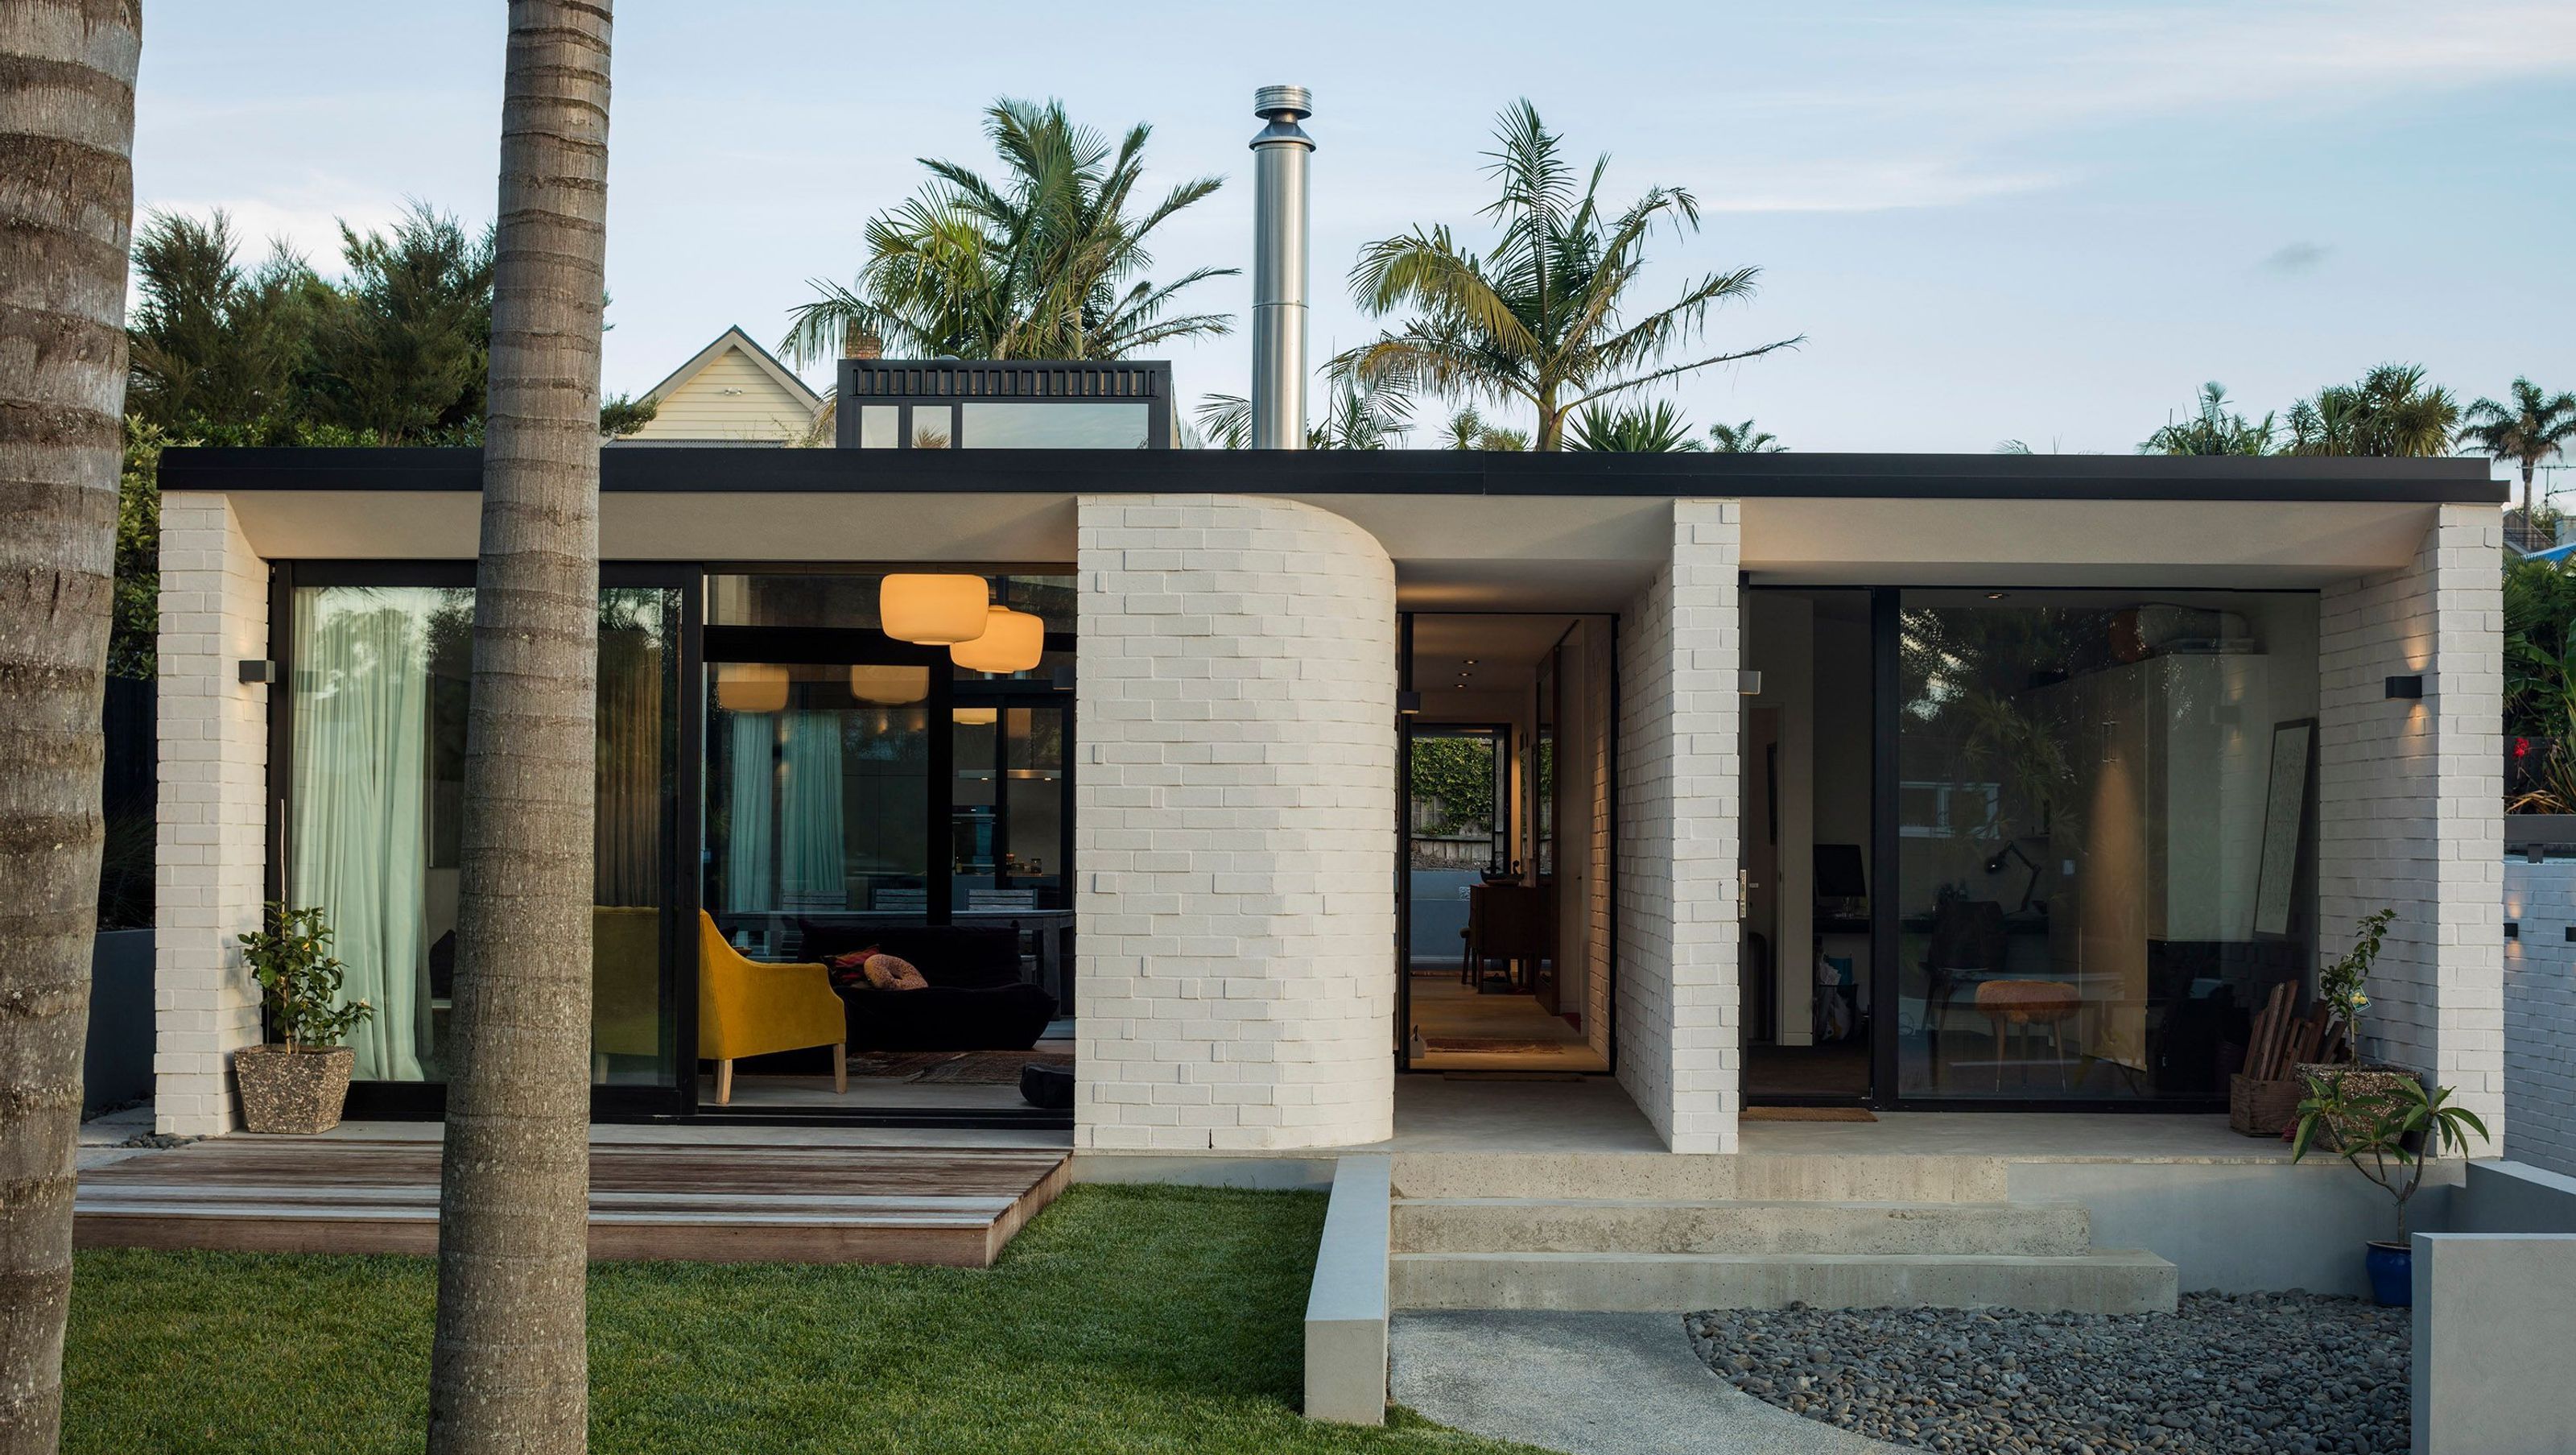
A contemporary home harmonizing with Auckland's villa heritage, featuring diverse spaces, urban courtyards, and expansive views from a unique mezzanine.
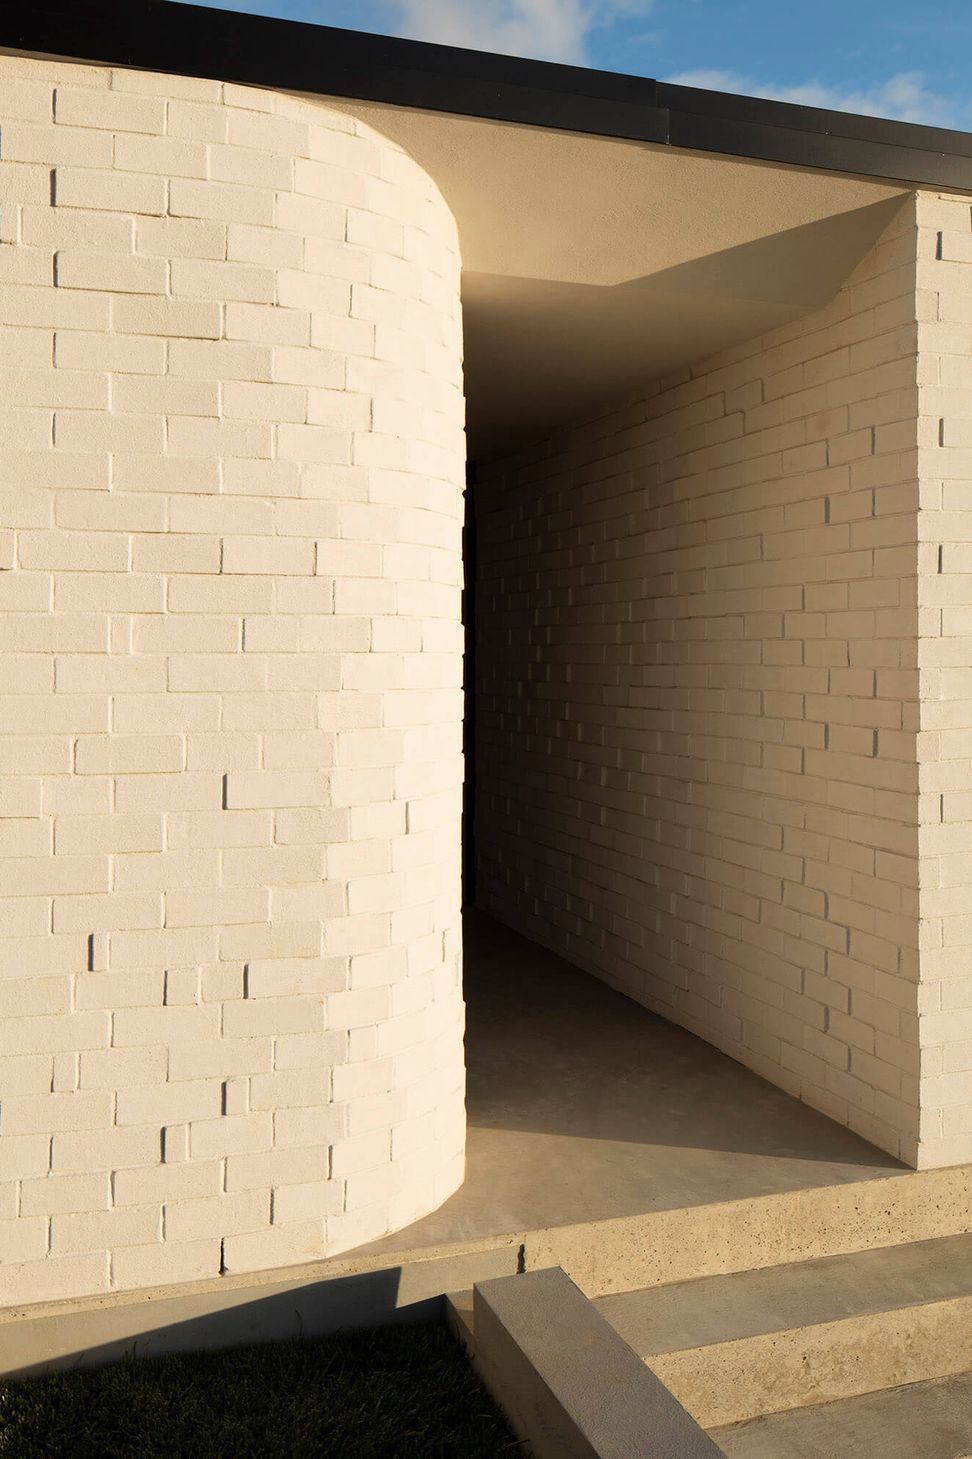
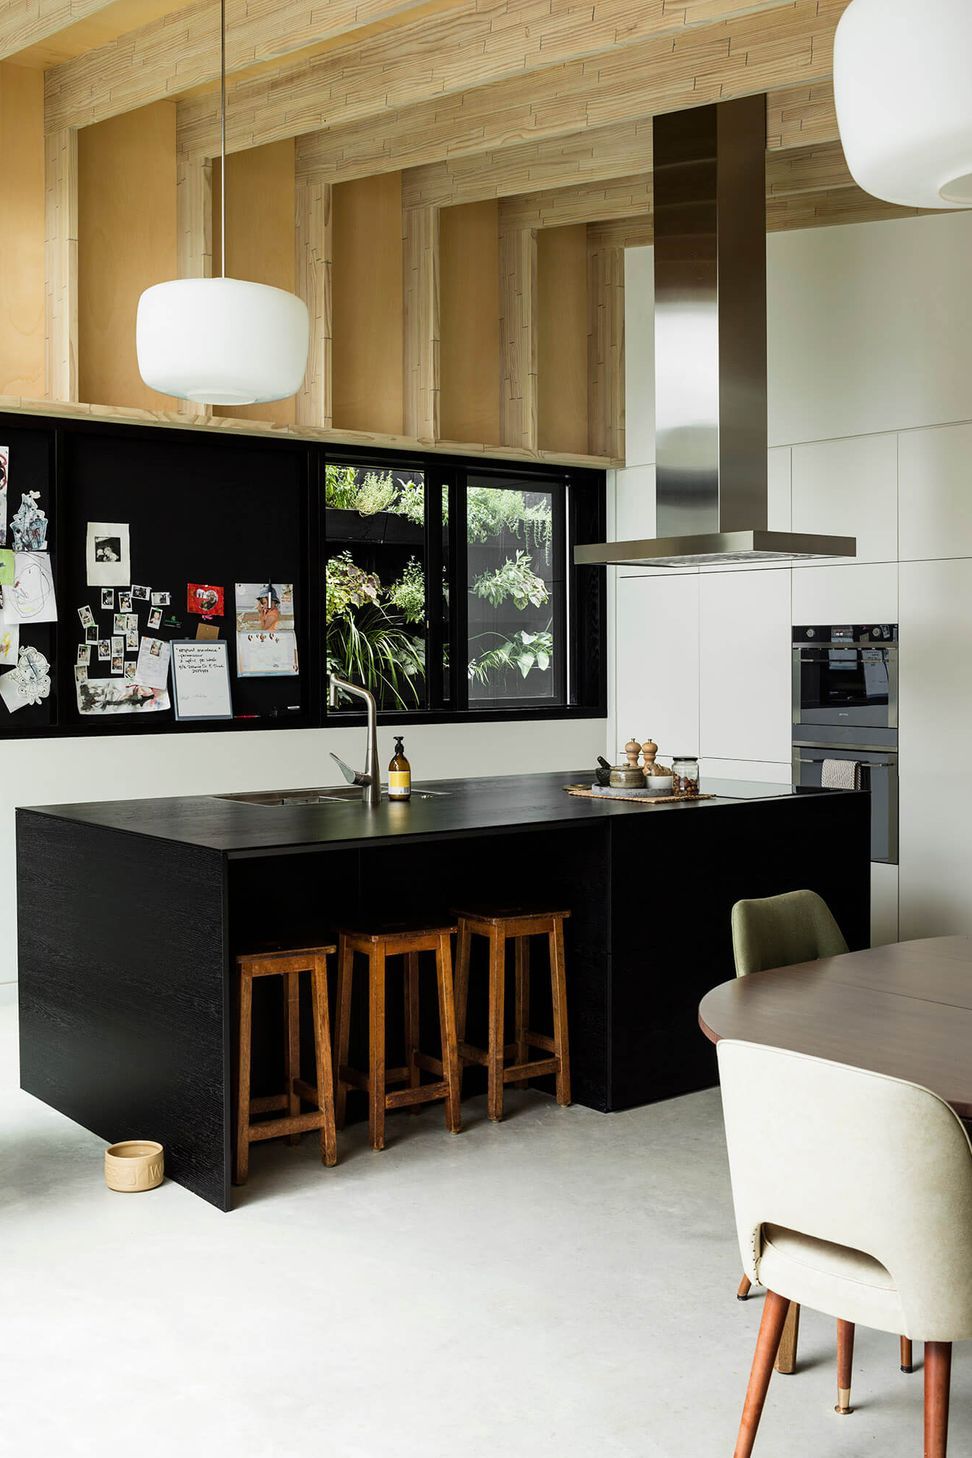
While this home presents a striking, contemporary form it also retains aspects of the much loved circulation and planning strategies of Auckland’s characteristic villas. As such, it is both at home in its context and a step forward for the genre in this environment.
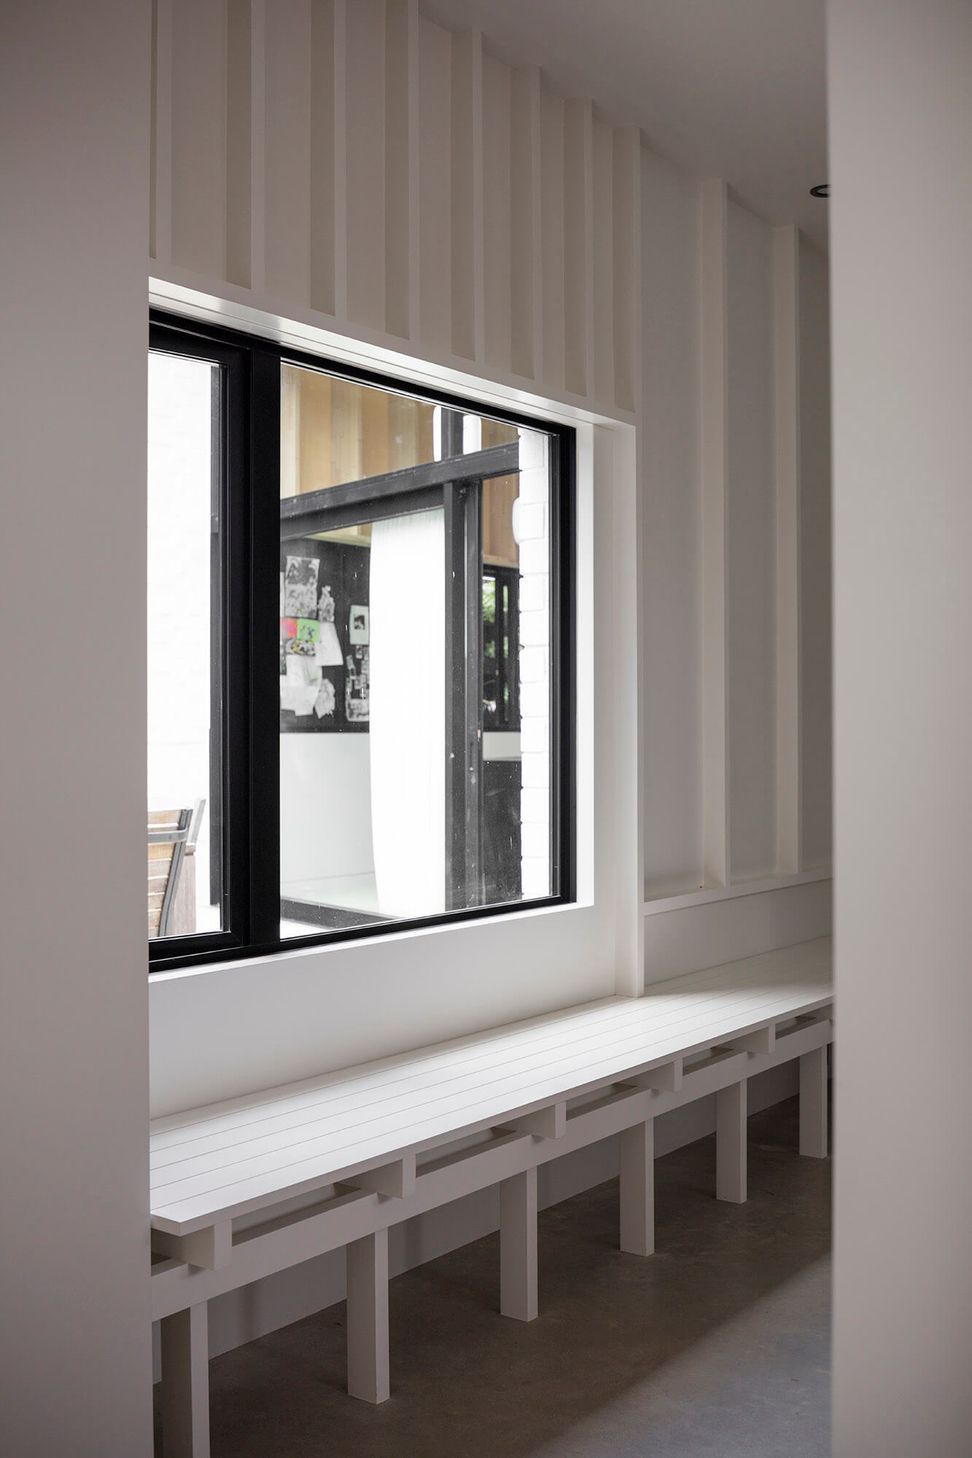
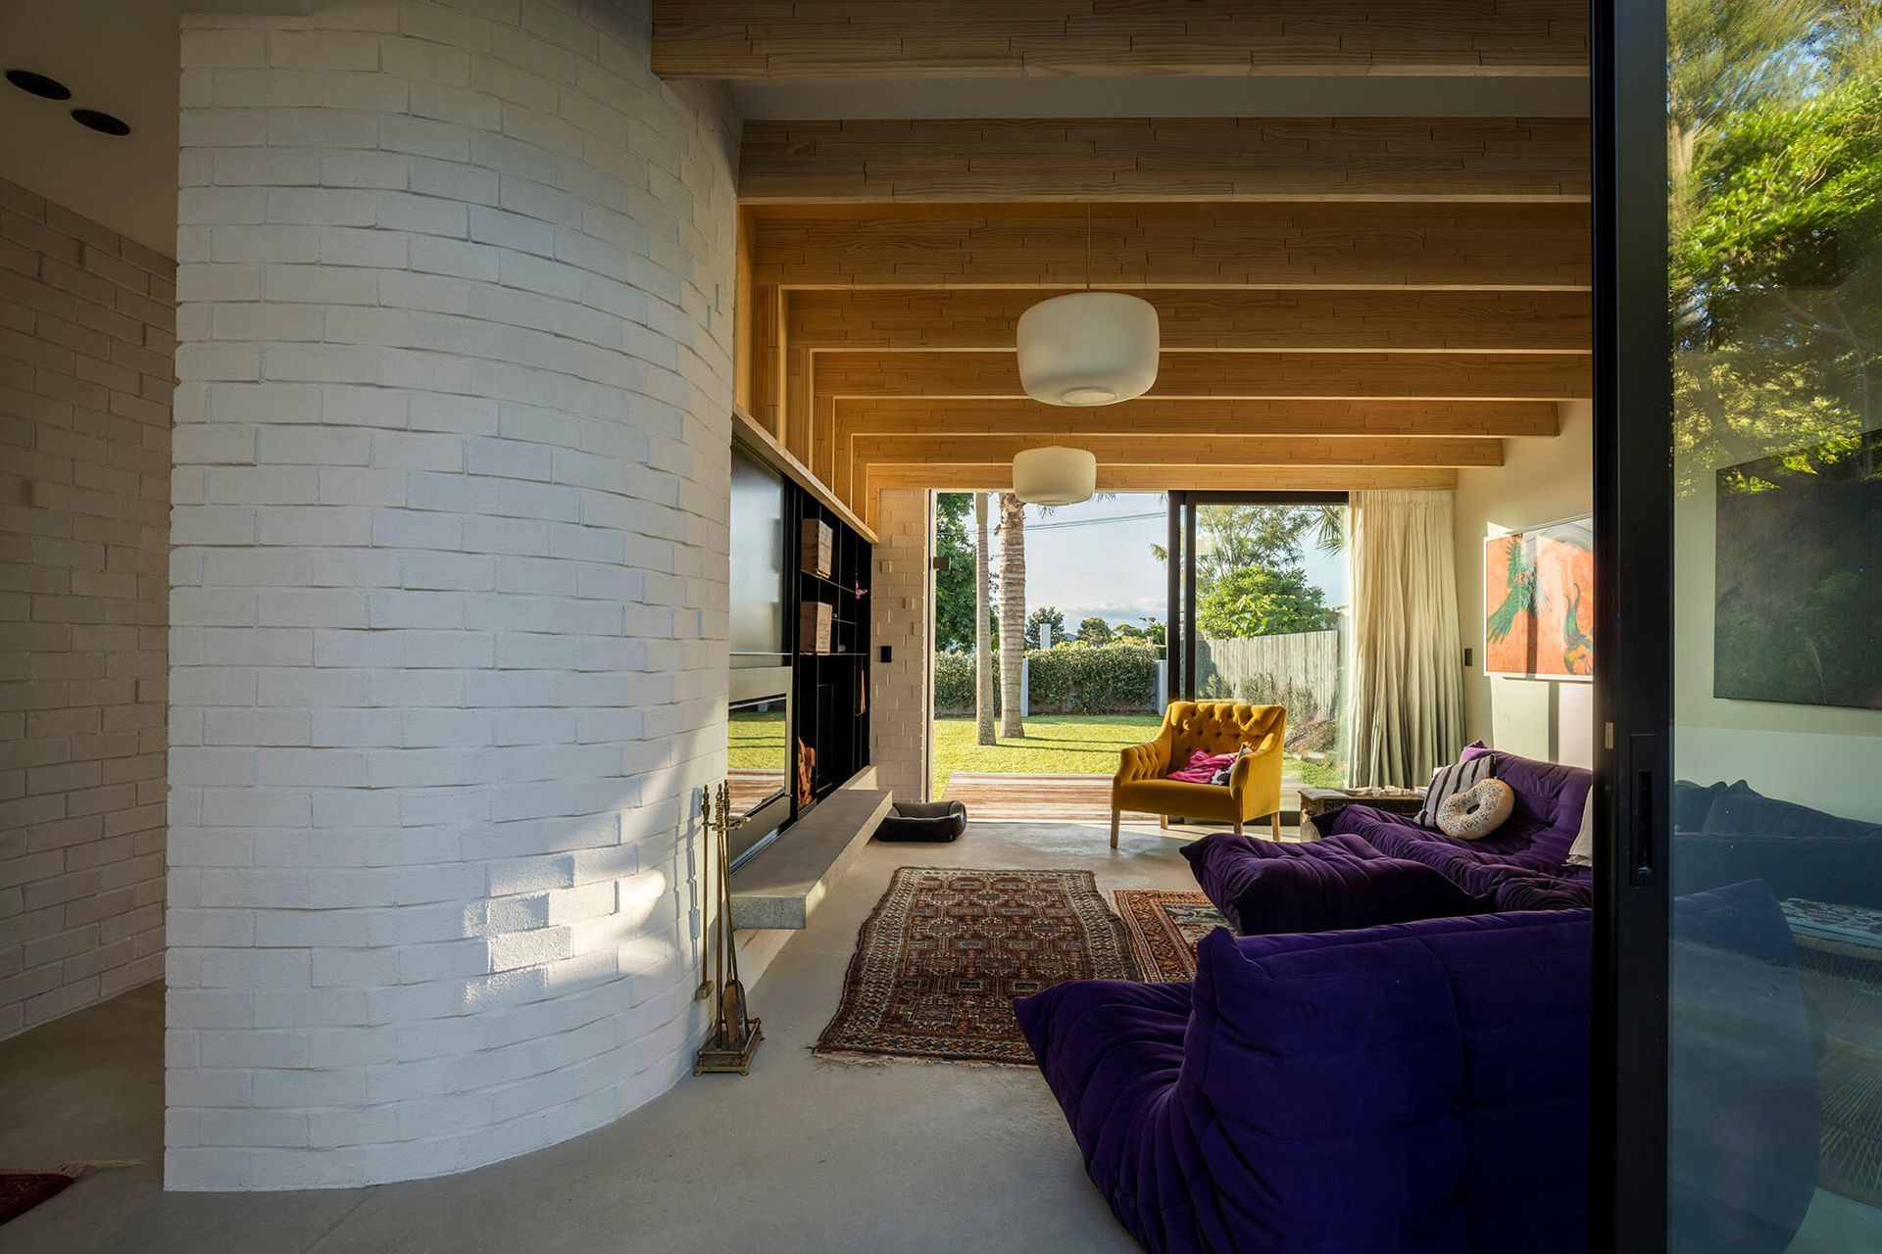
Designed across a sloping site with terraces creating level outdoor areas, the house benefits from two urban courtyards which allow light and air deep into the plan. It’s a home with a diversity of spaces and uses – an office, pottery studio, children’s playroom and mezzanine over the master bedroom for taking in the expansive views from a playful pop-up in the roof.

Awards
Silver Award in the Residential Category
Designers Institute of New Zealand Best Design Award
Like this Project?
Hire Pac Studio
Professional Reviews
Professionals used in
this project
The practices and trades credited on this project.

More projects from
Pac Studio
Other work by Pac Studio, across every category they build in.


More in
Single House
Everything else in Single House, from every practice on ArchiPro.


Next Project
Keep scrolling