

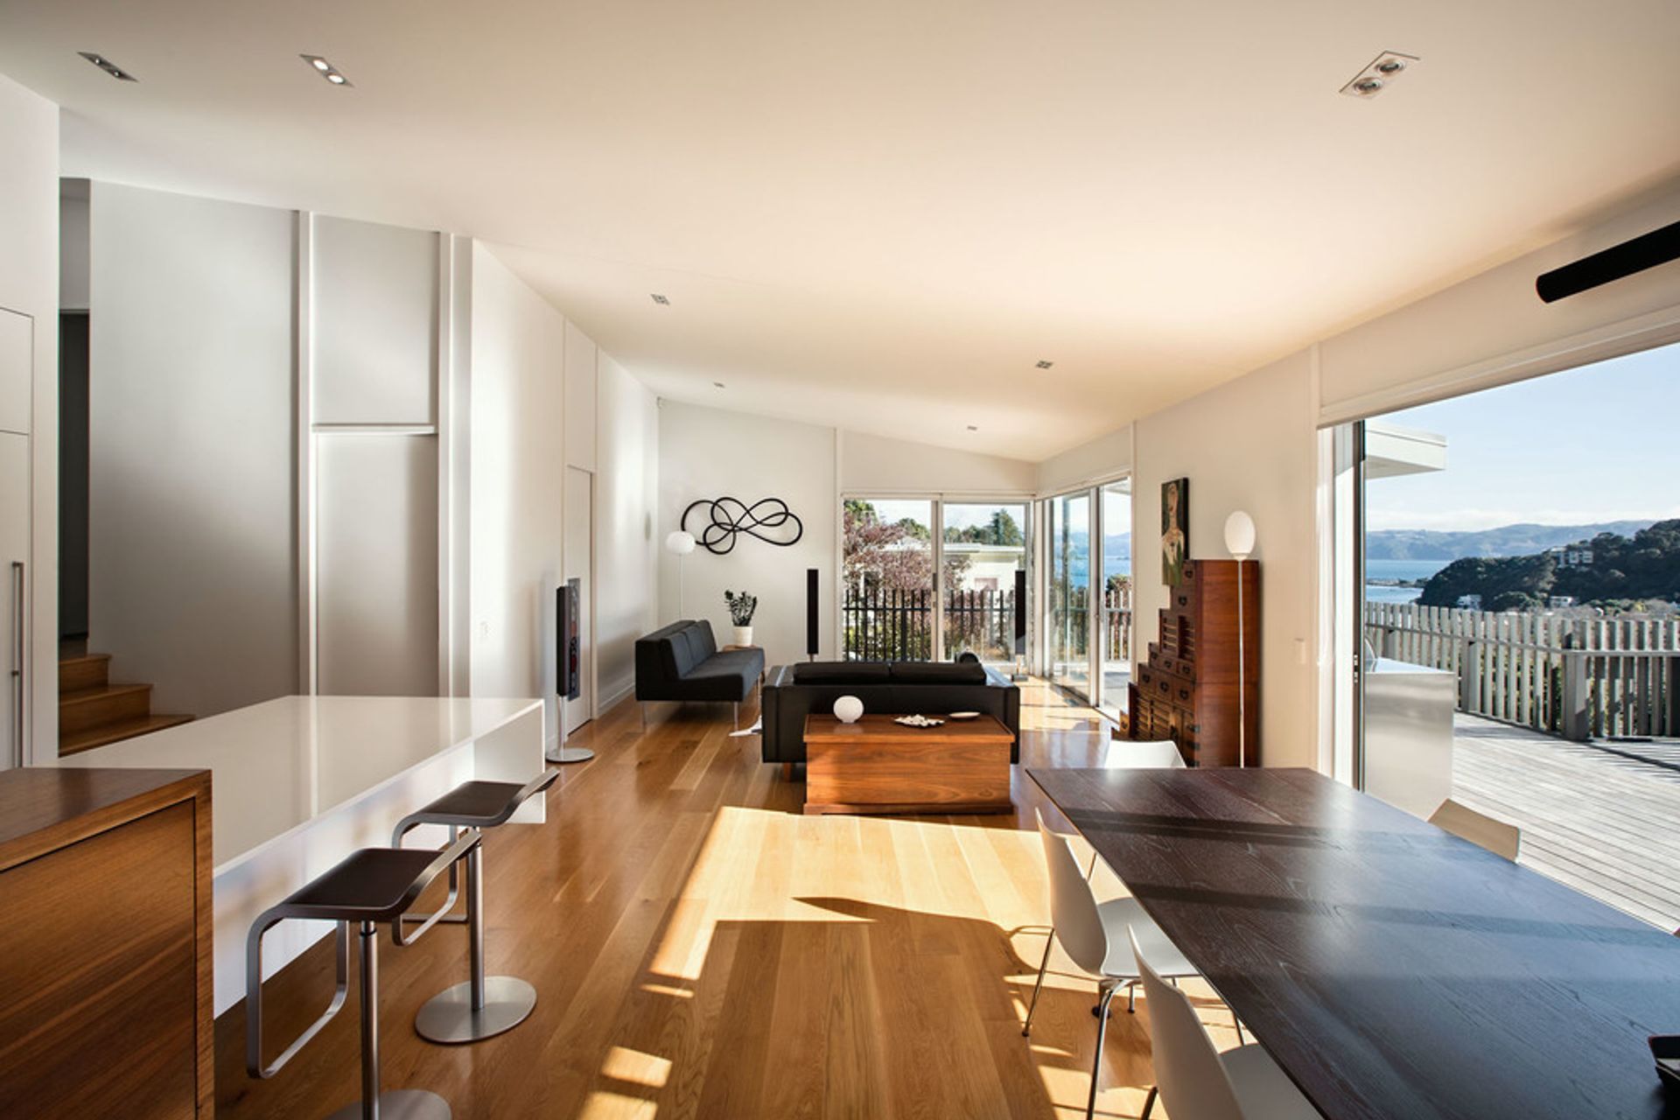
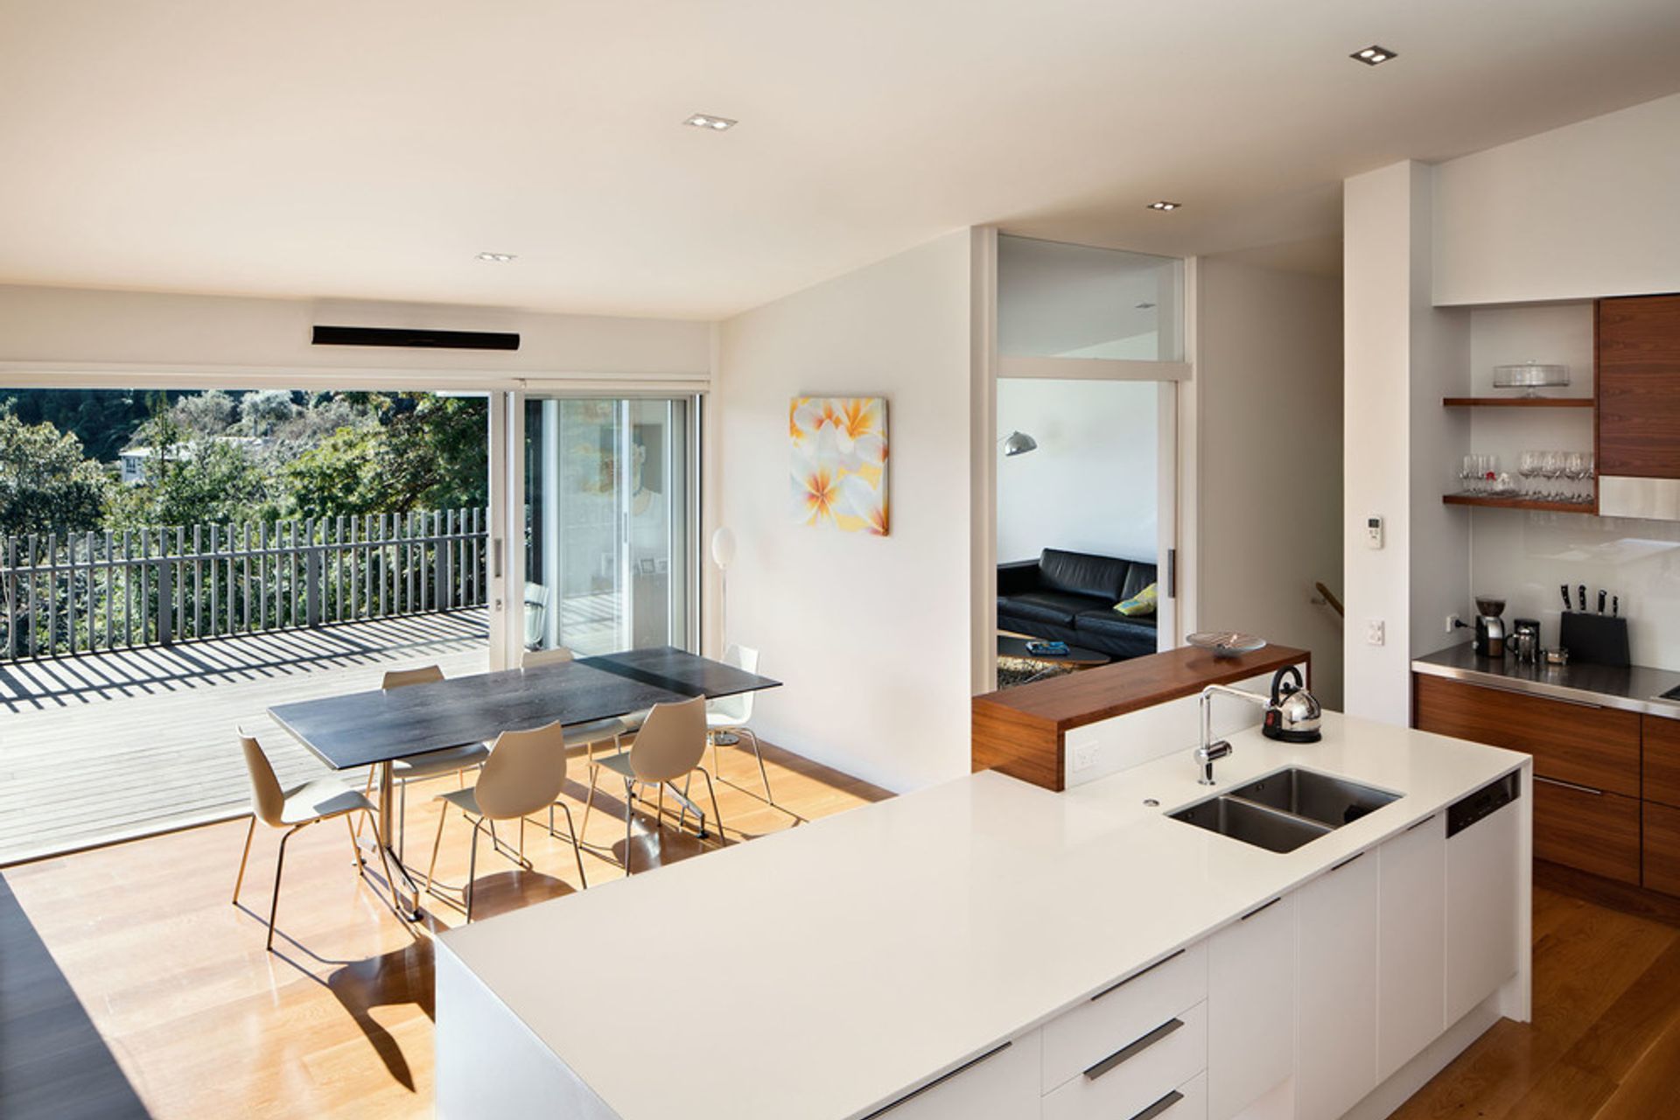
A harmonious blend of social living and natural surroundings, Lowry Bay House features a spacious living area and outdoor deck, seamlessly integrated into the hillside with a unique architectural character that complements the lush environment.
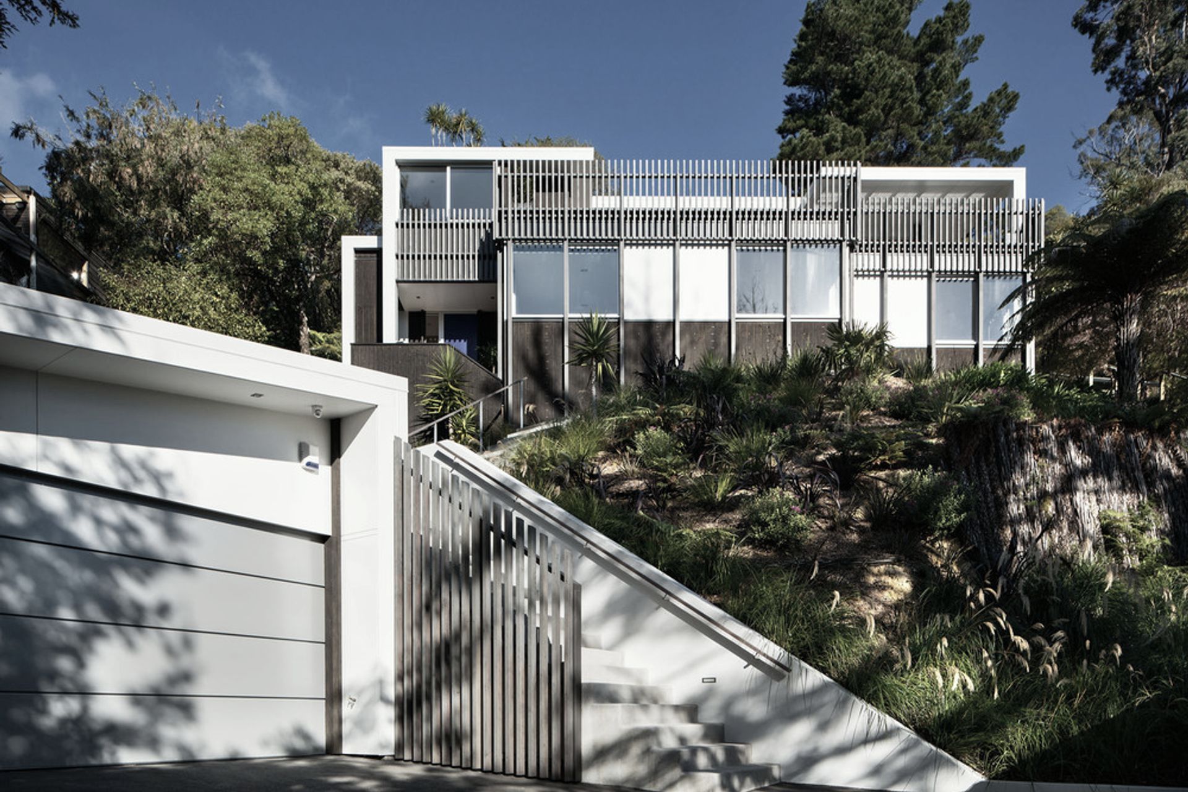
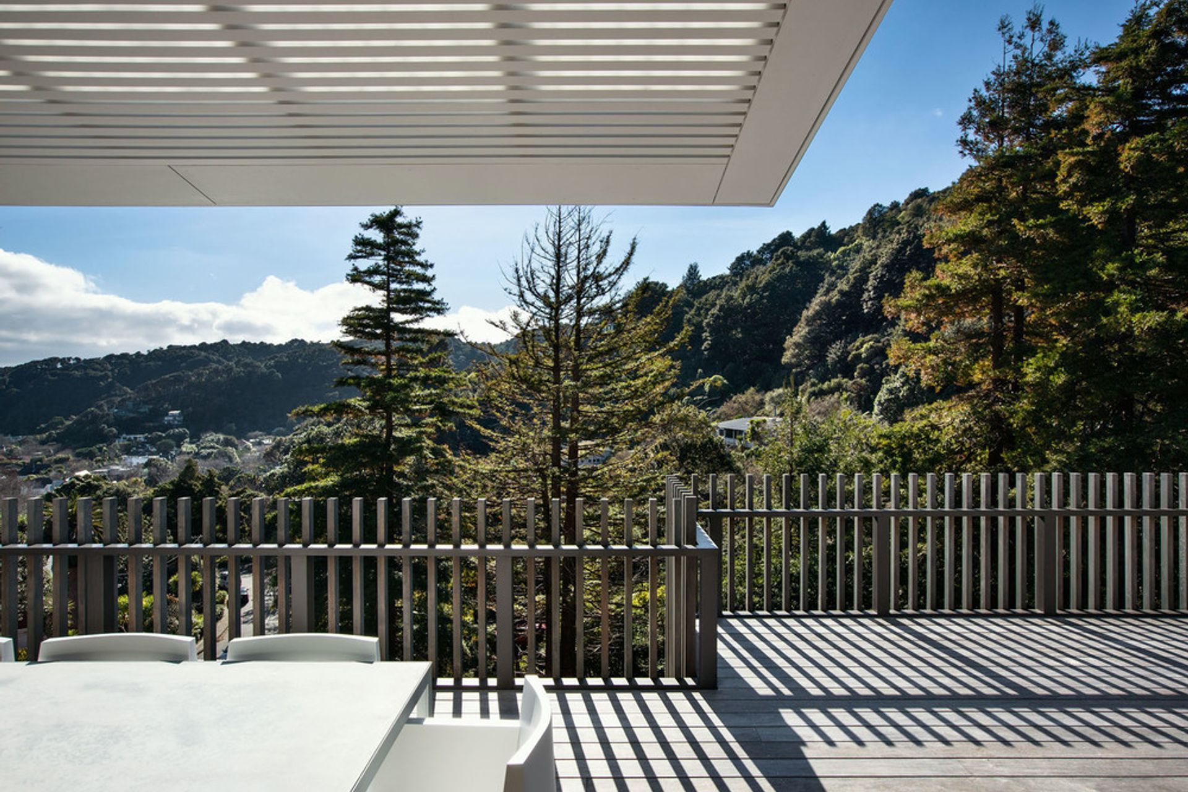
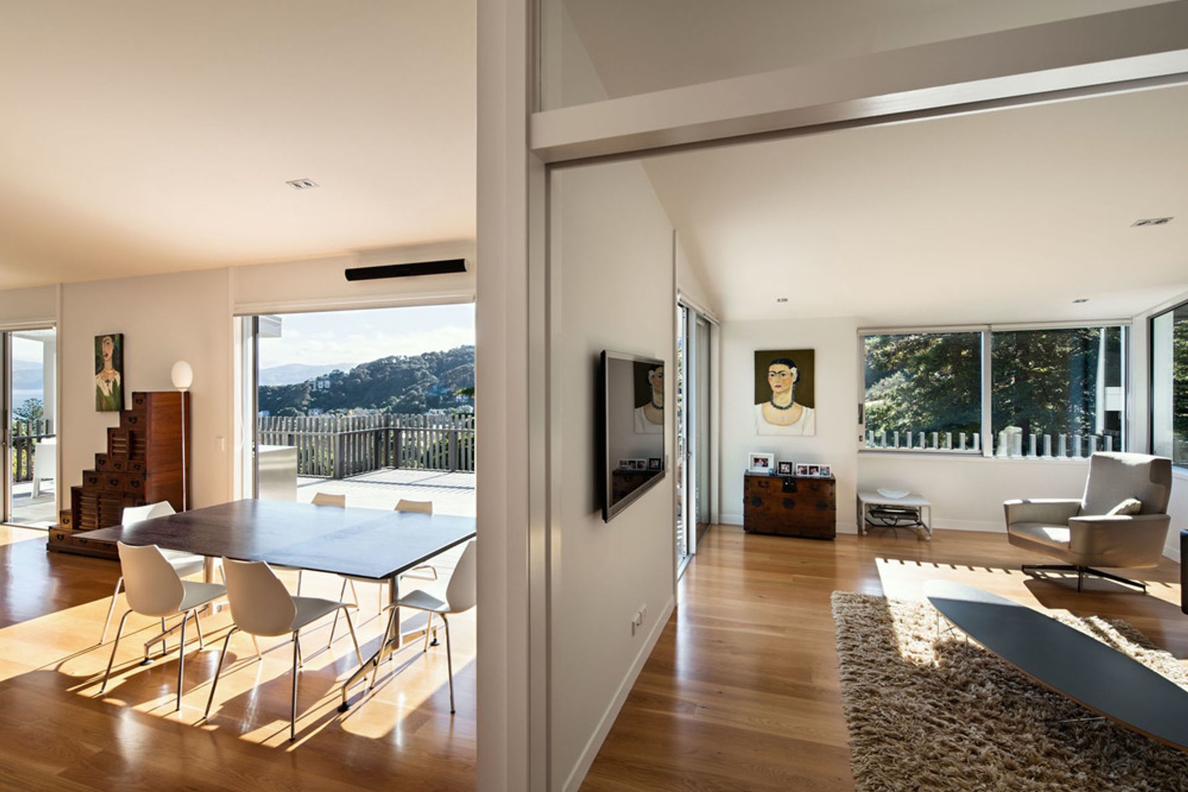
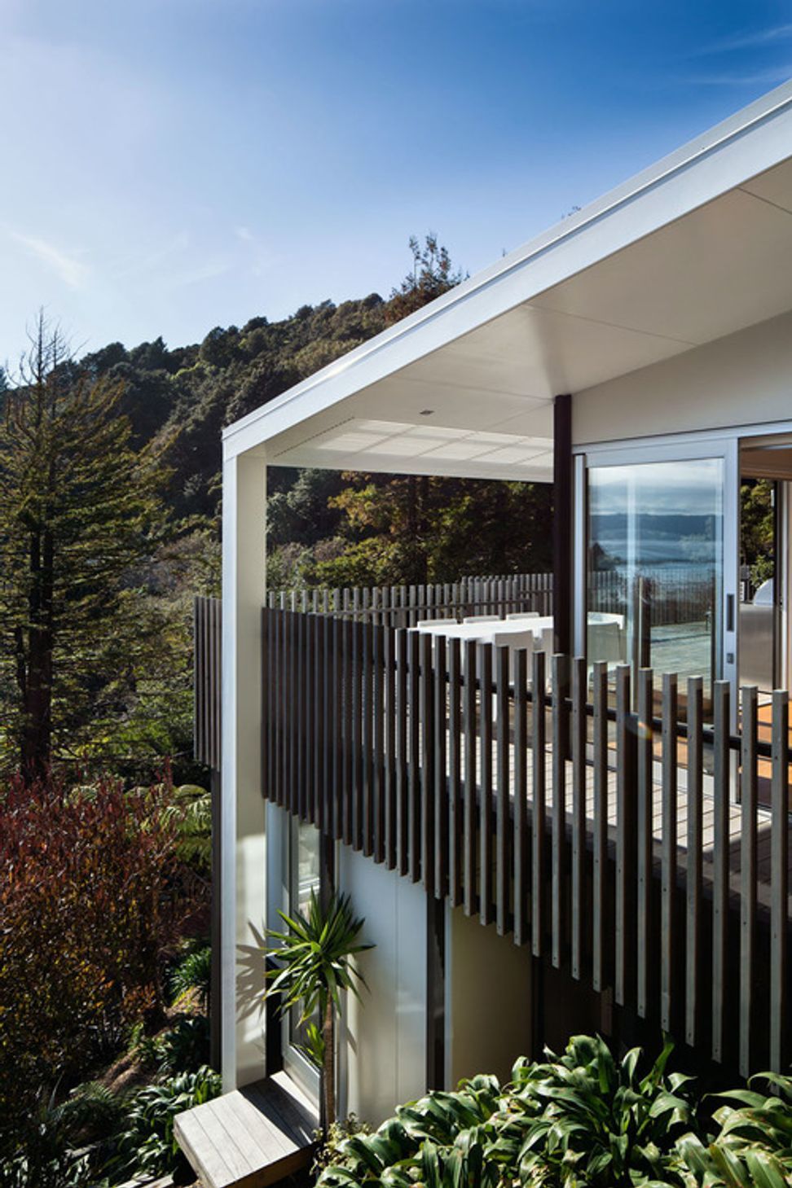
The site and nearby houses are surrounded by established vegetation amongst a backdrop of bush covered hills. The owners, who are very social people, asked for a large living space and outdoor deck area where they could host friends, enjoy the sun and views of Wellington harbour and be surrounded by bush and birdsong.
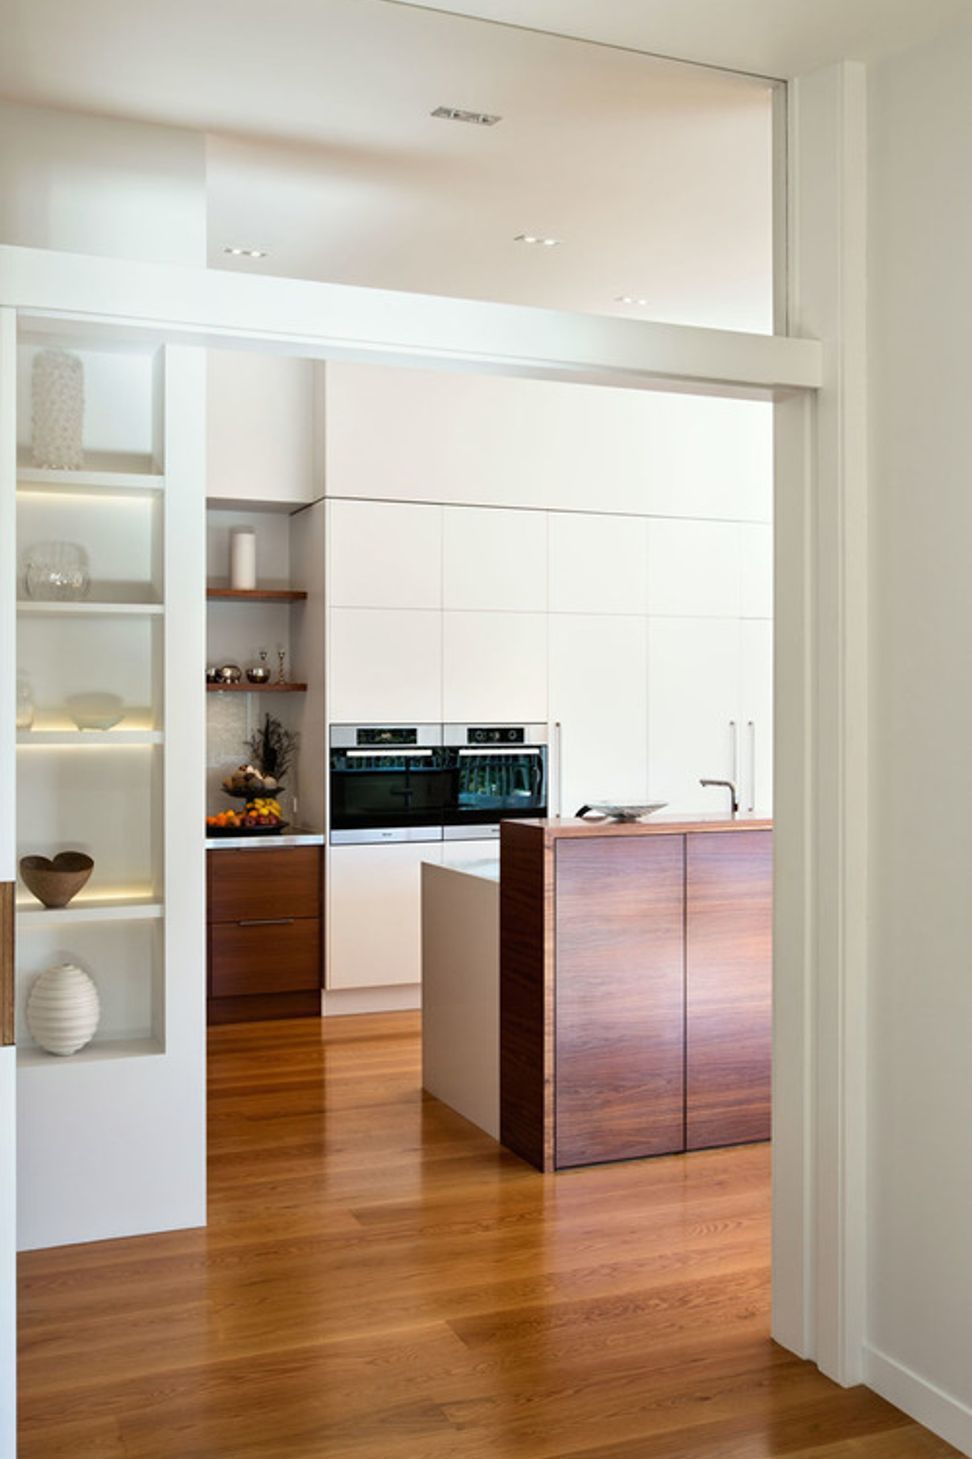
Much research was done to find an economical solution that would provide the necessary spaces and layout while at the same time creating a house that has its own individual architectural character tuned to its location.
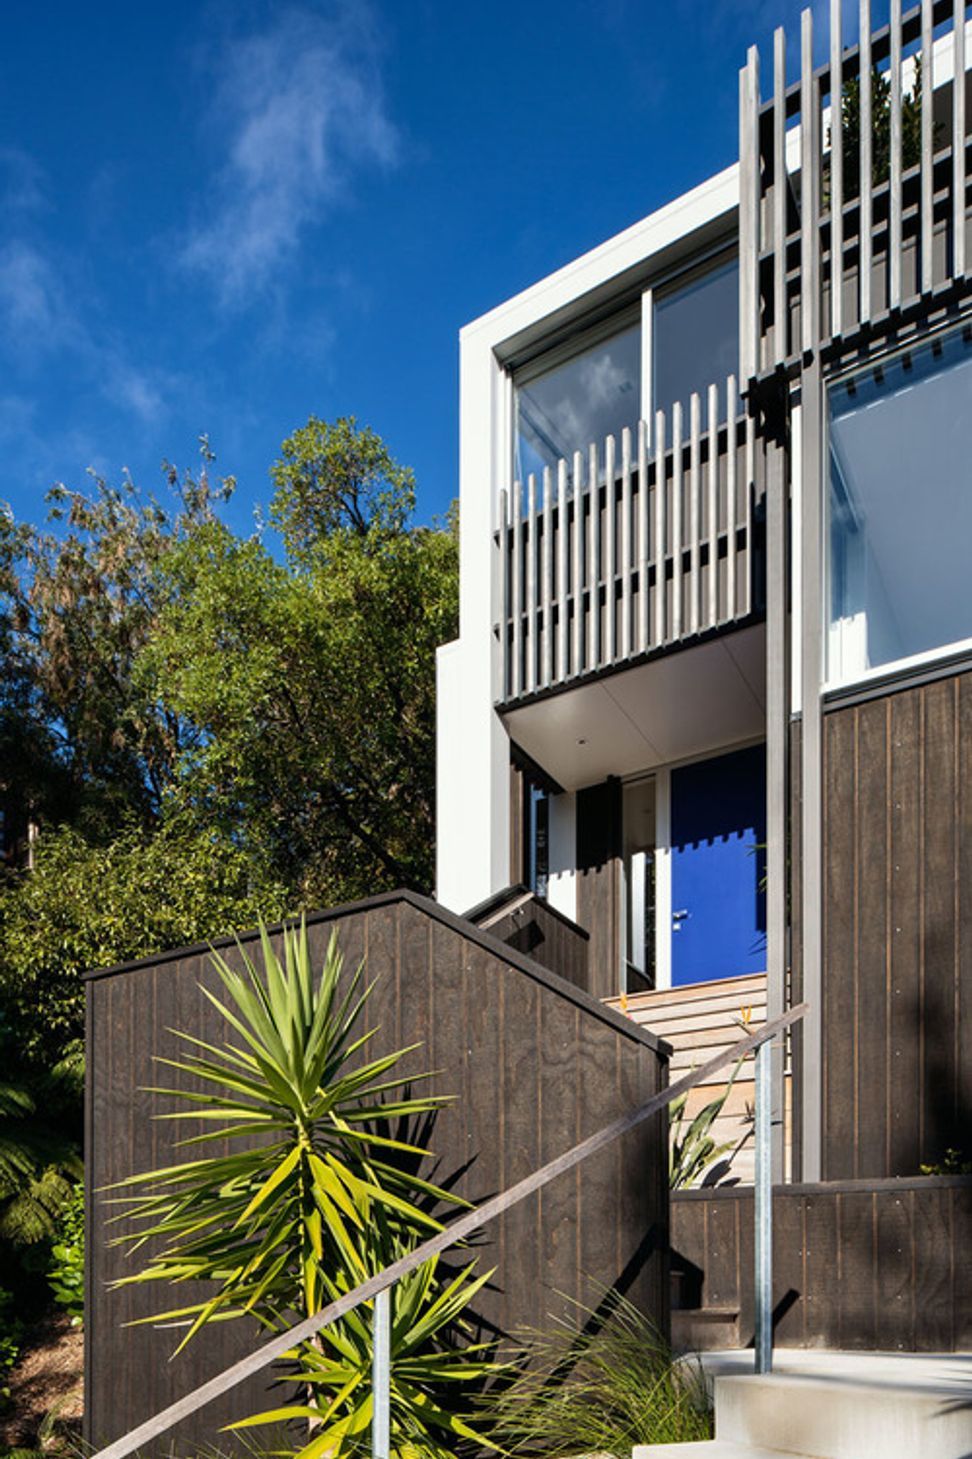
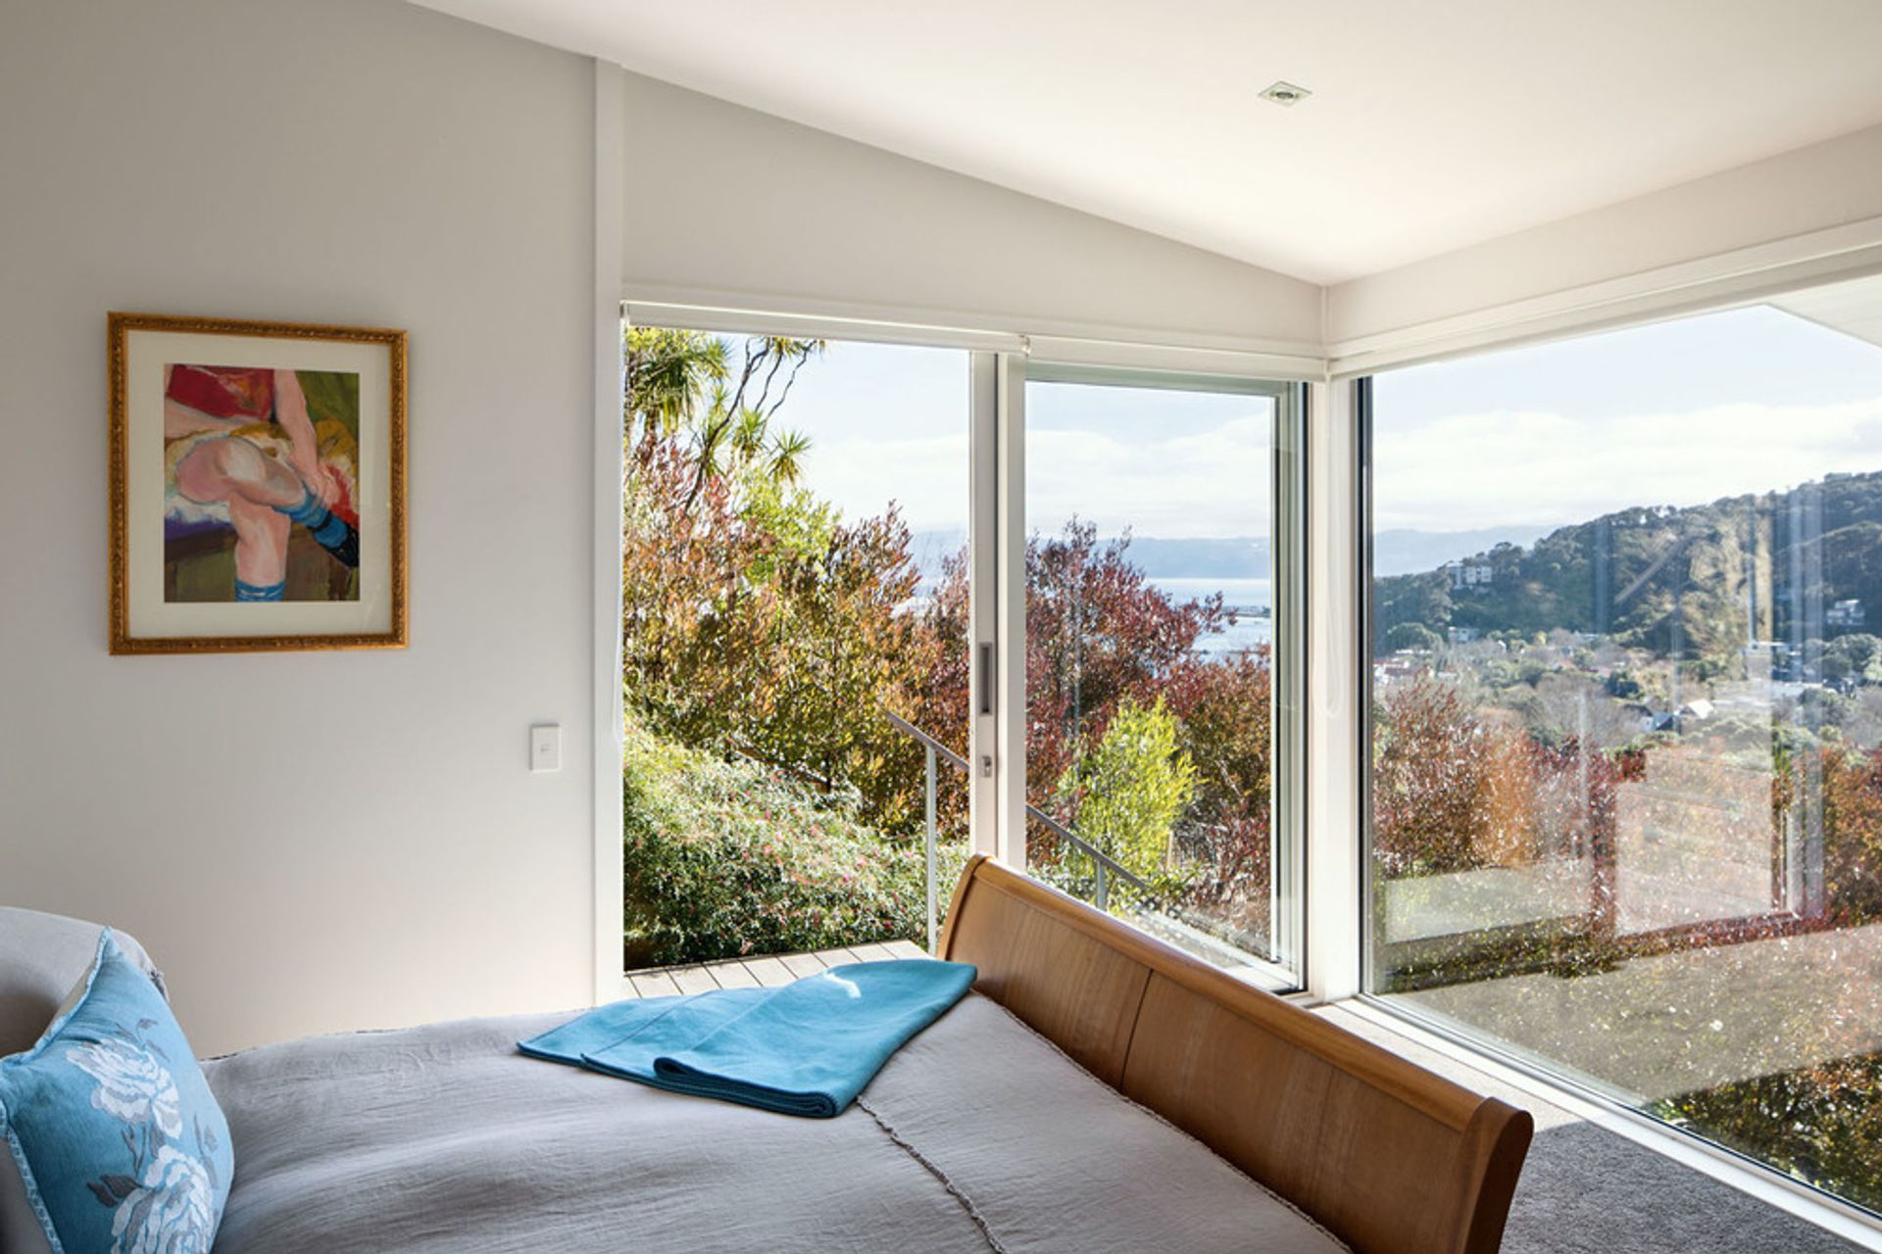
The bedroom level has been excavated back into the hillside with the deck and living spaces sitting above. Both the roof and floor levels fall in the same direction as the slope of the land. The main roof is one mono-pitch and the rear and side walls are clad in vertical corrugated iron for economy and to visually wrap these parts of the house. Varying layers of vertical materials are used on the north façade to create rhythms that relate to the light and shadow of the trees.
Photography - Paul McCredie
Awards:
- NZIA Local Award for Architecture 2013

Like this Project?
Hire Parsonson Architects
Professionals used in
this project
The practices and trades credited on this project.

More projects from
Parsonson Architects
Other work by Parsonson Architects, across every category they build in.


More in
Residential
Everything else in Residential, from every practice on ArchiPro.


Next Project
Keep scrolling