
Project team
- Tongue & Groove
- Lillie Thomspon
Product Suppliers
The Malvern II Residence by Studio Tate transforms a modest home in Melbourne’s inner city into a country cottage, seamlessly melding old and new.
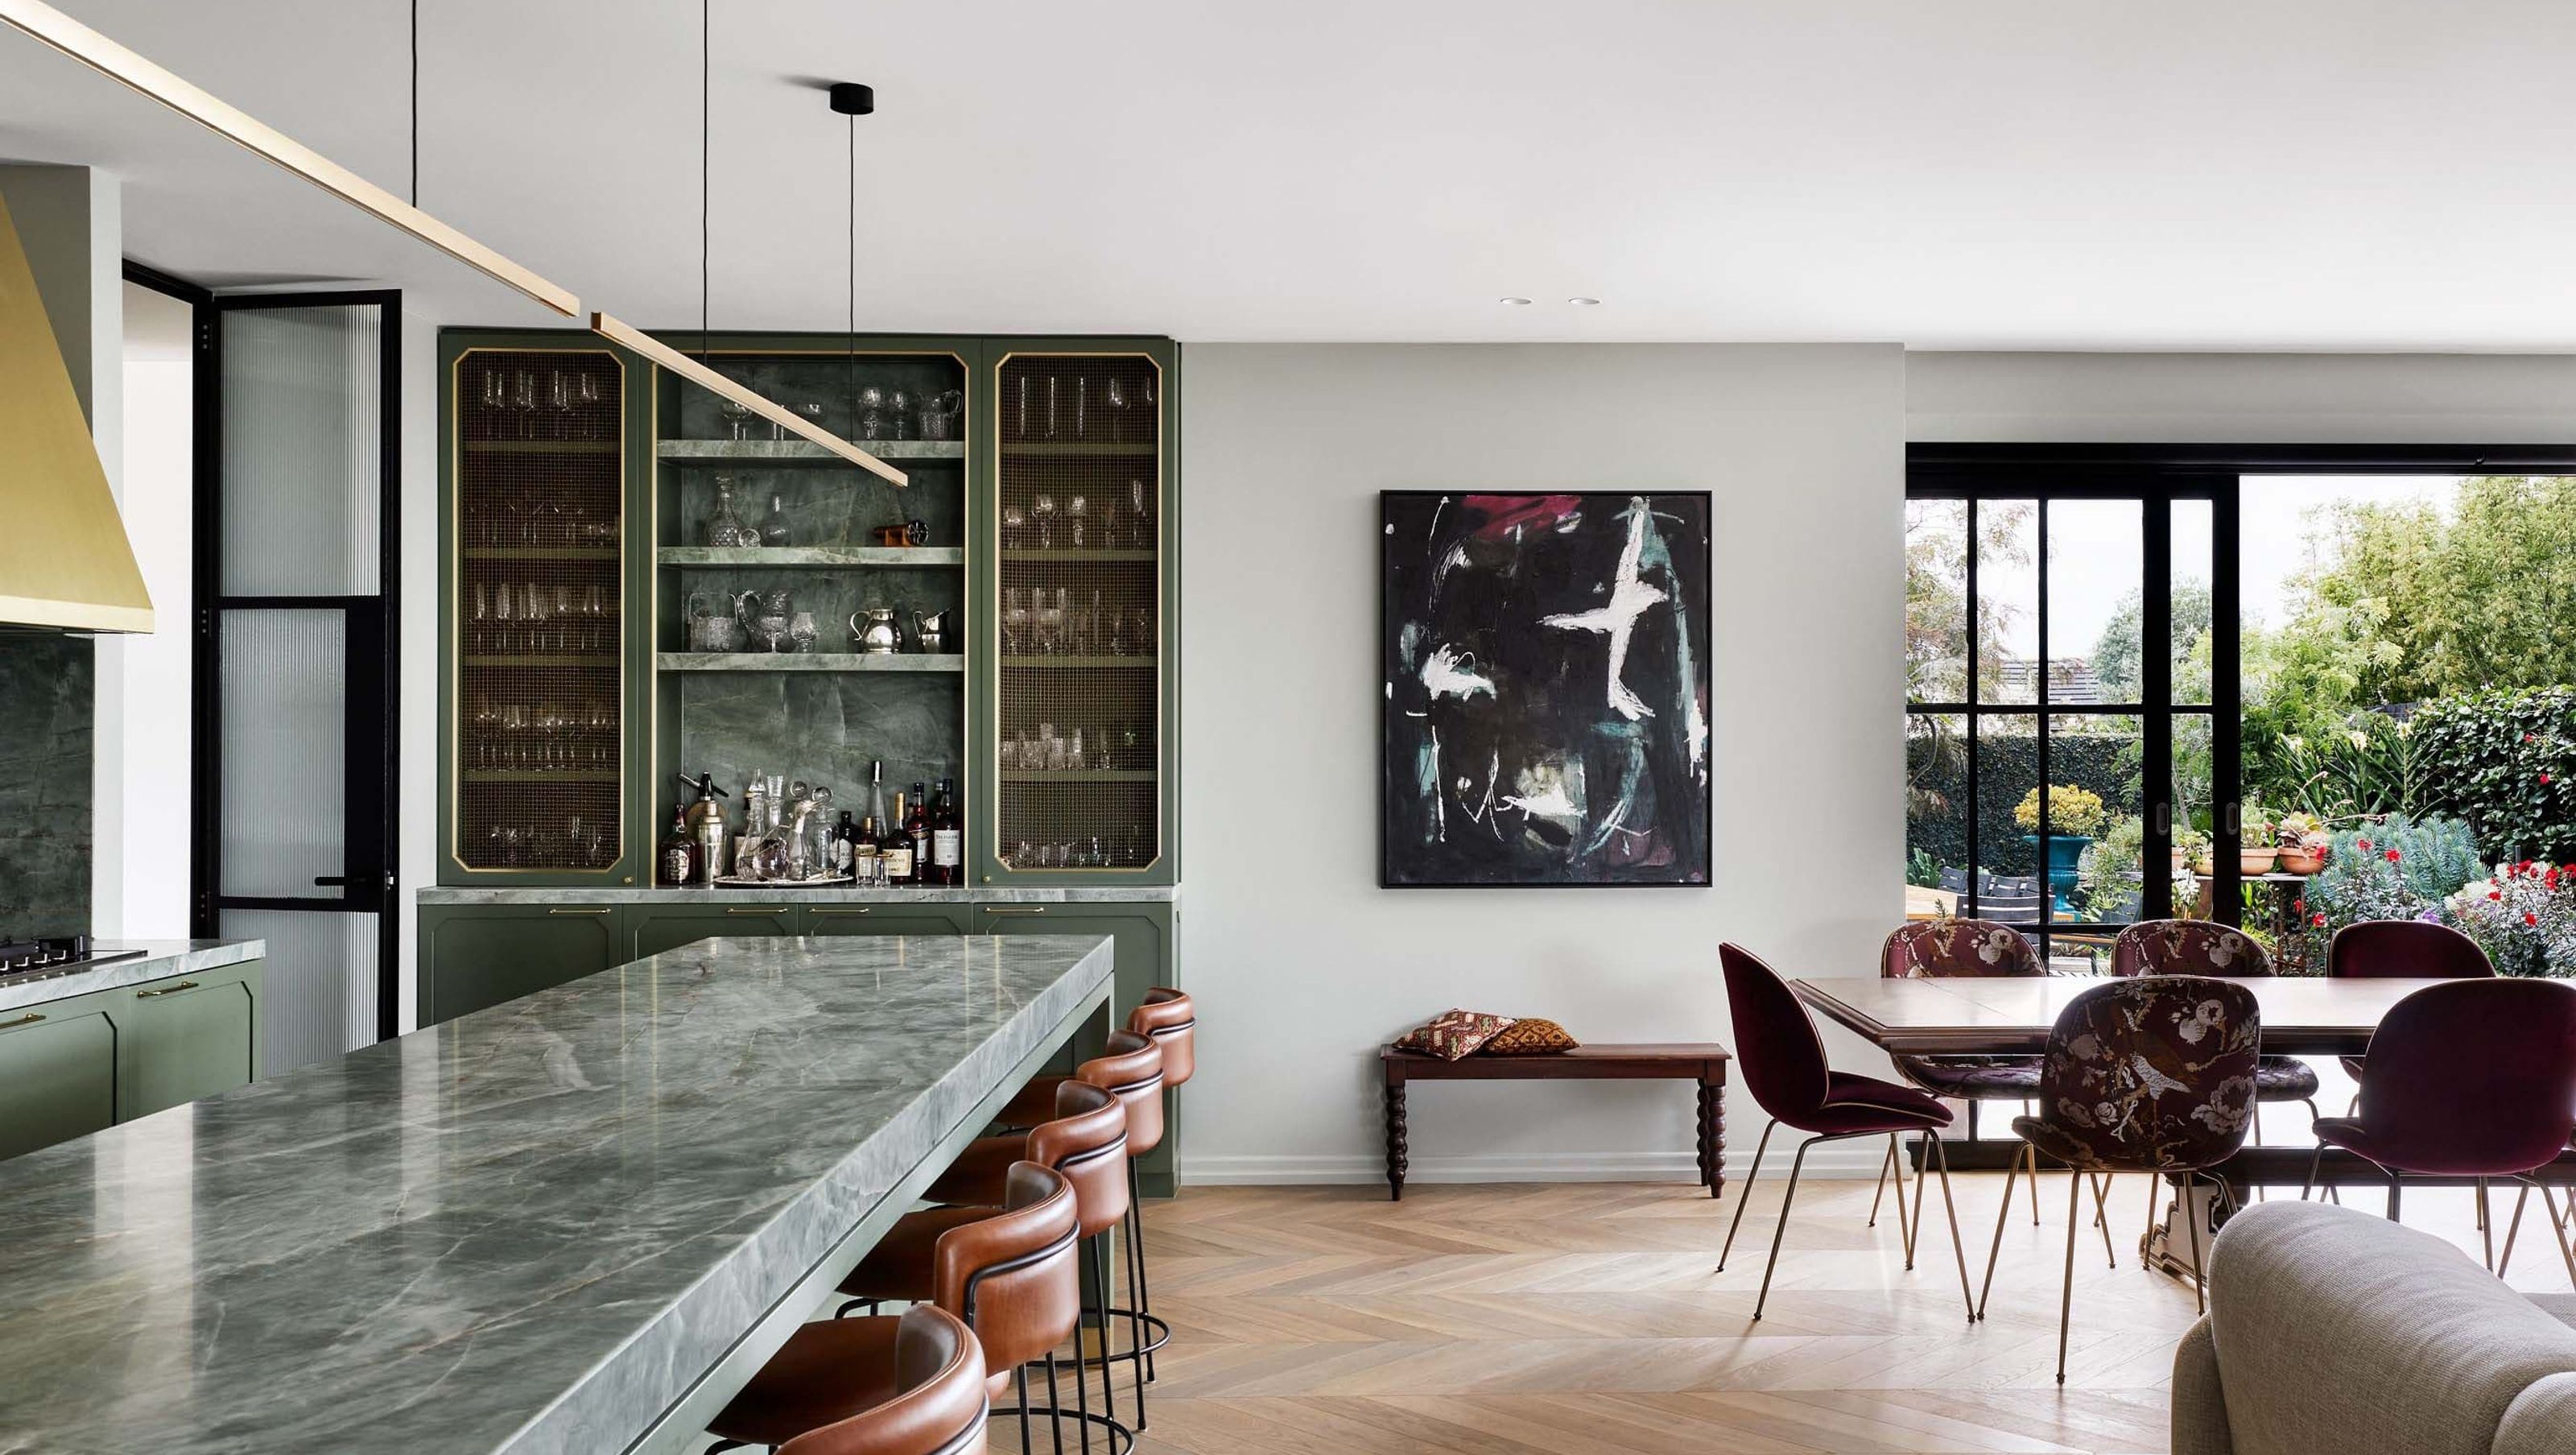
The lush greenery of the established garden is framed and celebrated through enormous black-framed glass doors, and inspires the interiors – think muted greens tones, complementary marble, and floral soft furnishings set against a natural backdrop of Tongue & Groove solid engineered European oak floorboards in Hekke.
“When considering the flooring, we envisaged an engineered board in either a chevron or herringbone pattern,” says Liz Ride, Associate at Studio Tate. “Scale was an important consideration as we were working with quite modest-sized spaces. Ultimately, we selected Hekke in a chevron pattern as it offered the perfect tone and structure, elevating each space while also complementing our clients’ love for the colour green.”
This is perhaps most spectacularly achieved in the kitchen, which features an oversized island crafted from intricately veined marble that acts as a hub for the extended family to come together. An impressive butler’s pantry – which was the starting point of the project – and a bar with statement brass detailing complete the kitchen.
This twist on classic style is also seen in the carefully restored original features, such as the ornate timber and plasterwork. And, treasured furniture has been given a new lease of life with new upholstery in bold florals and richly textured fabrics that evoke the natural landscape and celebrates the couple’s life together.
- Building style
- Modern


Like this Project?
Hire Tongue & Groove
Professional Reviews
The products behind the project
One product specified into this build from one supplier, a verified ArchiPro member. Tap through to specifications, suppliers and lead times.

Professionals used in
this project
The practices and trades credited on this project.

More projects from
Tongue & Groove
Other work by Tongue & Groove, across every category they build in.


More in
Renovations
Everything else in Renovations, from every practice on ArchiPro.


Next Project
Keep scrolling