
Project team
- Gerrad Hall Architects
- Tash Hopkins
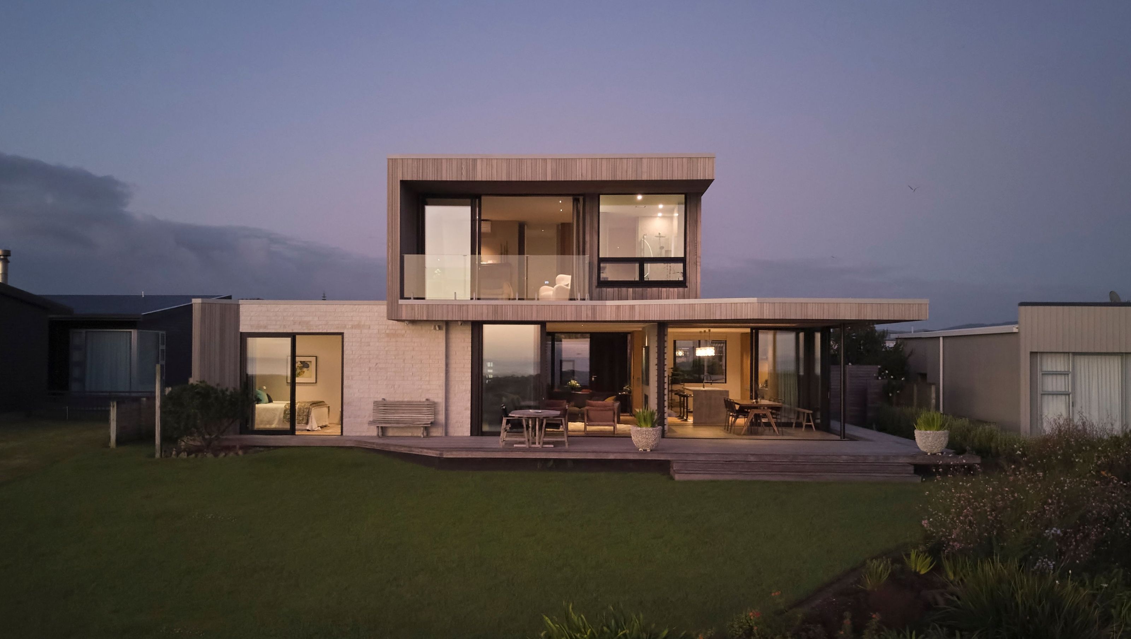
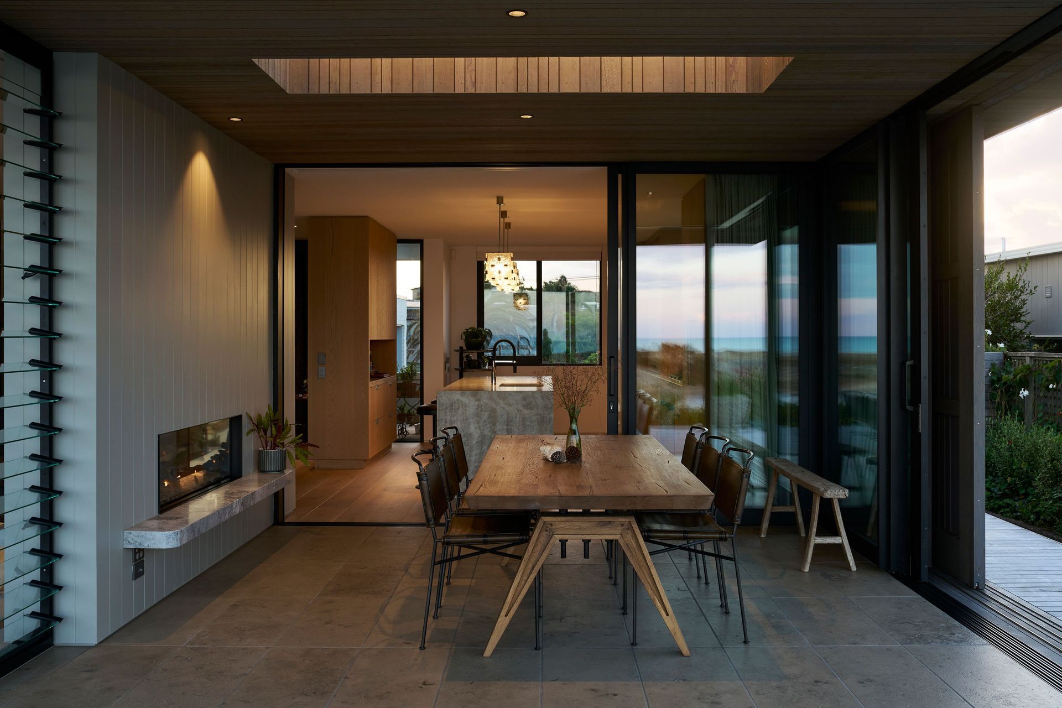
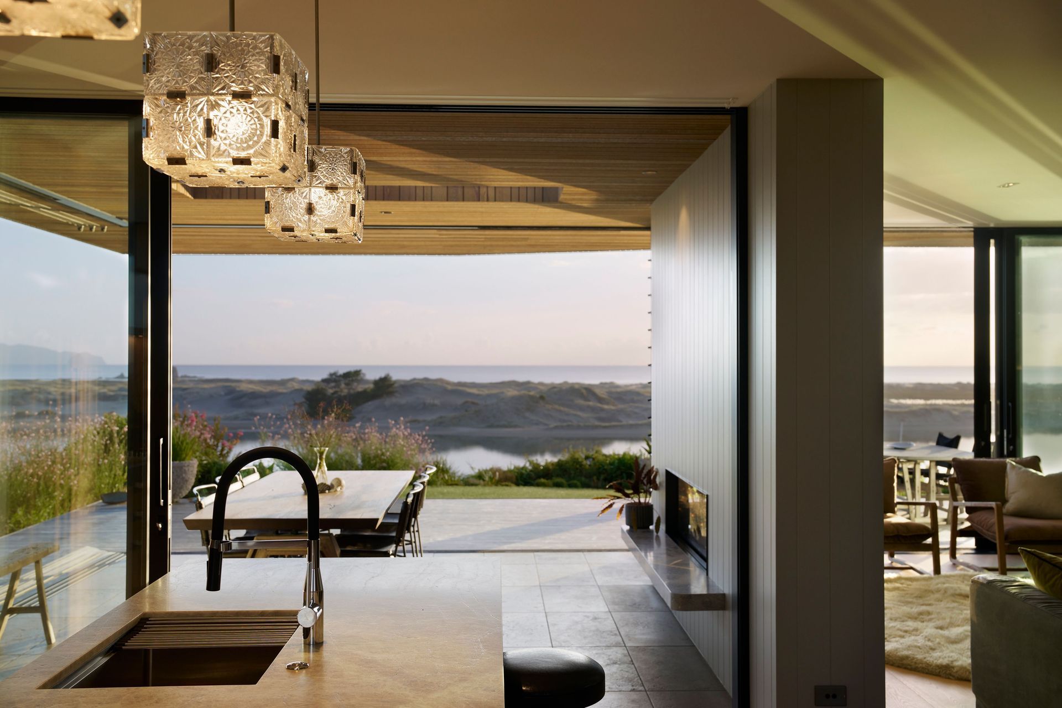
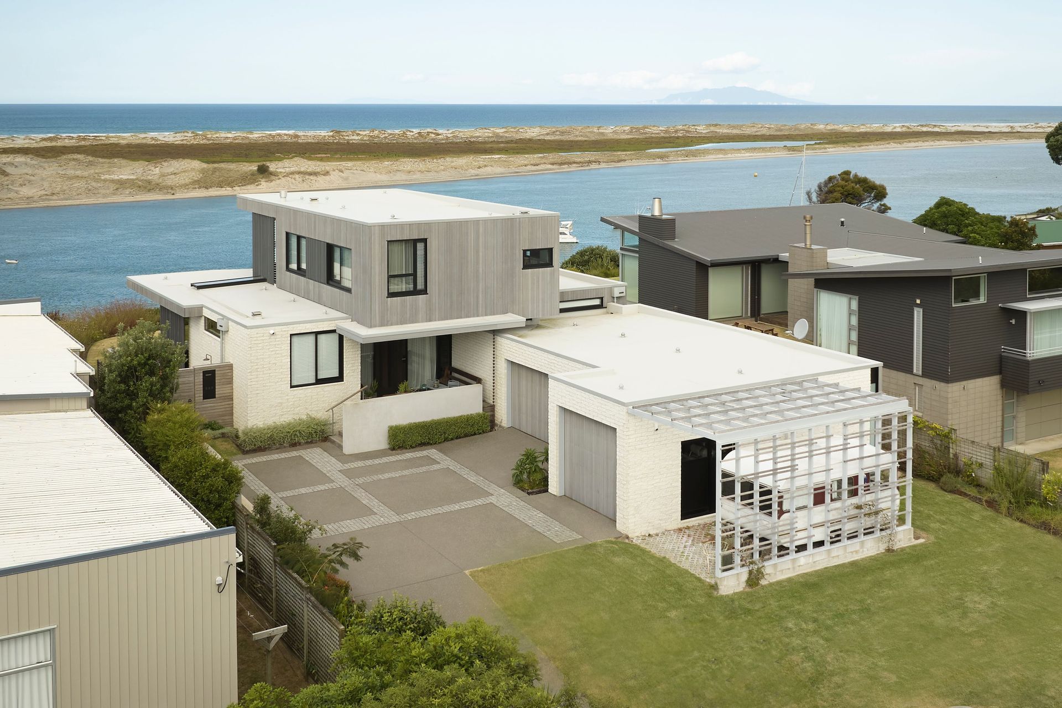
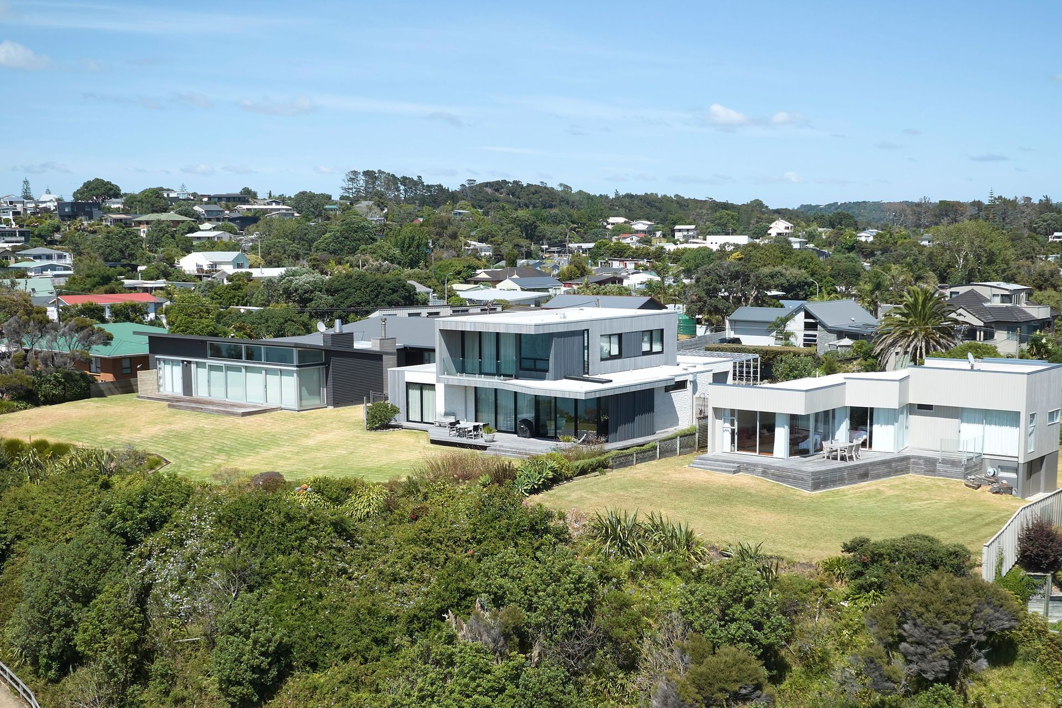
A thoughtfully designed residence that harmonizes with its coastal context, featuring a glass-walled sunroom that serves as a solar collector, enhancing year-round comfort and connection to the stunning estuary views.
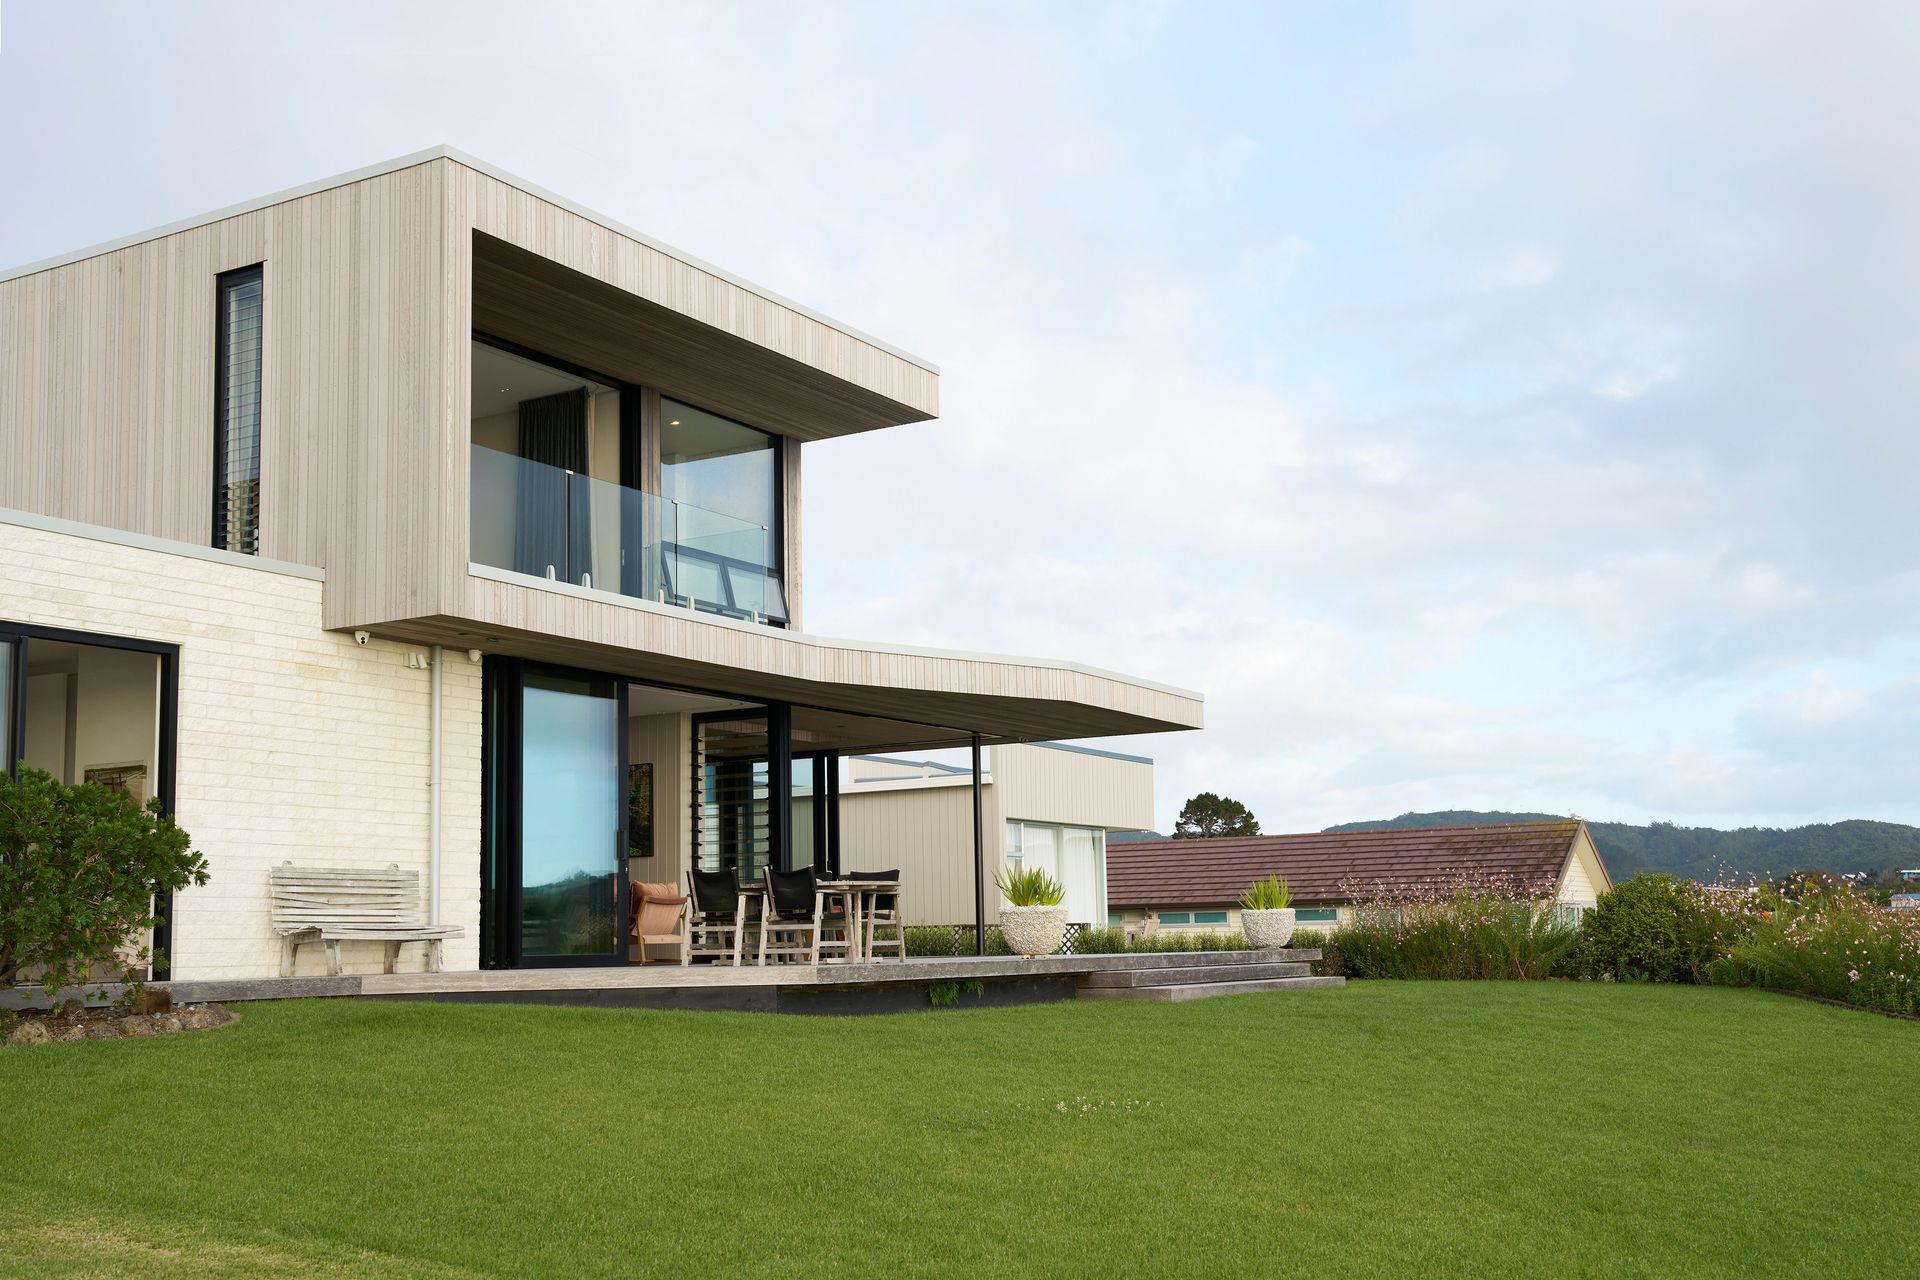
Formally the concept was for this house to suggest itself as a fragment of its context – the upper floor overhang gestures toward the river-mouth of the estuary and the upper floor form suggests a breaking wave washing over the covered outdoor area.
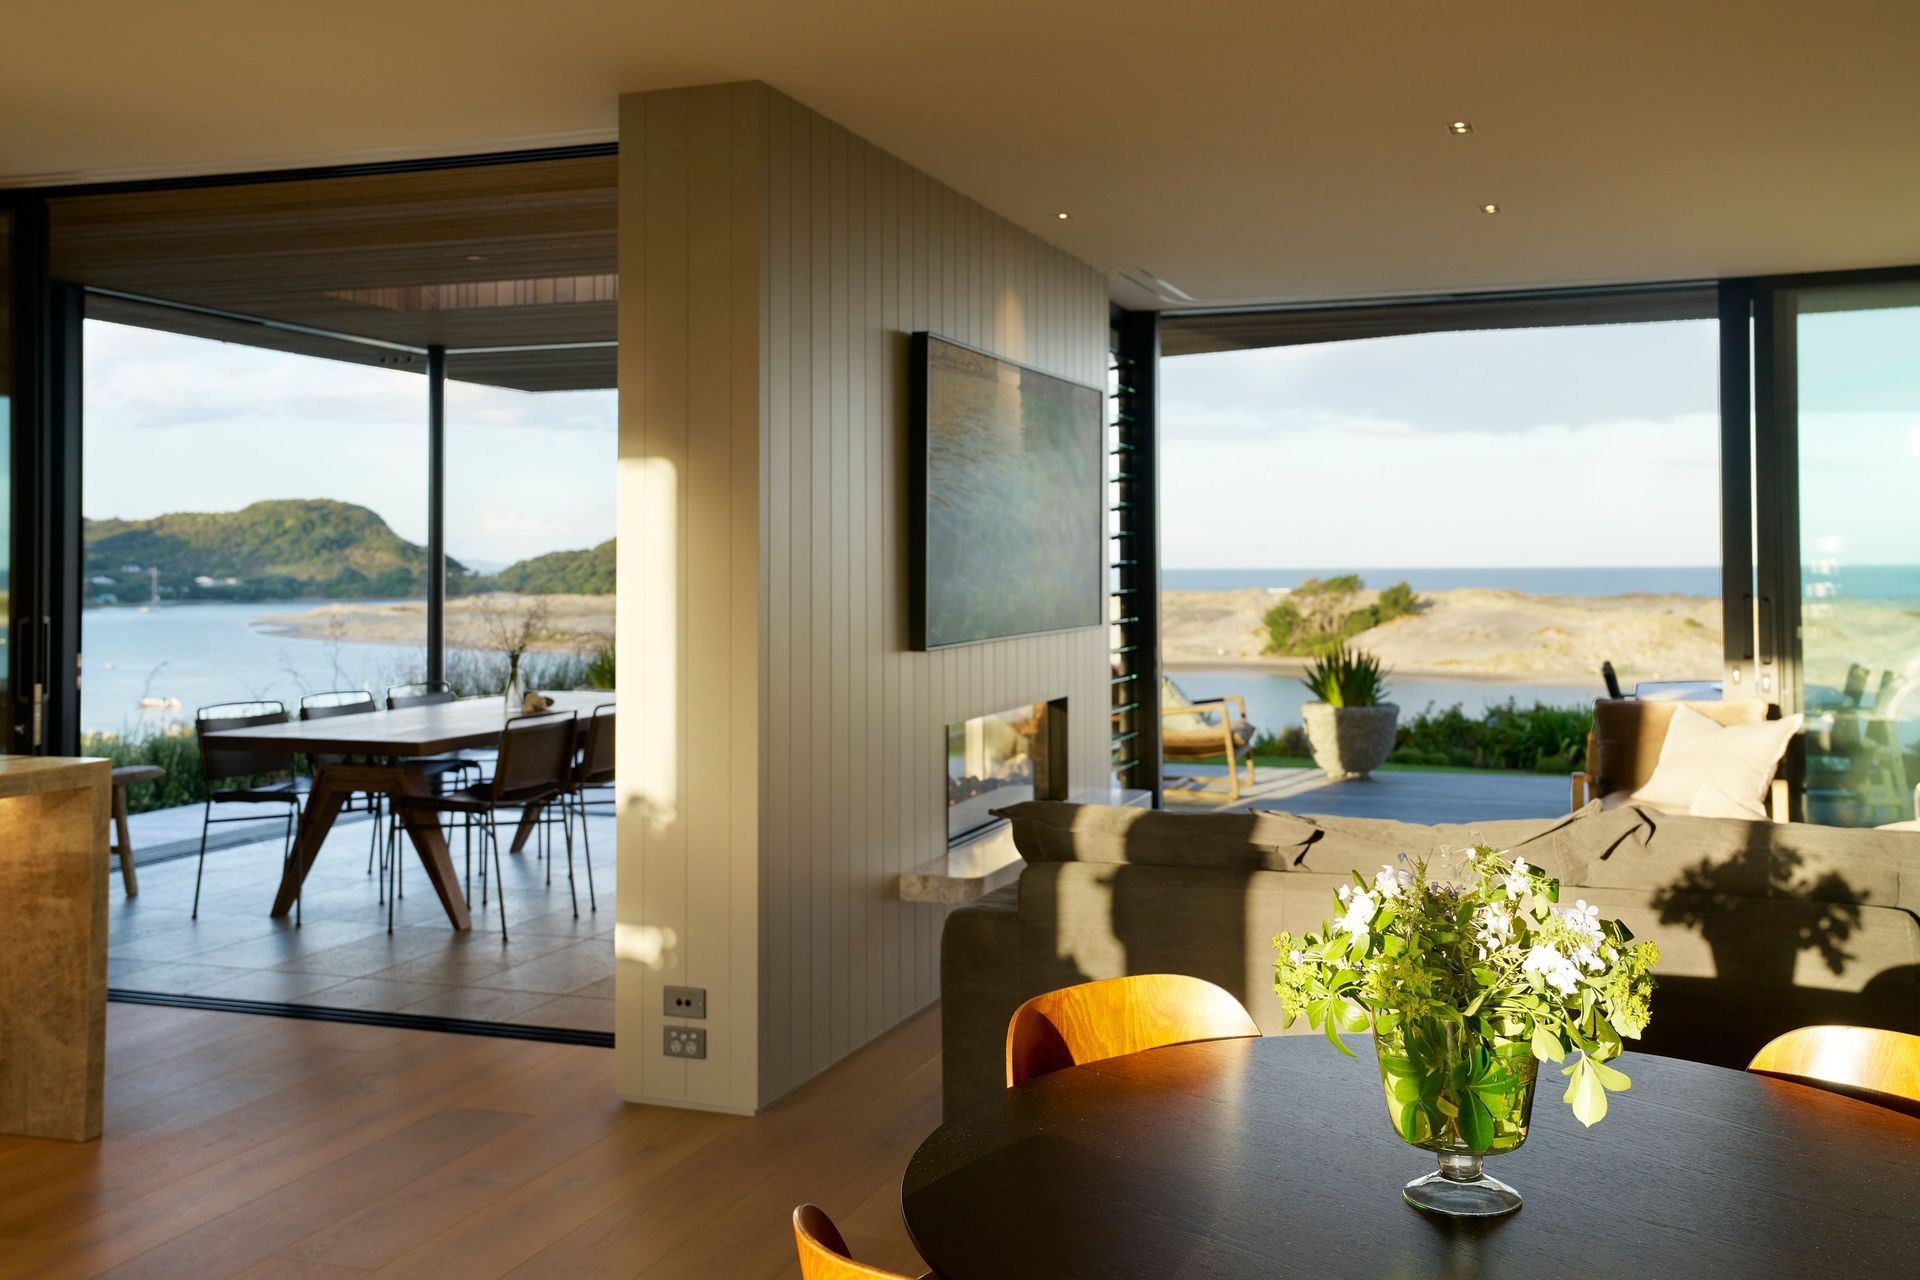
The clients are long-time residents and knew the site well enough to insist on a glass walled sunroom that could convert to a deck to allow all season occupation of the dining area at the front of the site. This sunroom evolved into a solar collector and heat sink that releases heat to the rest of the house though the day all through the year.
Like this Project?
Hire Gerrad Hall Architects
Professionals used in
this project
The practices and trades credited on this project.

More projects from
Gerrad Hall Architects
Other work by Gerrad Hall Architects, across every category they build in.


More in
Beach House
Everything else in Beach House, from every practice on ArchiPro.


Next Project
Keep scrolling