

Project team
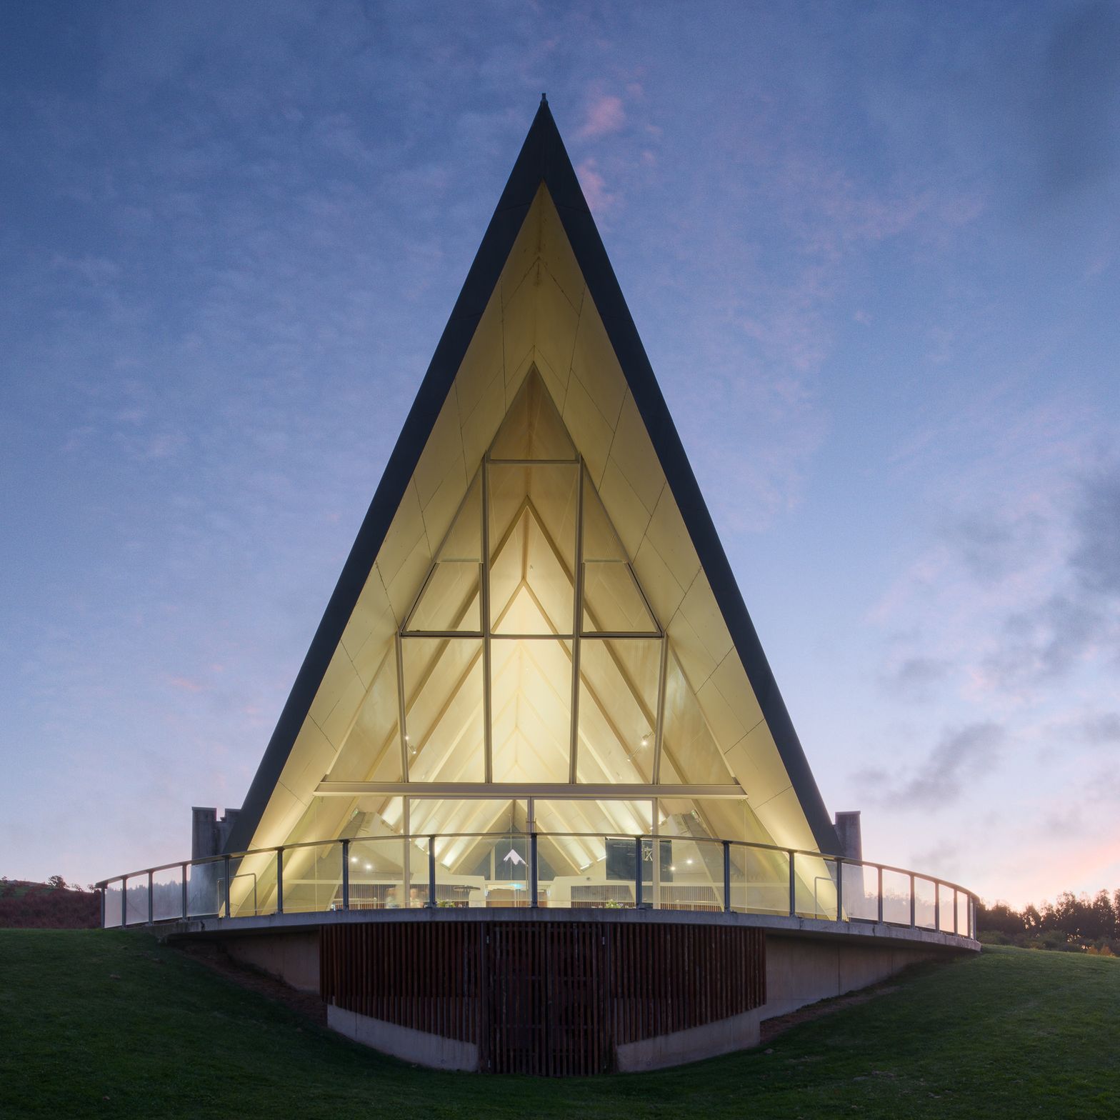
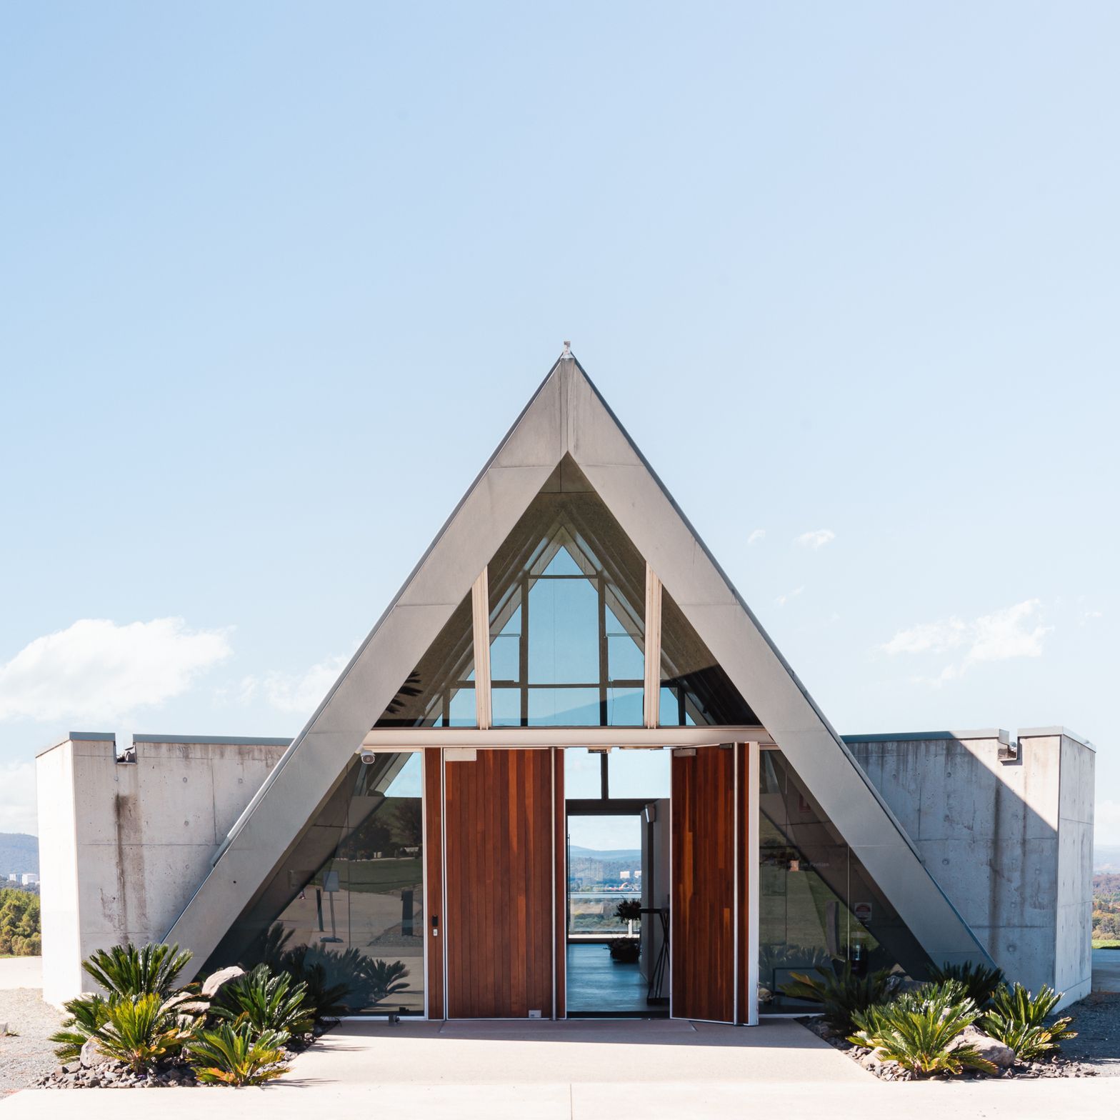
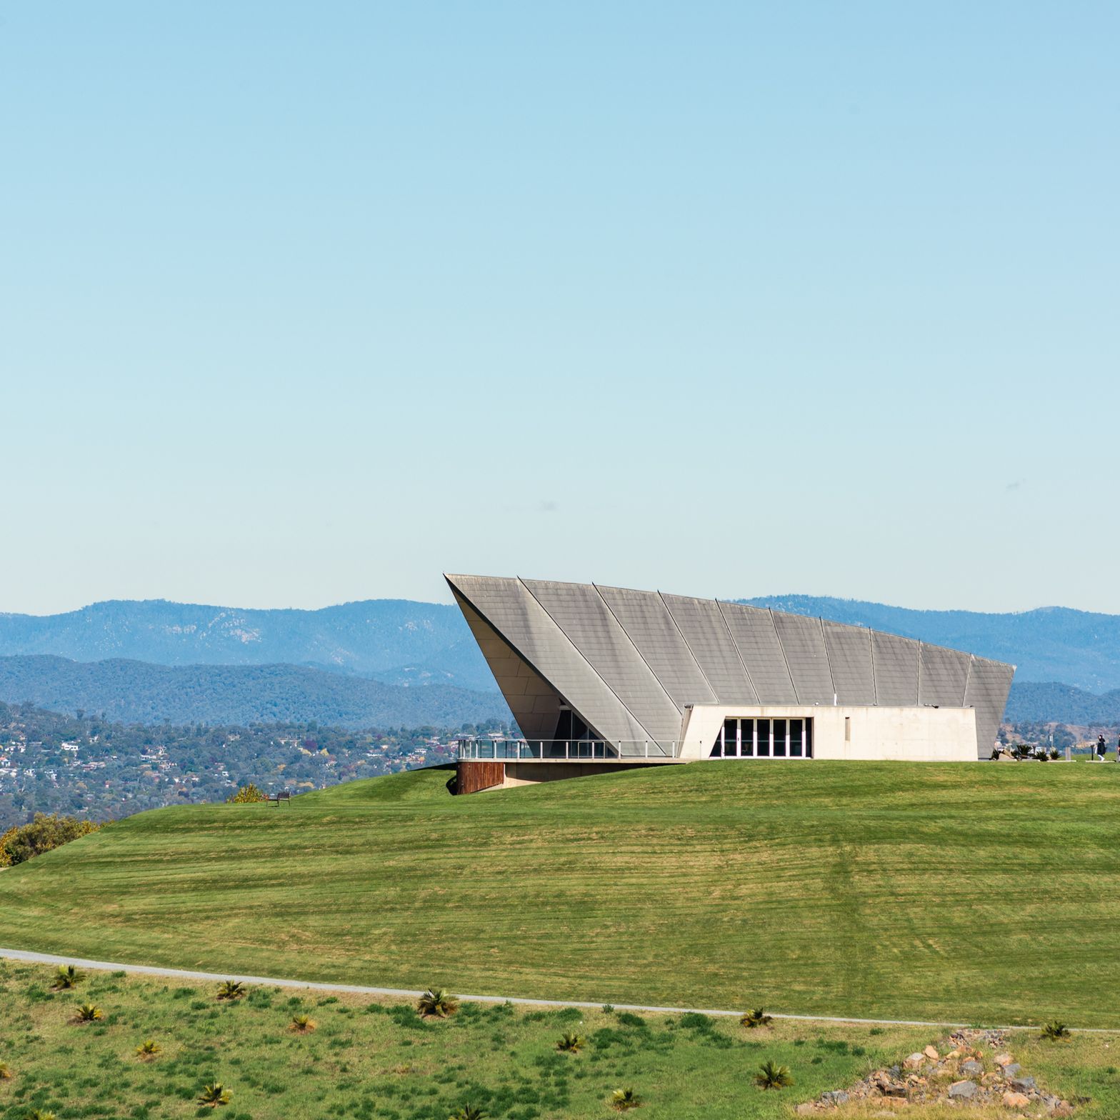
The Margaret Whitlam Pavilion at the National Arboretum is a modern facility designed by Tonkin Zulaikha Greer Architects, completed in 2013, featuring innovative materials and sustainable practices, offering versatile event spaces with stunning views of Canberra.
The Margaret Whitlam Pavilion is an important facility for the National Arboretum Canberra, related to the Visitor Centre and the spectrum of activities planned for the Arboretum.
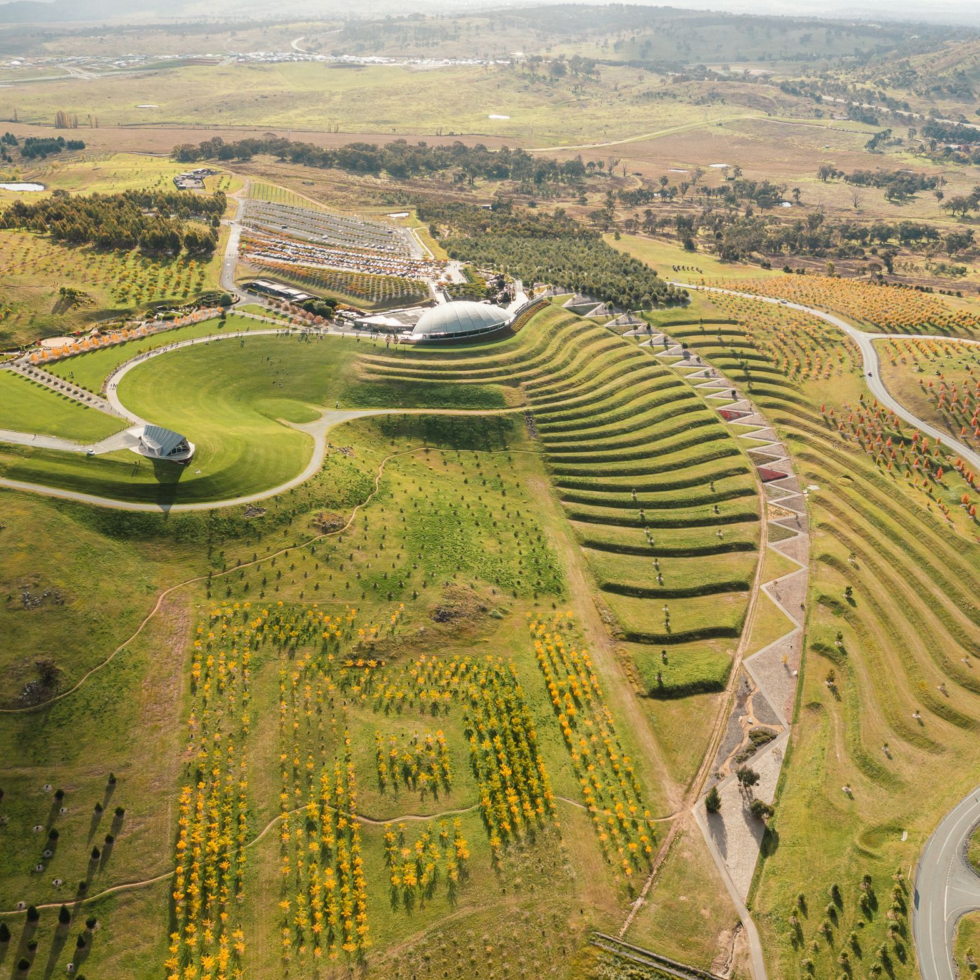
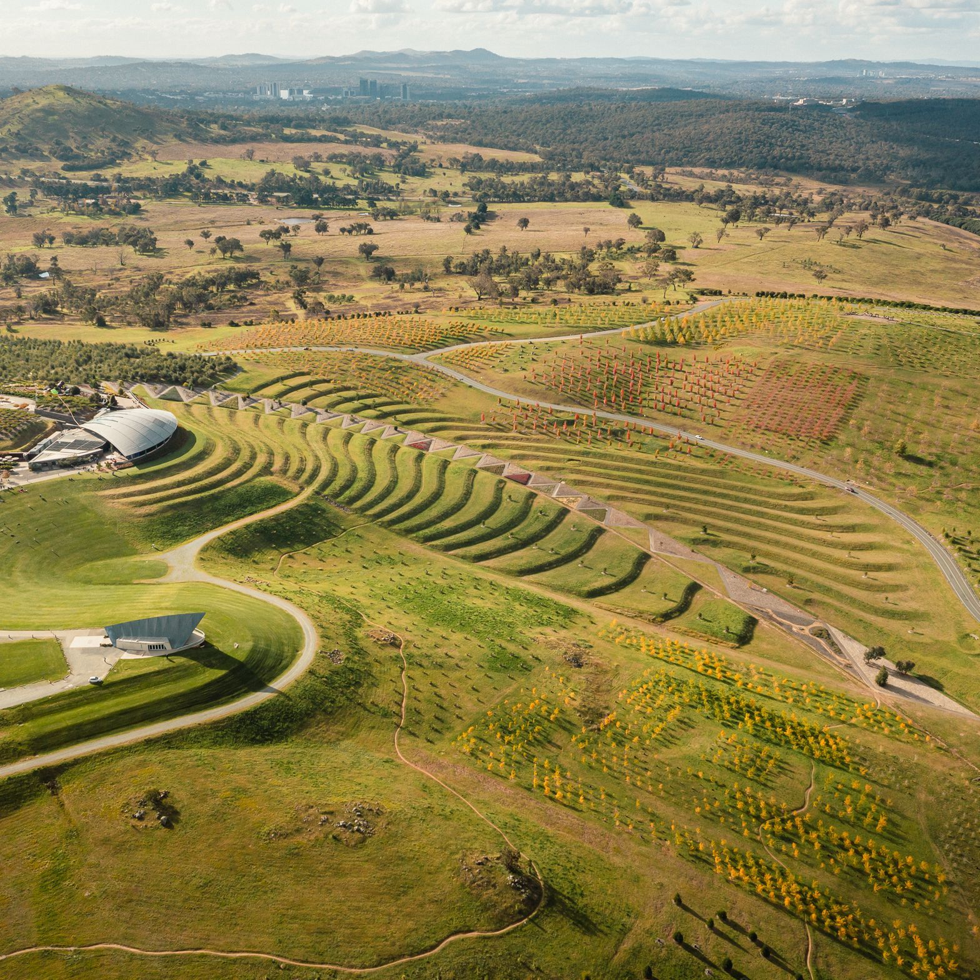
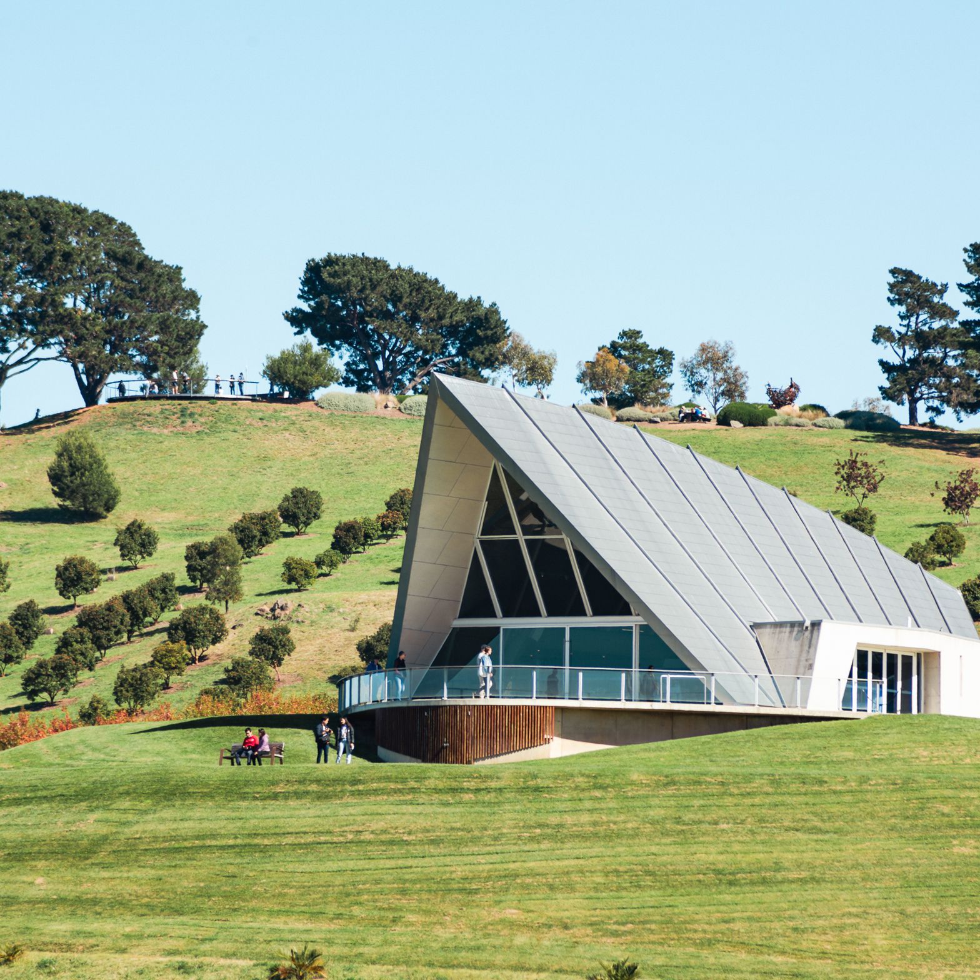
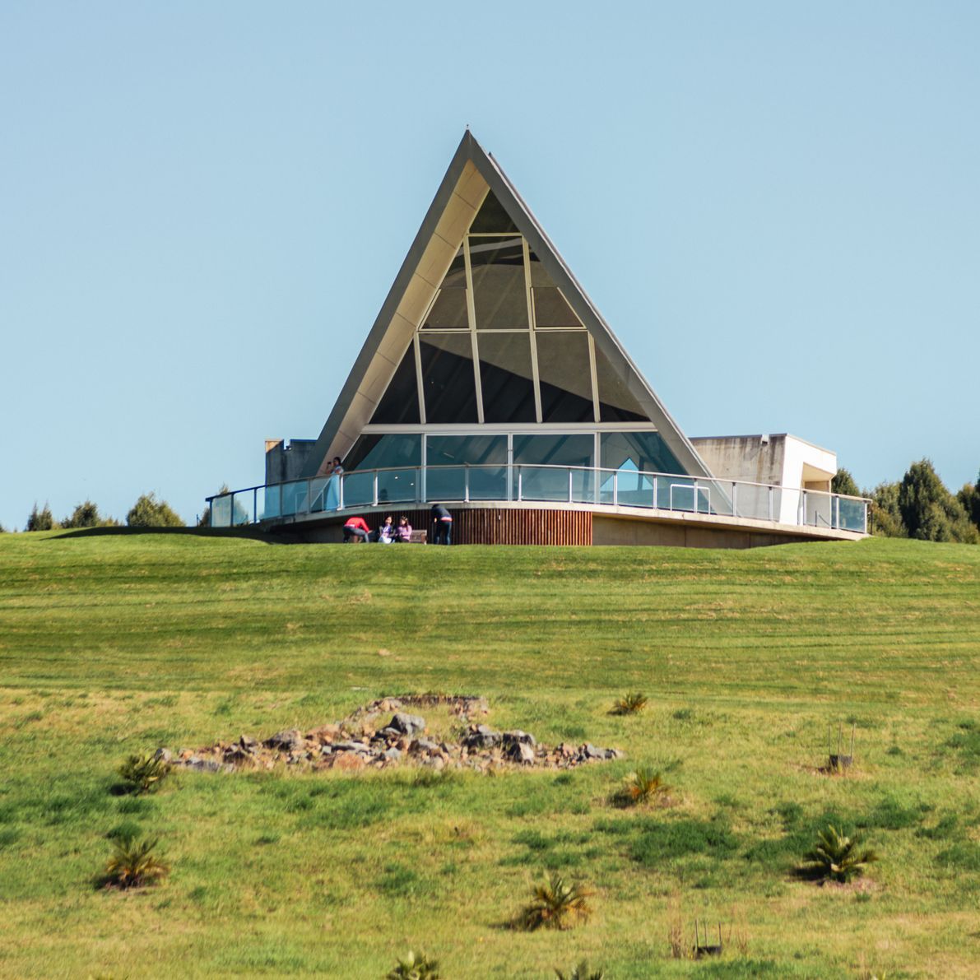
The Pavilion is located on the south-western tip of the U-shaped Events terrace, looking across the future grassed Amphitheatre to the Visitors Centre and out to the Central valley and the City of Canberra beyond. Its axis aligns with the Capital Hill node of Griffin’s Canberra plan, marked by the Parliament House flagpole, continuing Griffin’s structuring of the city by focal radiating axes.
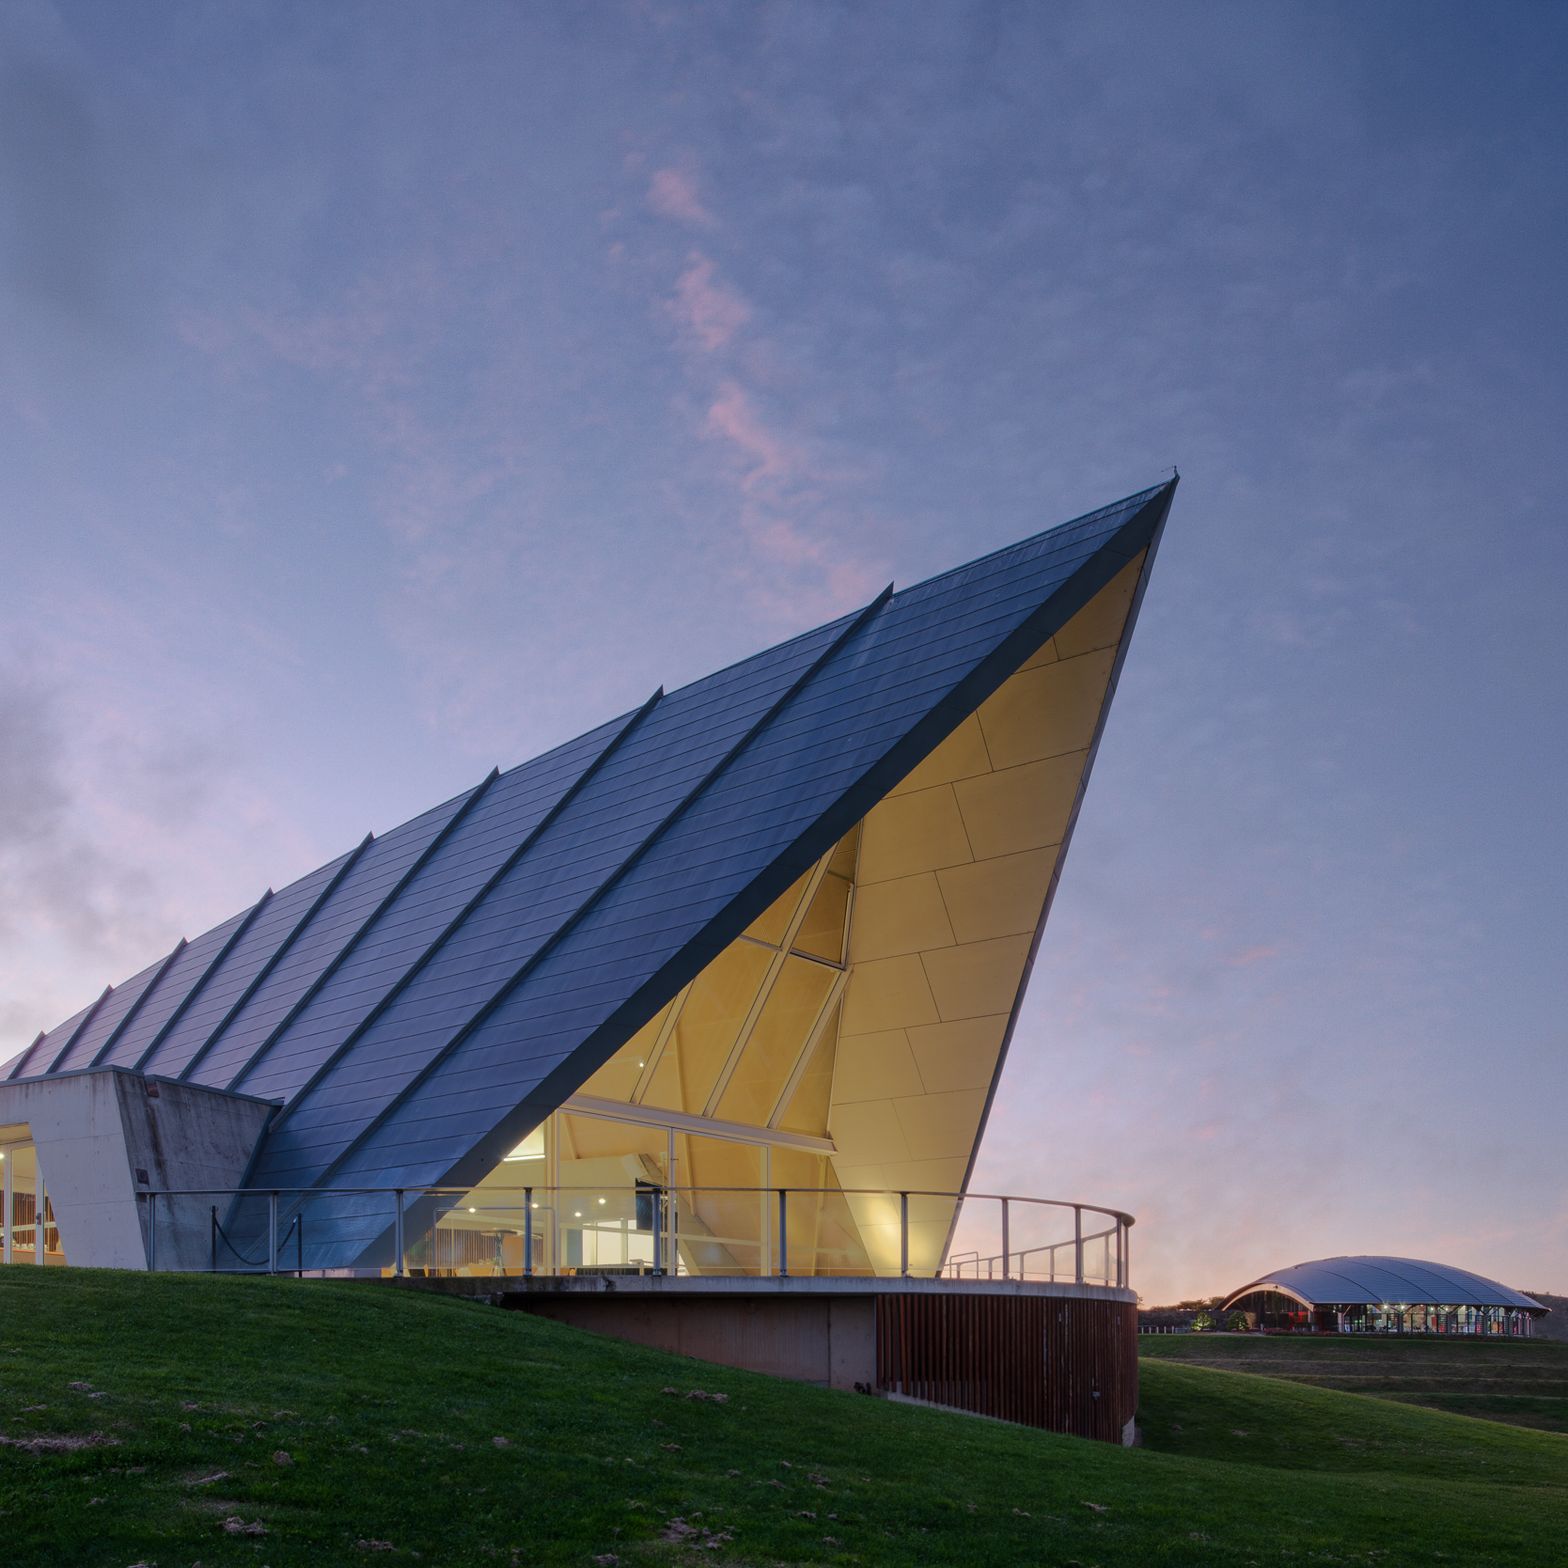
The building is kept below the landscaped ridge to the west, so that it is subordinate to the landform, whilst its roof shape is a defined curve in contrast to the rolling topography of the site. The pointed curve of the roof is an emphatic pause in the sweep of the Arboretum’s landscape in this precinct. The building includes a main internal space suitable for functions of up to 120 people, including cocktail parties, weddings, dinners and ceremonial events. The space opens northwards to an outdoor terrace projecting over the lip of the slope, with fully-openable glass doors. This terrace captures a panorama of the city and the mountains to the south, with the sweep of the lake as a focus.
The structure is an innovative and economical arrangement of plywood box beams, clad externally in zinc, each separated by a strip of sun-shaded glass to wash the interior with soft light. Low wings of off-form concrete house service functions. The interior of the Pavilion complements, in feel and detail, the ecological focus of the Arboretum. The naturally-finished timber structure highlights the value of trees as sources of material and as carbon storage. Low-energy services and water recycling complement the sustainable focus of the Arboretum, and ensure the Pavilion’s on-going operational feasibility.
- Completed
- 2013
- Building style
- Modern
- Client
- Tonkin Zulaikha Greer Architects
Like this Project?
Hire Light & Lines
Professional Reviews
Professionals used in
this project
The practices and trades credited on this project.



More projects from
Light & Lines
Other work by Light & Lines, across every category they build in.


More in
Mixed-use Spaces
Everything else in Mixed-use Spaces, from every practice on ArchiPro.


Next Project
Keep scrolling