
Project team
Multi-generational living in Stanley Point.
The project involves the complete renovation and extension of an existing 1960s house together with a new build minor dwelling.
The distinctive red brick of the main house is whitewashed to soften and update the aesthetic, with additional re-claimed brick used for the curved store and extended lower floor areas. There is direct access from here to an outdoor eating area and the garden. Bedrooms are at first floor level together with a laundry/ boot room accessed from a new carport area.
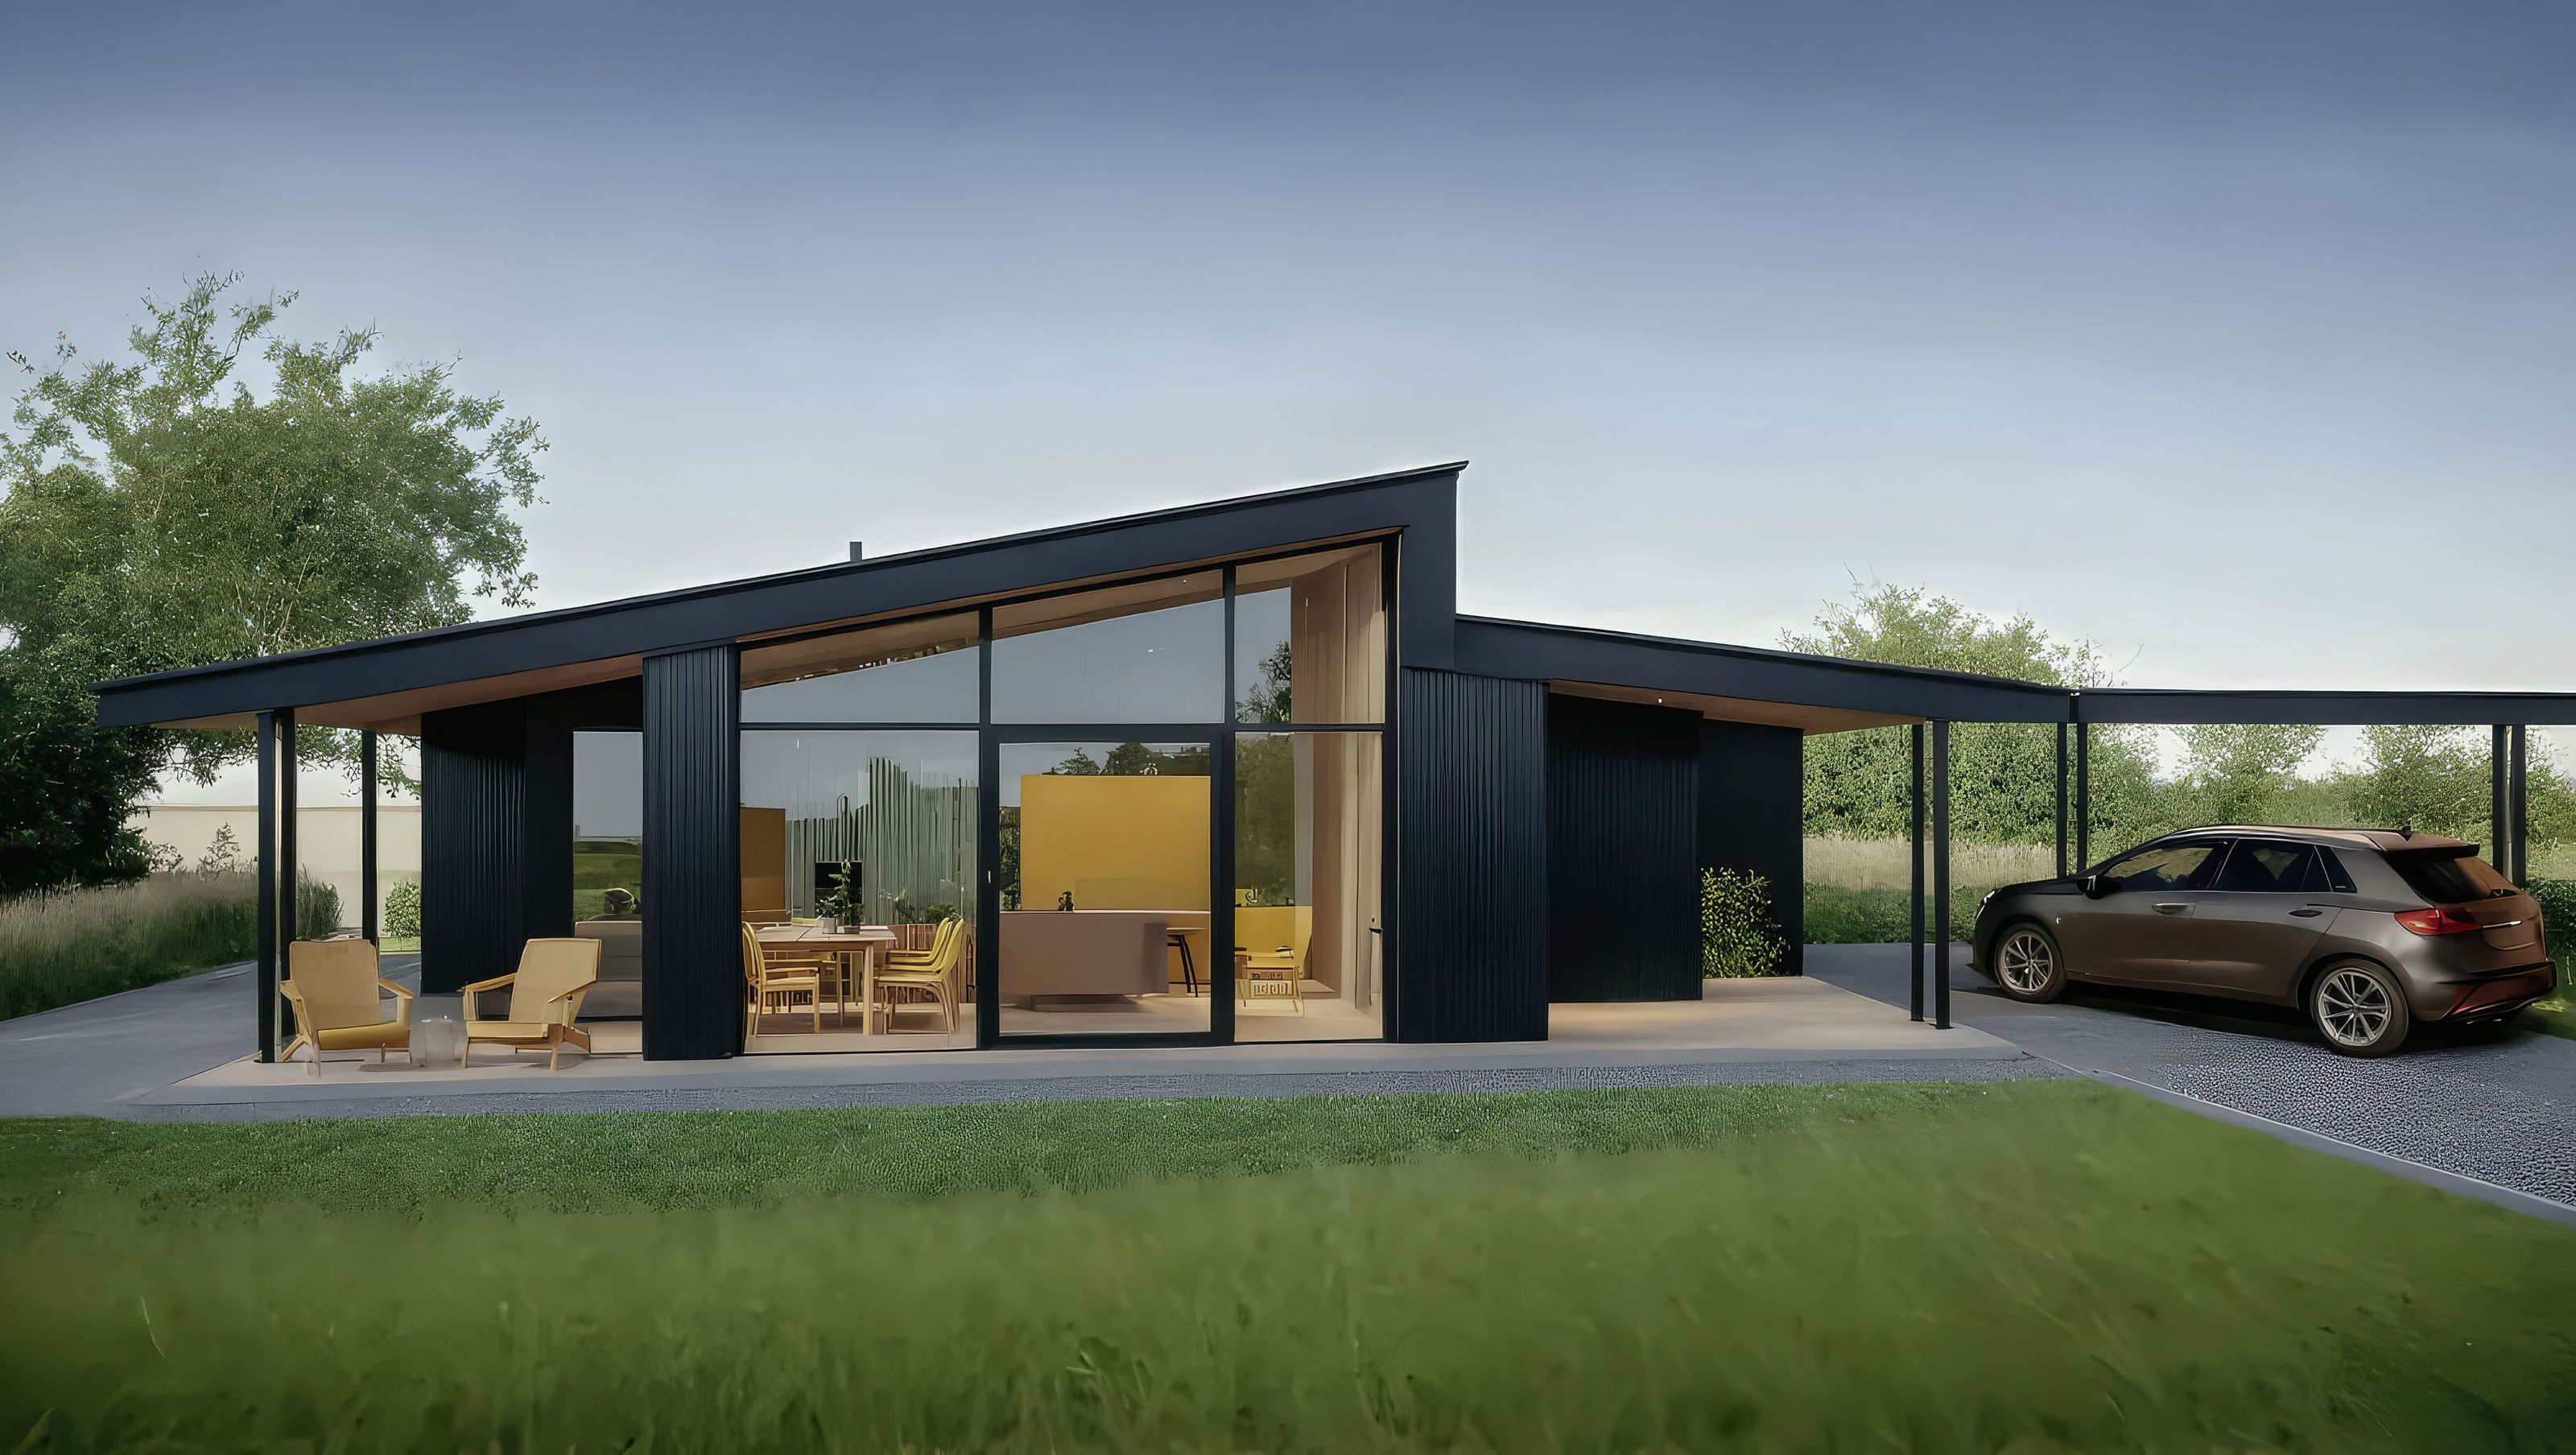
The two bedroom minor dwelling, clad in high-performance charred Accoya, has mid-centuries design cues and is a distinct but comfortable neighbour to the main house..
The new dwelling is accessed via a new driveway with car turntable and has its own outdoor living area below a terraced family garden. It is subtly rotated away from the main house, both for good sun orientation and to mitigate overlooking between households. Solar panels are positioned on the north-facing roof of the original house providing power for both dwellings.


Like this Project?
Hire Webster Harding Architects
Professionals used in
this project
The practices and trades credited on this project.

More projects from
Webster Harding Architects
Other work by Webster Harding Architects, across every category they build in.


More in
Renders
Everything else in Renders, from every practice on ArchiPro.

Next Project
Keep scrolling