

Project team
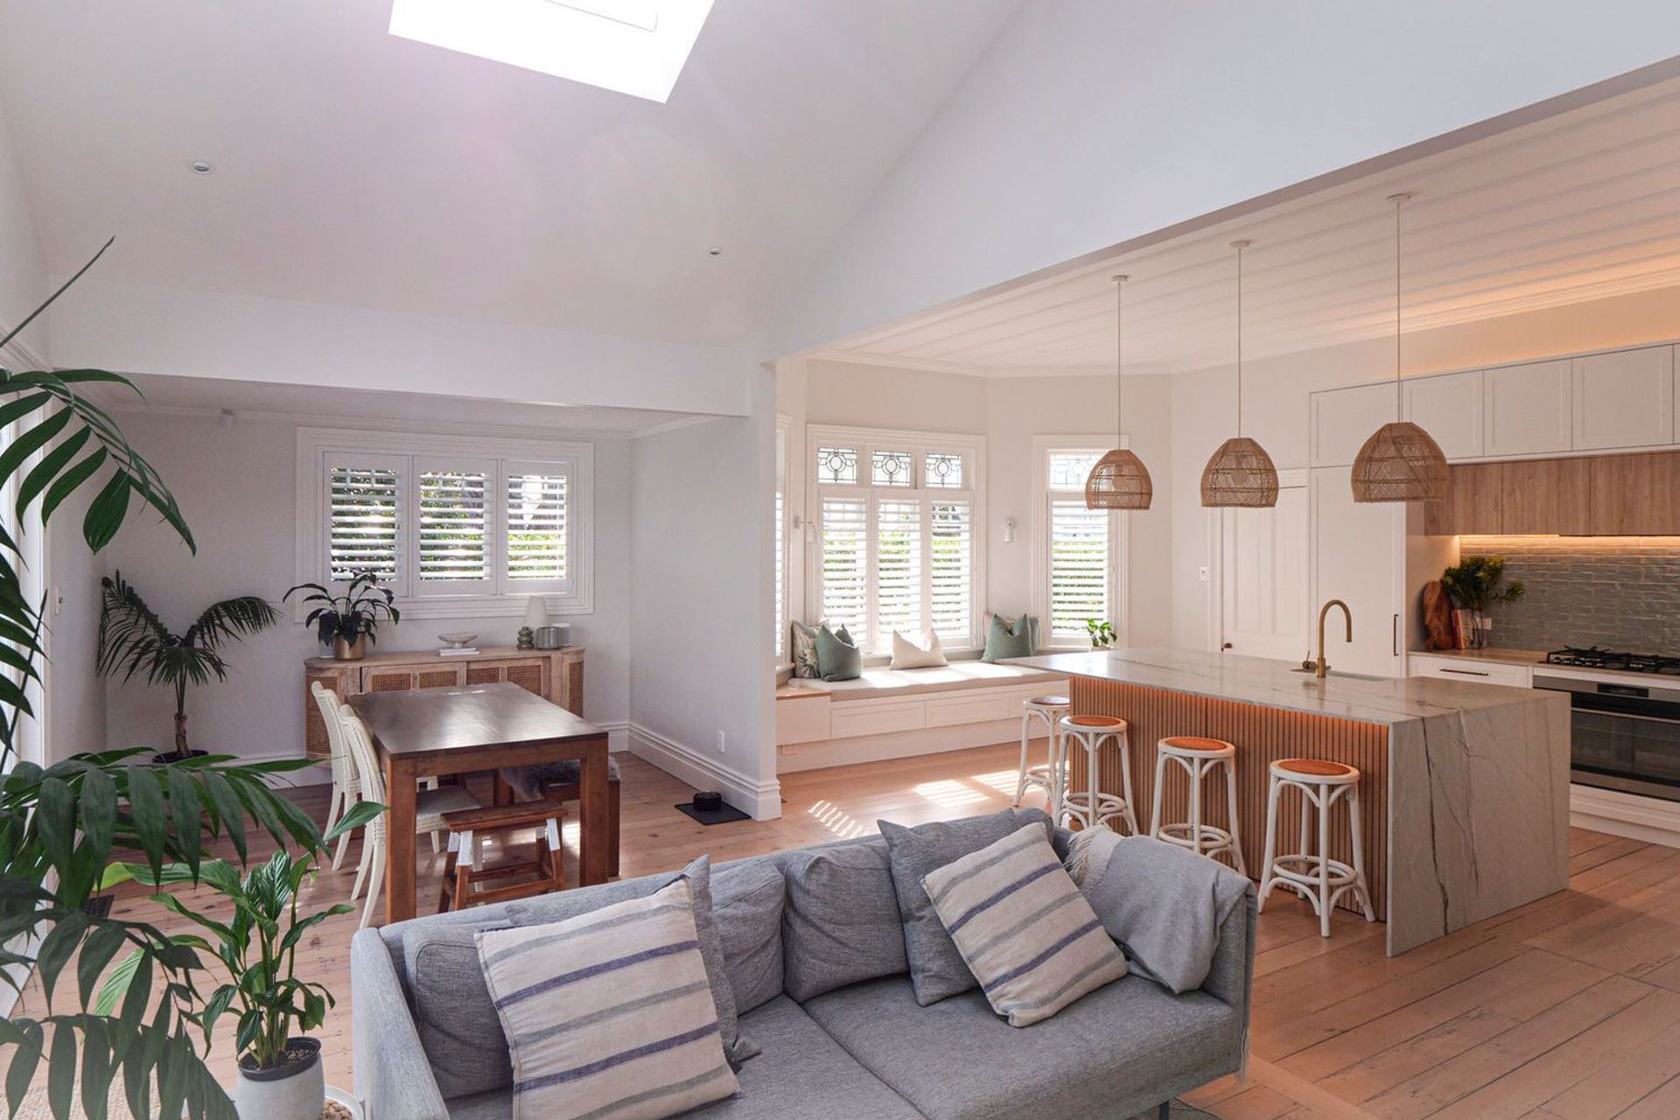
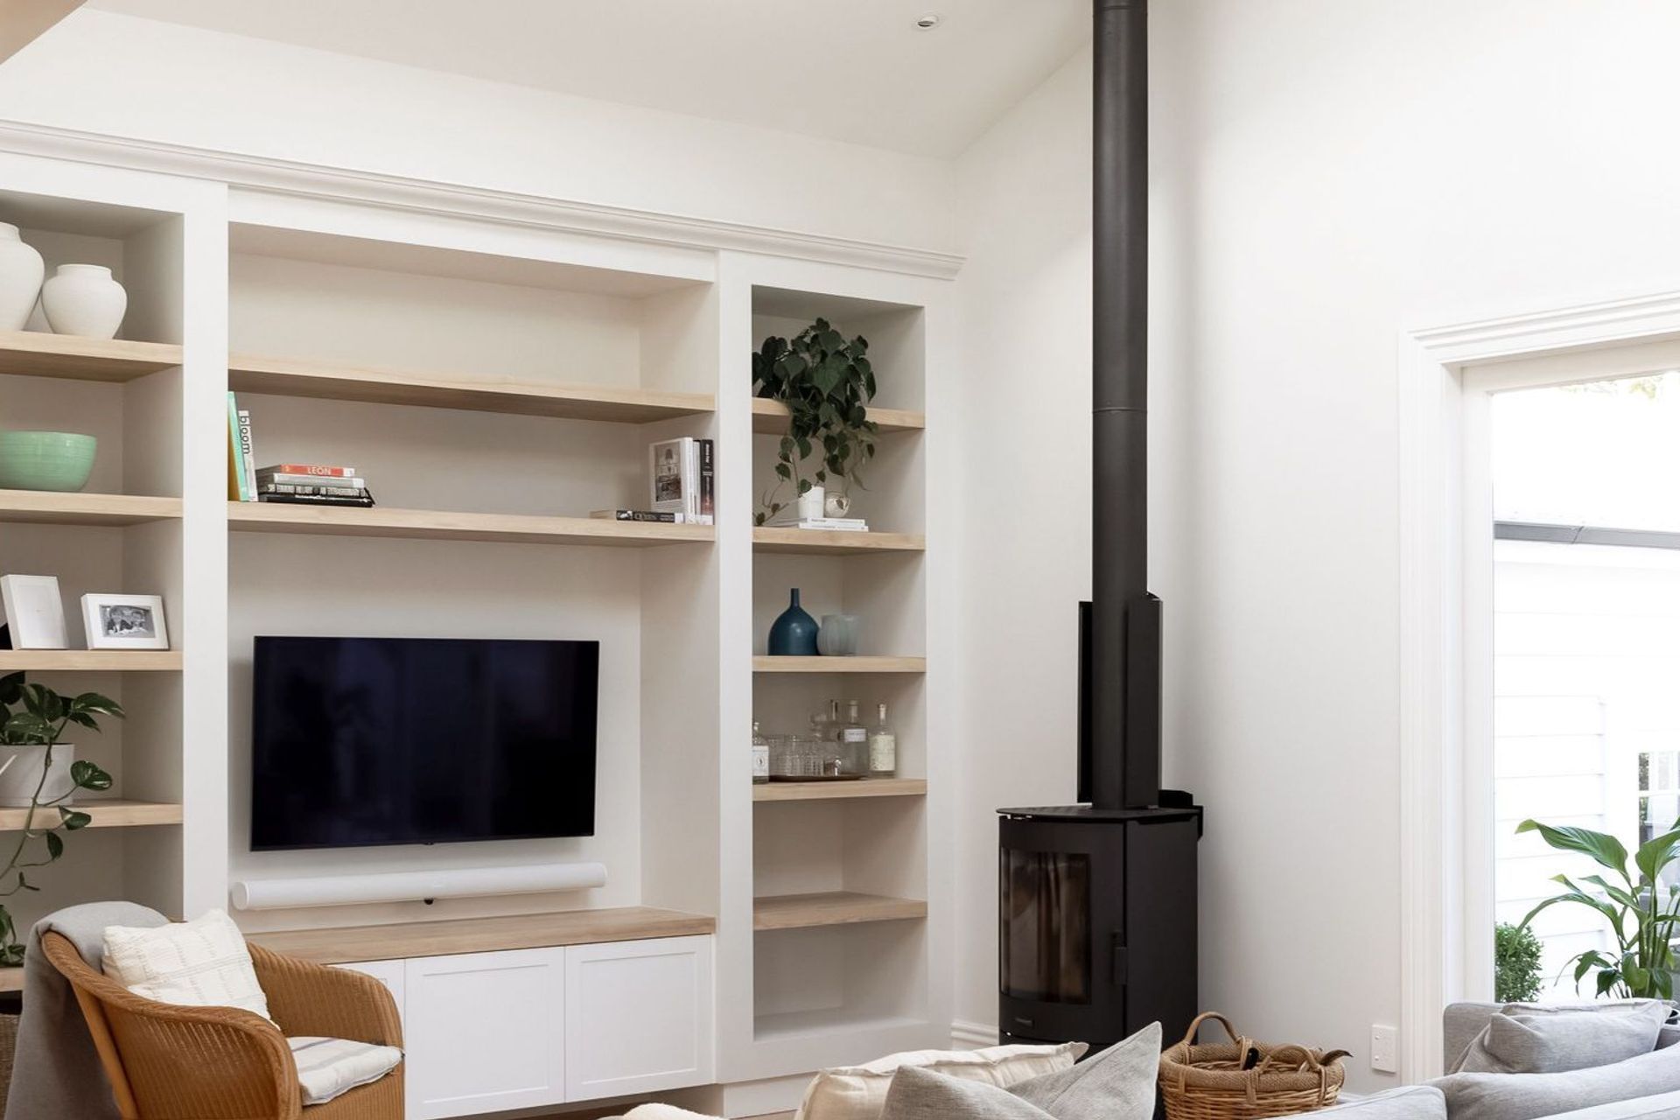
This project involved the re-design of the main living spaces in a heritage Devonport villa. A dividing wall between the kitchen and living room was removed to create a more social space that opens to the garden. The ceiling was vaulted and large roof lights installed so that light now floods throughout the space, while a new wood burner is central to a cosy seating area.
- Completed
- 2023
- Building style
- Classic
0h 3m
Like this Project?
Hire Webster Harding Architects
Professionals used in
this project
The practices and trades credited on this project.

More projects from
Webster Harding Architects
Other work by Webster Harding Architects, across every category they build in.


More in
Renovations
Everything else in Renovations, from every practice on ArchiPro.


Next Project
Keep scrolling