Project team
- Webster Harding Architects
- Mark Scowen
A characterful Devonport Bungalow with all the classic foibles...a lovely secluded rear garden with poor connection to the house, reception rooms and bedrooms mixed together, a single bathroom, vast unused roof space, poor internal flow. The re-planned, rebuilt and extended house addresses all of these issues and more.
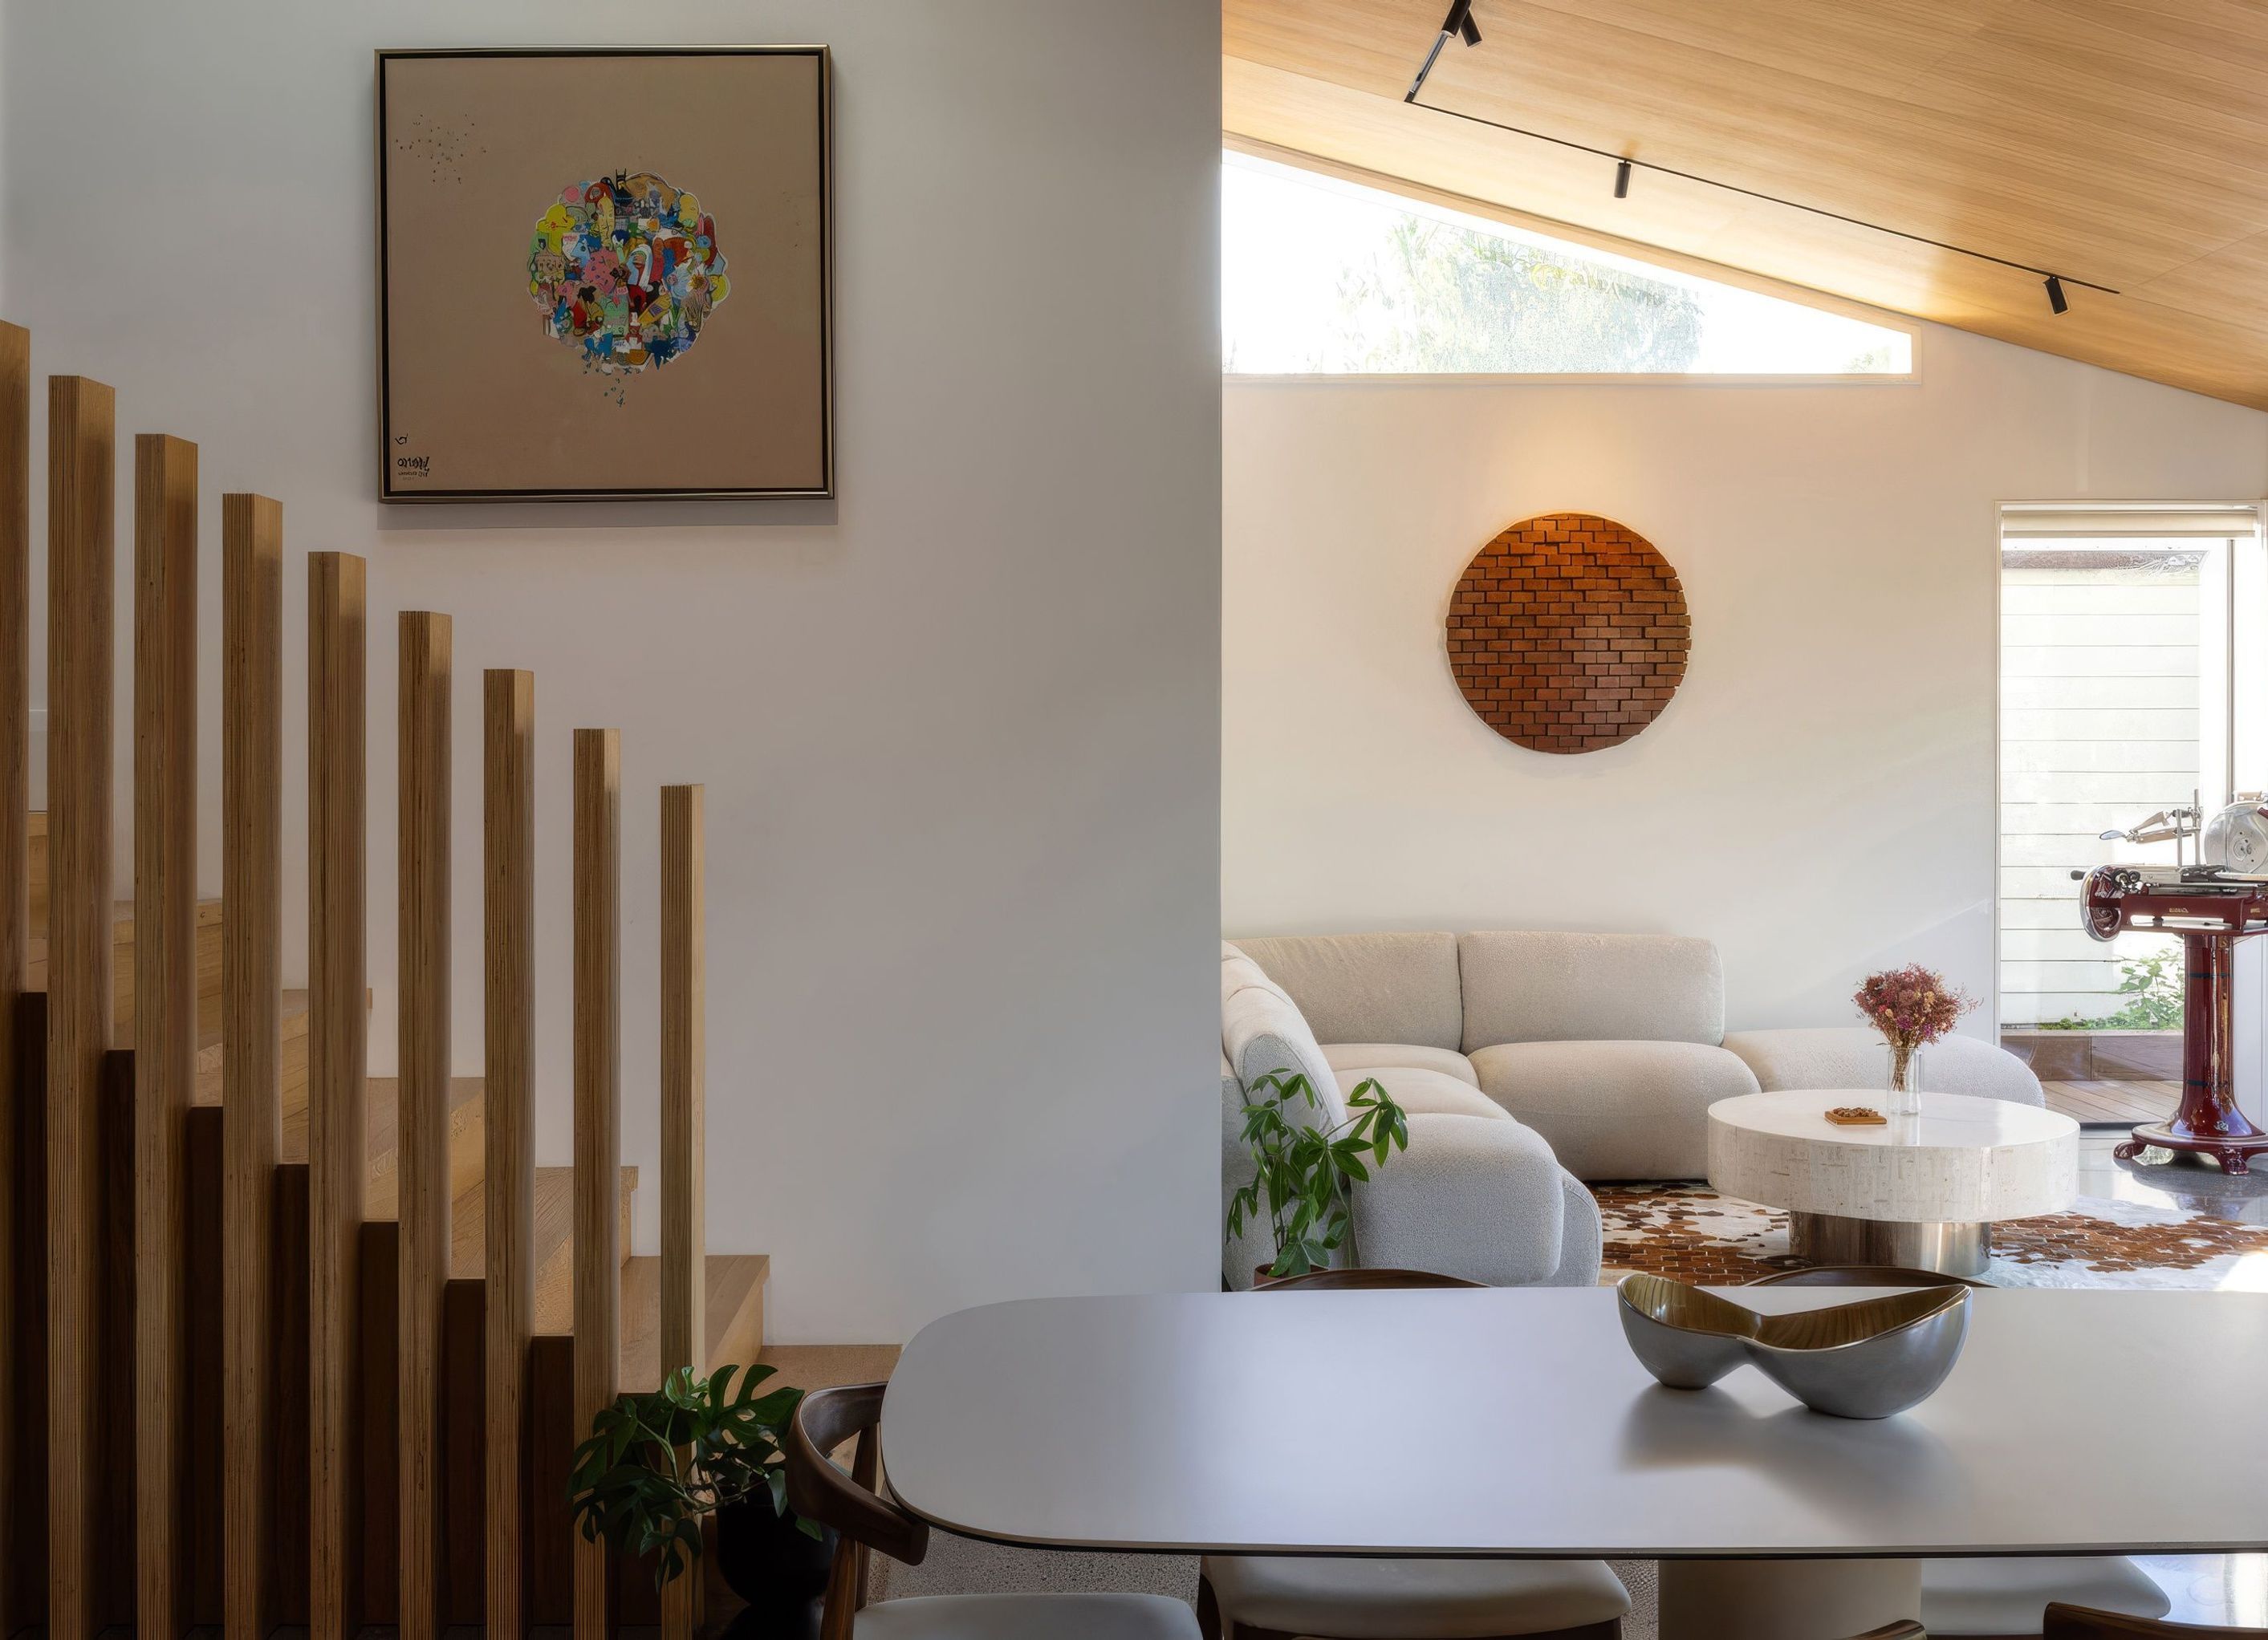
Family bedroom and bathroom accommodation is now grouped on the upper "1920s" level separated from the new lower living level by 7 steps. A light-filled access route with a feature plywood ceiling guides guests from the entrance to the kitchen and garden beyond.
The new parts of the house have an intentionally modern aesthetic as a contrast to the heritage upper level. At the centre of the house is a media room dug down into the polished concrete floor slab creating just enough room for a hidden rumpus room above.
- Completed
- 2023
- Building style
- Modern


Professionals used in
this project
The practices and trades credited on this project.


More projects from
Webster Harding Architects
Other work by Webster Harding Architects, across every category they build in.


More in
Villa / Bungalow
Everything else in Villa / Bungalow, from every practice on ArchiPro.


Next Project
Keep scrolling