

Project team
A 1950s semi-detached house in Bath, UK. Re-planned and extended to the side and rear at both floor levels and opened up to its wide and secluded garden site.
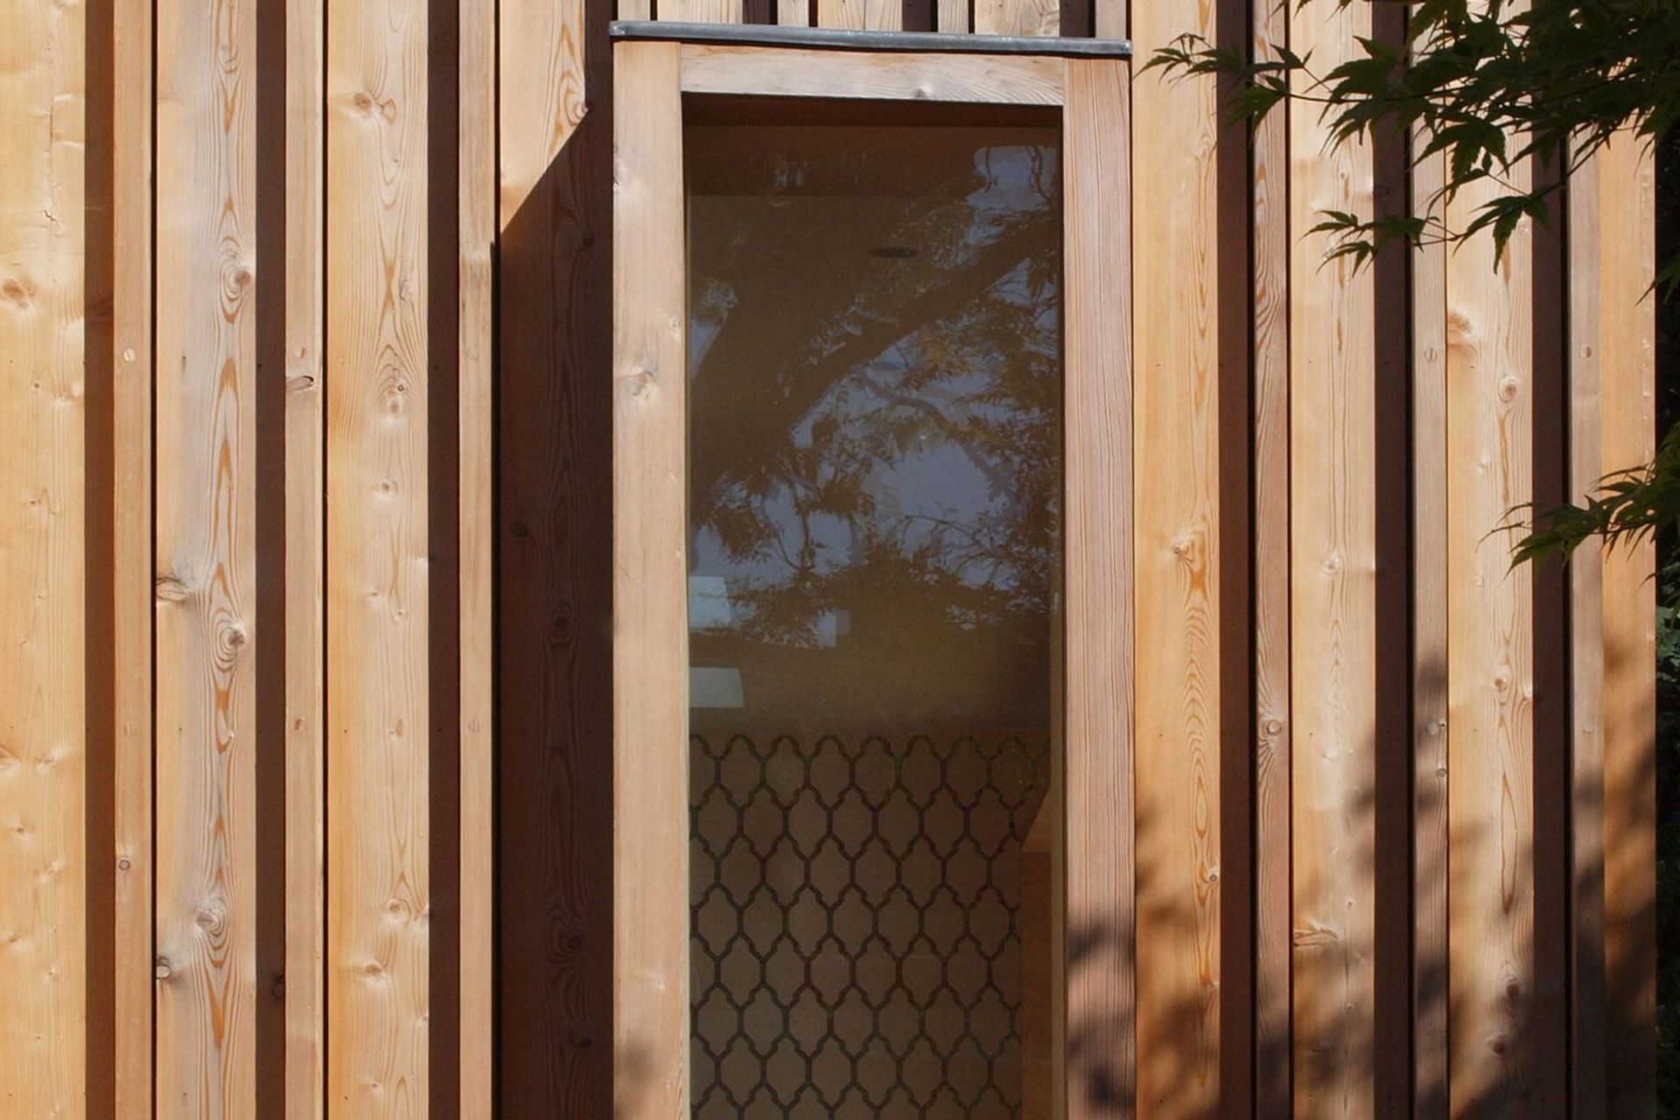
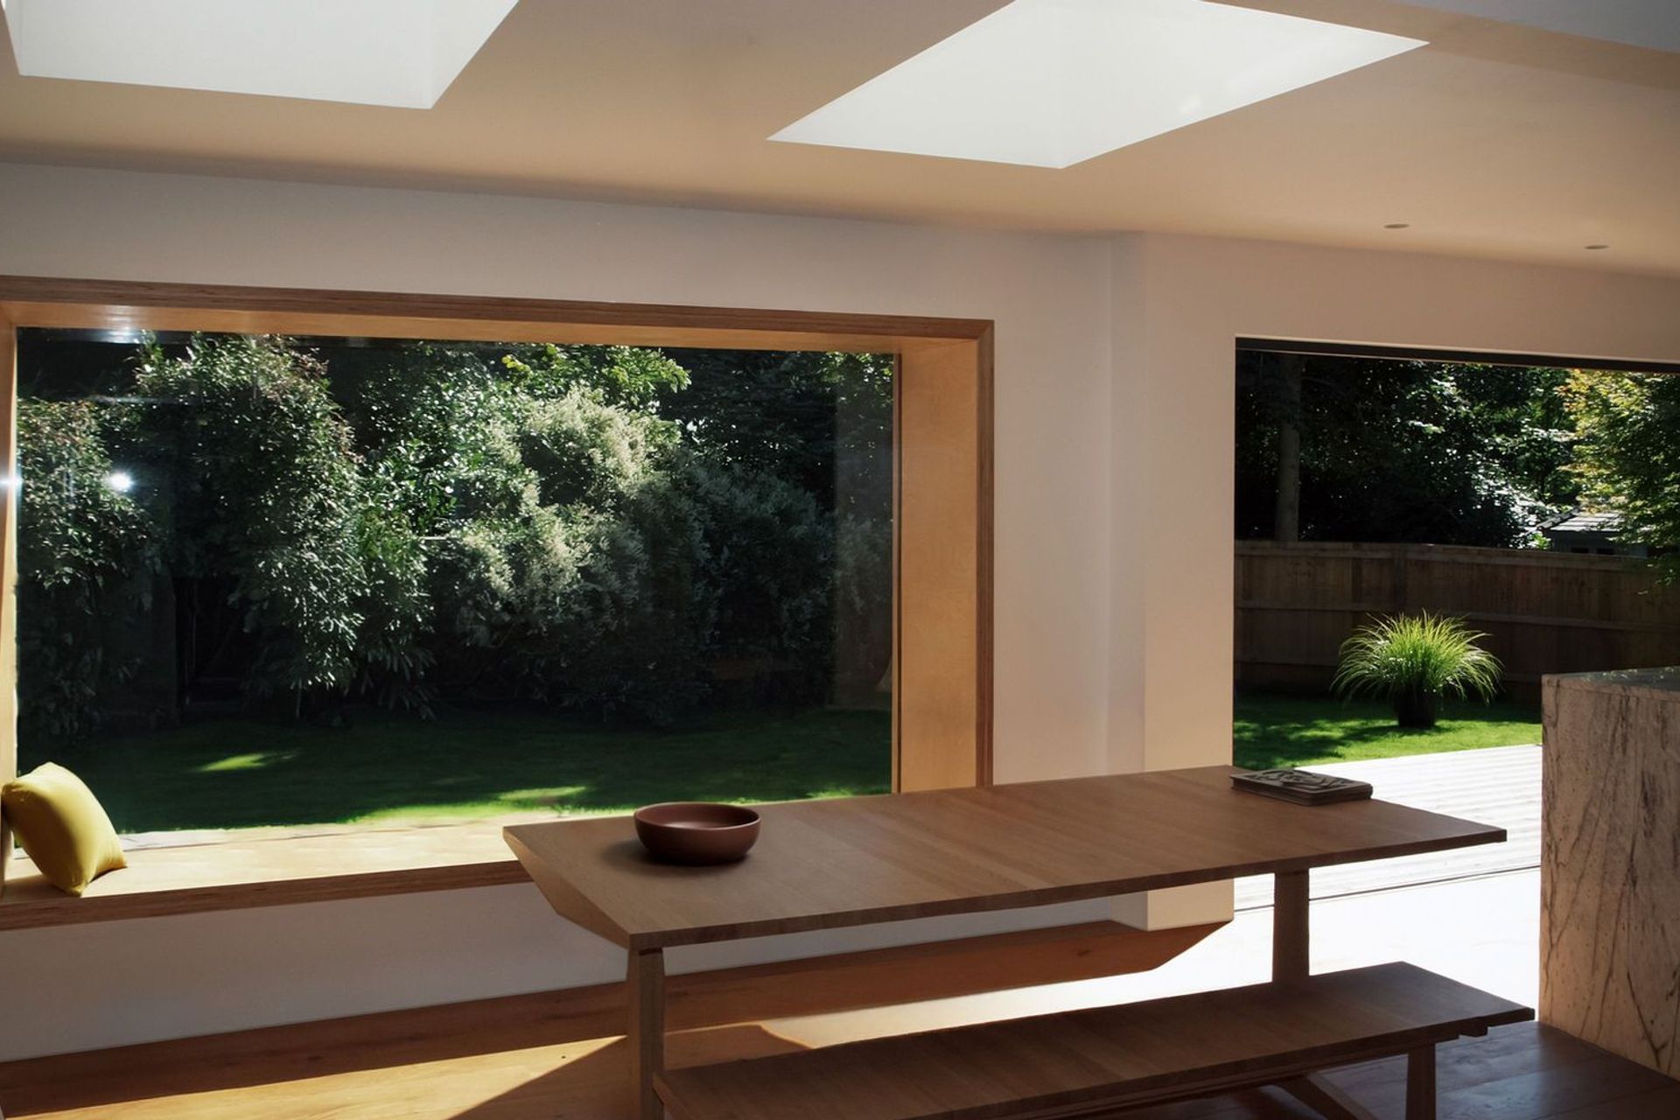
A widened hallway cuts through the house offering better circulation, a new storage wall and views from the front of the house to the garden. A modern timber-clad extension is super-insulated and provides an open plan living space with large roof lights sending light into the middle of the house. The birch “corduroy” cladding catches dramatic shadows adding texture as well as providing support for the projecting box windows.
- Completed
- 2016
Like this Project?
Hire Webster Harding Architects
Professionals used in
this project
The practices and trades credited on this project.

More projects from
Webster Harding Architects
Other work by Webster Harding Architects, across every category they build in.


More in
Single House
Everything else in Single House, from every practice on ArchiPro.


Next Project
Keep scrolling