

Tags
Project team
- Webster Harding Architects
- Graham Ritchie
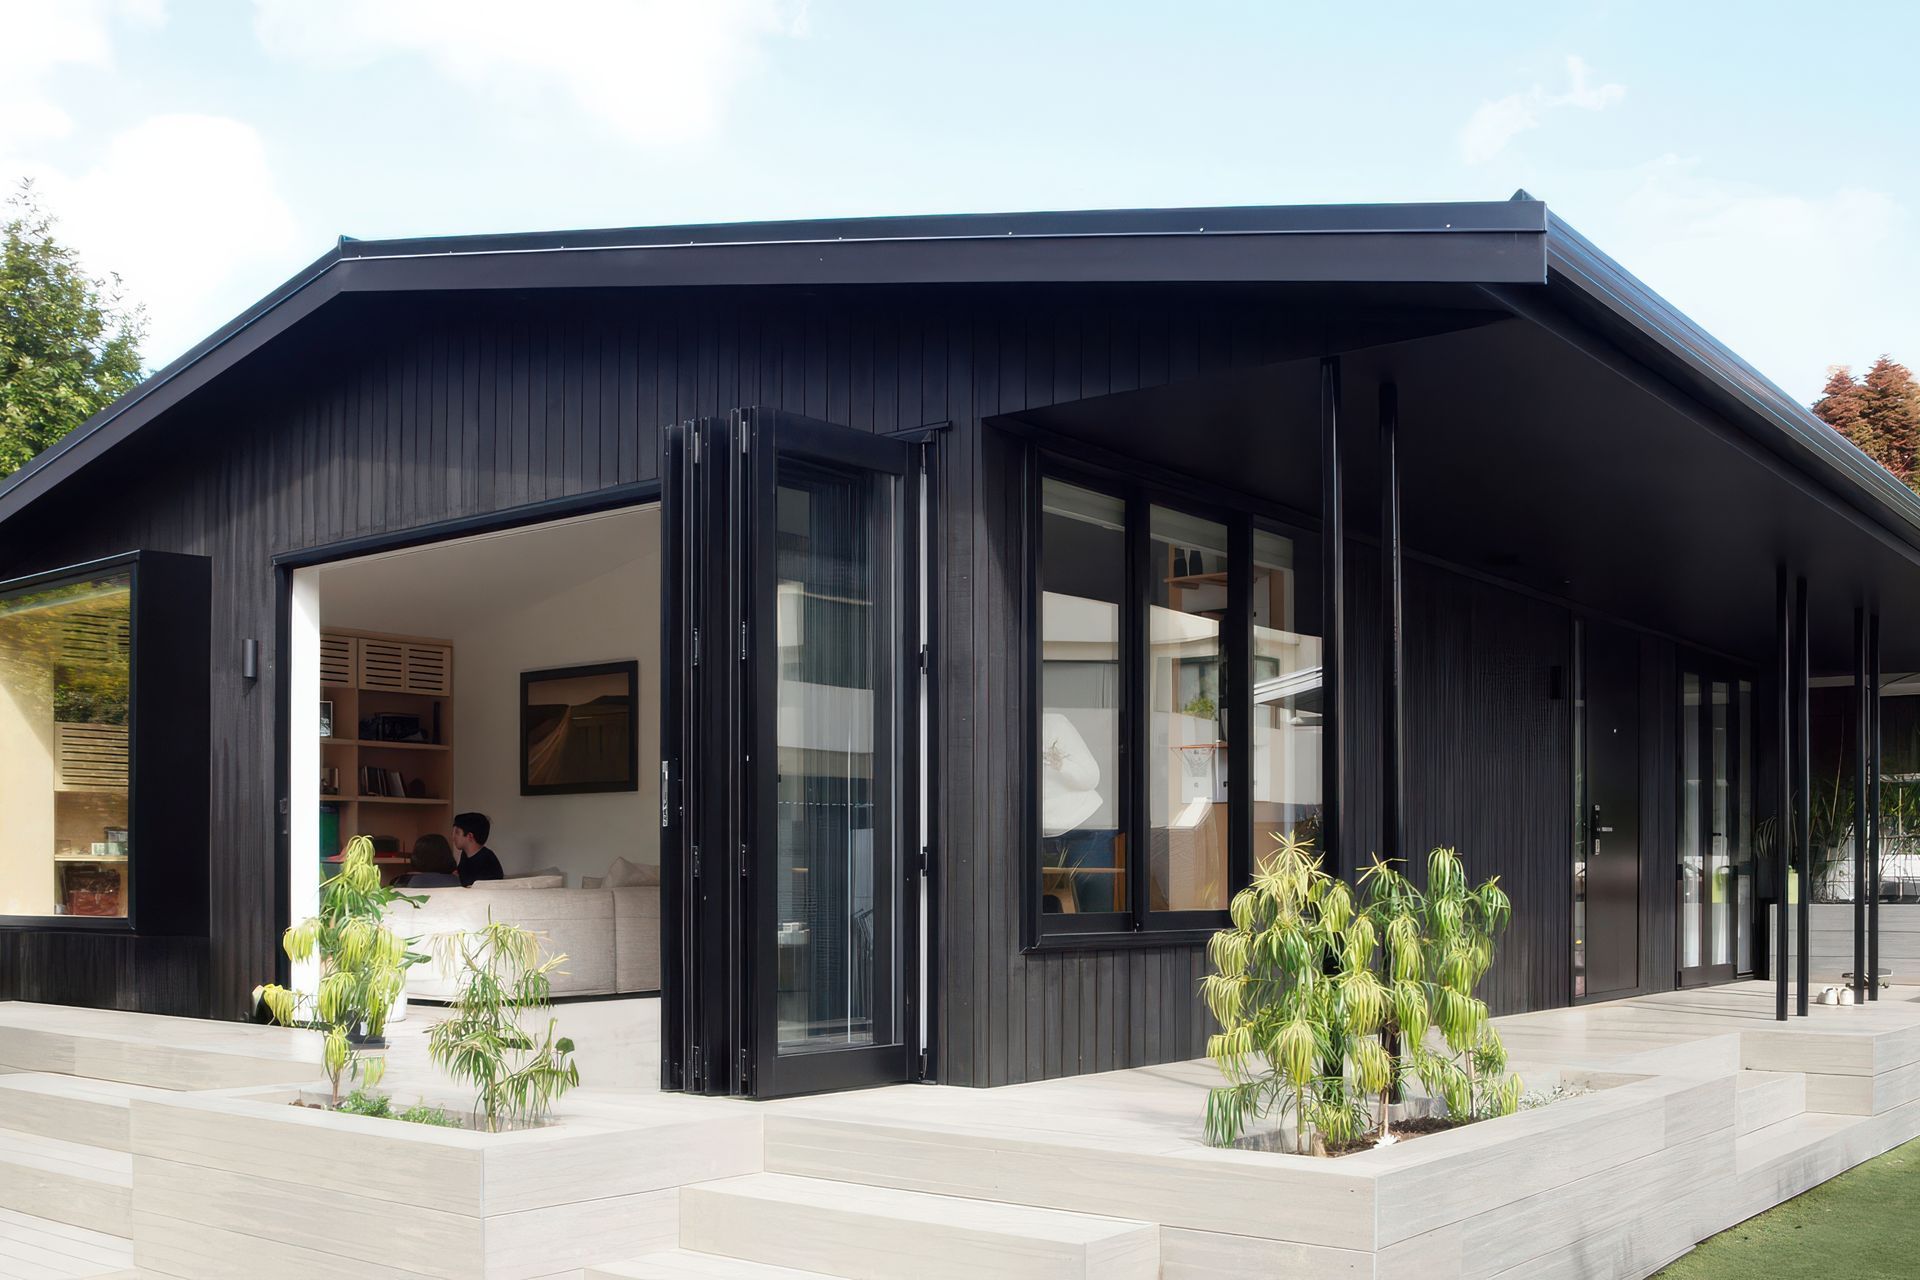
Working with a very compact 75m2 footprint and constrained by a restrictive cross-lease, the challenge here was to create a flexible 3 bedroom home for a family of 4 to live comfortably as the children grow.
To maximise the feeling of space, the house was designed with high ceilings and connected kitchen, living and dining spaces that require no additional linking circulation.
Handmade Shoji screens slide closed to create a private snug. The children's bedrooms push up into skylights with storage below and are connected with a ‘Jack & Jill’ bathroom, while the main bathroom has two access doors to create “guest” and en-suite modes.
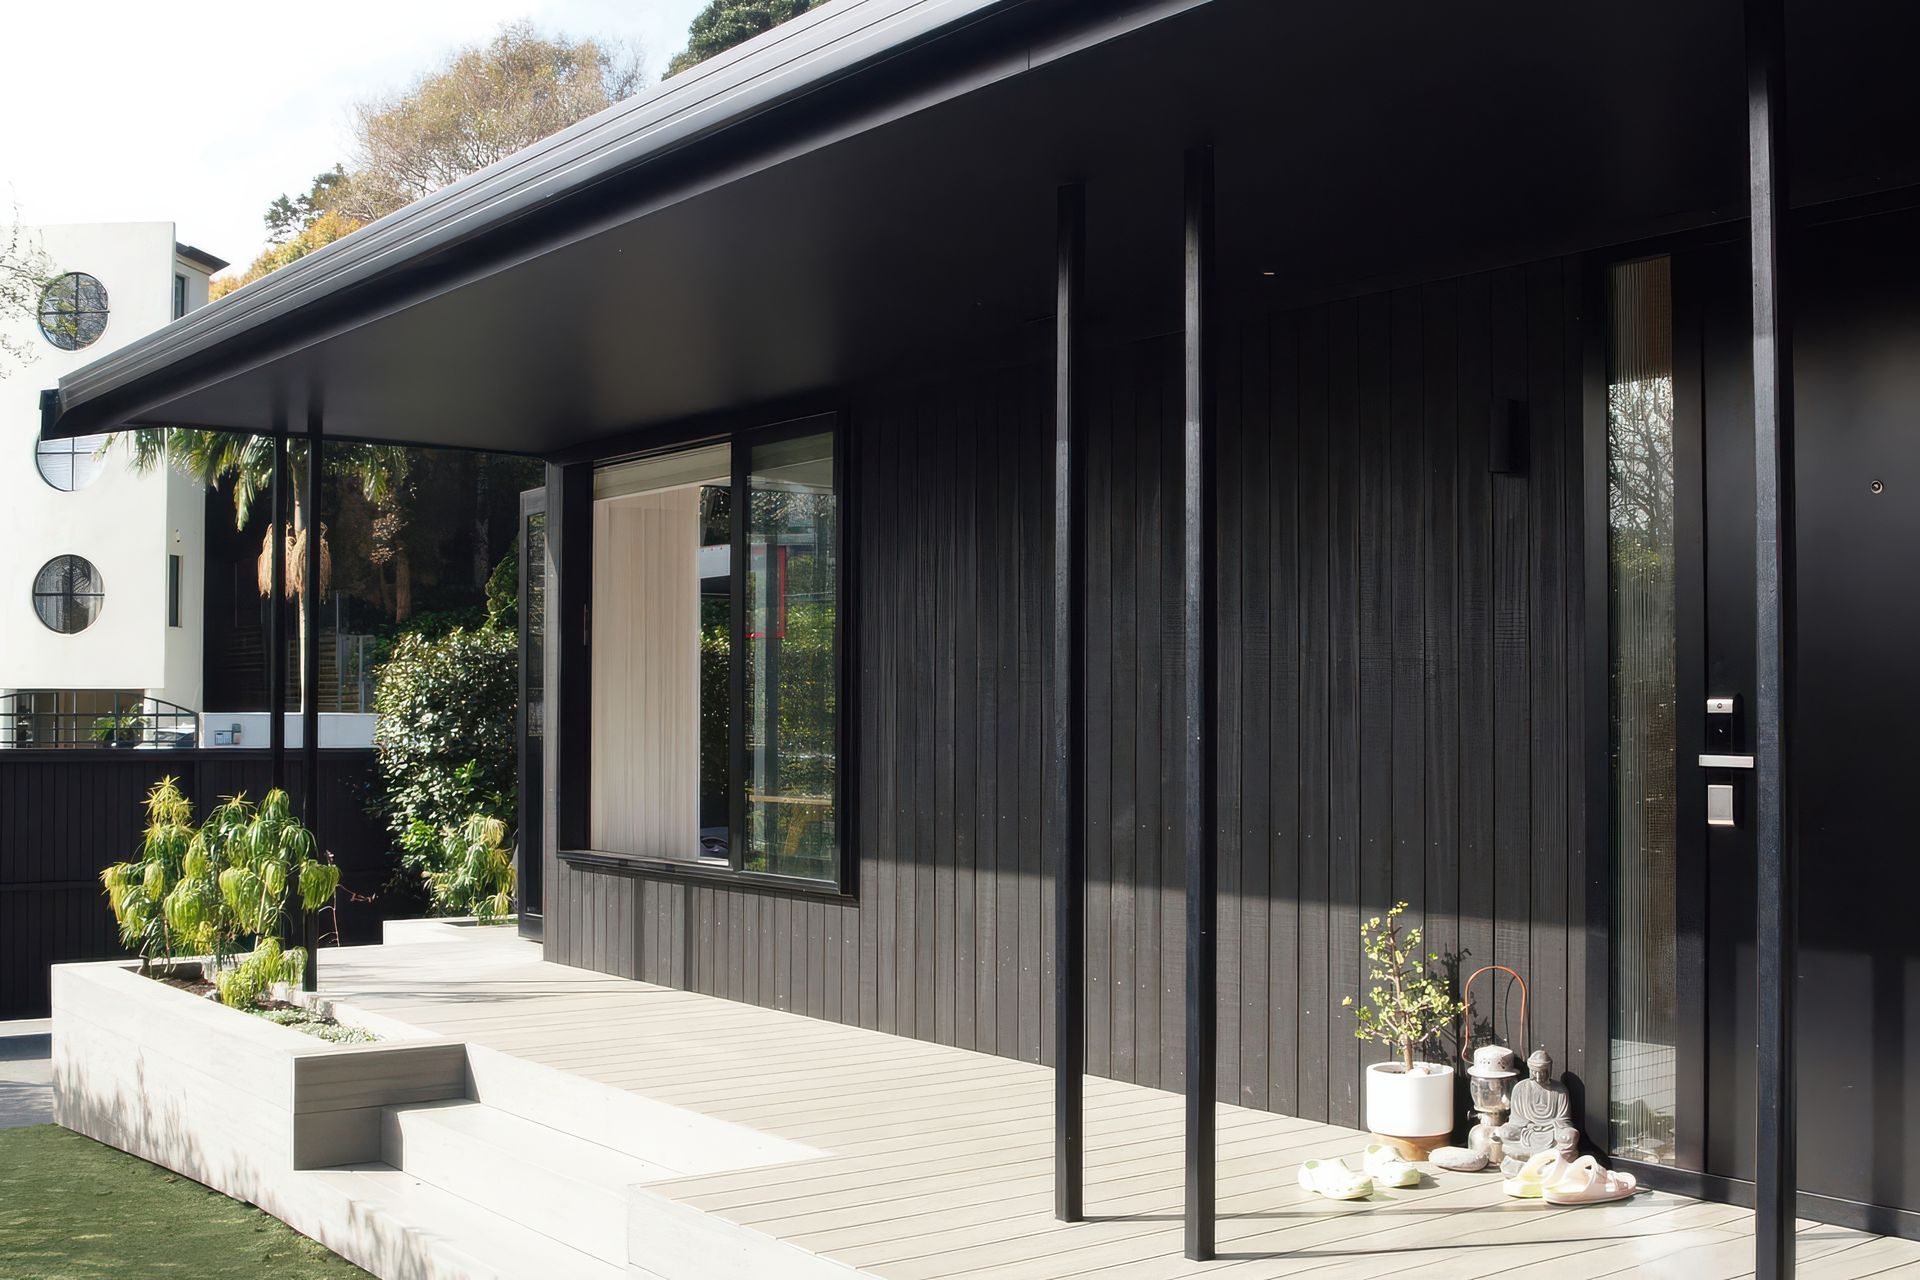
The house opens onto a large deck and covered seating area, designed to be outside rooms, adding to the sense of space and connection with the garden. Every part of the design works hard to maximize the opportunities of the site.
- Completed
- 2022
Like this Project?
Hire Webster Harding Architects
Professionals used in
this project
The practices and trades credited on this project.

More projects from
Webster Harding Architects
Other work by Webster Harding Architects, across every category they build in.


More in
Single House
Everything else in Single House, from every practice on ArchiPro.


Next Project
Keep scrolling