

Tags
Project team
The re-working of a 3 storey 1950s town house in Bath, UK.
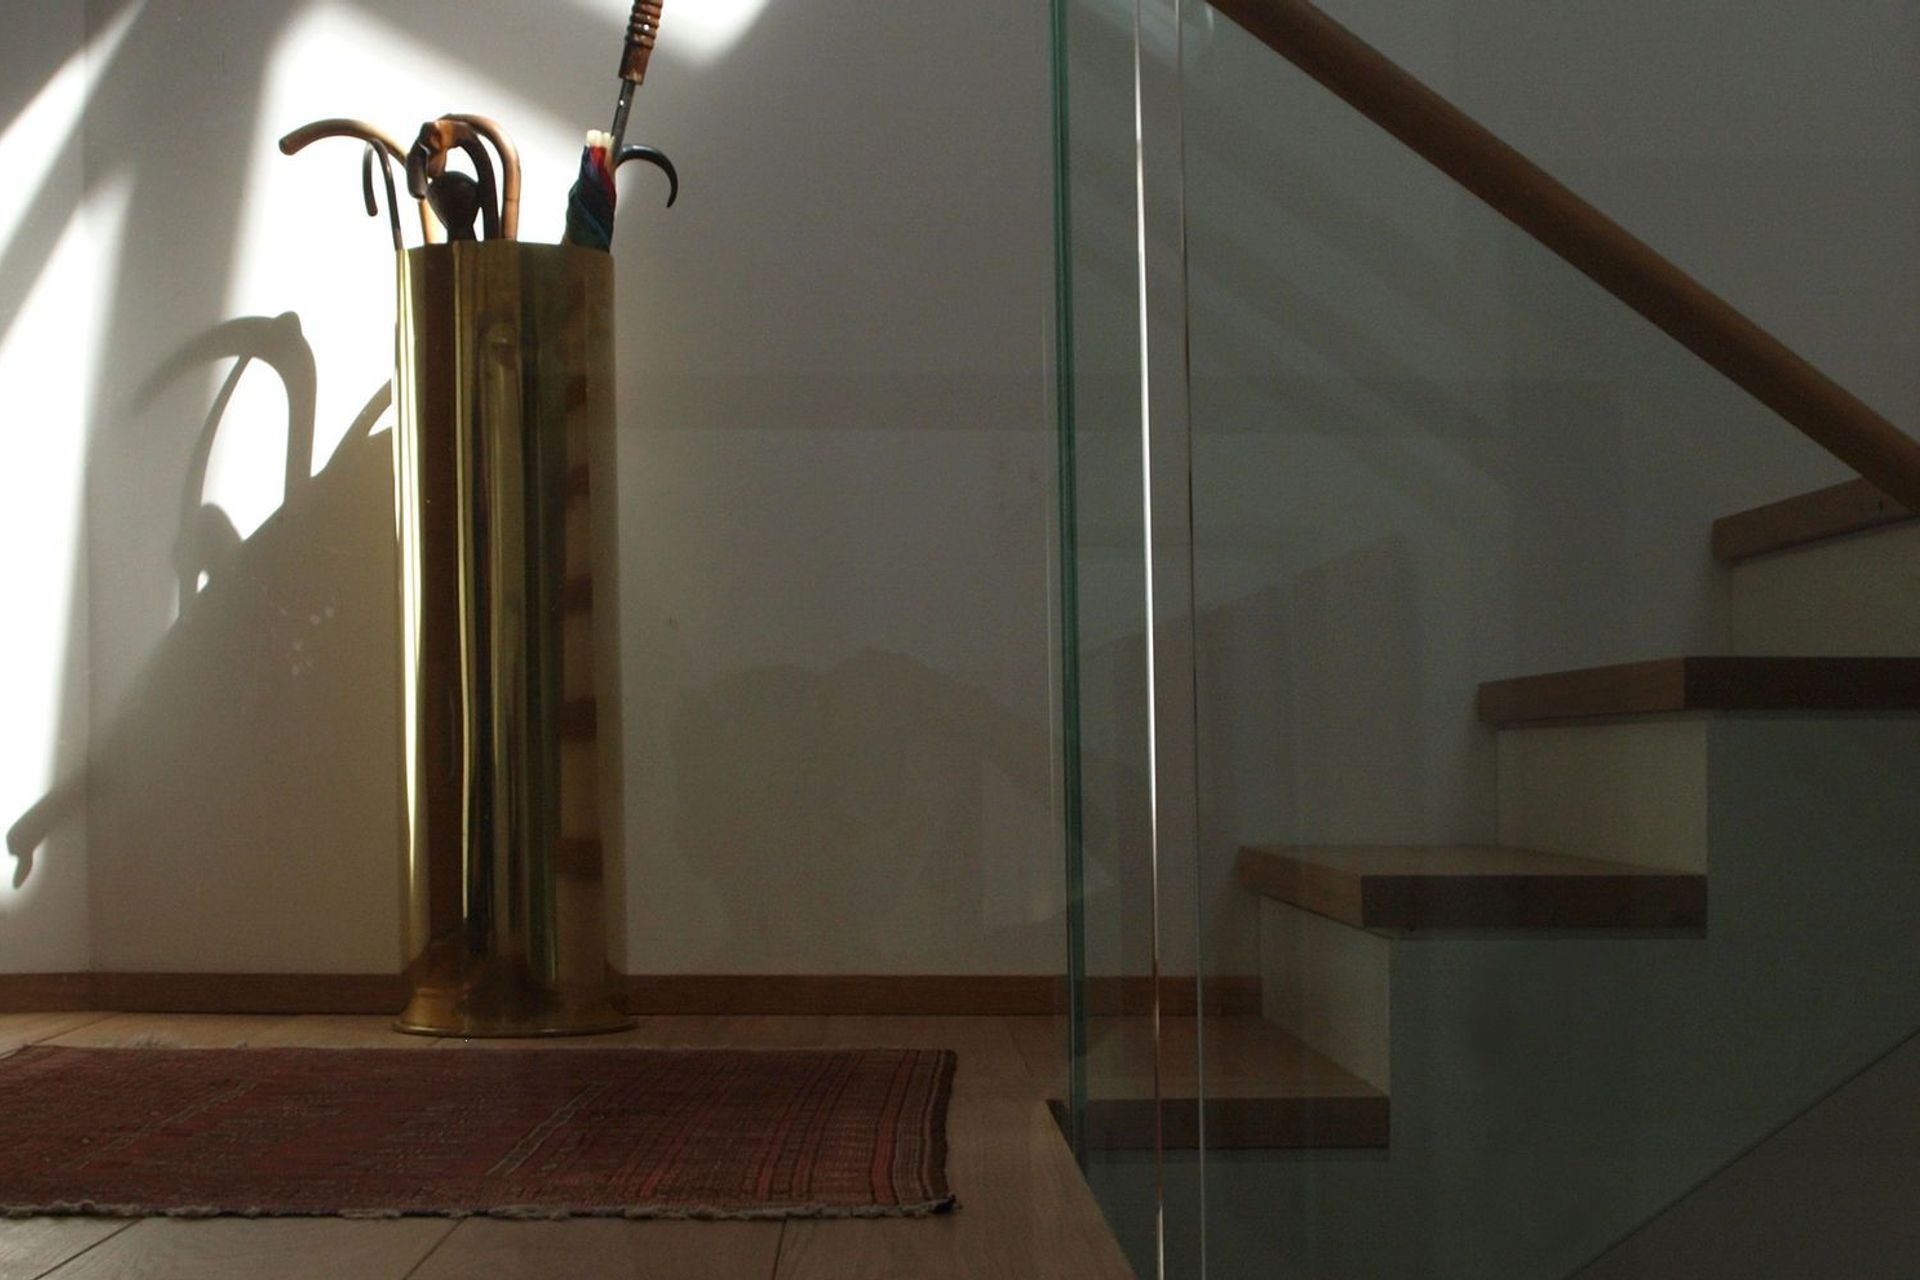
The house is built into a large retaining wall with main access from the upper level. Originally incohesive with multiple staircases and small rooms, the entire house was re-planned to include a main feature staircase rationalising circulation between the 3 levels of accommodation.
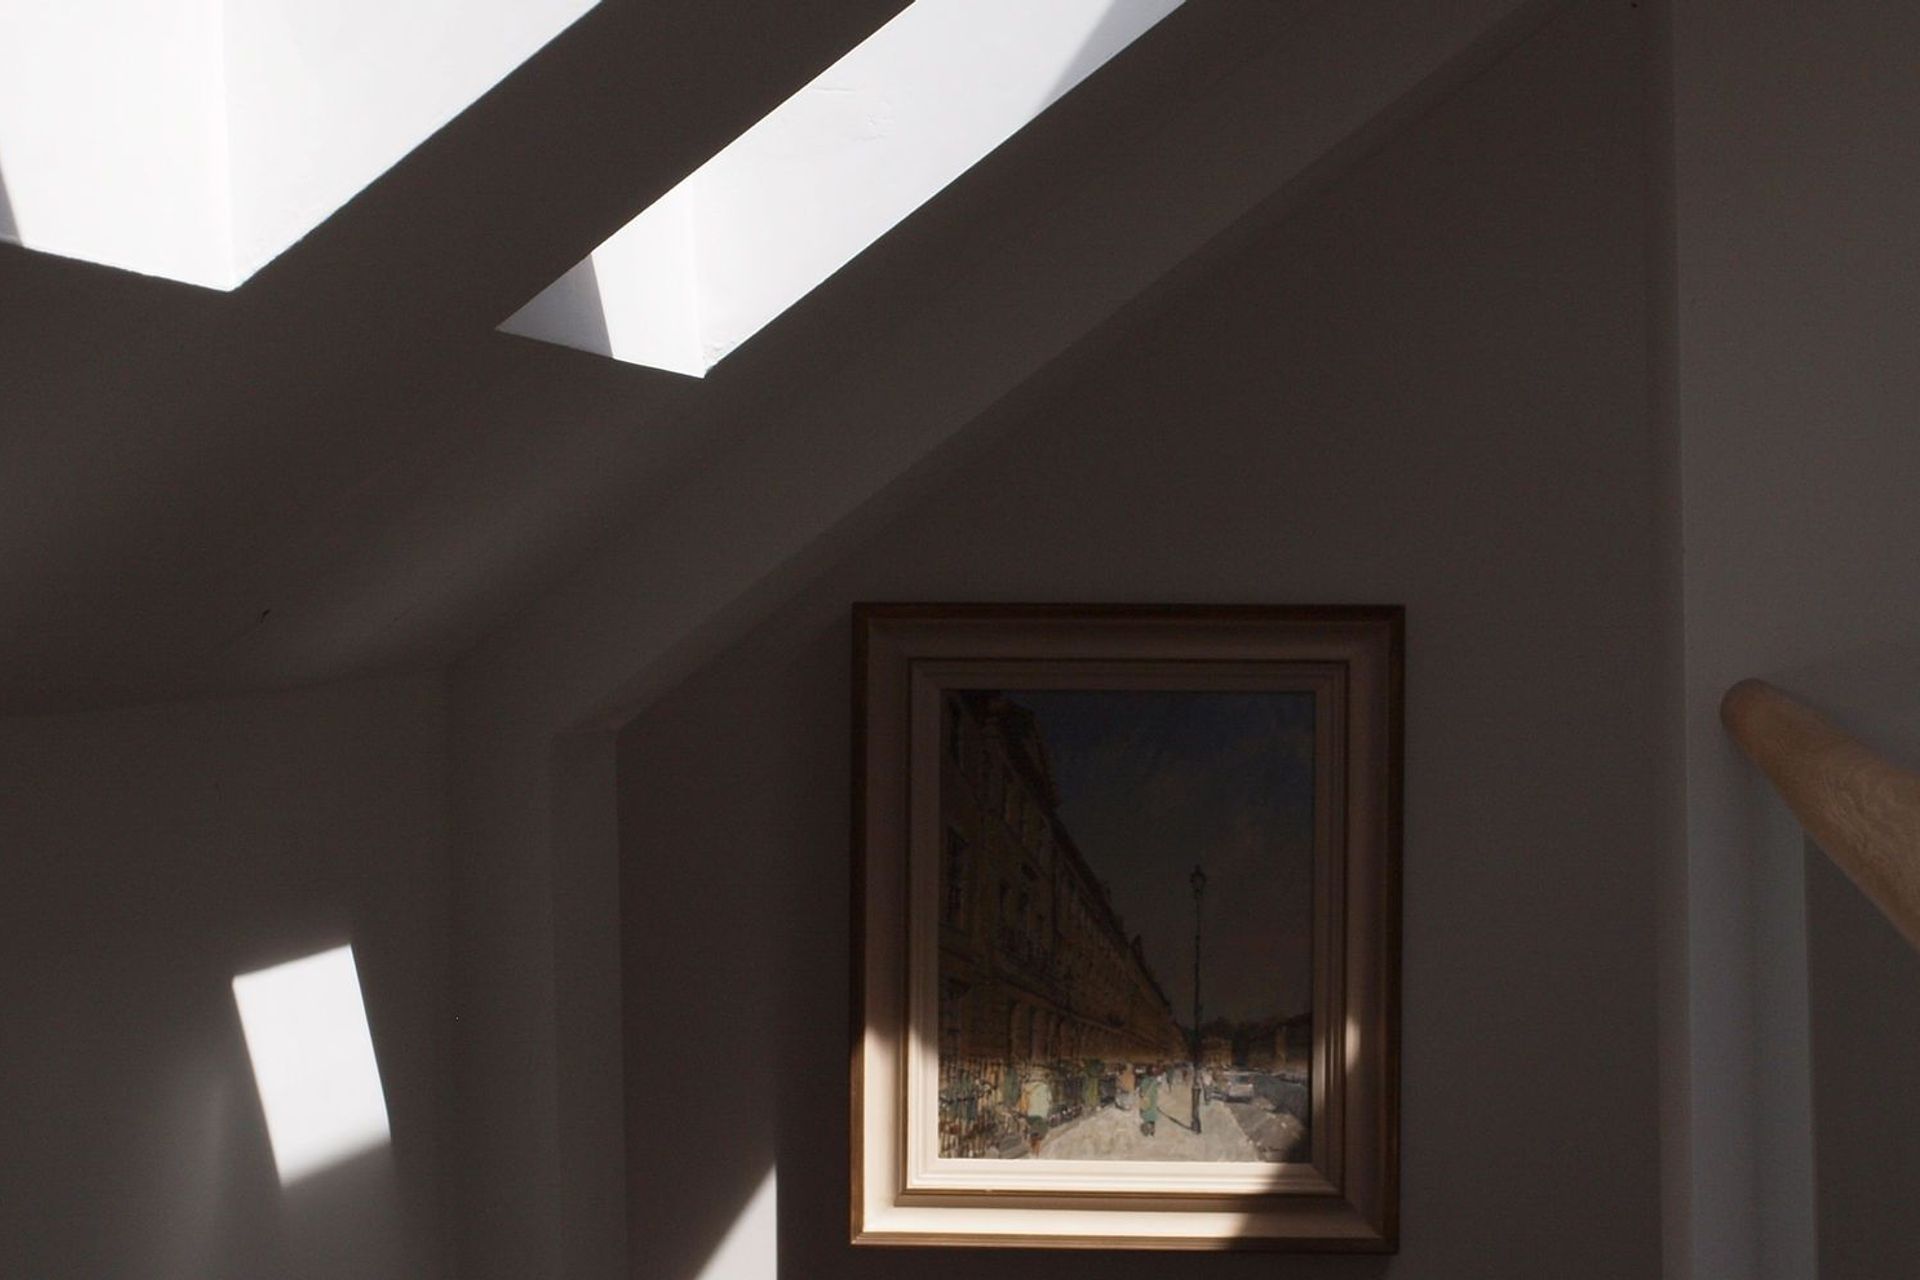
A light filled double height atrium connects the top two levels flooding natural light deep into the rear of the building. 3 metal clad gables in the upper level roof give views across Georgian Bath and the countryside beyond. At the base level a timber clad box pops out into a pretty courtyard garden with roof terrace above. The upper facades were insulated and through-colour rendered and high performance glazing was fitted throughout.
- Completed
- 2016
Like this Project?
Hire Webster Harding Architects
Professionals used in
this project
The practices and trades credited on this project.

More projects from
Webster Harding Architects
Other work by Webster Harding Architects, across every category they build in.


More in
Urban
Everything else in Urban, from every practice on ArchiPro.


Next Project
Keep scrolling