Tags
Project team
- Webster Harding Architects
- Graham Ritchie
An early 1911 bungalow in one of the most historic areas of Northcote Point, surrounded by scheduled buildings. Layers of previous unsympathetic modernisations where removed to reveal the form of the original house. The re-planned layout places kitchen, living and dining across the width of the house and opens the main facade to coastal views. A new full width verandah links to a pool.
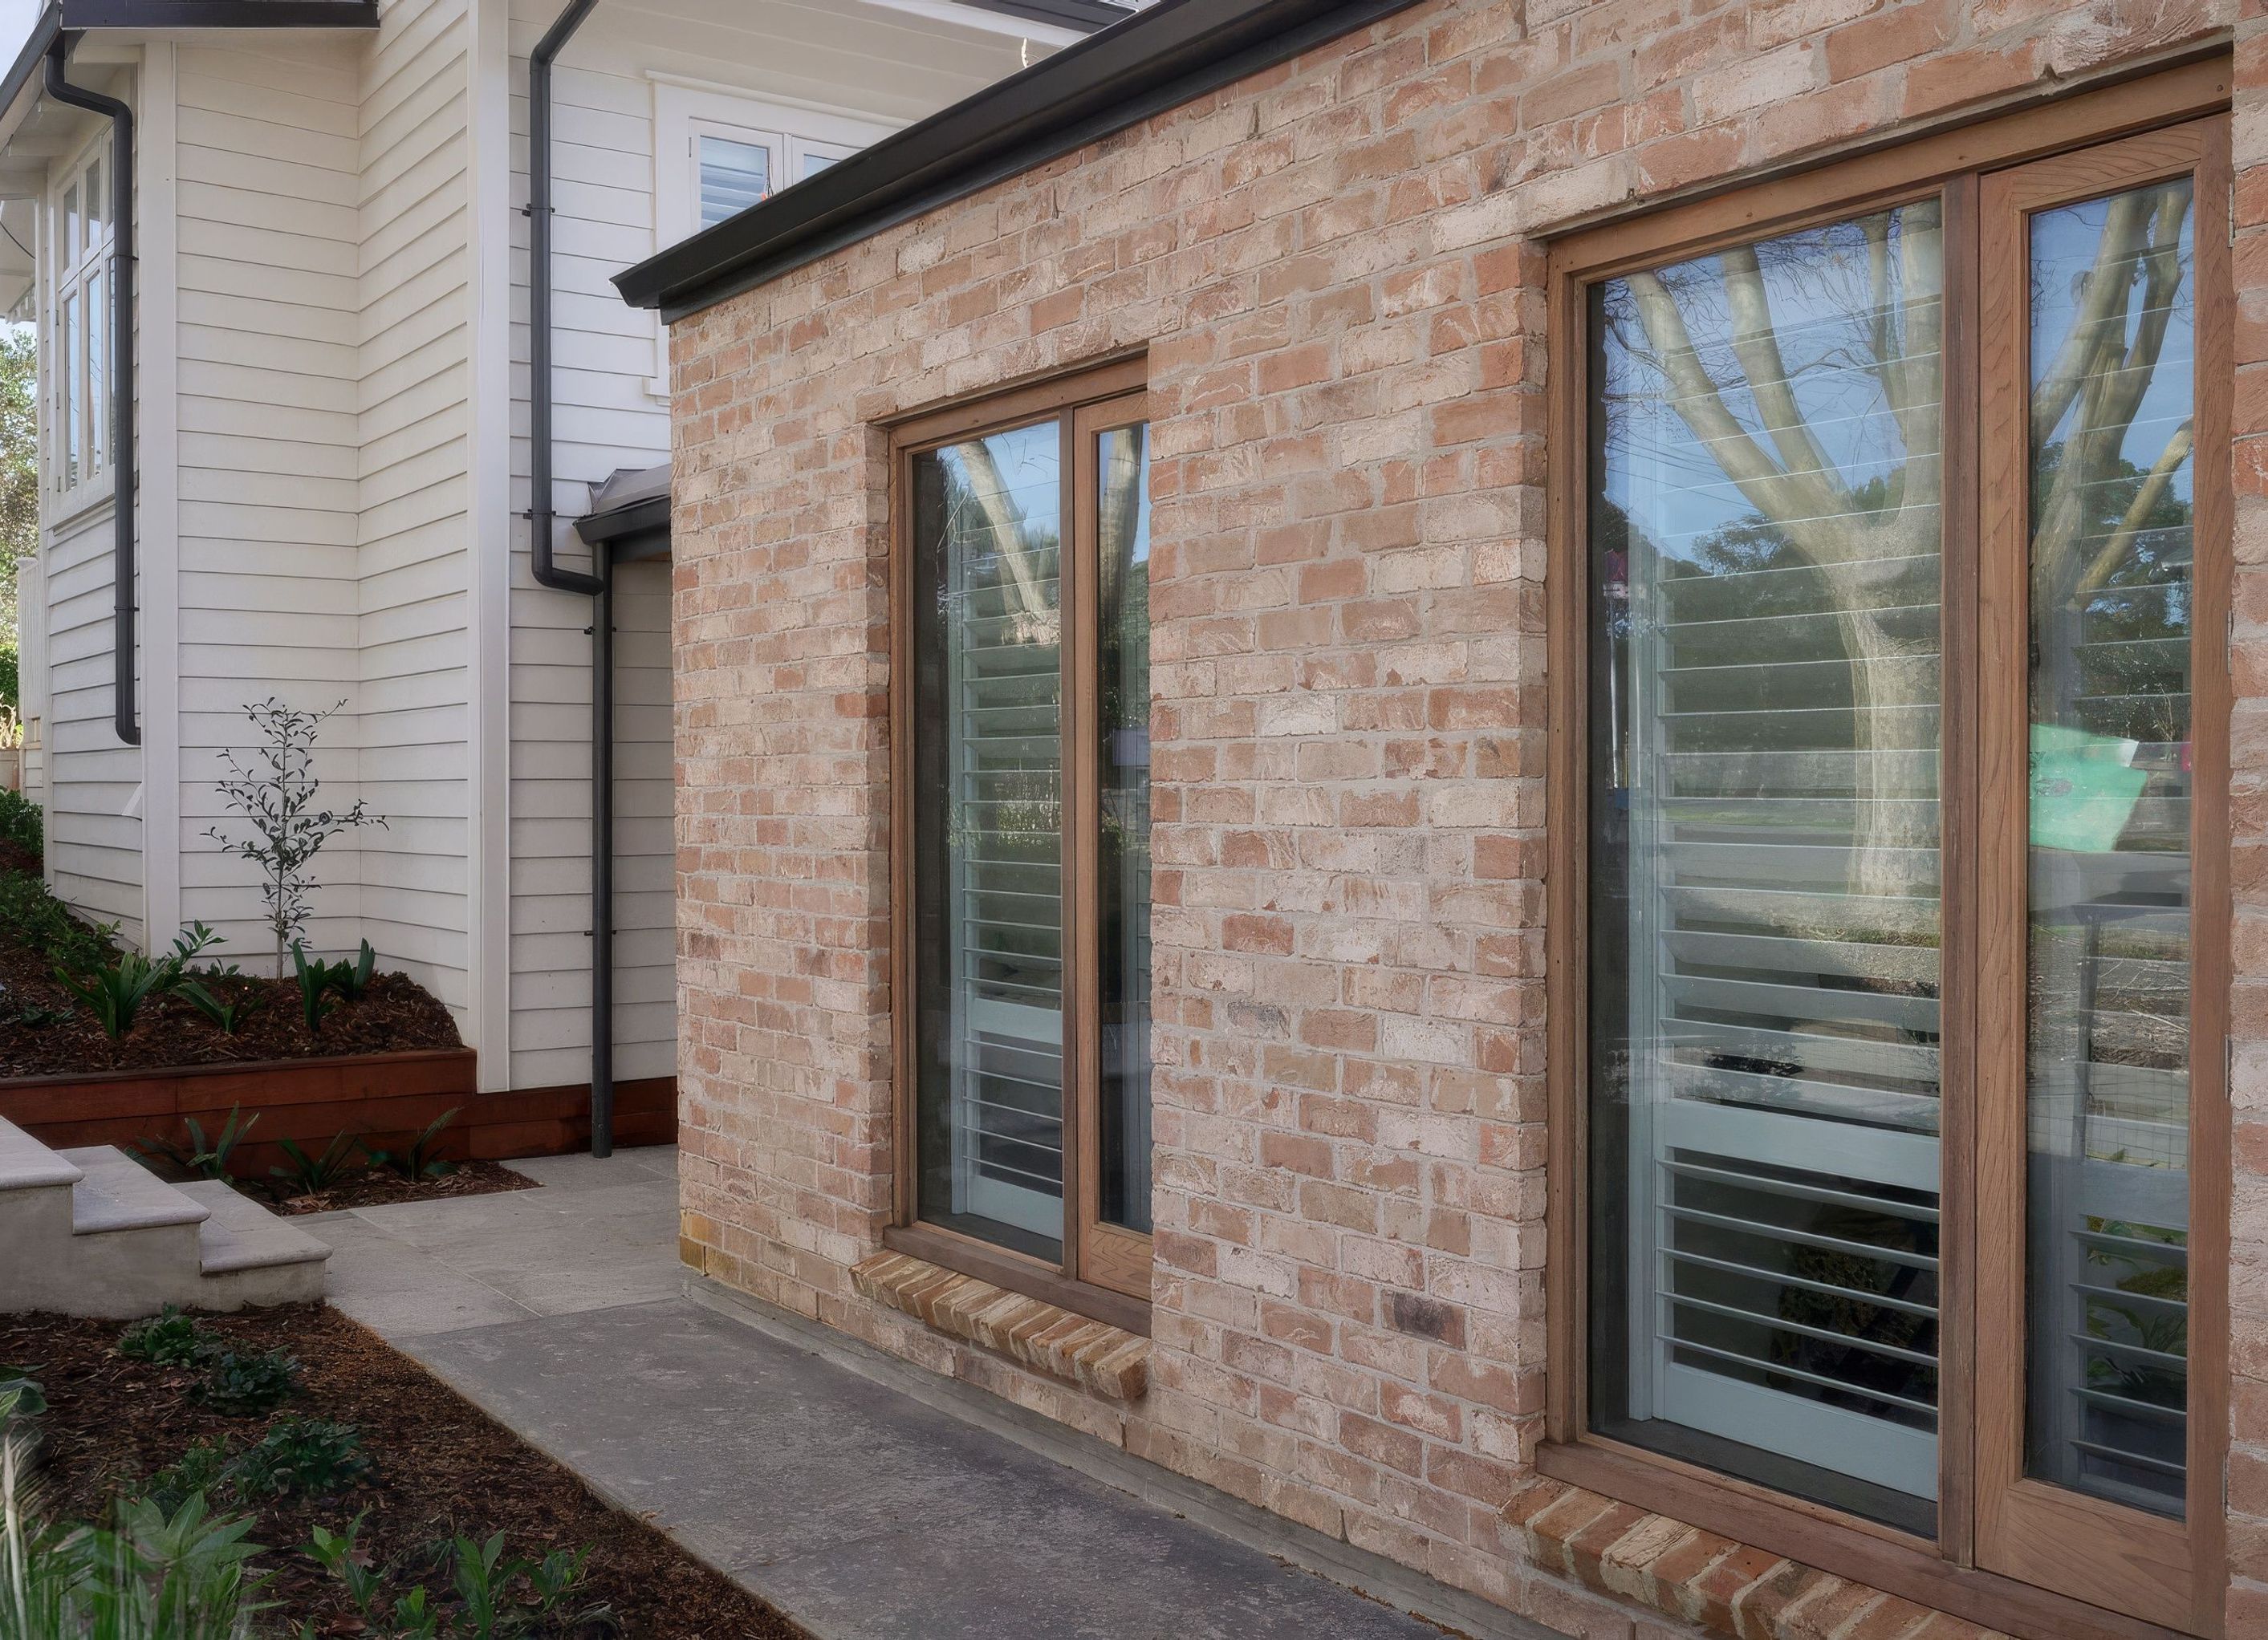
The house was extended with a brick clad wing added at a lower level containing two kids bedrooms and a play zone, bathroom, laundry and garage. Soft timber joinery and polished concrete floors complete the restrained material palette which is a gentle but distinctive contrast to the original bungalow.
- Completed
- 2024


Professionals used in
this project
The practices and trades credited on this project.


More projects from
Webster Harding Architects
Other work by Webster Harding Architects, across every category they build in.


More in
Renovations
Everything else in Renovations, from every practice on ArchiPro.


Next Project
Keep scrolling