
Project team
Product Suppliers
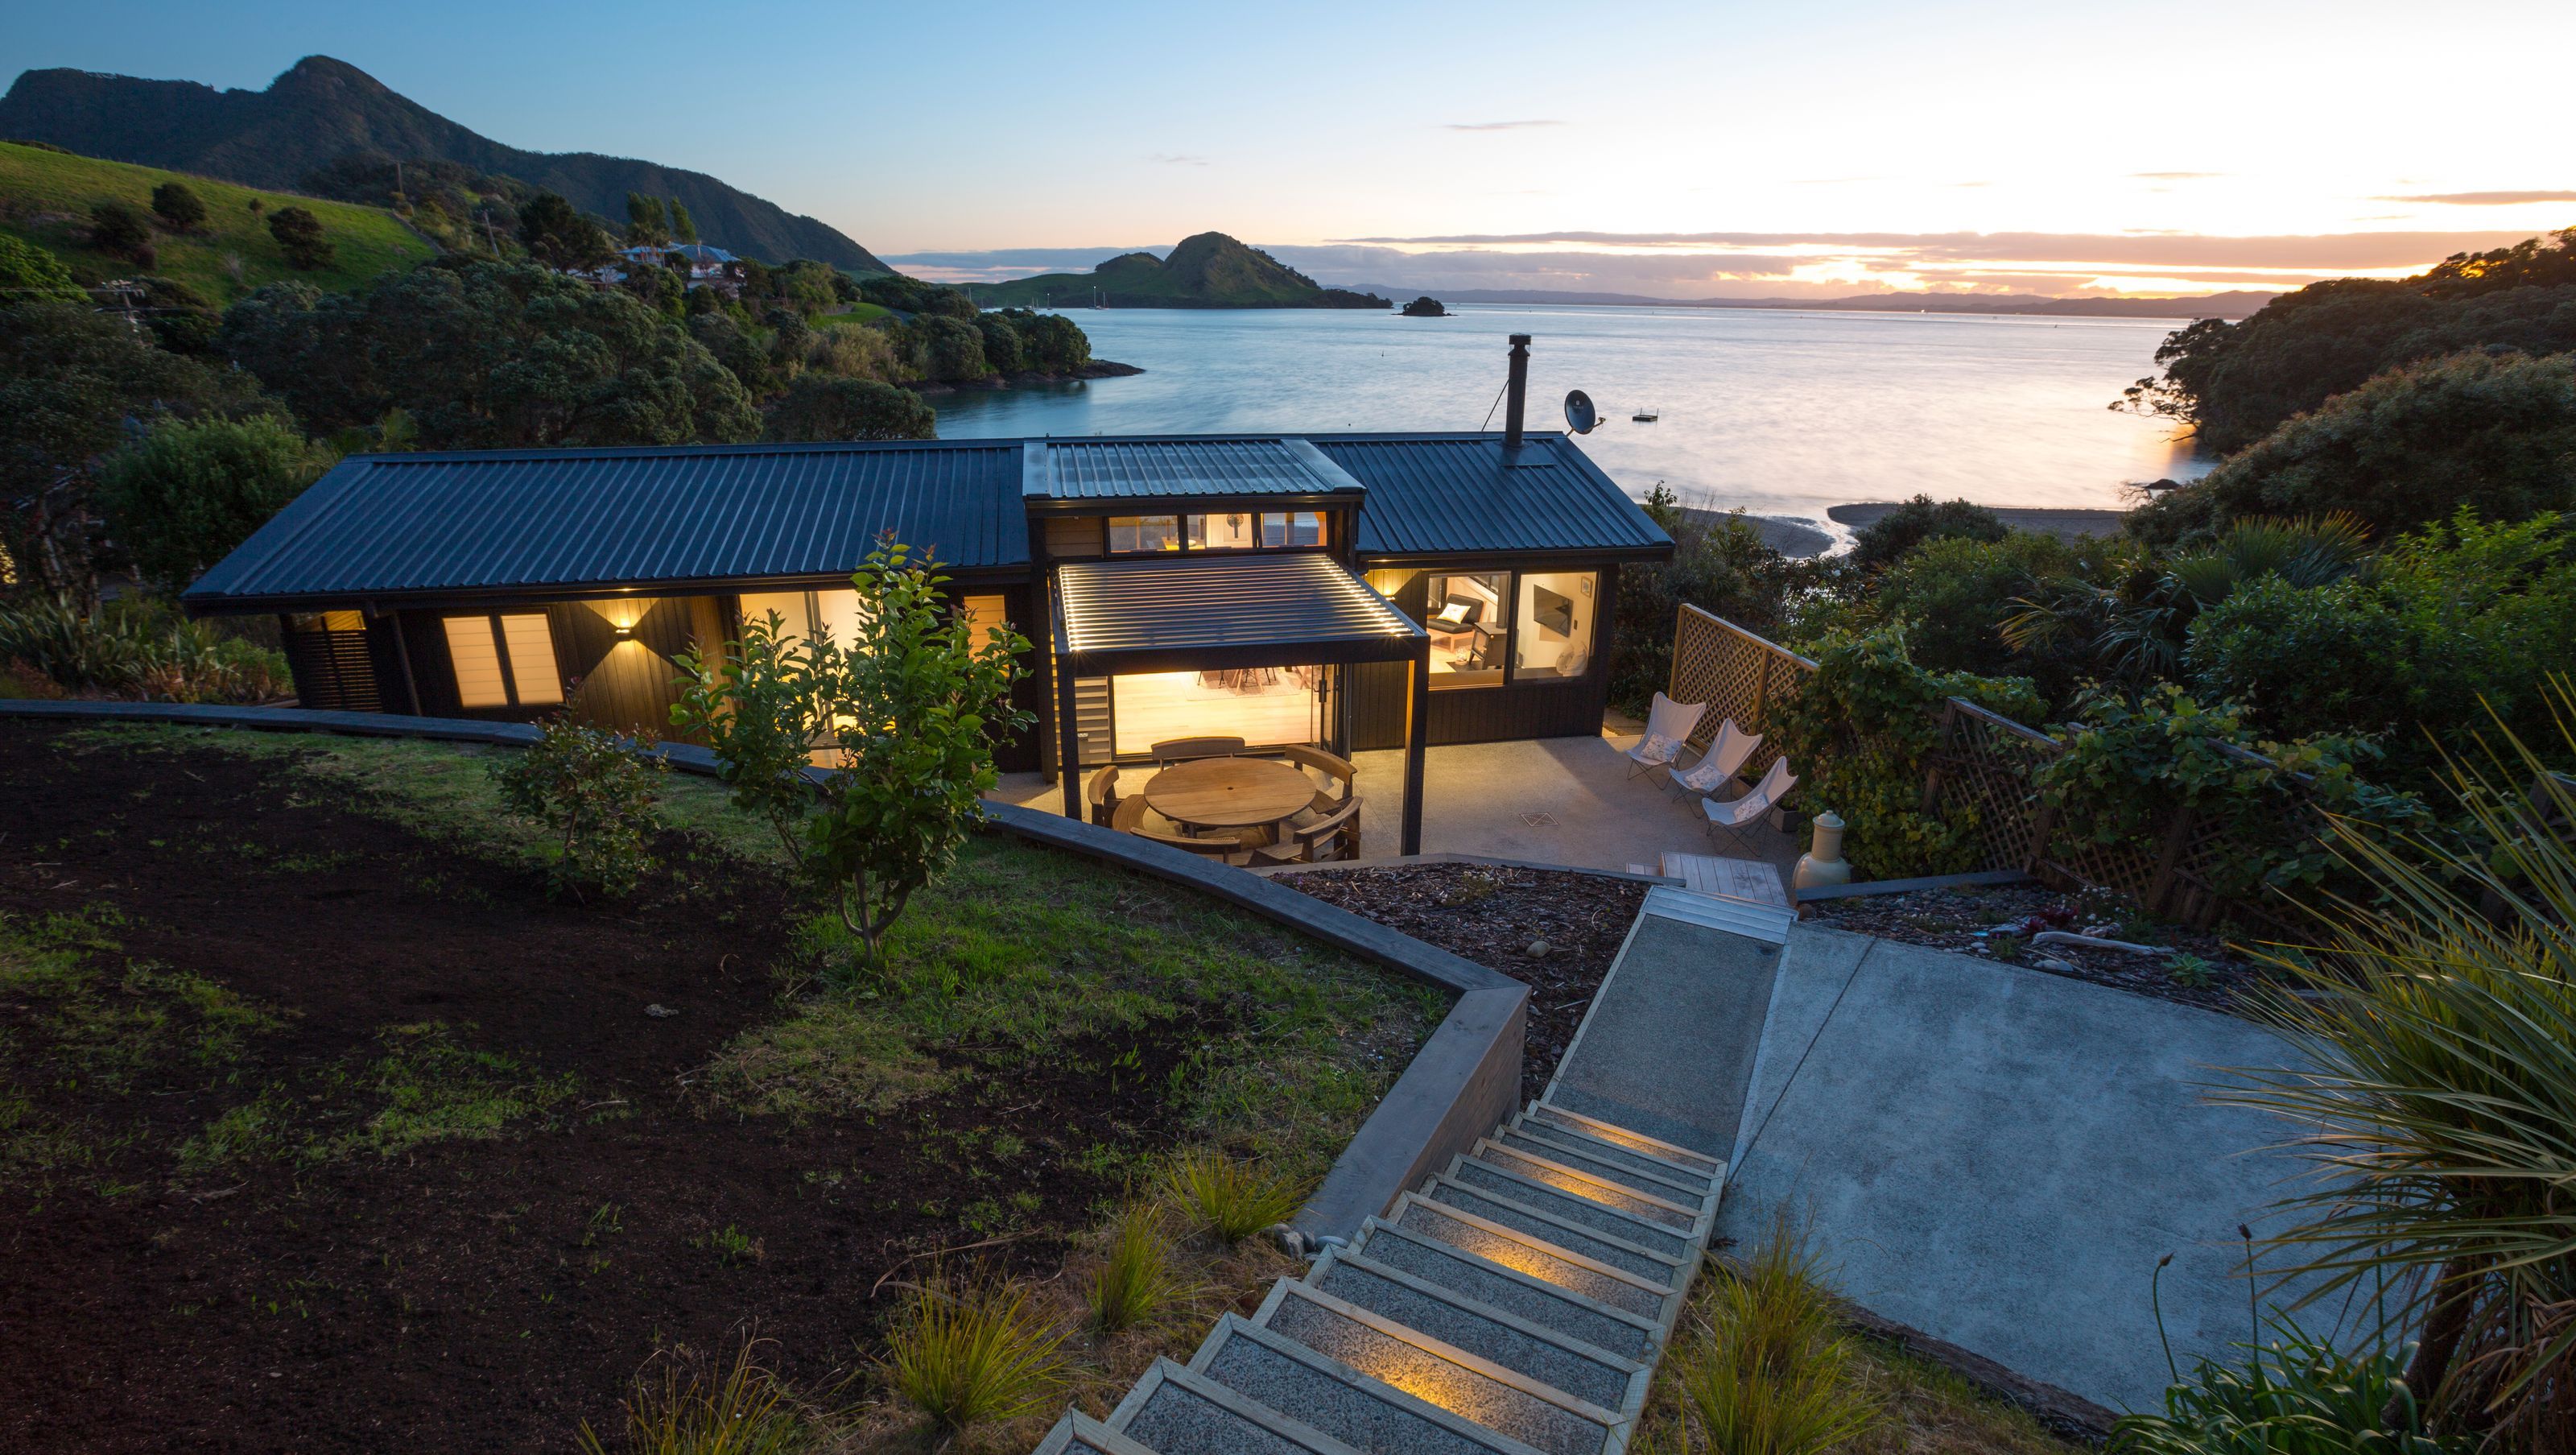
A thoughtfully designed bach in McKenzie Bay, blending mid-century aesthetics with modern comfort, creating a welcoming space for intergenerational gatherings while maximizing stunning coastal views and minimizing environmental impact.
Designed for a retired woman with a large extended family and keen mid-century design eye. The brief called for a special place that could create intergenerational memories, as well as be a comfortable dwelling for one person. It was to be simple, informal with minimal impact on neighbours' views and properties. Utilising existing use rights meant the new bach could maintain its privileged position overlooking the bay.
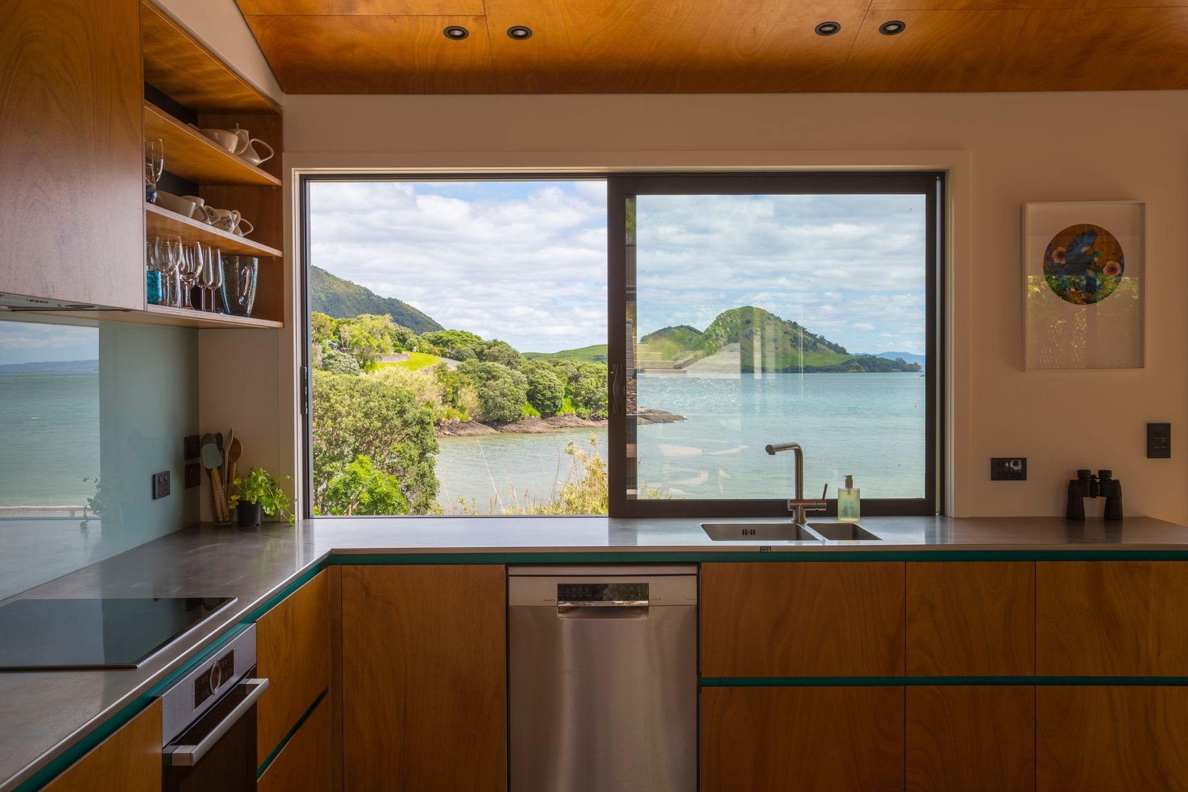
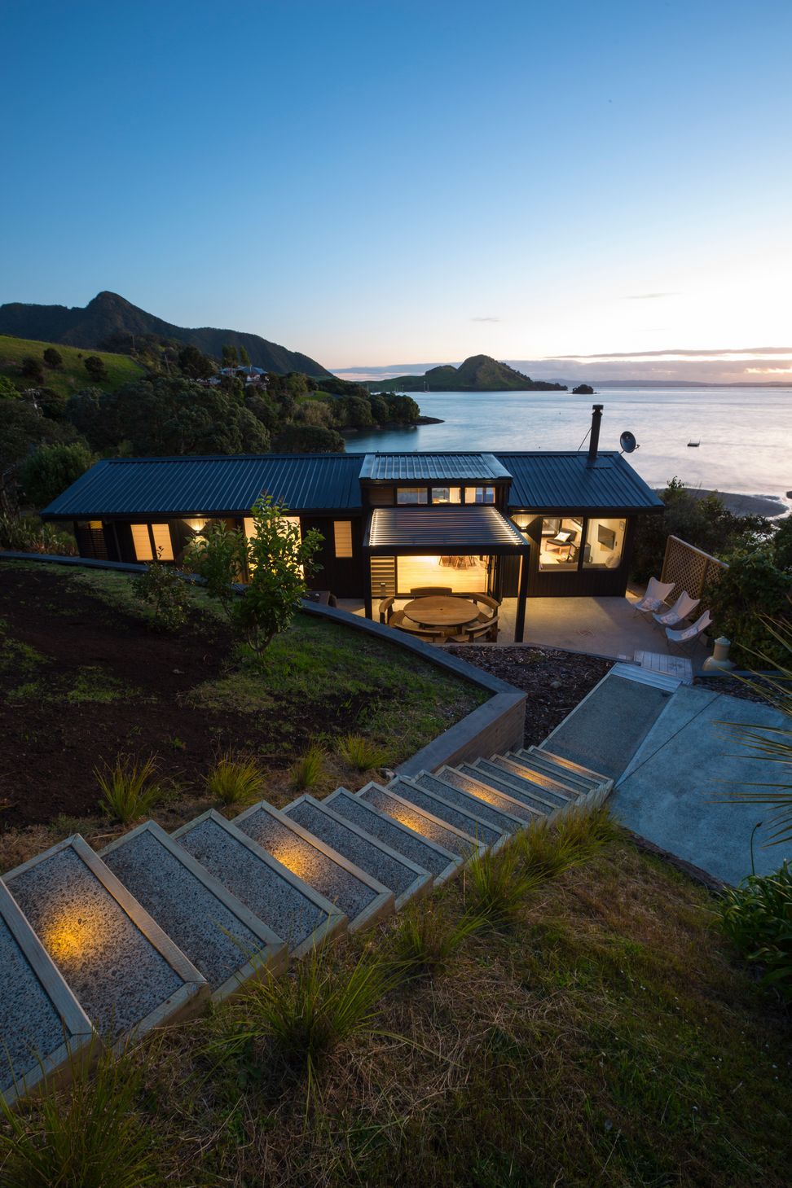
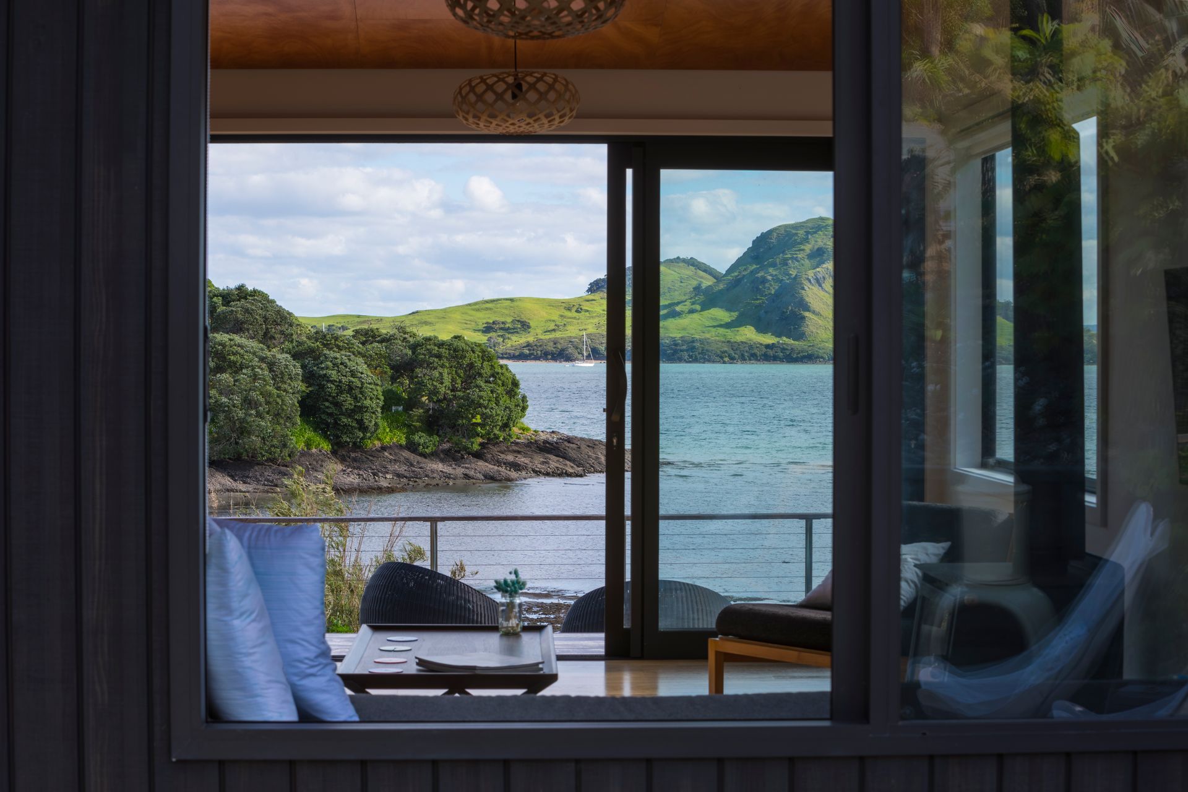
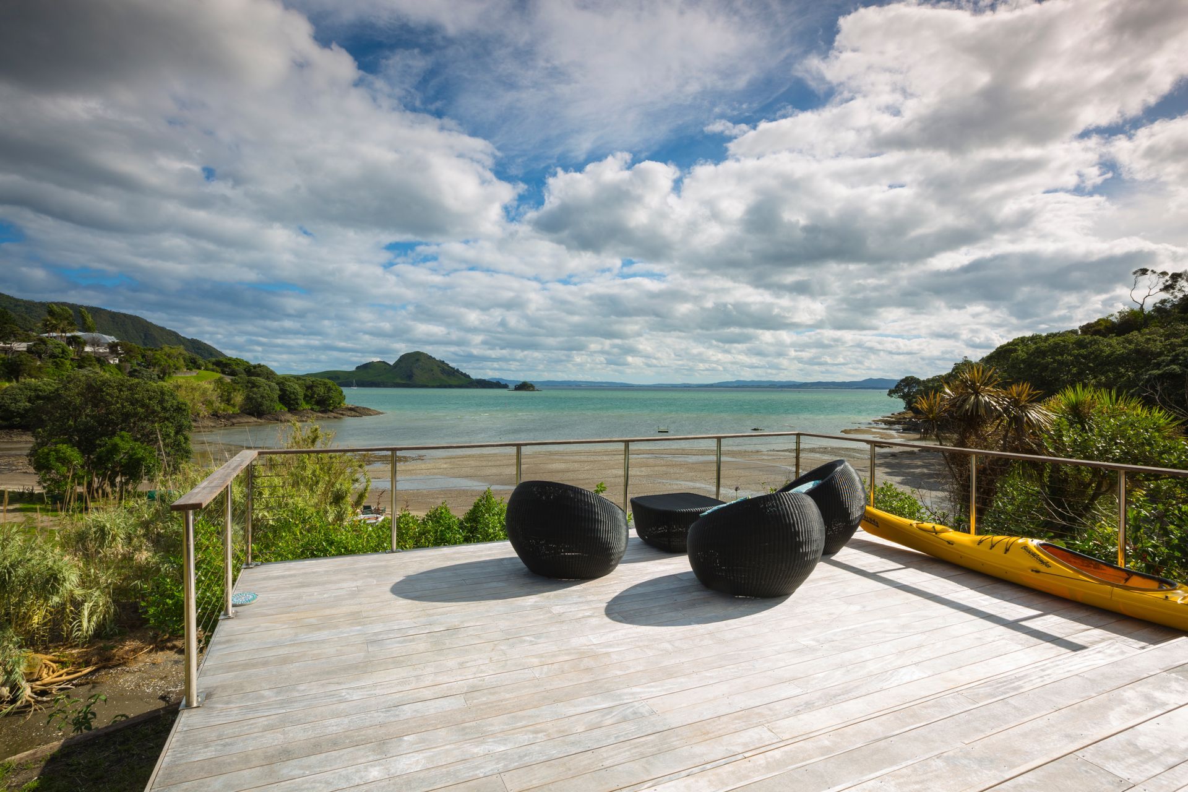
The steep south facing site receives all day sun on its landward side. Cold winter winds prevail from the seaward side. With stunning views over McKenzie Bay, Calliope Island and across the Whangarei Harbour mouth to Ruakaka. The existing site infrastructure: vehicle access, retaining walls and outbuildings were to be retained as much as possible.
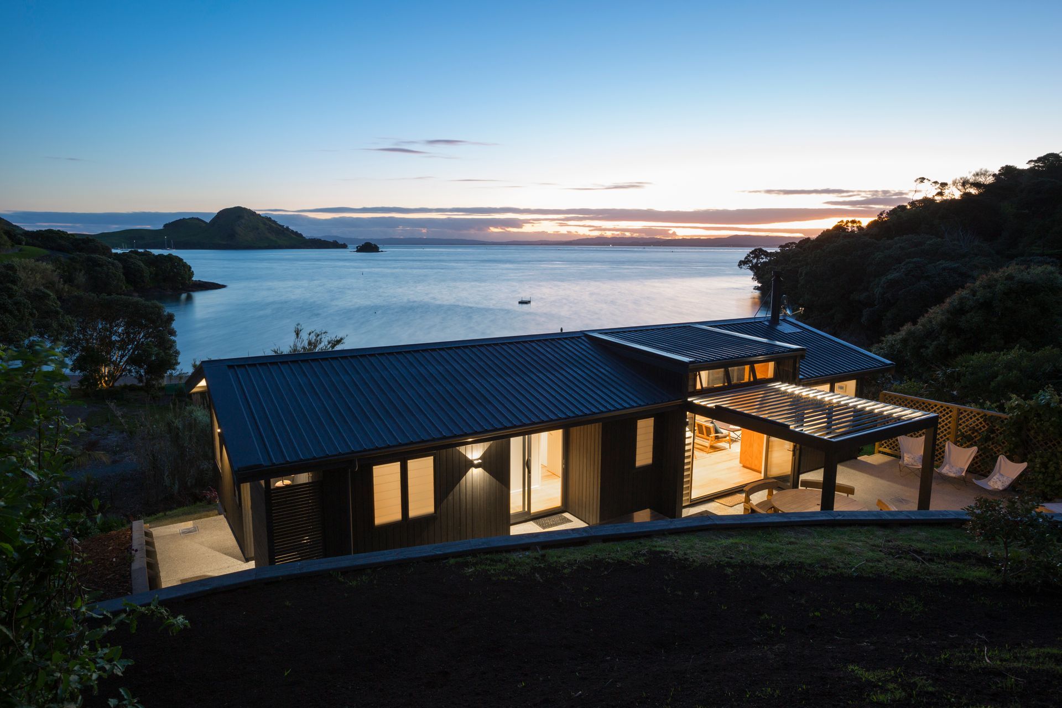
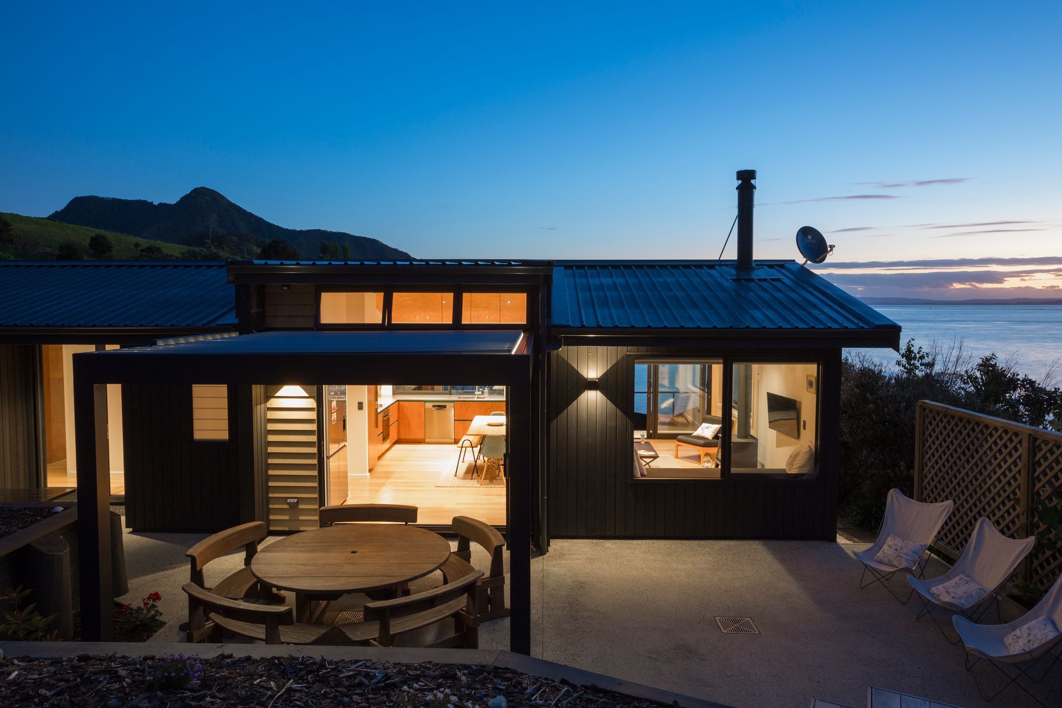
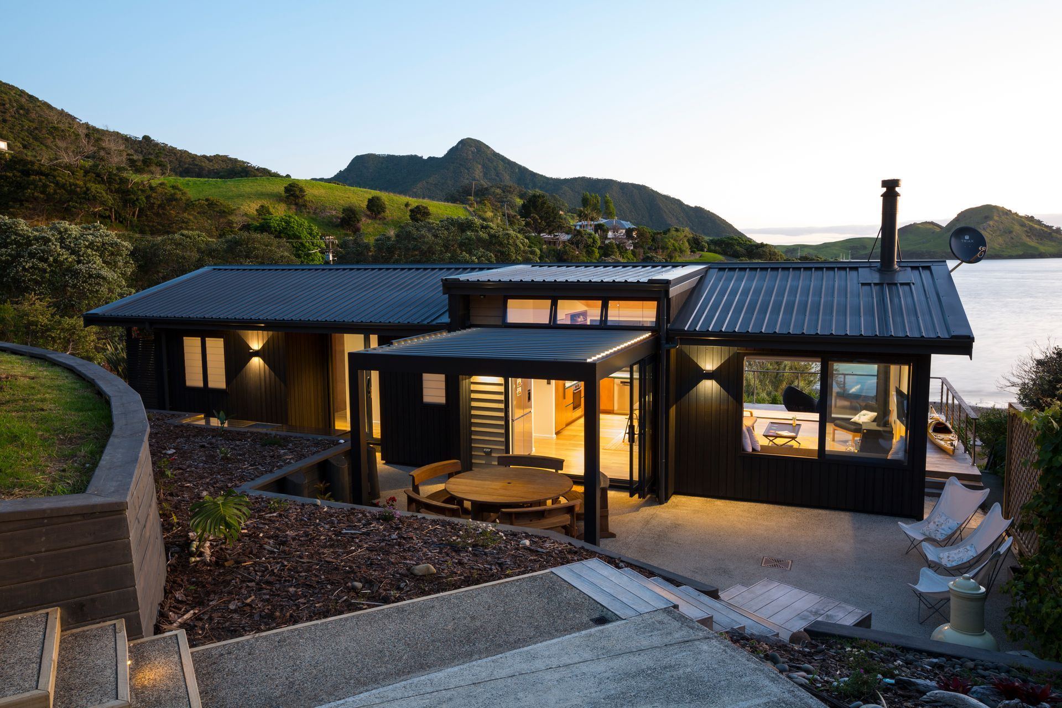
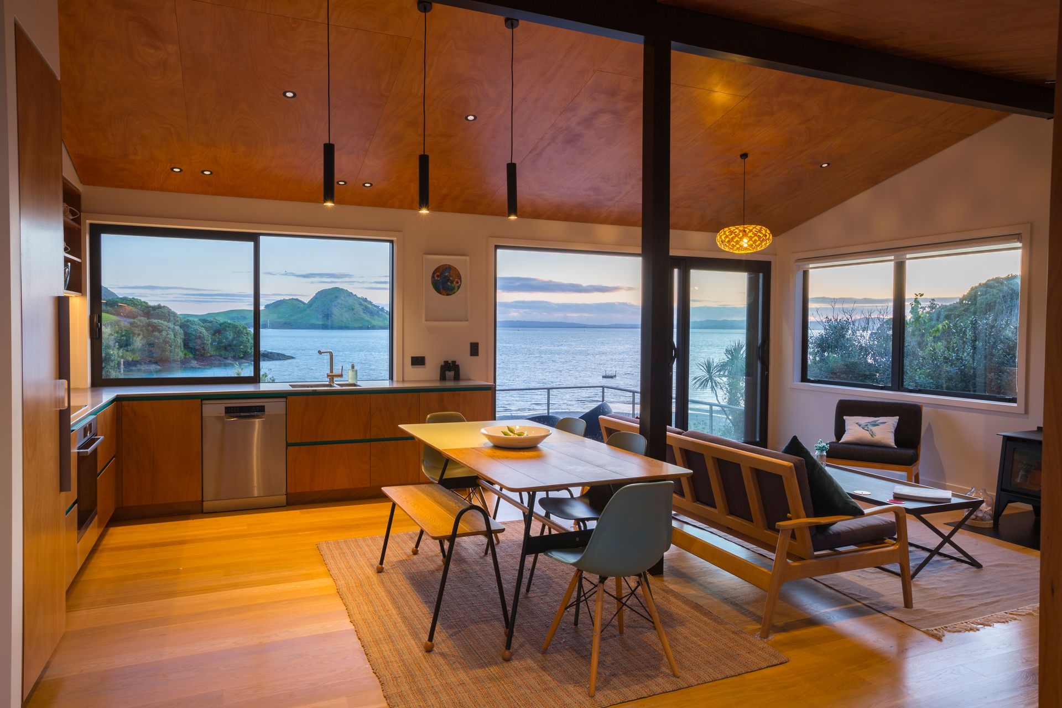
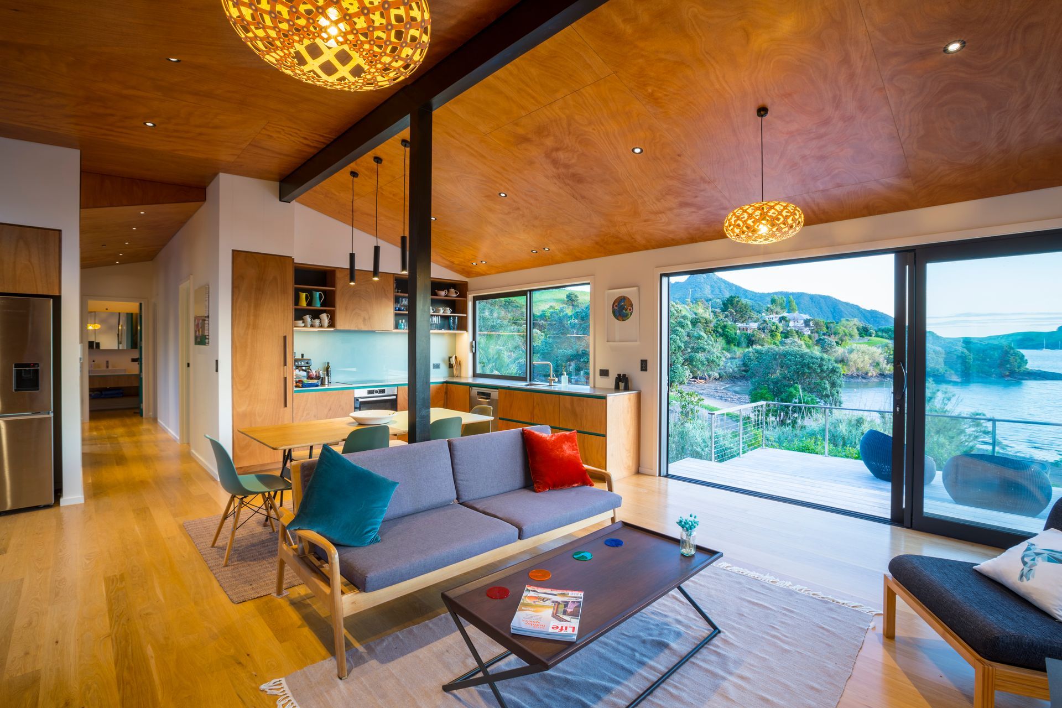
Conceived as a simple low-slung gable roof form straddling the contour overlooking the bay. Reinforced by the exposed laminated timber ridge beam/spine which sets up two distinct sides to the house, sun and sea. A section of the roof in the living area is ‘popped up’ to the north to add internal height and allow winter sun deep into the house. Automatic clerestory windows allow summer passive stack ventilation.
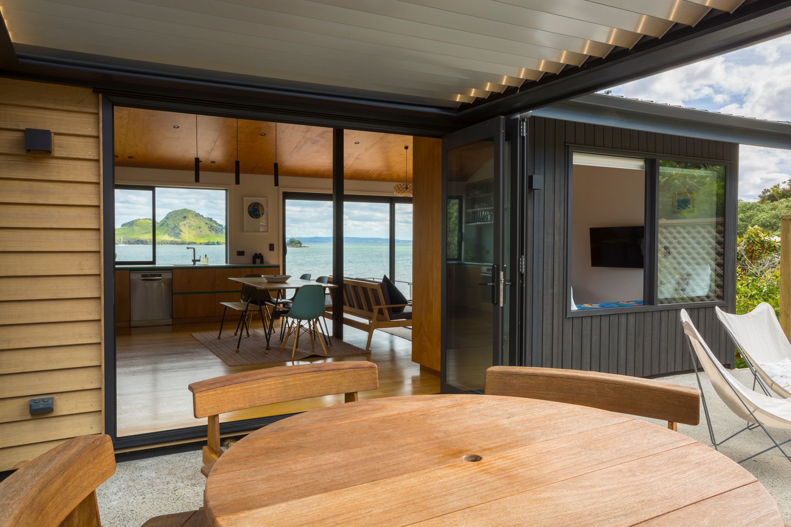
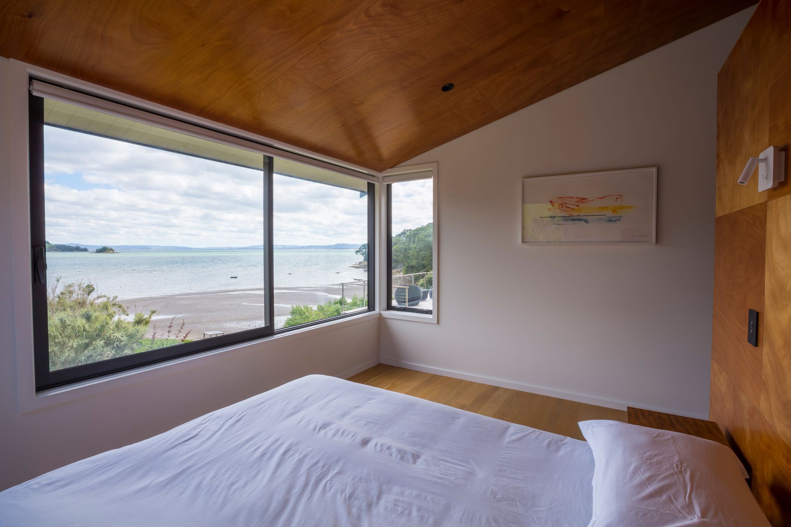
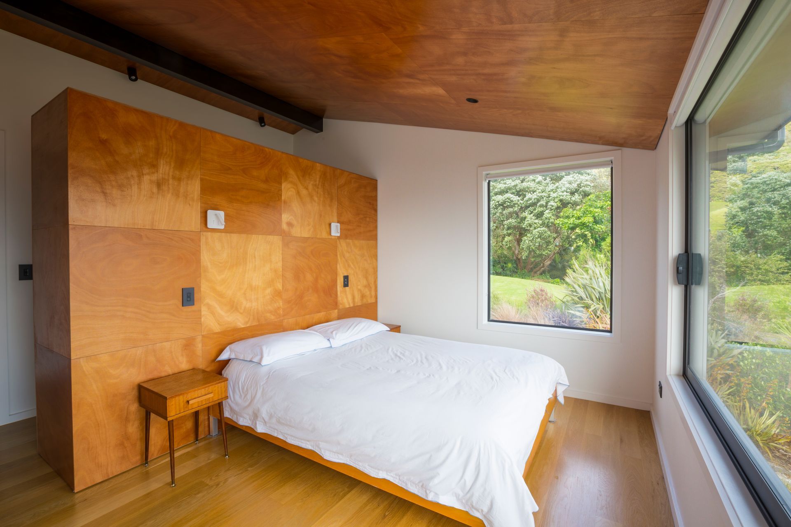
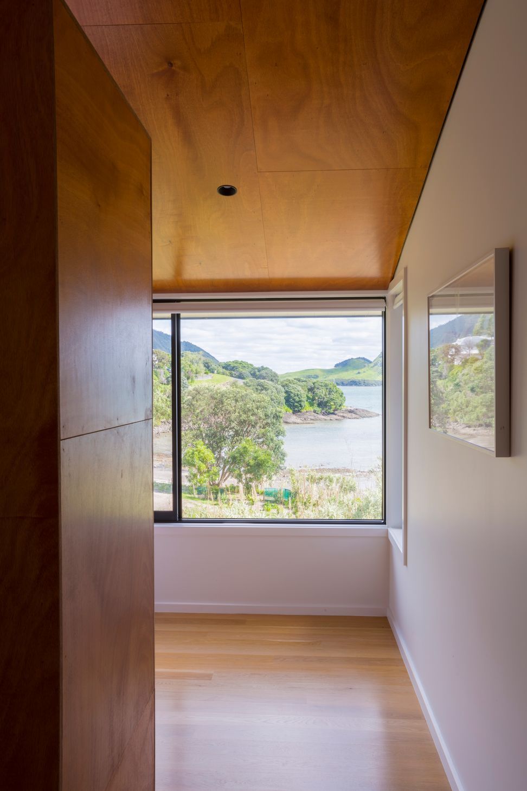
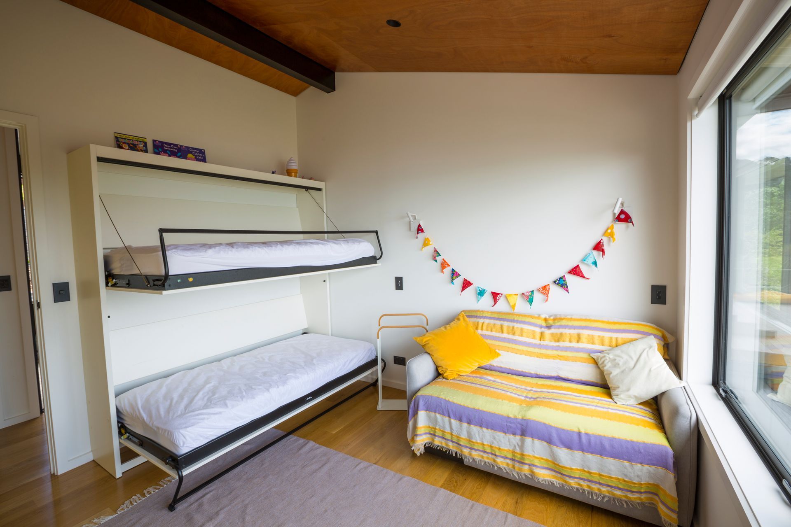
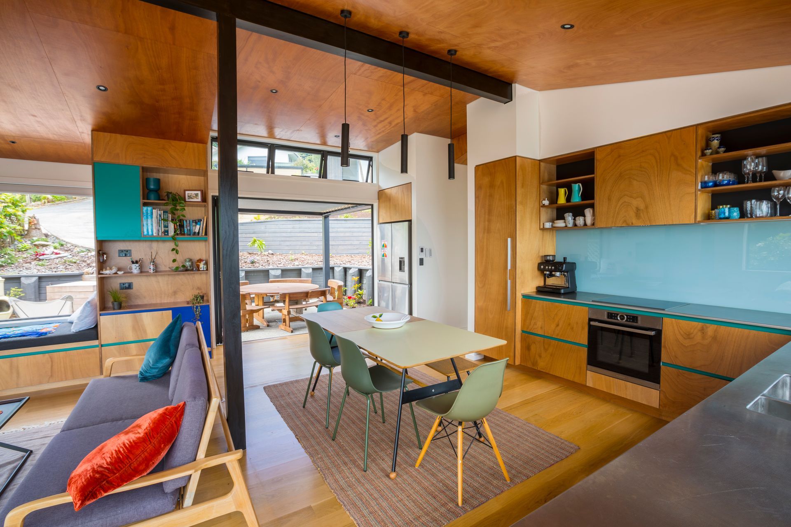
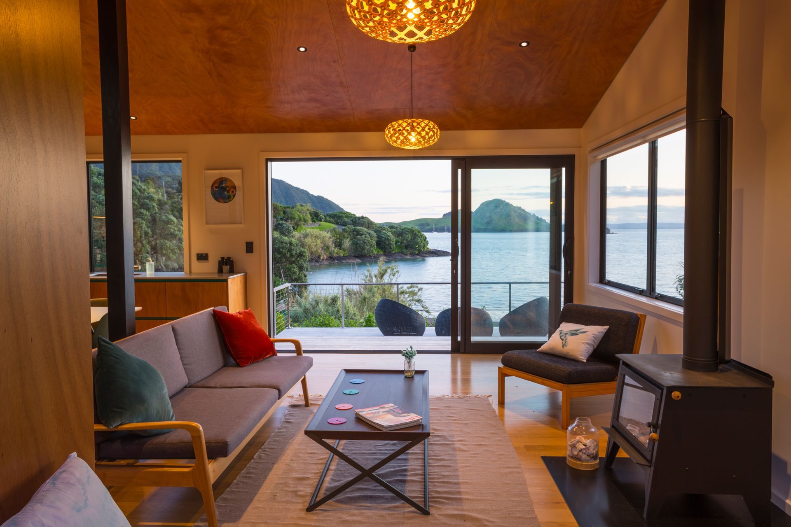
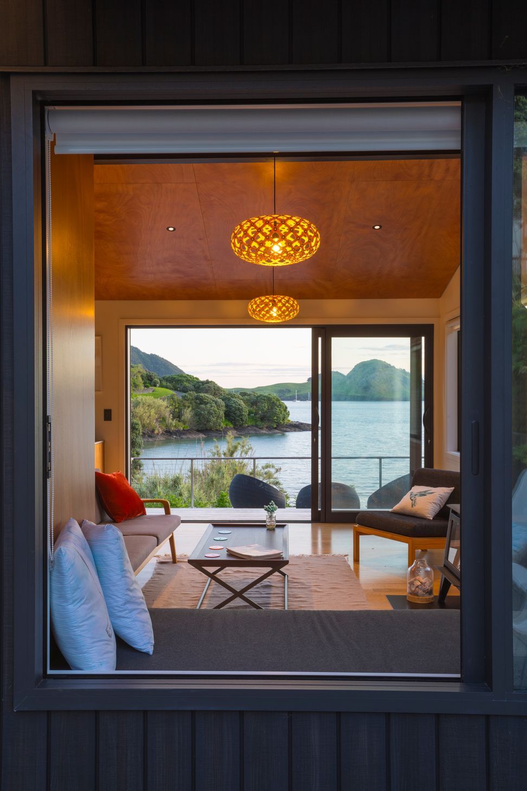
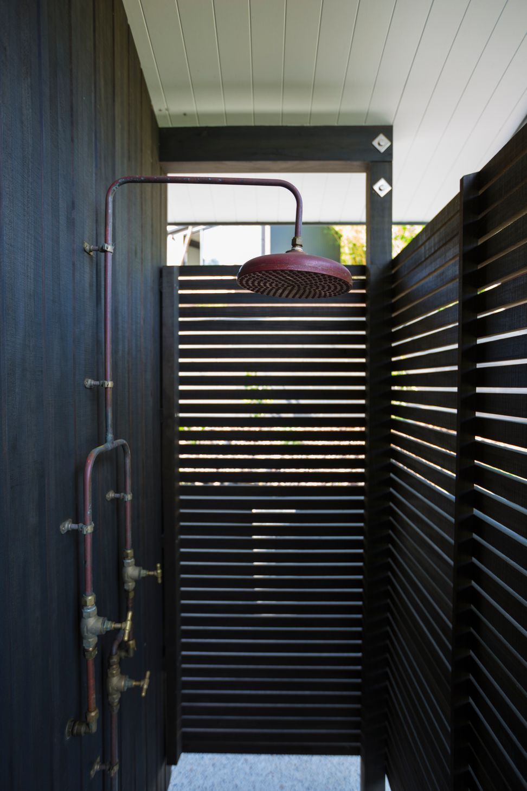
The house needed to be transparent particularly from the sunny northern outdoor spaces, so that sea views could be enjoyed year-round even on cold winter days. The seaward deck was retained exactly as it was, given it was positioned where it would not be permitted to build again, set down to allow unimpeded views from the house. The living space features built-in joinery and a window seat bathed in winter sun and shaded from summer sun. The living end of the house can be opened to suit the prevailing conditions. An operable louvre roof provides summer shade and covered and uncovered outdoor spaces. Bedrooms have stunning sea views. The master suite is positioned for privacy at the eastern end of the house. Wet areas open onto an outdoor utility area with outdoor shower and fish clean. An additional sleep out for extra guests is positioned further up the site linked by landscape stairs.
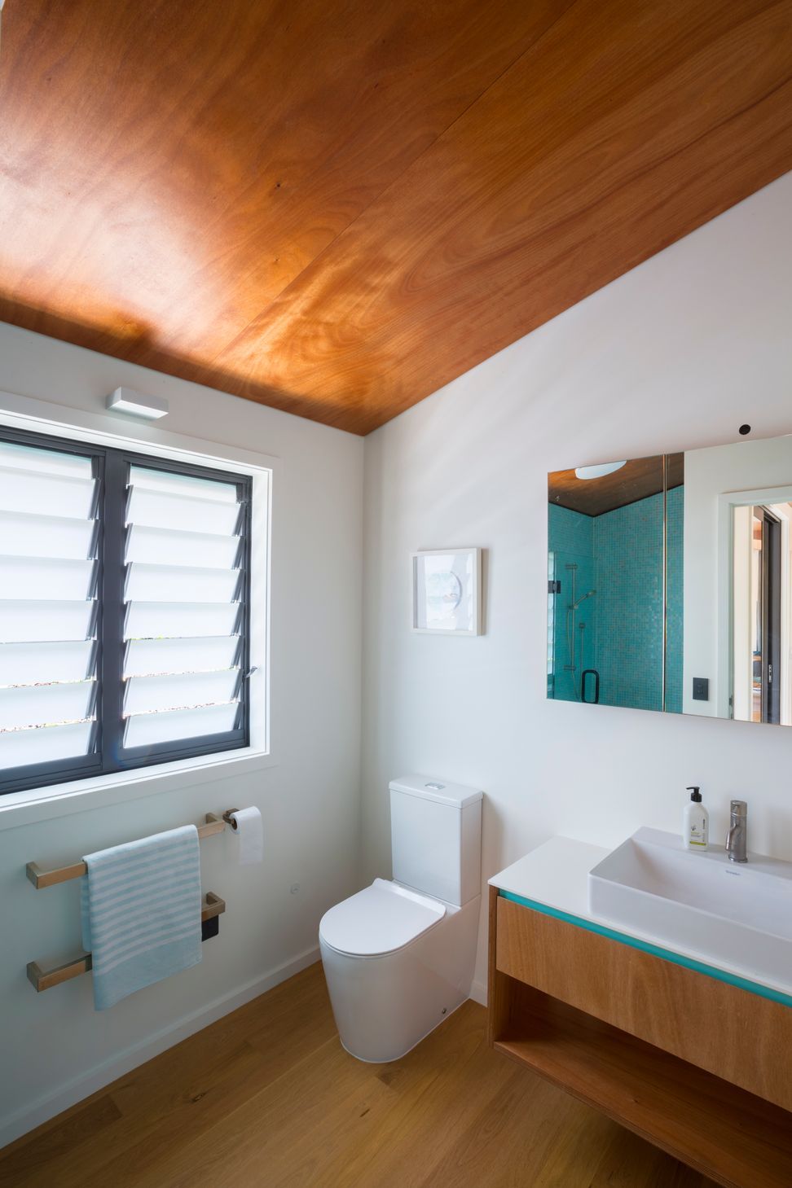
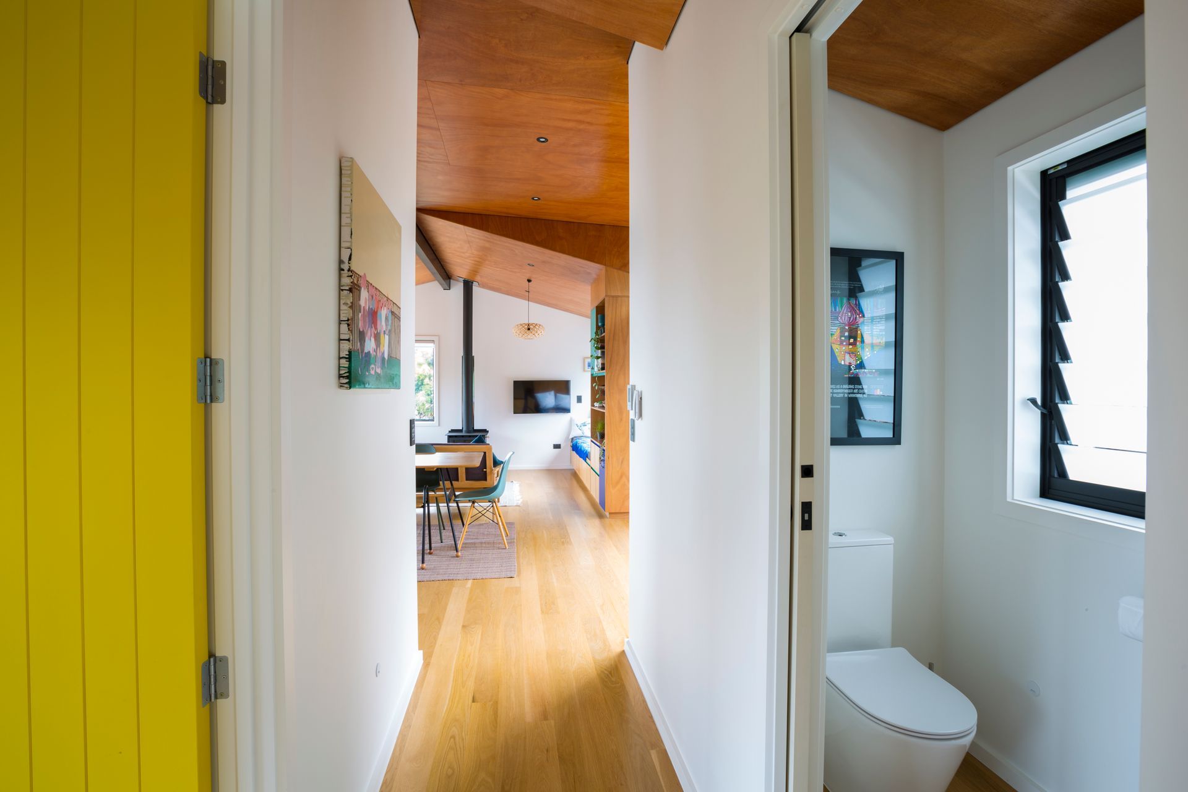
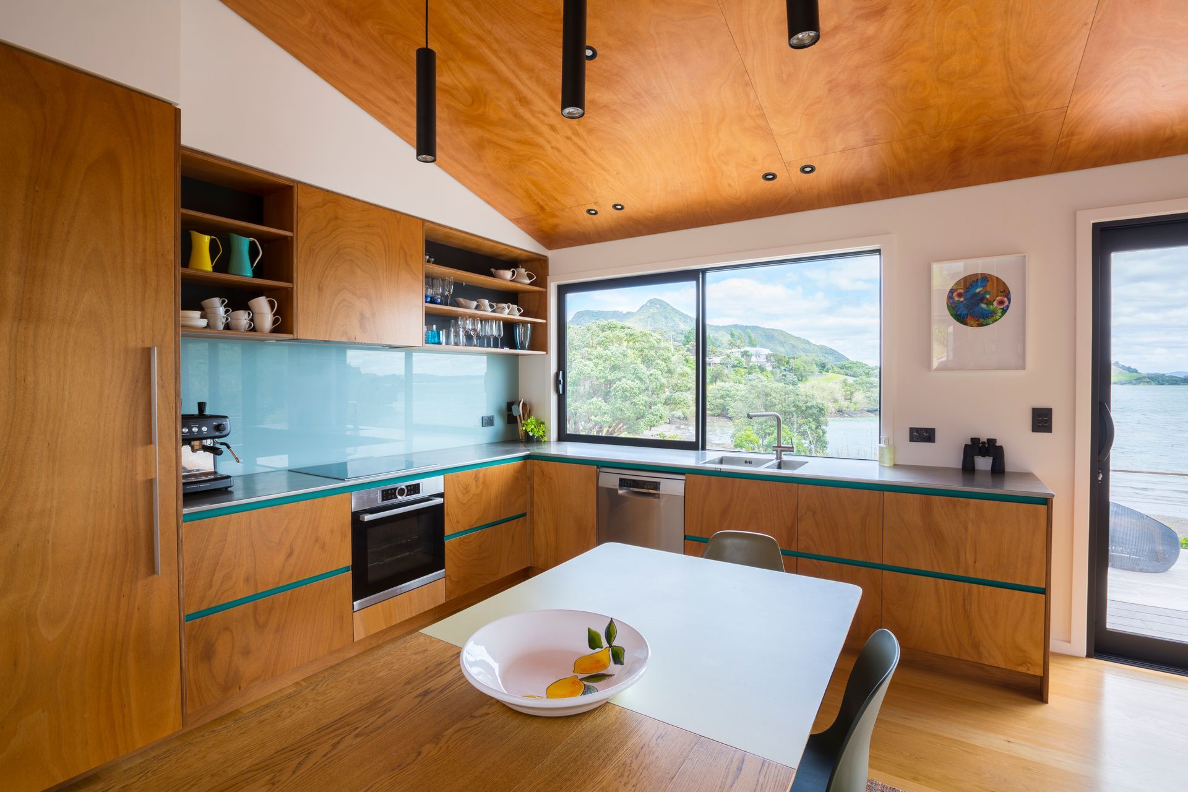
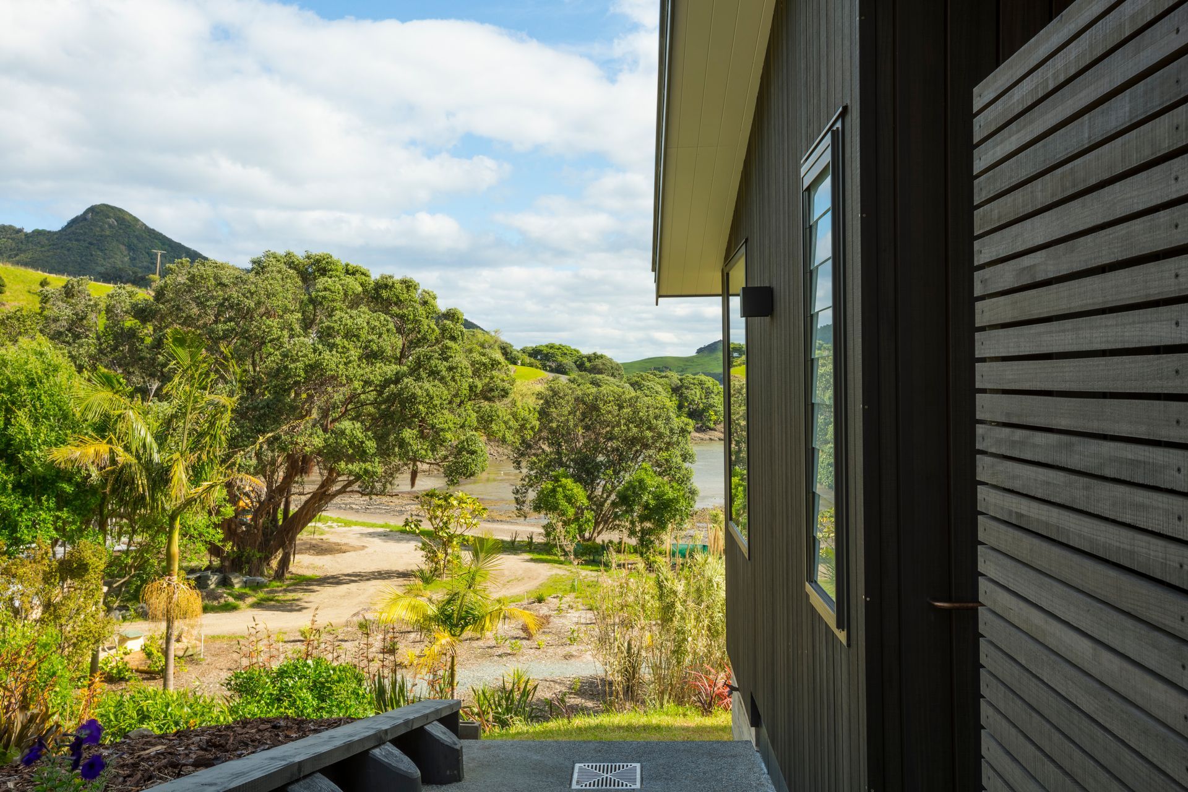
Clad in ABODO Vulcan thermally modified timber cladding in both vertical and horizontal profiles and ABODO screening. The interior features Gaboon plywood ceiling linings and joinery, white oak floors and laminated timber posts and beams. Paint finished plasterboard is used to offset the warmth of the timber.
Environmental credentials include double glazing, high levels of thermal insulation, passive solar heating, passive ventilation/cooling (cross and stack ventilation), compact plan form and extensive use of timber and engineered wood products.
- Location: McKenzie Bay, Whangarei Heads
- Type: New Build
- Floor Area: 90m2
- Contractor: Bryce Thorn Builders
- Completed: 2022
- Photography: Doug Pearson Photography
- Completed
- 2022
- Price range
- $0.5m - $1m

Awards
Highly Commended- TIDA NZ Architect Home of the Year
Trends International Design Awards
Like this Project?
Hire Jeff Brickell Architects
Professional Reviews
The products behind the project
One product specified into this build from one supplier, a verified ArchiPro member. Tap through to specifications, suppliers and lead times.

Professionals used in
this project
The practices and trades credited on this project.





More projects from
Jeff Brickell Architects
Other work by Jeff Brickell Architects, across every category they build in.


More in
Single House
Everything else in Single House, from every practice on ArchiPro.


Next Project
Keep scrolling