
Project team
Product Suppliers
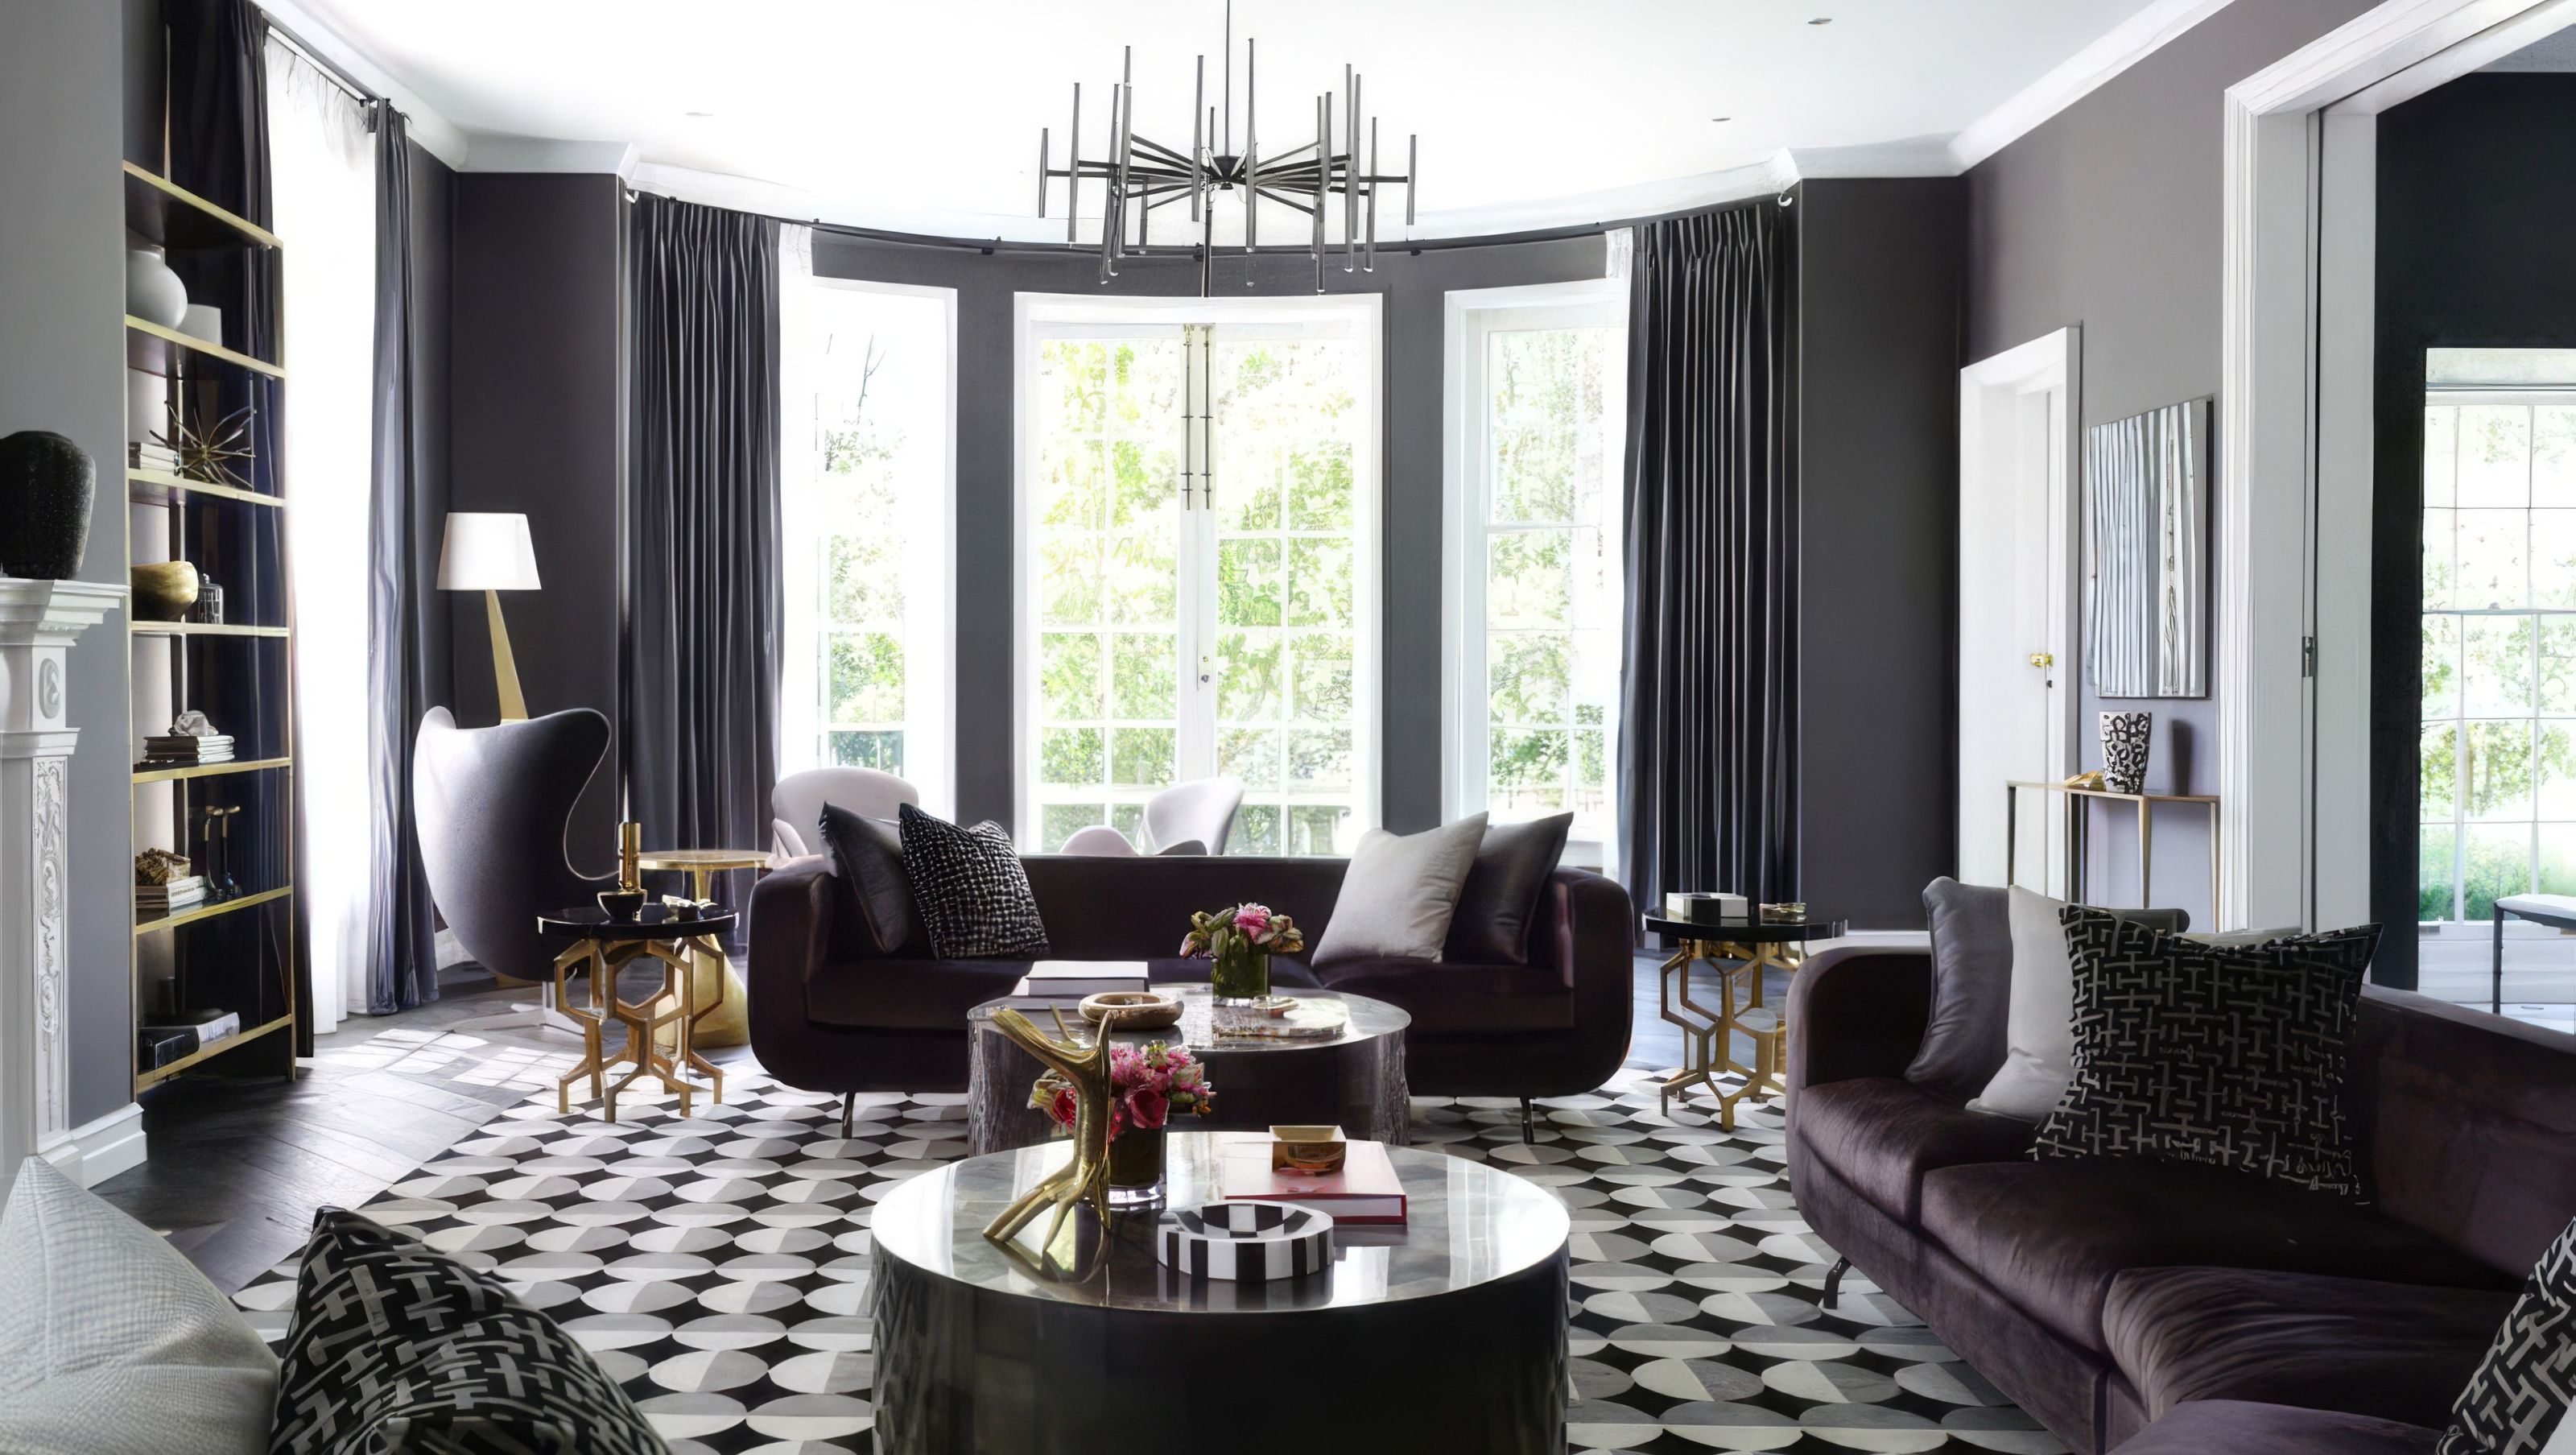
This two-storey, seven-bedroom Georgian Revival-style mansion in Melbourne sets a sultry mood with its use of bold colours, luxurious finishes, and richly layered textures and patterns – the signature style of renowned interiors and architecture studio Greg Natale Design.
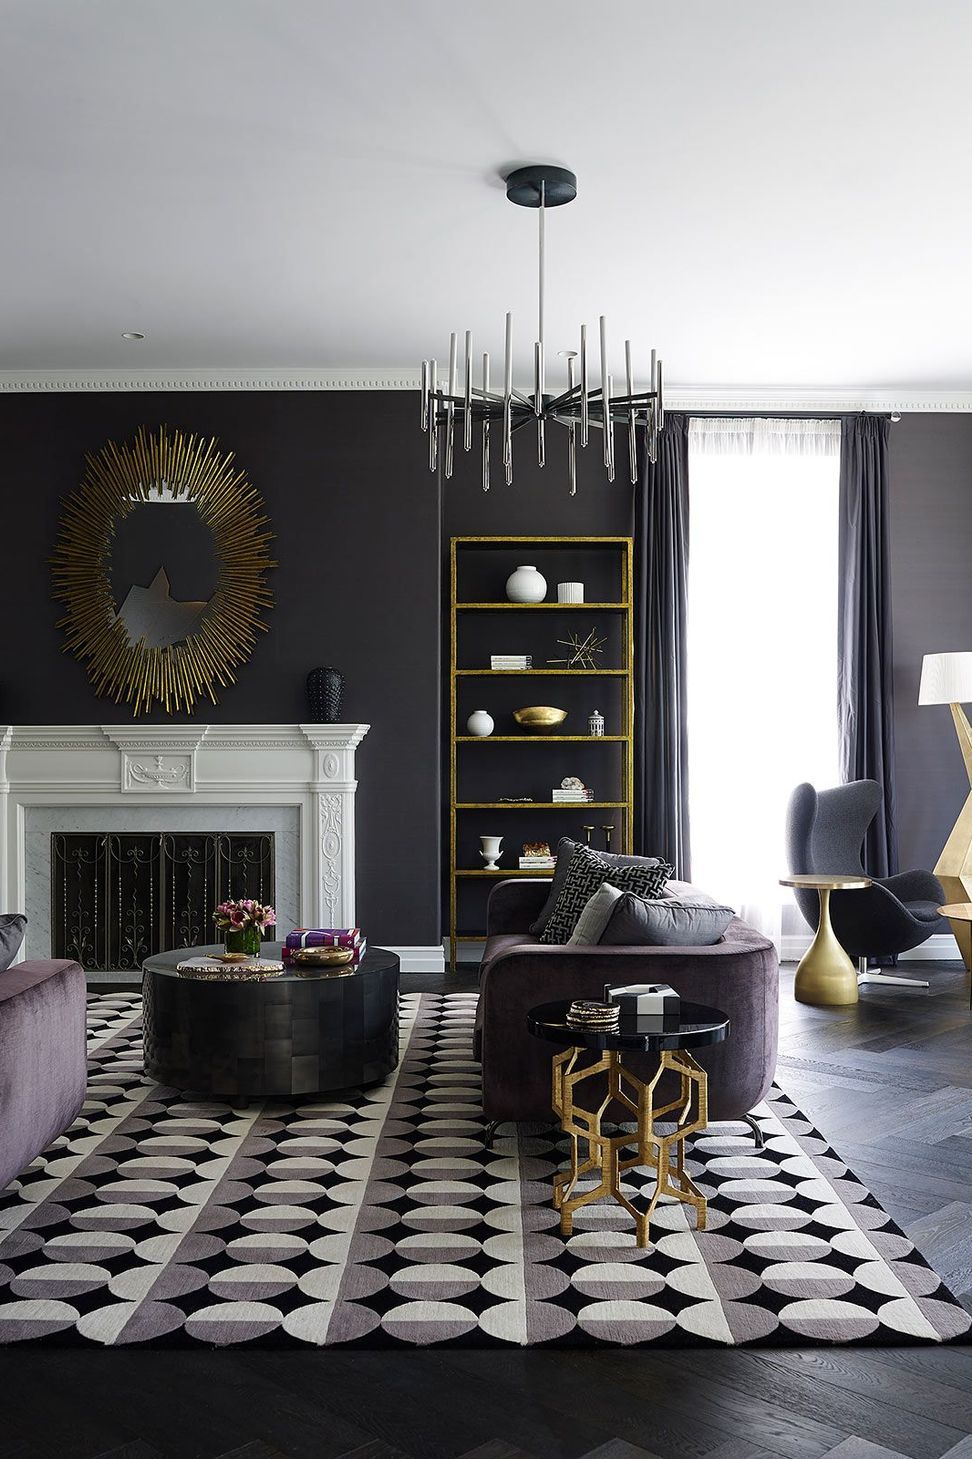
The sumptuous interiors are layered with nuanced charcoal and grey hues offset by warm timber detailing and mauve, burgundy, and gilt accents. This scheme is perhaps most spectacularly realised in a former reception room that has been transformed into a formal living room defined by burgundy curtains, velvet armchairs, a glittering chandelier, and a moiré-patterned rug.
Other living spaces continue this theme, with luxe furniture and colourful artwork complemented by panels of wallpaper that cleverly break up the white walls.
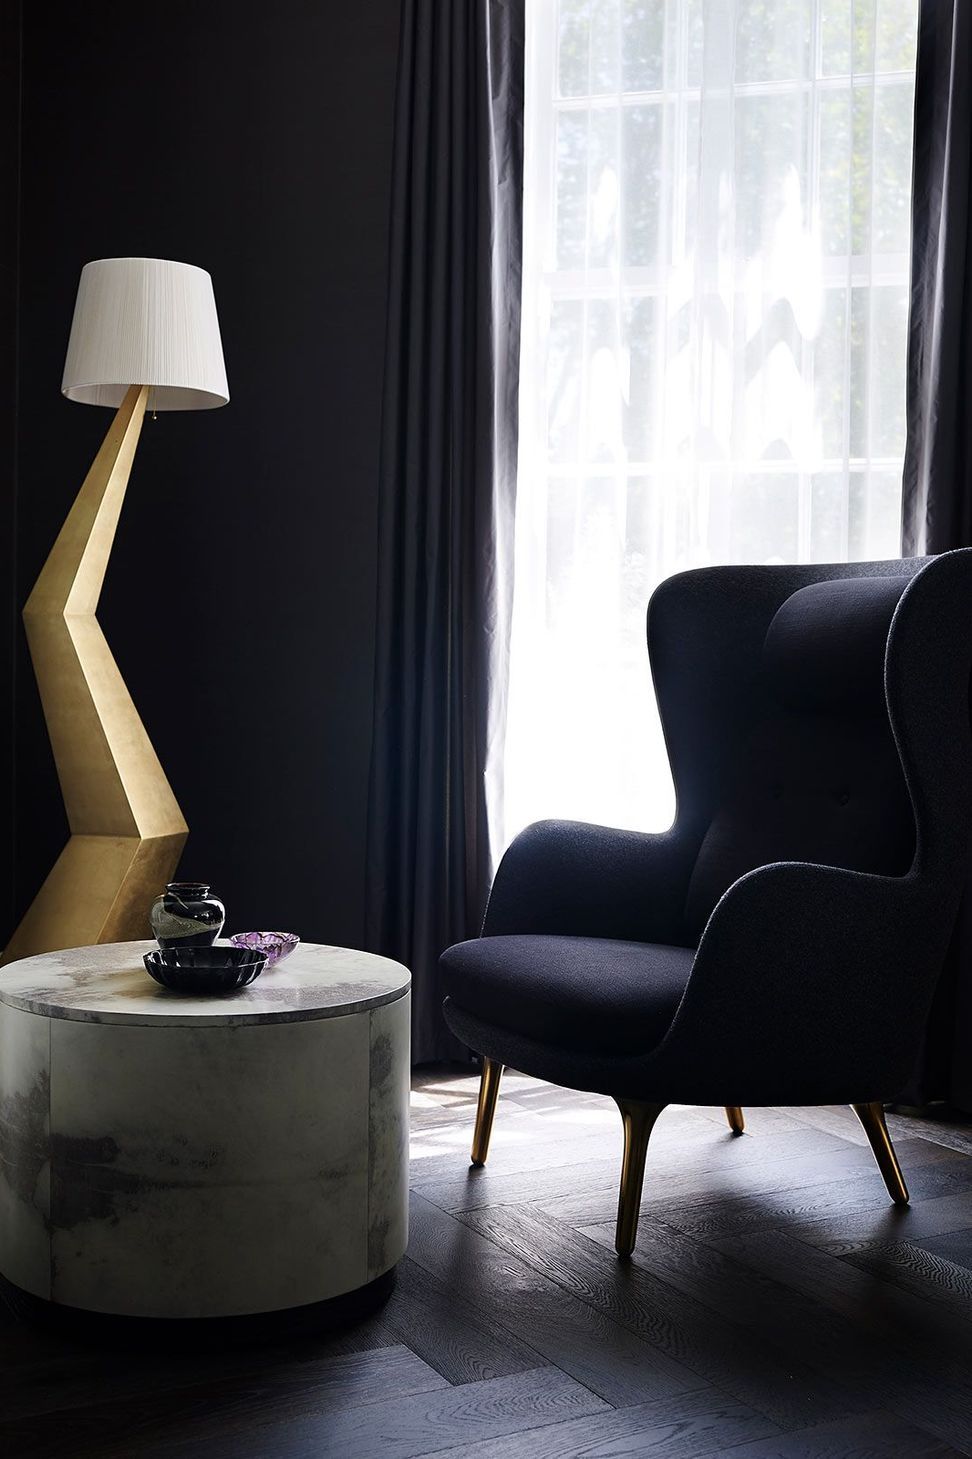
Tongue & Groove solid engineered European oak floorboards in the Raba colour have been used to create visual unity throughout the richly layered spaces.
The black and dark chocolate brown tones and subtle grain of the timber adds to the opulence of the interiors, while the generous width of the boards creates dimension and elegance.
The boards have been set in a Herringbone Parquetry pattern that evokes the glamour of the original 1930’s home with a unique oversized format that adds a graphic modern twist.
Like this Project?
Hire Tongue & Groove
Professional Reviews
The products behind the project
One product specified into this build from one supplier, a verified ArchiPro member. Tap through to specifications, suppliers and lead times.

Professionals used in
this project
The practices and trades credited on this project.

More projects from
Tongue & Groove
Other work by Tongue & Groove, across every category they build in.


More in
Interiors
Everything else in Interiors, from every practice on ArchiPro.


Next Project
Keep scrolling