

Project team
- Hedger Constructions
- Paul West Photography
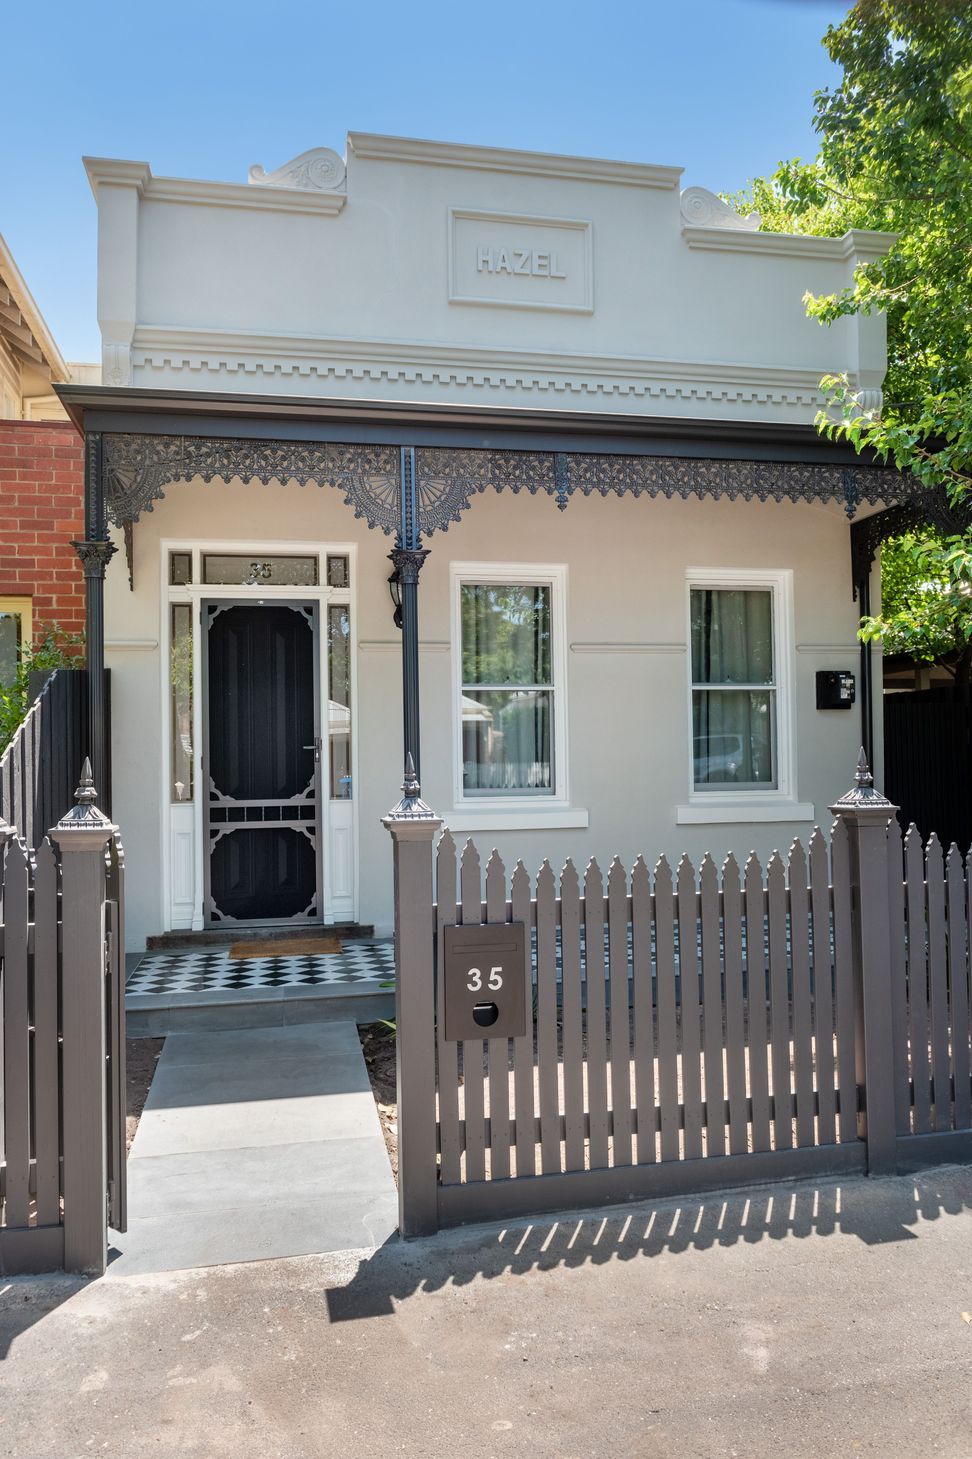
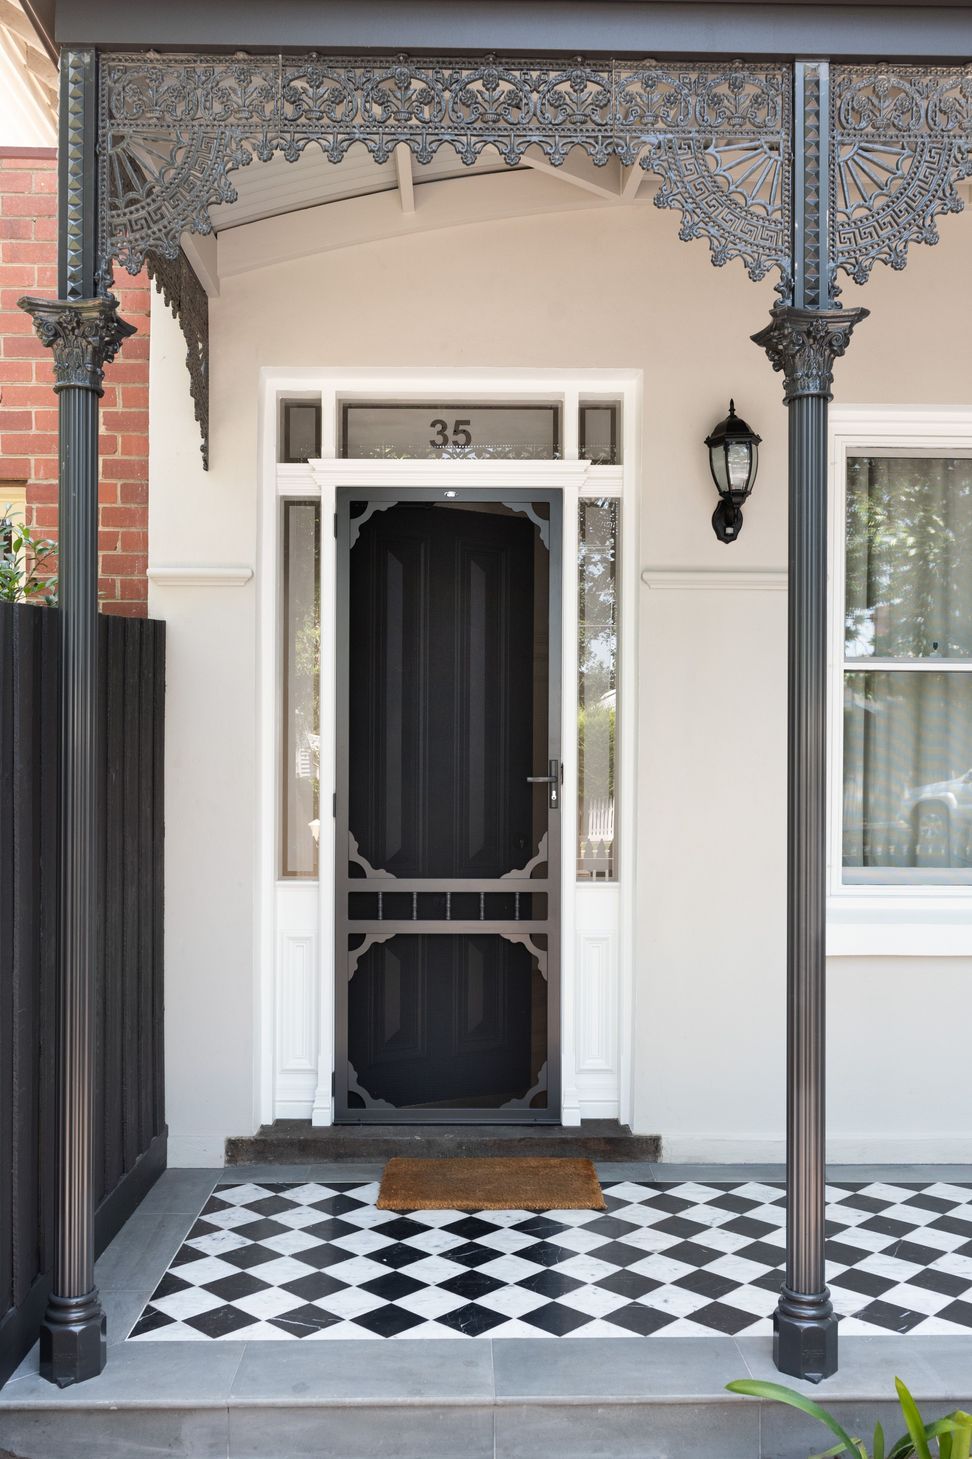
Thoughtfully renovated inner Melbourne terrace home featuring optimized space, herringbone timber flooring, open plan living, and a sun-filled courtyard for enhanced indoor/outdoor living.
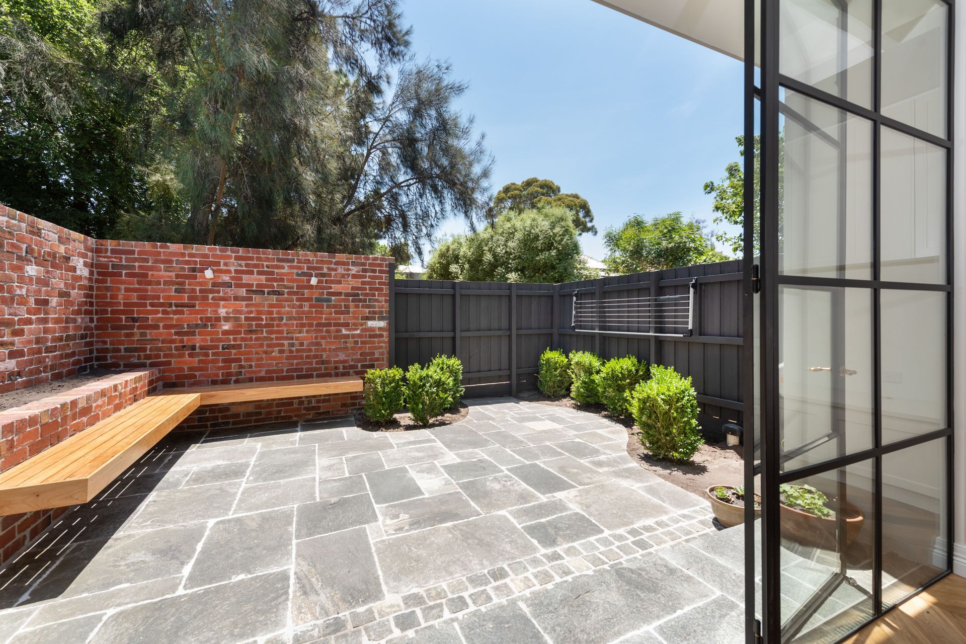
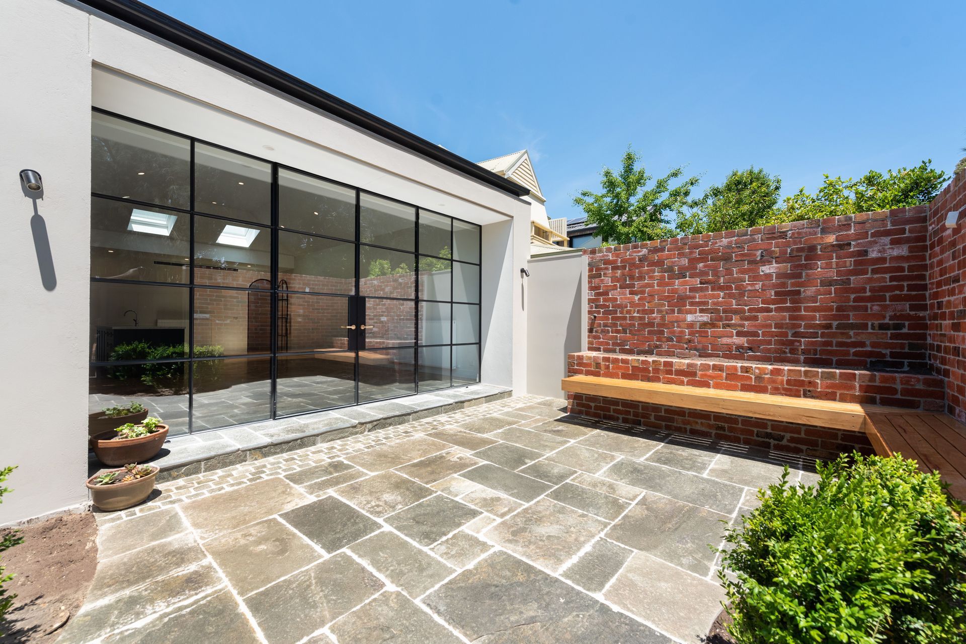
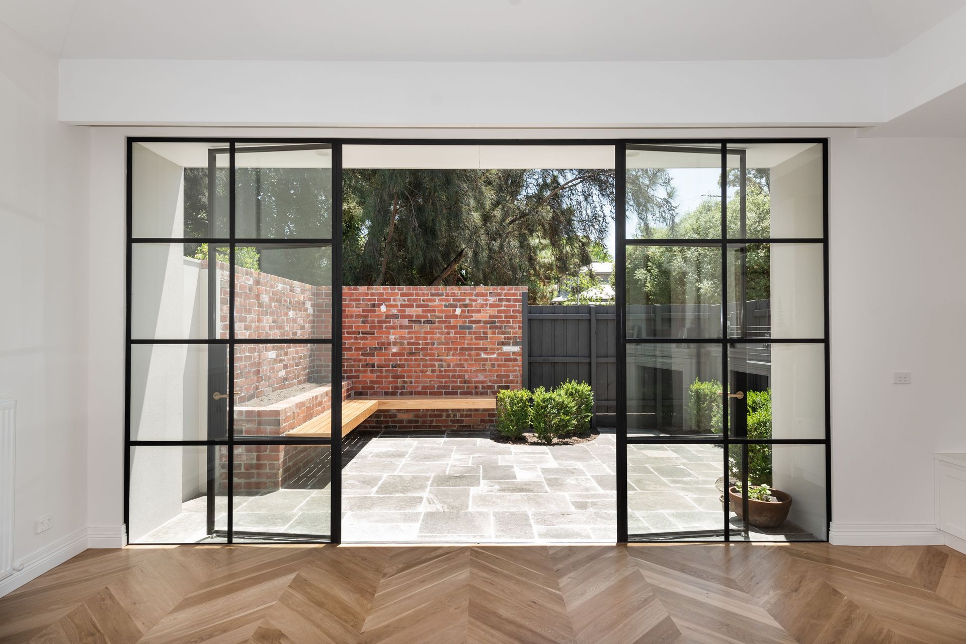
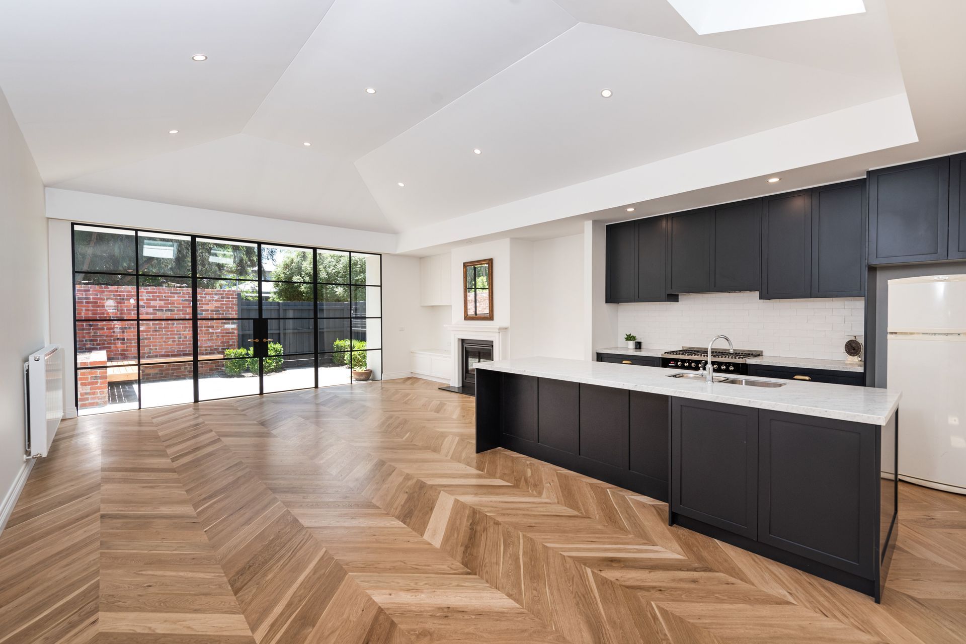
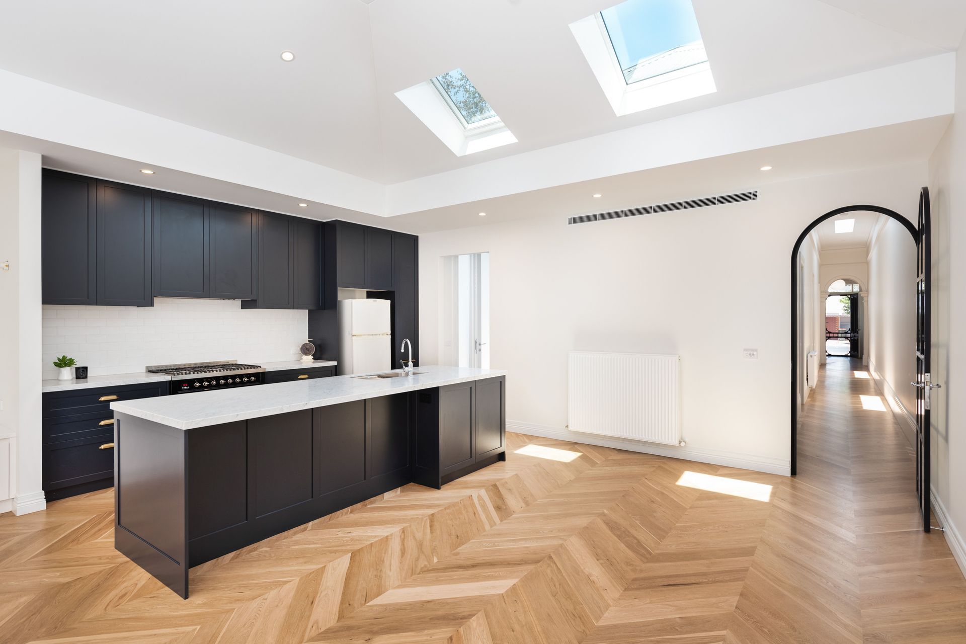
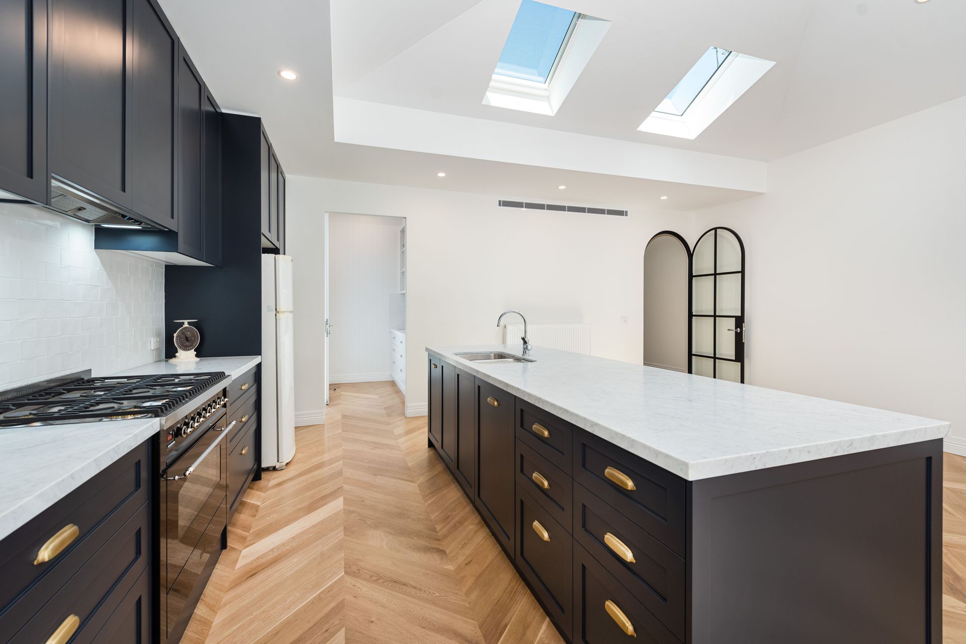
This inner Melbourne terrace house has been thoughtfully renovated by Hedger Constructions, creating a fresh and light filled space. Situated on a tight urban block all available space as been optimised. Herringbone timber flooring draws the eye to the open plan kitchen, dining and living area. The inclusion of skylights bathe this space in natural light. Dark toned custom cabinetry contrasts beautifully with the brass handles and crisp white stone benchtops. At the rear of this narrow home French doors open onto a sun filled courtyard, extending indoor / outdoor living opportunities with the adjacent dining area.

Like this Project?
Hire Hedger Constructions
Professionals used in
this project
The practices and trades credited on this project.

More projects from
Hedger Constructions
Other work by Hedger Constructions, across every category they build in.


More in
Renovations
Everything else in Renovations, from every practice on ArchiPro.


Next Project
Keep scrolling